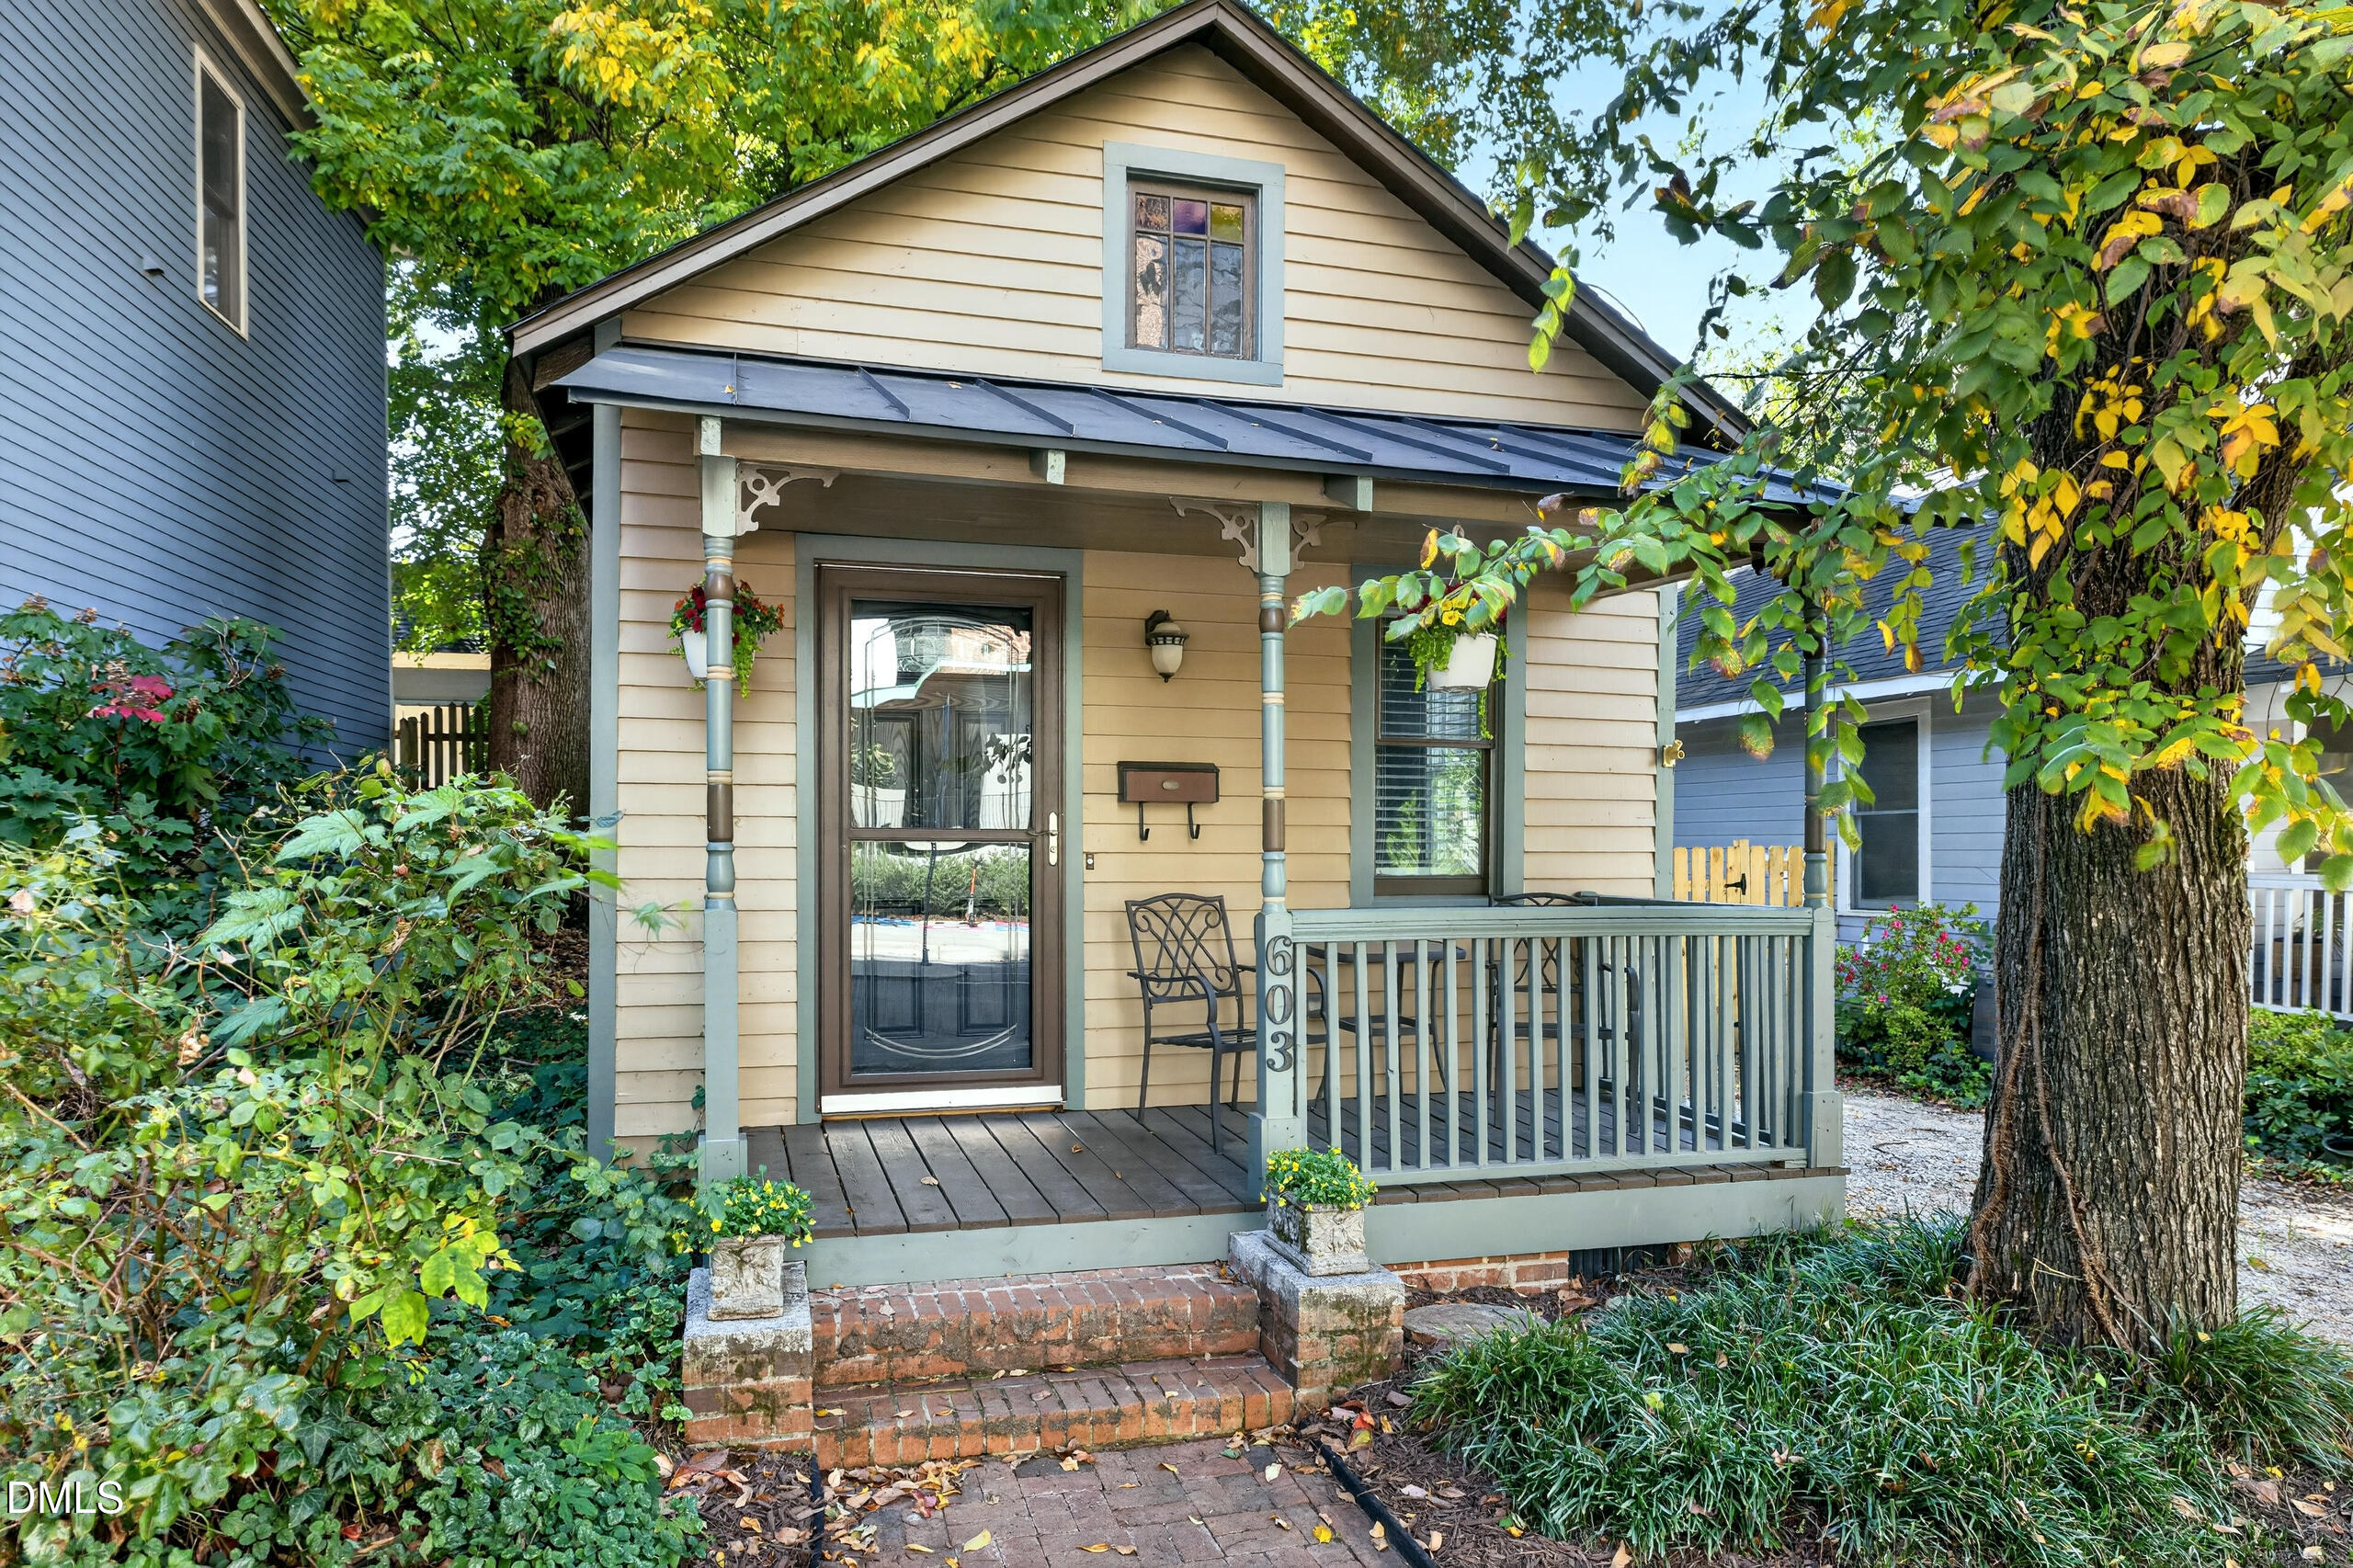
603 W Cabarrus Street,Raleigh, NC 27603
Raleigh, NC 27603

Description
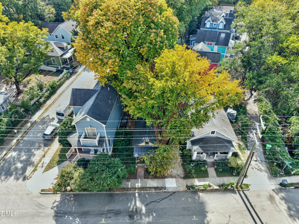
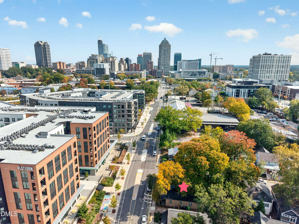
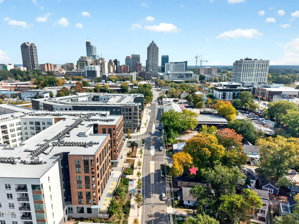
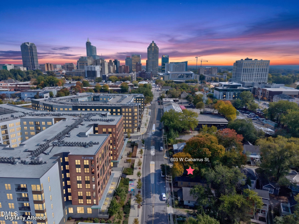
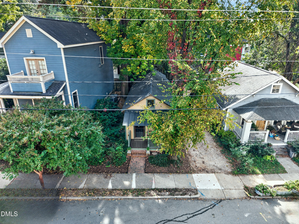
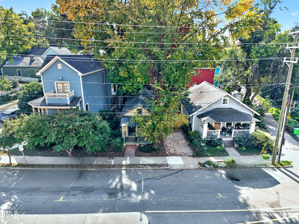
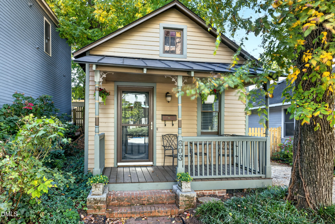
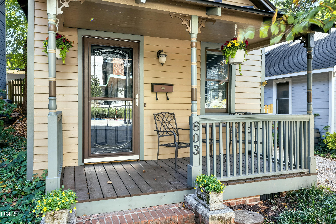
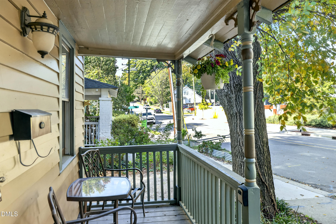
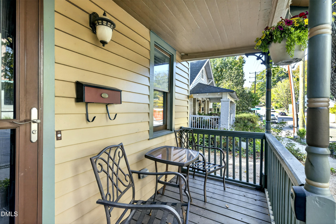
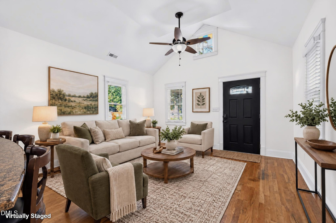
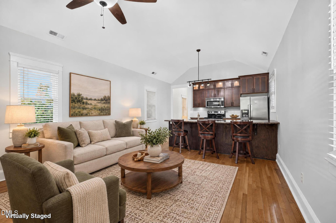
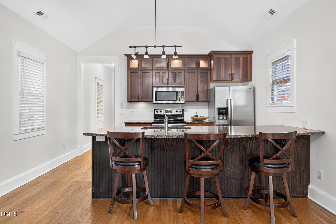
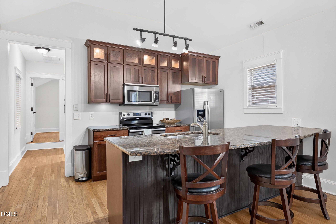
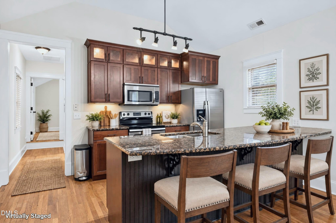
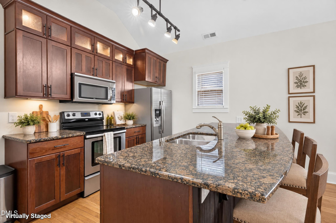
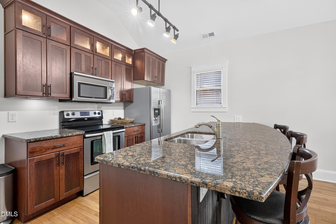
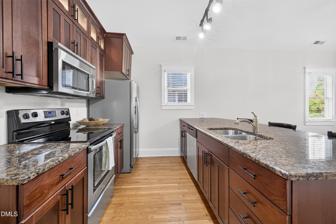
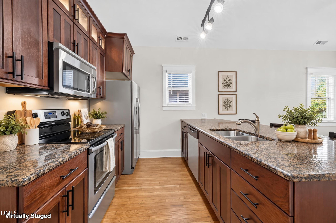
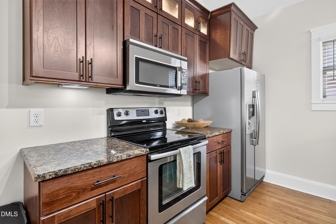
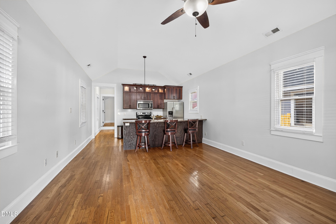
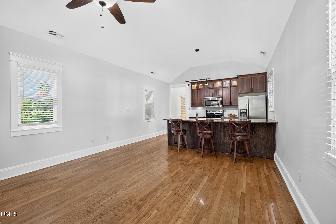
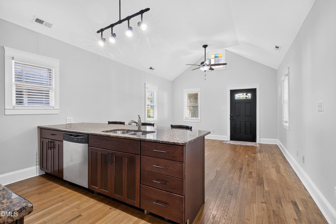
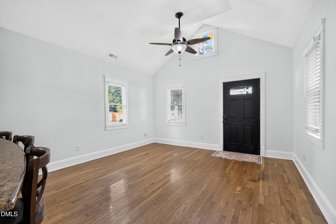
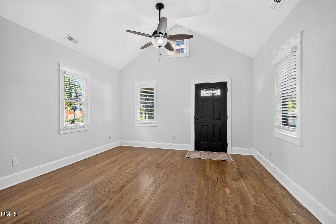
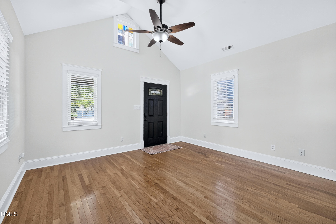
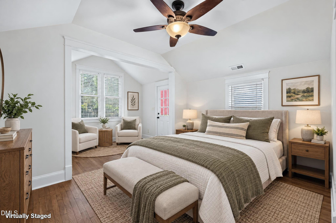
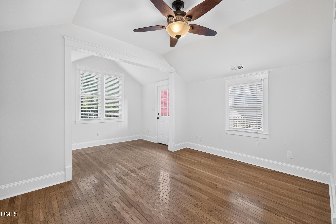
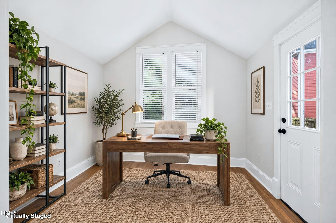
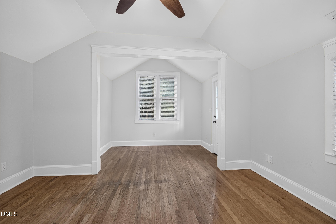
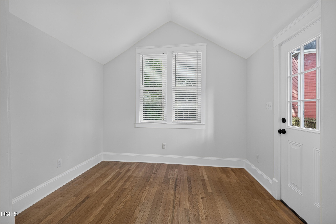
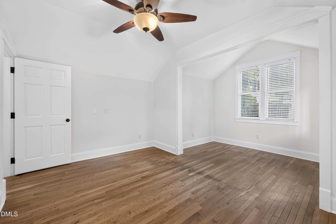
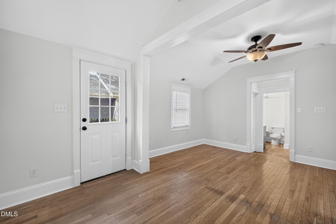
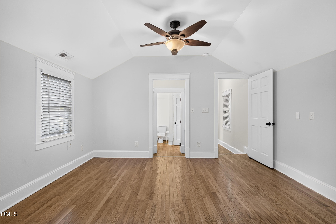
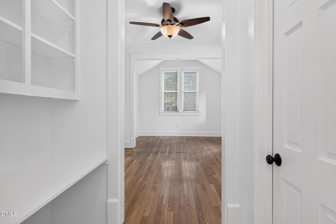
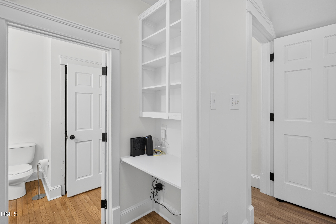
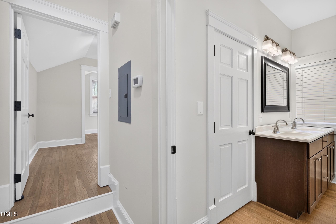
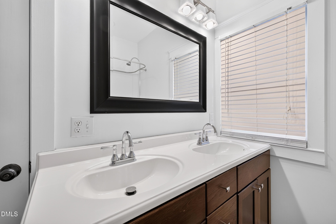
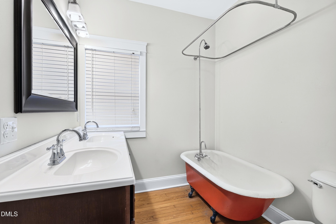
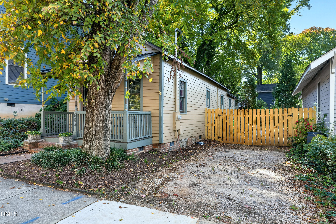
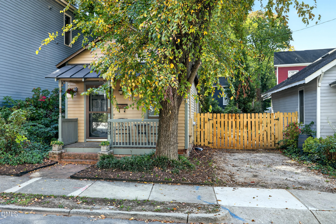
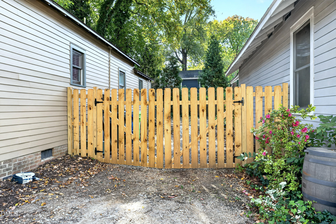
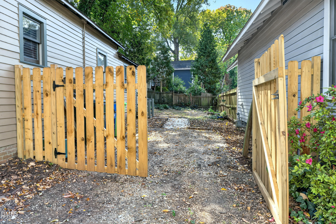
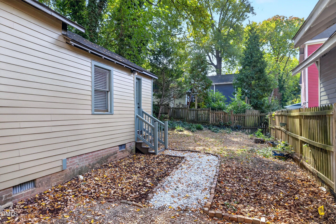
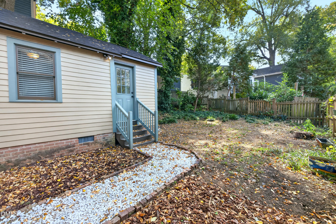
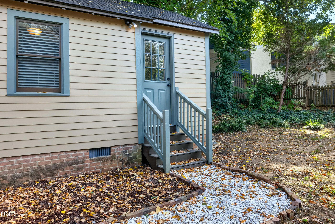
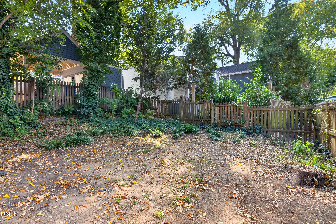
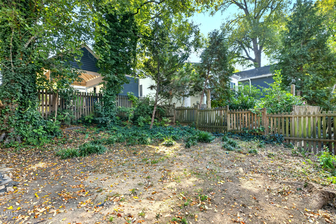
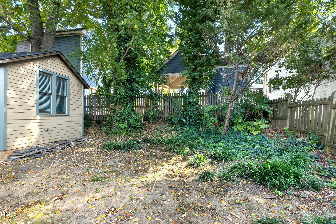
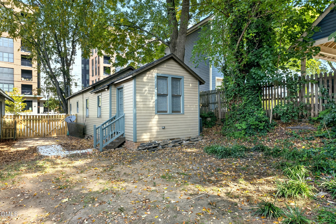
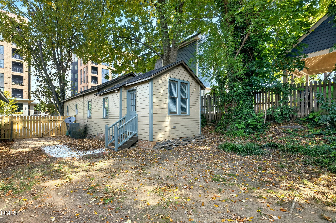
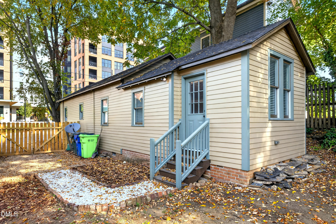
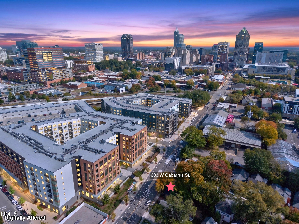
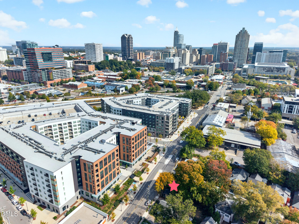
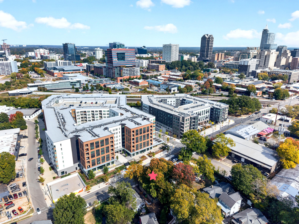
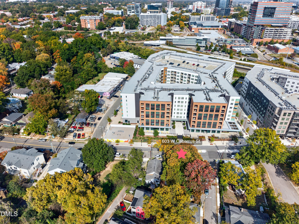
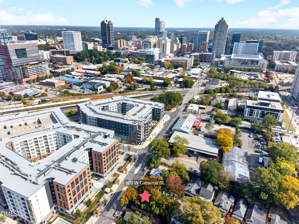
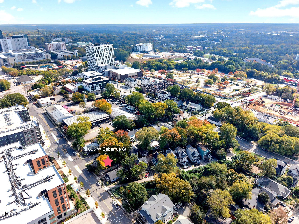
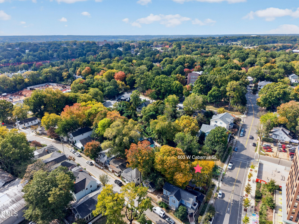
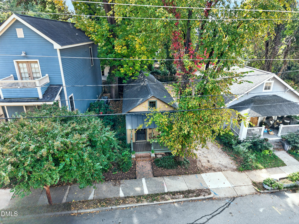
She sits strong and proud right across the street from Oldham & Worth, a five-story, mixed-use apartment community developed by Kane Realty in the West End neighborhood of Downtown Raleigh, an Historic Victorian Craftsman 'shotgun' TINY HOUSE! Built in 1925, she has been well cared for and eloquently updated! Her kitchen has beautiful granite and a large breakfast bar which opens to the Family Room. Her hardwood floors are gorgeous! She joined the later established Rosengarten Park Community with access to the Rosengarten Greenway, a path starting from W Cabarrus St. and ending at the Rocky Branch Greenway on S Saunders St. She is within walking distance to upscale dining, Poole's Diner, famously owned and operated by Ashley Christensen, among many other restaurant varieties nearby. She actually has a driveway and fenced backyard perfect for gardening! She has it all! You're going to want to meet her!! Photos are virtually staged.
Details
| MLS # | 10201159 |
|---|---|
| Listing Type | For Sale |
| Style | House |
| HOA Dues | $170 |
| Sub-Type | Resale |
| Status | Active |
| Year | 1925 |
| Days On Site | 17 |
| Listing Provided By | Howard Hanna Allen Tate Raleigh Falls of Neuse | Mika Drew |
Features
| Bed(s) | 1 |
|---|---|
| Bath(s) | 1 Total |
| SQ Feet | 750 |
| Story(s) | 1 |
| Zoning | RX-3 |
| Acreage | 0.07 |
| Property View | City, City Lights, Downtown |
Interior
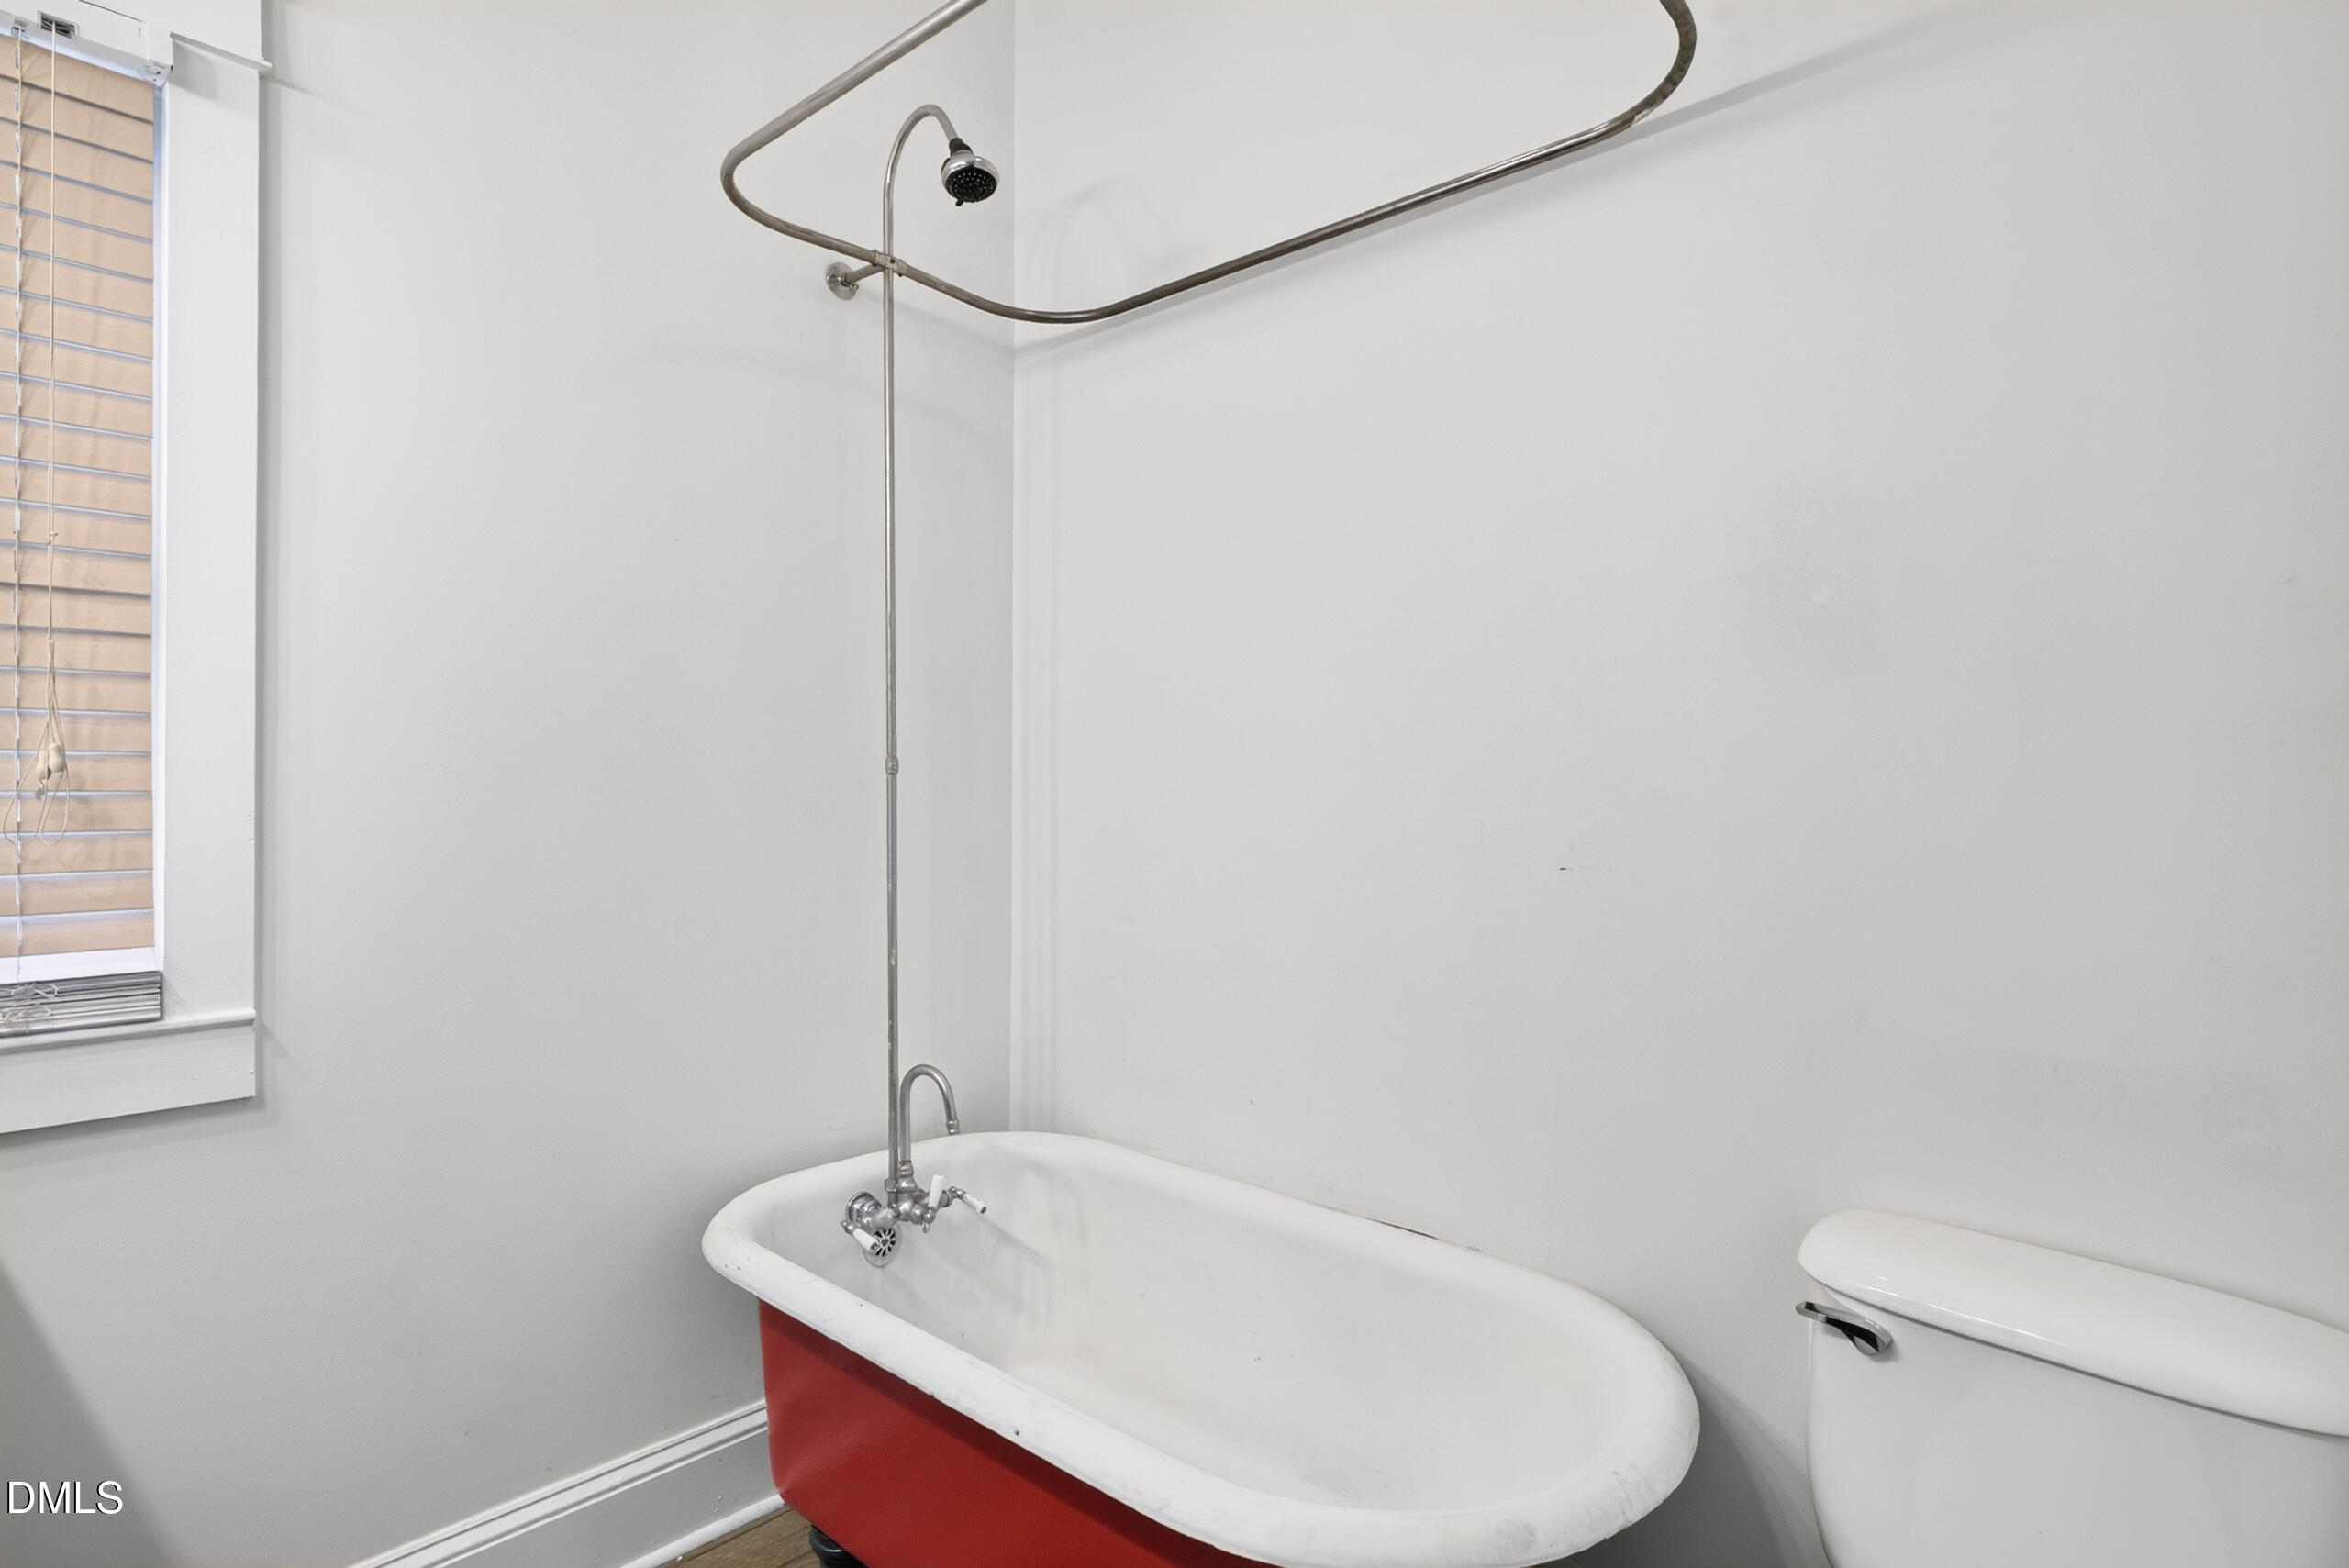
| Interior Features | Breakfast Bar, Granite Counters, Open Floorplan, Primary Downstairs, Walk-in Closet(s), Bathtub/Shower Combination, Master Downstairs |
|---|---|
| Heating Yes / No | Yes |
| Cooling Yes / No | Yes |
| Cooling | Central Air, Heat Pump |
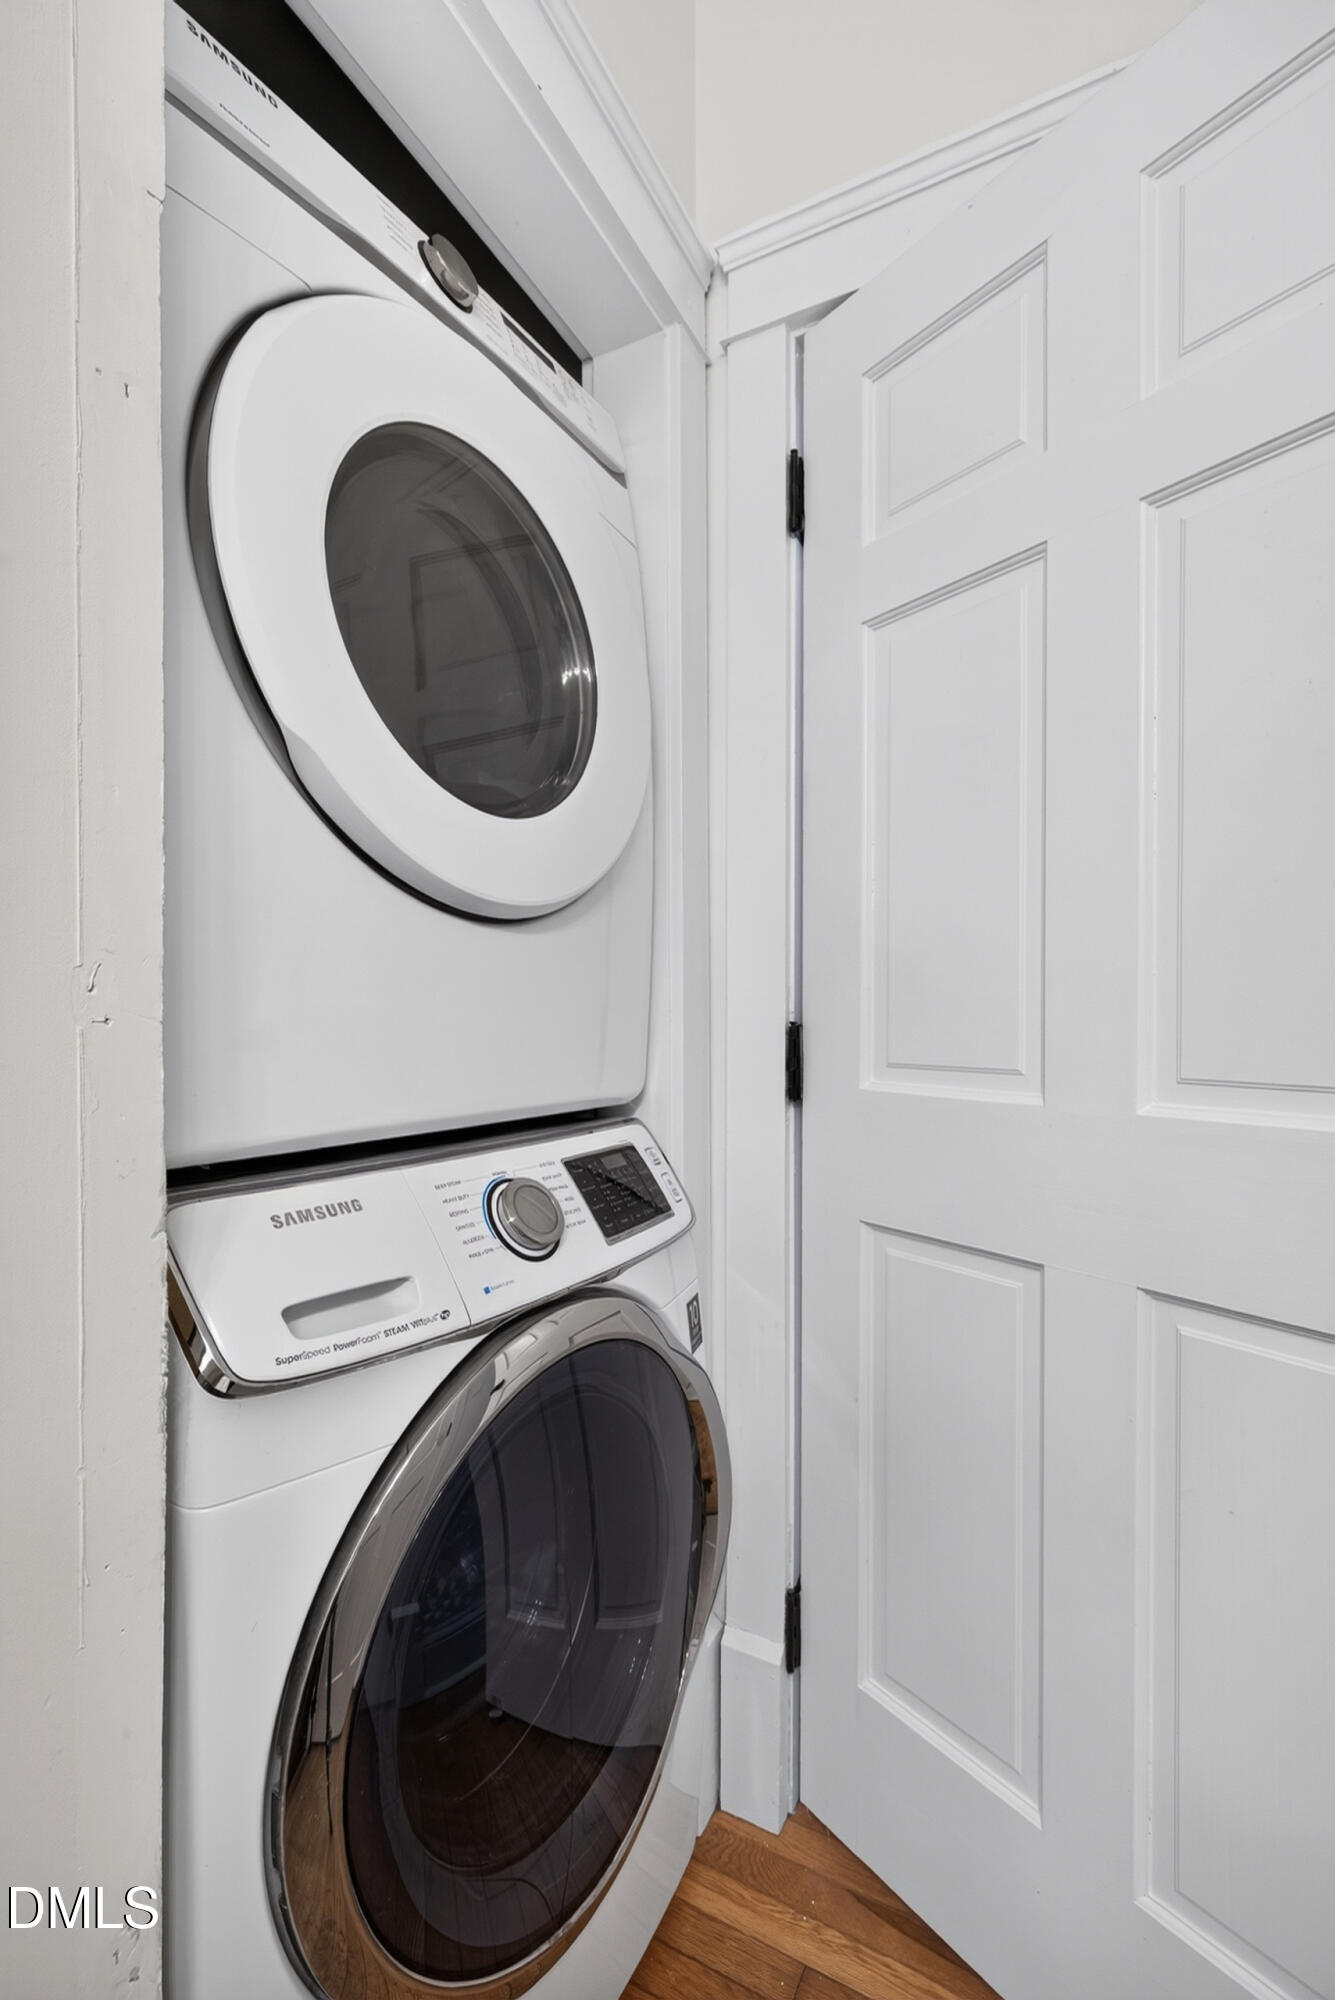
| Laundry Features | Main Level |
| Rooms Total | 4 |
Exterior
| Exterior Features | Fenced Yard |
|---|---|
| Roof | Shingle |
| Foundation Details | Brick/Mortar, Crawlspace |
| Lot Features | Back Yard, City Lot, Many Trees, Near Public Transit |
| Community Features | Park, Street Lights, Sidewalks |
| View | City, City Lights, Downtown |
| Construction Materials | Masonite, Wood Siding |
| Door Features | Storm Door(s) |
Parking
| Garage Yes / No | No |
|---|---|
| Parking Features | Concrete, Driveway, Gravel |
Location
| Community Features | Park, Street Lights, Sidewalks |
|---|
Utilities
| Sewer | Public Sewer |
|---|
Taxes
| Tax Assessed Value | 396843 |
|---|---|
| Tax Legal Description | 603 W Cabarrus St |
| Tax Year | 2026 |
Other
| Accessibility Features | No |
|---|
Area Information
| State | NC |
|---|---|
| County | Wake |
| City | Raleigh |
| Zip Code | 27603 |
| Area | Wake |
| Community Name | Not in a Subdivision |
| School District | Wake County Schools |
| Elementary School | Wake County Schools |
| High School | Wake County Schools |
| Listing VS Median (in Not in a Subdivision) | |
Price: $395,000 low | high Med: $300,000 sqft: 750 low | high Med: 1,759 $ / sqft: $527 low | high Med: $171 On site: 17 low | high Med: 61 | |
Market Activity 27603
Request a showing
Request a showing

Listings marked with a Doorify MLS icon are provided courtesy of the Doorify MLS, of North Carolina, Internet Data Exchange Database. Brokers make an effort to deliver accurate information, but buyers should independently verify any information on which they will rely in a transaction. The listing broker shall not be responsible for any typographical errors, misinformation, or misprints, and they shall be held totally harmless from any damages arising from reliance upon this data. This data is provided exclusively for consumers’ personal, non-commercial use. Copyright 2024 Doorify MLS of North Carolina. All rights reserved.
Contact
Learn More About This Property

| State | NC |
|---|---|
| County | Wake |
| City | Raleigh |
| Zip Code | 27603 |
| Area | Wake |
| Community Name | Not in a Subdivision |
| School District | Wake County Schools |
| Elementary School | Wake County Schools |
| High School | Wake County Schools |
| Listing VS Median (in Not in a Subdivision) | |
Price: $395,000 low | high Med: $300,000 sqft: 750 low | high Med: 1,759 $ / sqft: $527 low | high Med: $171 On site: 17 low | high Med: 61 | |