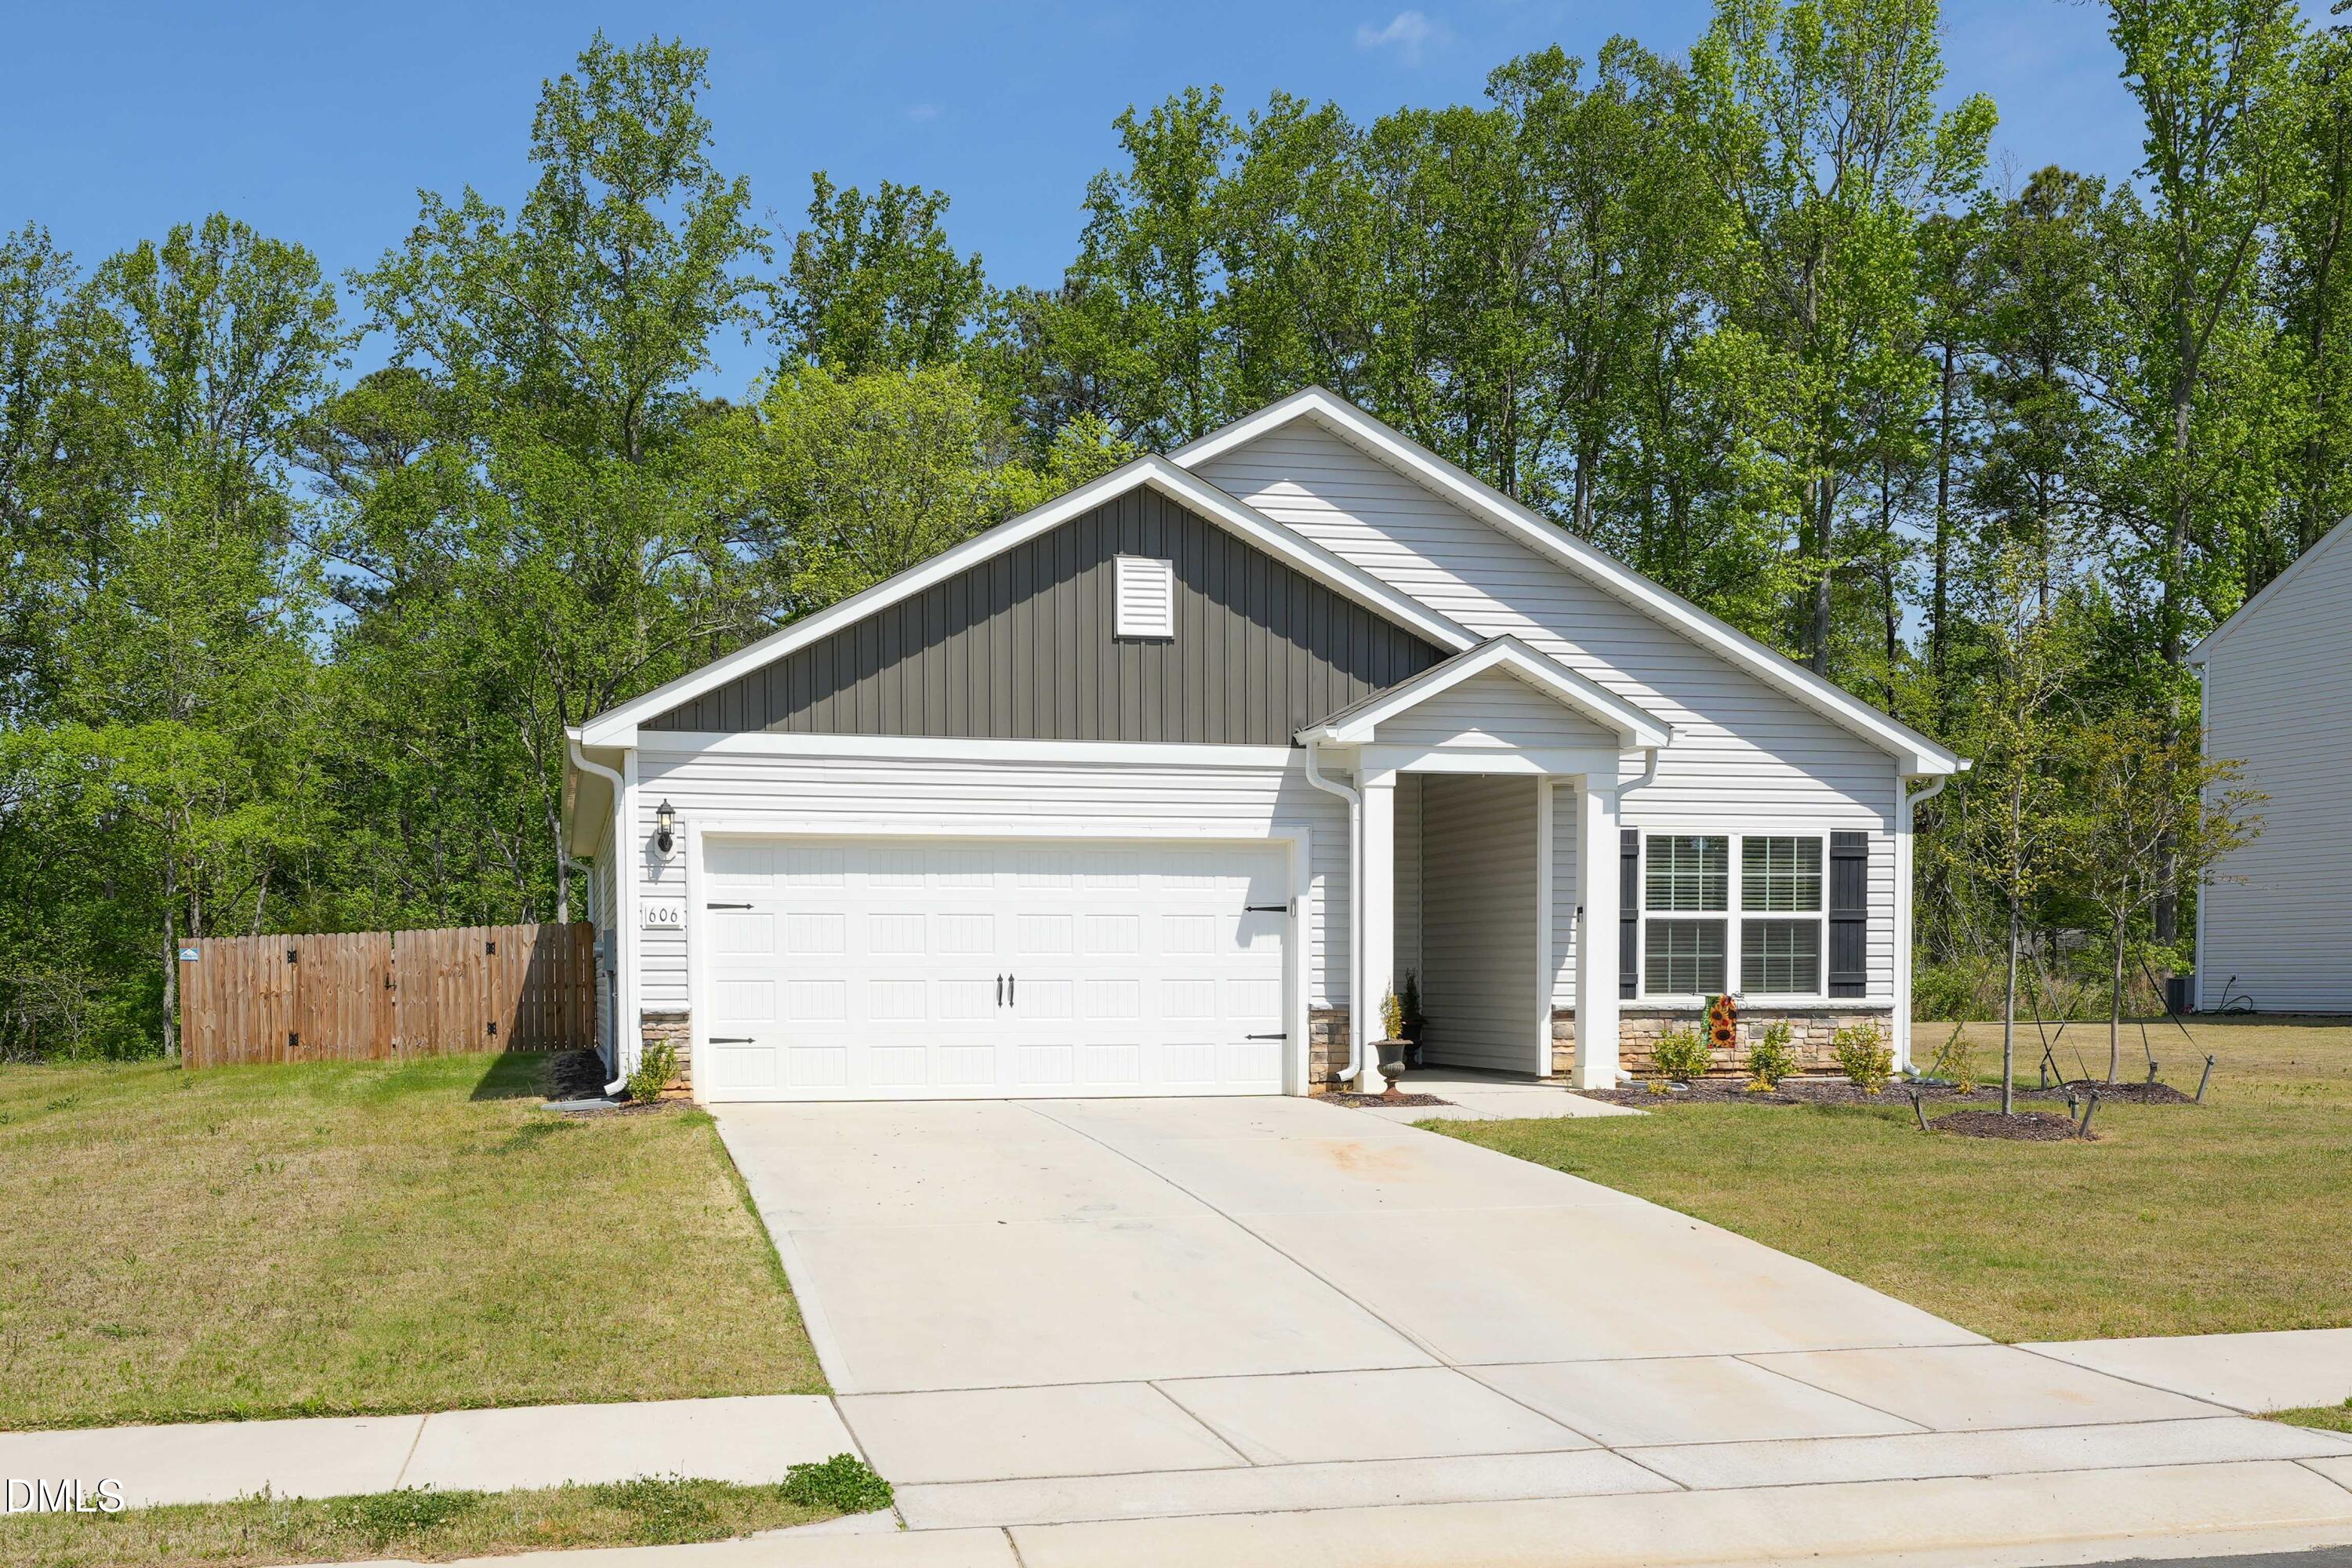

Description
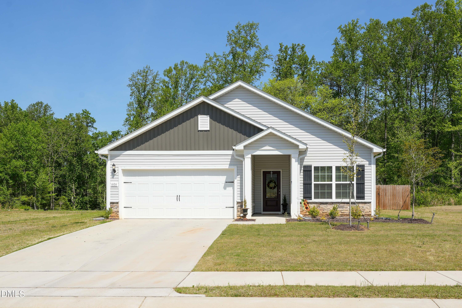
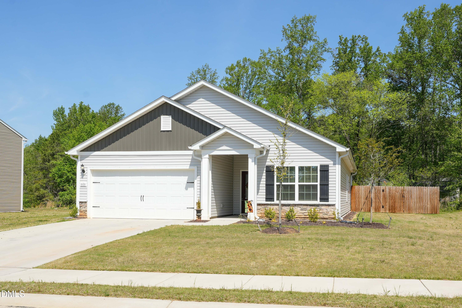
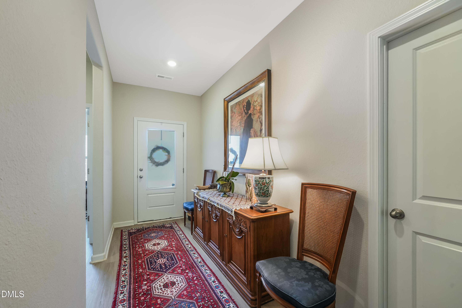
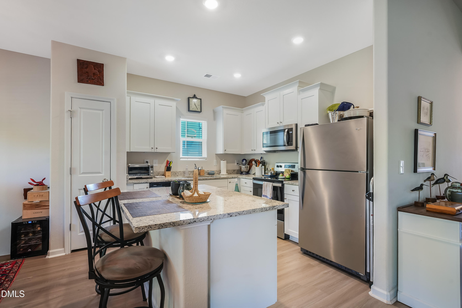
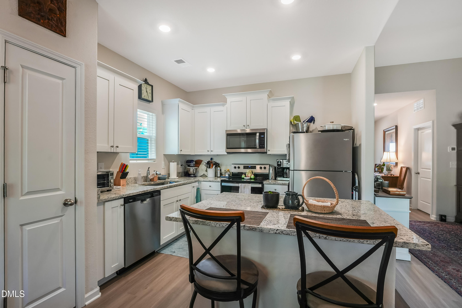
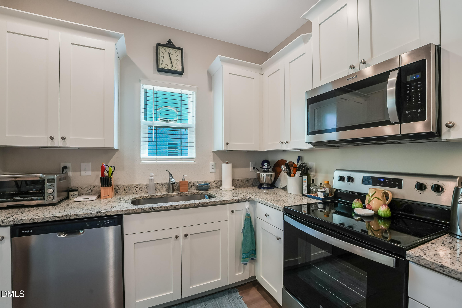
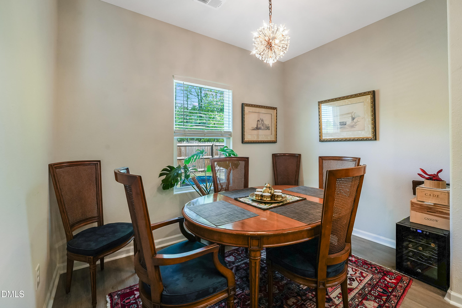
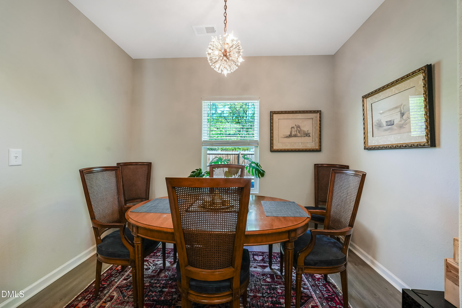
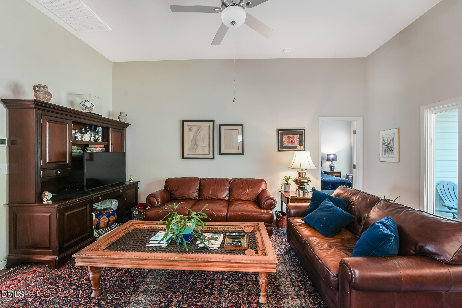
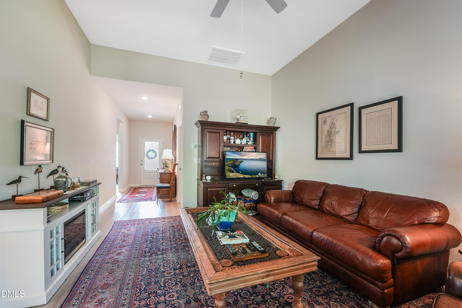
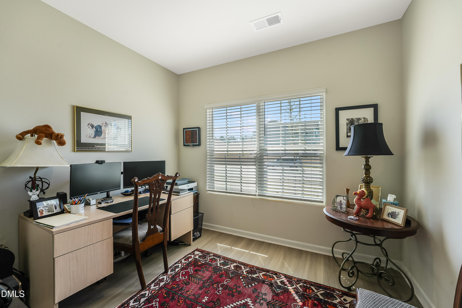
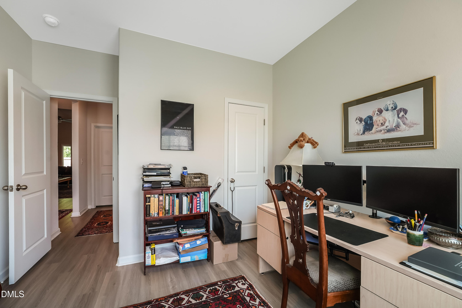
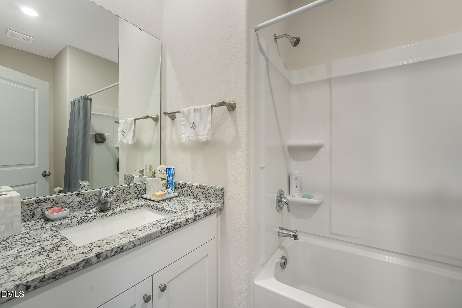
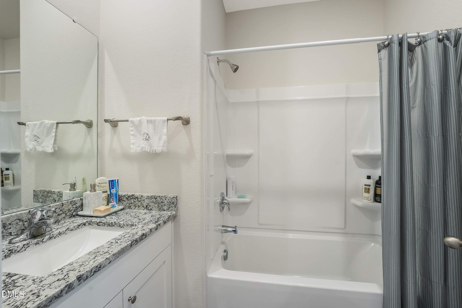
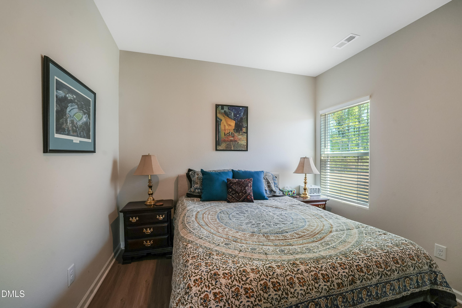
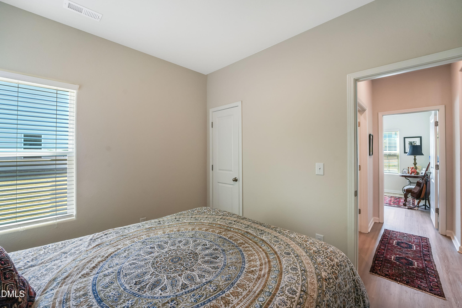
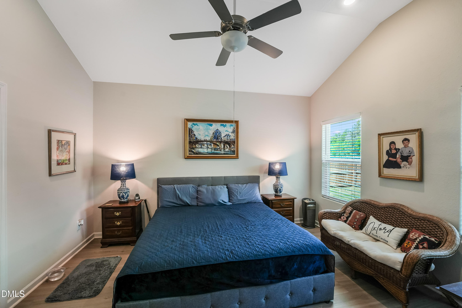
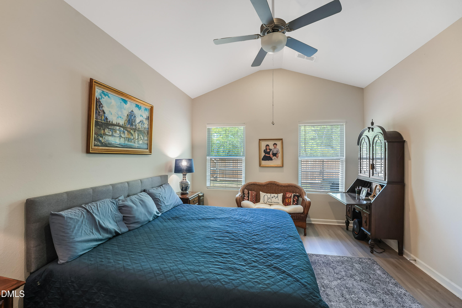
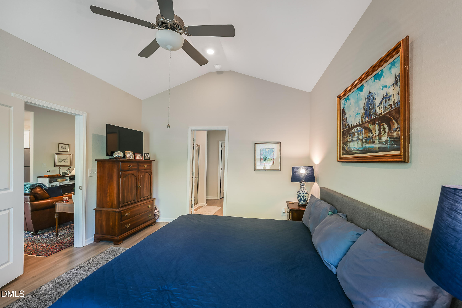
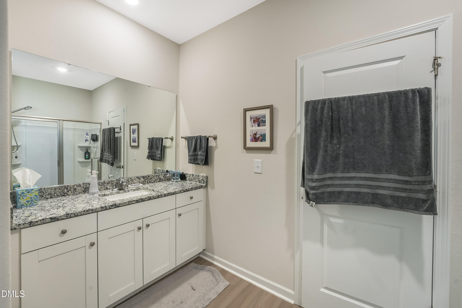
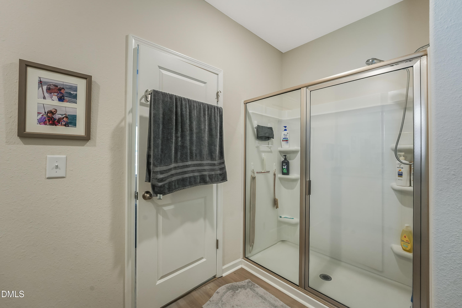
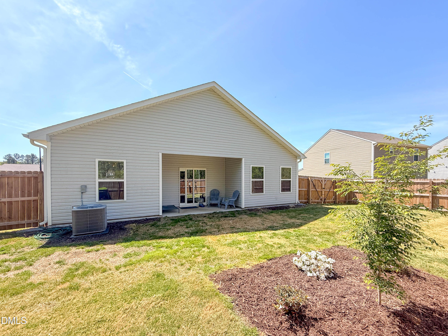
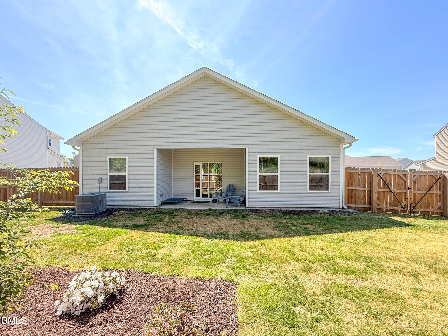
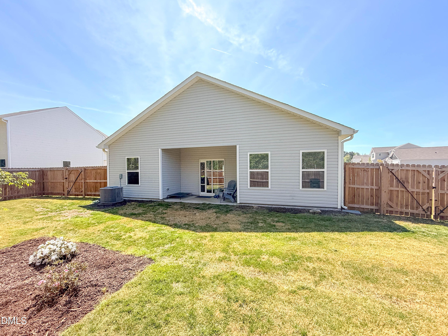
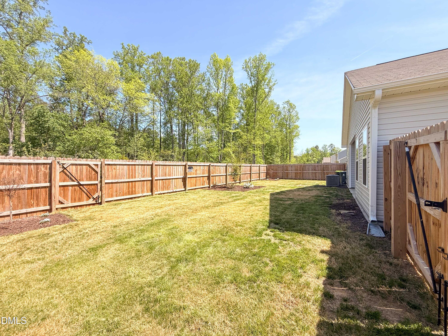
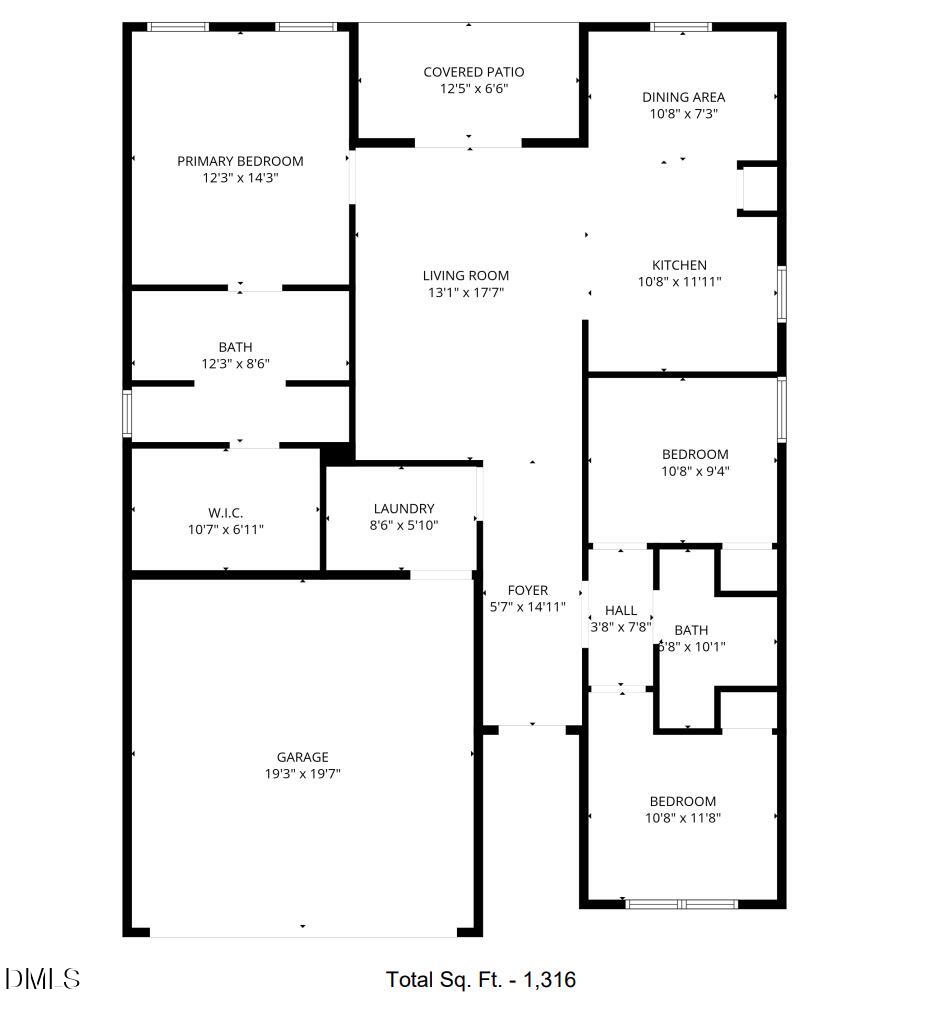
Welcome home to 606 Rhino Bend -- where comfort, convenience, and easy one-level living come together beautifully. Built in 2024 and better than new, this thoughtfully upgraded home has been meticulously maintained and enhanced with luxury vinyl plank flooring throughout, custom landscaping, and a tall privacy fence surrounding the backyard. Step inside to an inviting open layout filled with natural light. Just off the entryway, you'll find the two secondary bedrooms and a full bathroom, while the main living area opens into a spacious living room with direct access to the covered back patio -- perfect for relaxing or entertaining. The heart of the home is the stylish eat-in kitchen, featuring granite countertops, a large island with seating, a dedicated dining nook, a full suite of appliances, and a perfectly placed window over the sink that brings in both sunlight and peaceful backyard views. Privately situated away from the secondary bedrooms, the primary bedroom suite offers a quiet retreat complete with its own en-suite bathroom. Outside, the backyard truly stands out. Enjoy a fully fenced outdoor space with custom landscaping and a covered patio ideal for gatherings, pets, or simply unwinding. Backing to a serene wooded area, the property offers exceptional privacy and a natural setting that's hard to find. With modern upgrades, an attached 2-car garage, functional living space, and a tranquil outdoor backdrop, this move-in-ready home checks every box.
Details
| MLS # | 10191282 |
|---|---|
| Listing Type | For Sale |
| Style | House |
| HOA Dues | $25 |
| Sub-Type | Resale |
| Status | Active Under Contract |
| Year | 2024 |
| Days On Site | 68 |
| Listing Provided By | Keller Williams Central | Nate Zarzar |
Features
| Bed(s) | 3 |
|---|---|
| Bath(s) | 2 Total |
| SQ Feet | 1,316 |
| Garage | 2 |
| Story(s) | 1 |
| Acreage | 1.00 |
Interior
| Interior Features | Breakfast Bar, Cathedral Ceiling(s), Ceiling Fan(s), Chandelier, High Ceilings, Kitchen Island, Recessed Lighting, Stone Counters, Vaulted Ceiling(s) |
|---|---|
| Heating Yes / No | Yes |
| Cooling Yes / No | Yes |
| Cooling | Central Air, Ceiling Fan(s), Electric, Heat Pump |
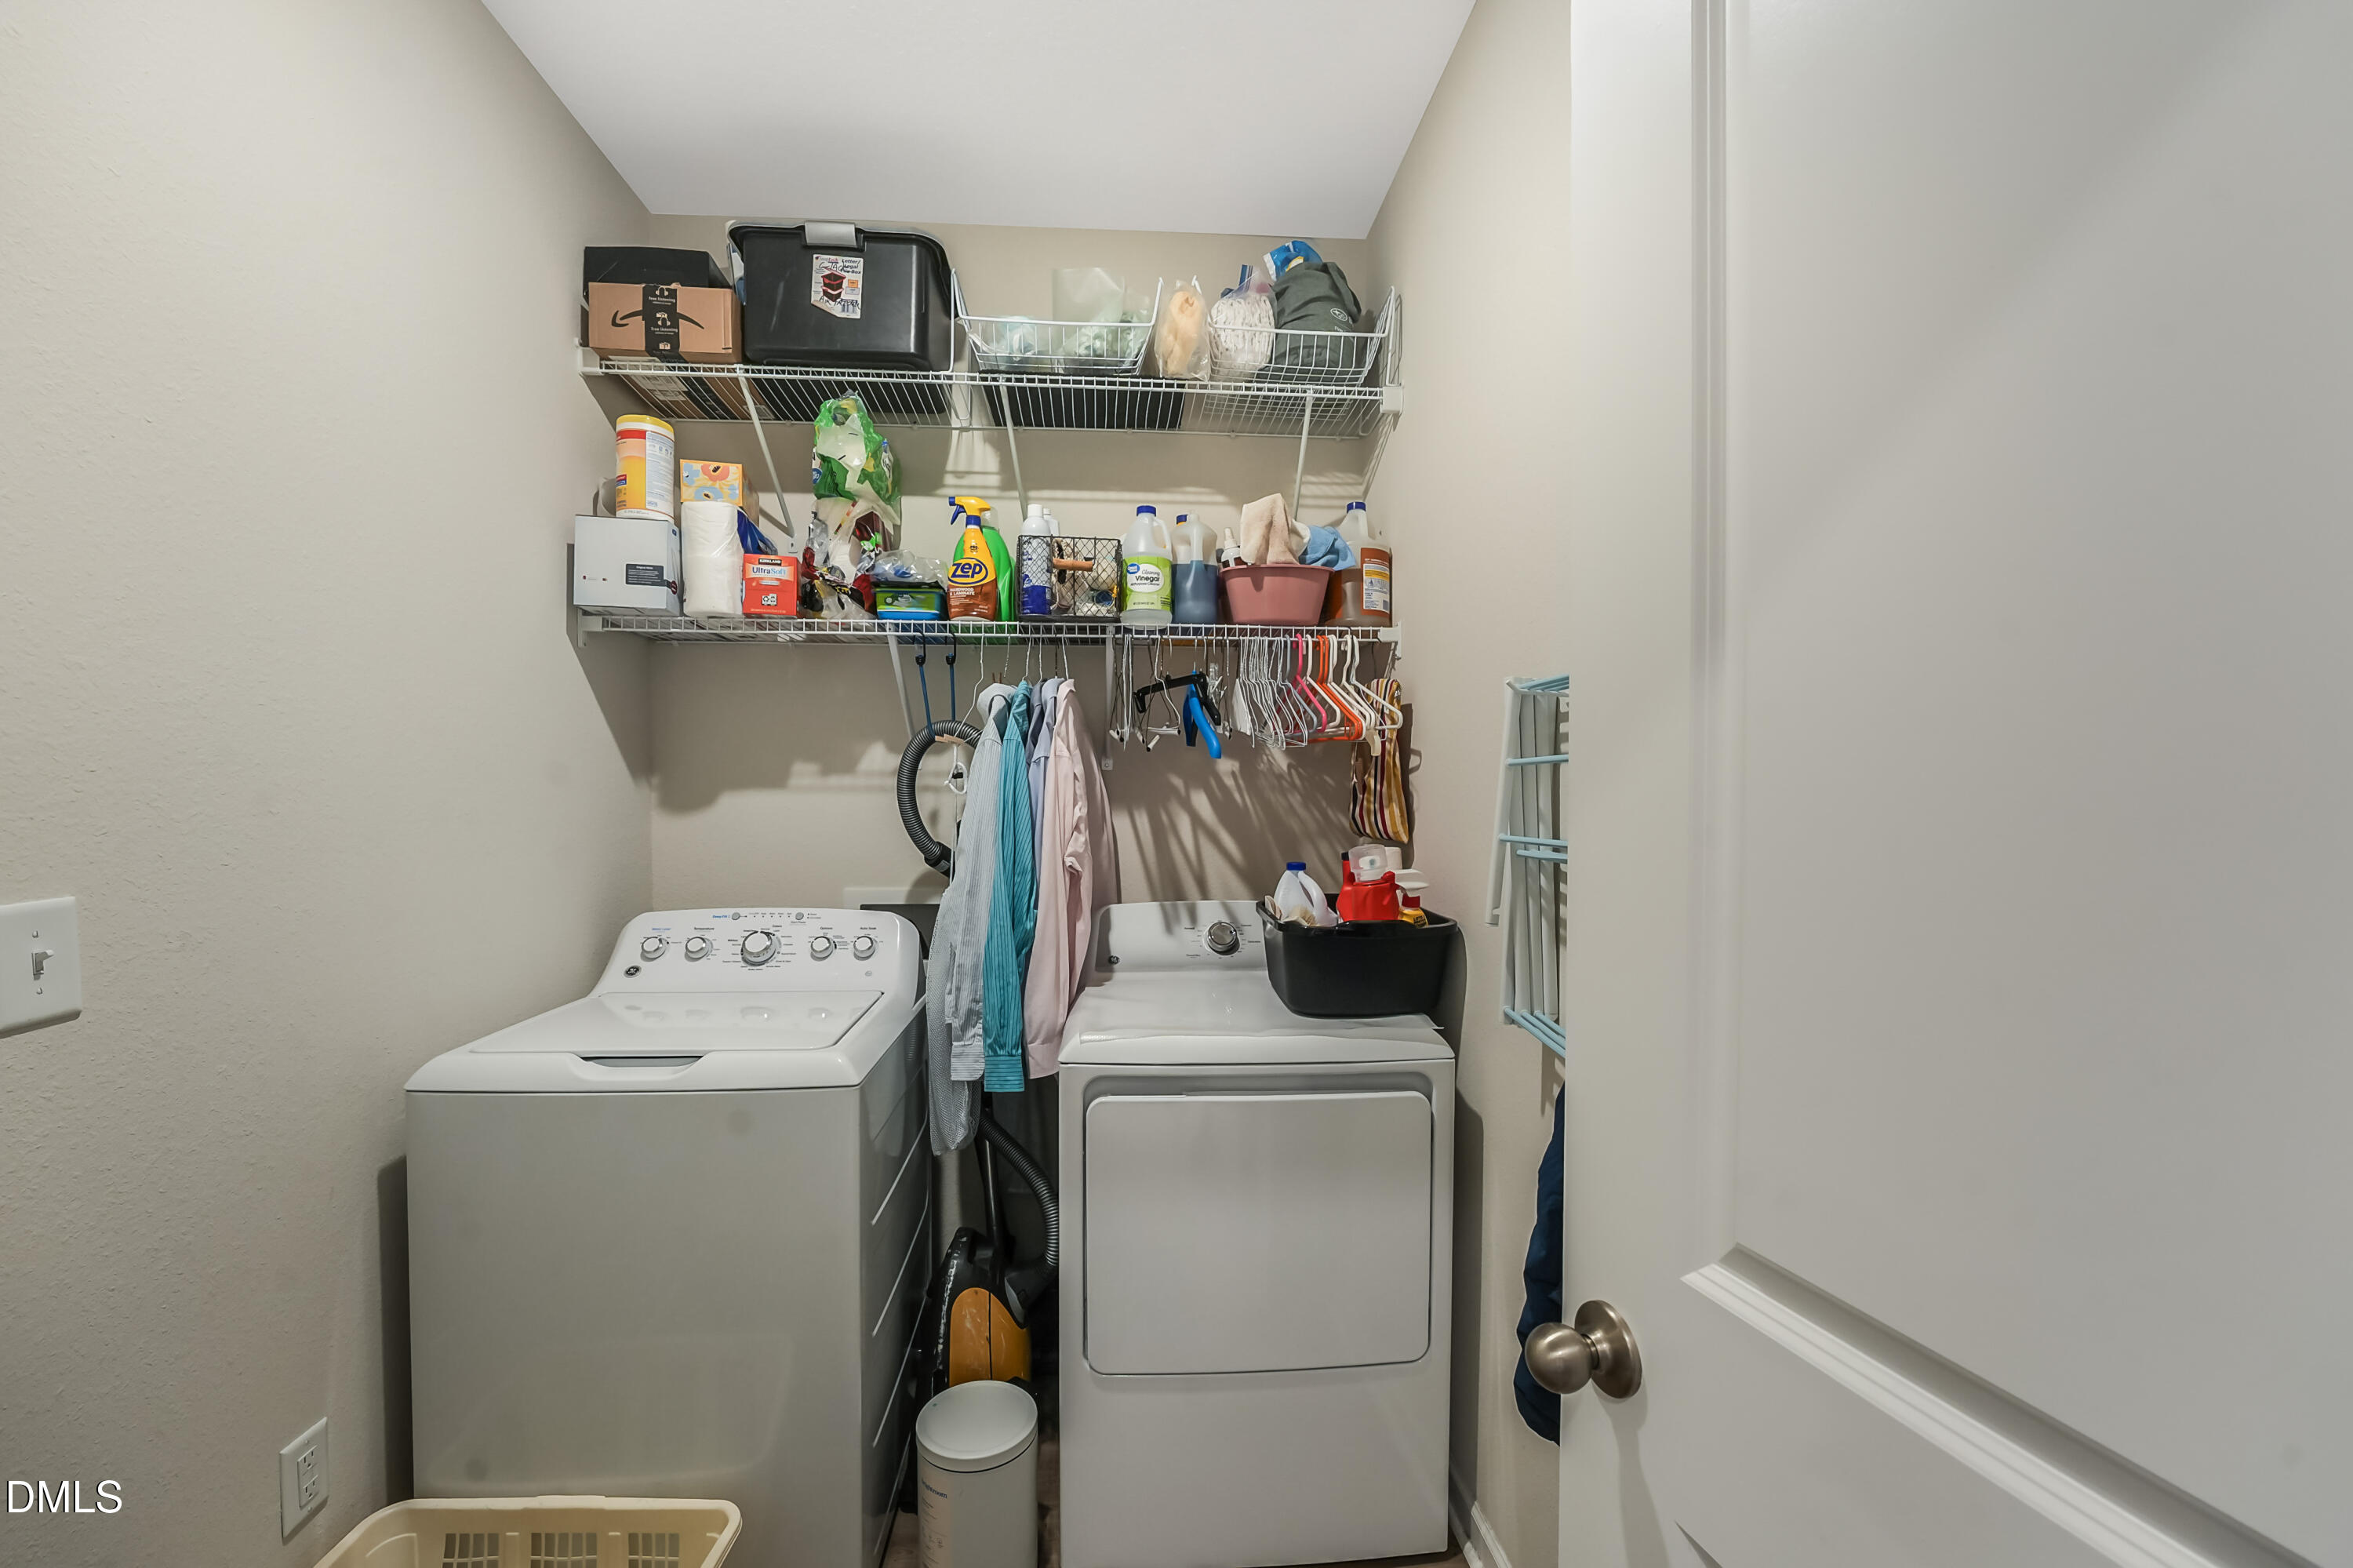
| Laundry Features | Inside, Laundry Room, Washer Hookup |
| Rooms Total | 7 |
Exterior
| Exterior Features | Private Yard, Rain Gutters |
|---|---|
| Roof | Shingle |
| Foundation Details | Concrete Perimeter, Slab |
| Lot Features | Back Yard |
| Community Features | Sidewalks |
| Construction Materials | Board & Batten Siding, Cement Siding, Stone, Vertical Siding, Vinyl Siding |
| Security Features | Smoke Detector(s) |
| Patio And Porch Features | Covered, Patio |
Parking
| Attached Garage Yes / No | Yes |
|---|---|
| Garage Yes / No | Yes |
| Parking Features | Attached, Driveway, Garage |
Location
| Community Features | Sidewalks |
|---|
Utilities
| Sewer | Public Sewer |
|---|
Taxes
| Tax Assessed Value | 330000 |
|---|---|
| Tax Legal Description | Lot 32 Meadows At Oxford |
| Tax Year | 2025 |
| Tax Map Number | 32 |
Other
| Accessibility Features | No |
|---|
Area Information
| State | NC |
|---|---|
| County | Granville |
| City | Oxford |
| Zip Code | 27565 |
| Area | Granville |
| Community Name | The Meadows at Oxford |
| School District | Granville - Granville Central |
| Elementary School | Granville - West Oxford Elementa |
| High School | Granville - Granville Central |
| Listing VS Median (in The Meadows at Oxford) | |
Price: $299,900 low | high Med: $337,900 sqft: 1,316 low | high Med: 1,552 $ / sqft: $228 low | high Med: $218 On site: 68 low | high Med: 80 | |
Market Activity 27565
Request a showing
Request a showing

Listings marked with a Doorify MLS icon are provided courtesy of the Doorify MLS, of North Carolina, Internet Data Exchange Database. Brokers make an effort to deliver accurate information, but buyers should independently verify any information on which they will rely in a transaction. The listing broker shall not be responsible for any typographical errors, misinformation, or misprints, and they shall be held totally harmless from any damages arising from reliance upon this data. This data is provided exclusively for consumers’ personal, non-commercial use. Copyright 2024 Doorify MLS of North Carolina. All rights reserved.
Contact
Learn More About This Property

| State | NC |
|---|---|
| County | Granville |
| City | Oxford |
| Zip Code | 27565 |
| Area | Granville |
| Community Name | The Meadows at Oxford |
| School District | Granville - Granville Central |
| Elementary School | Granville - West Oxford Elementa |
| High School | Granville - Granville Central |
| Listing VS Median (in The Meadows at Oxford) | |
Price: $299,900 low | high Med: $337,900 sqft: 1,316 low | high Med: 1,552 $ / sqft: $228 low | high Med: $218 On site: 68 low | high Med: 80 | |