
Description
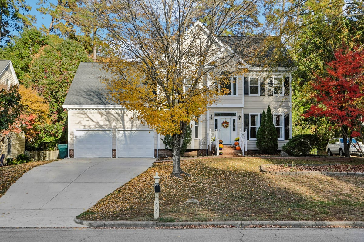
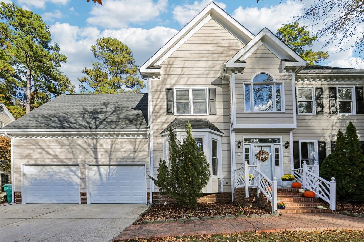
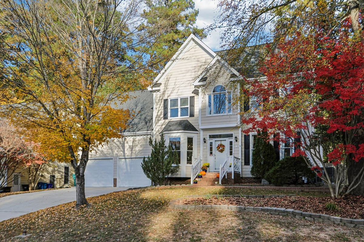
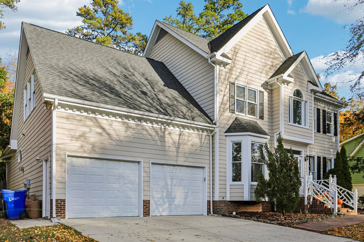
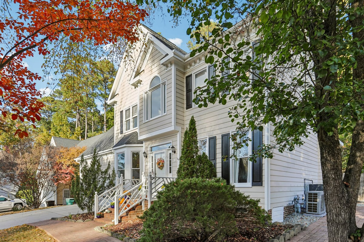
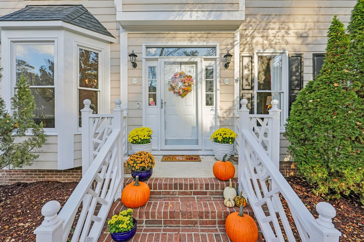
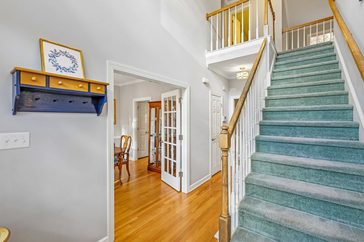
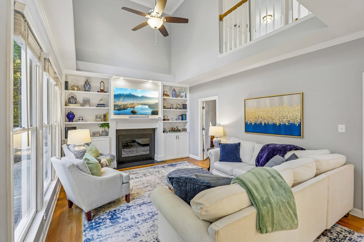
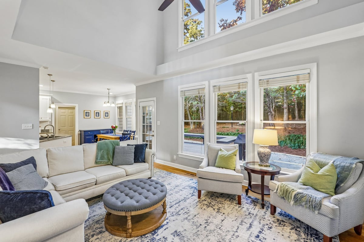
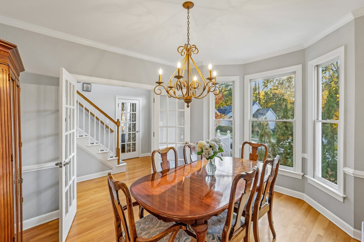
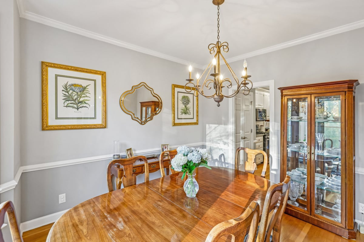
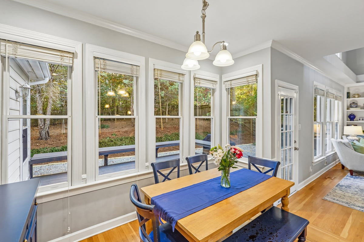
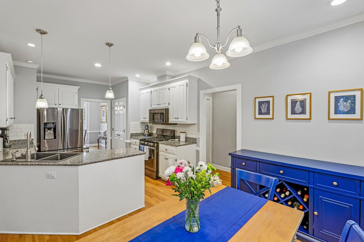
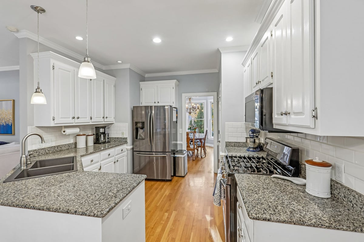
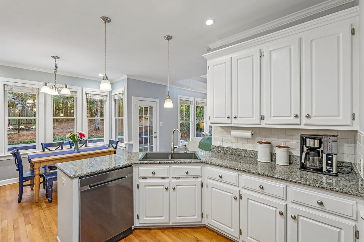
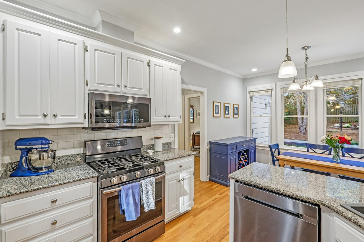
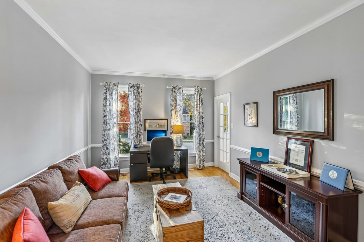
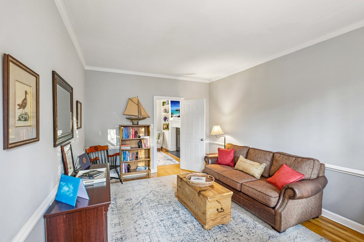
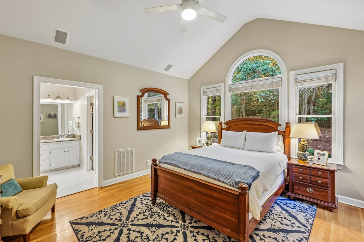
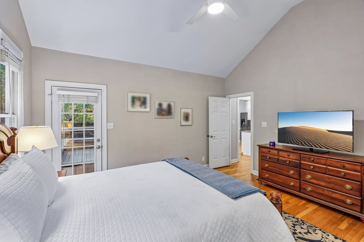
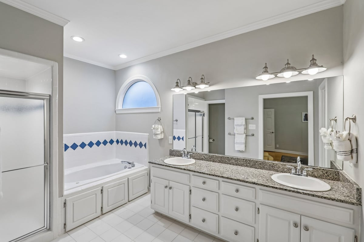
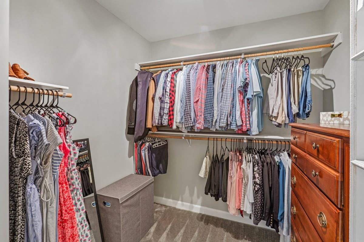
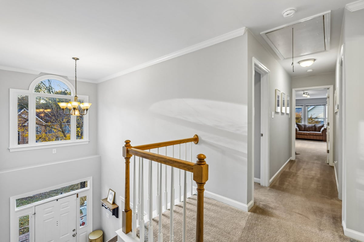
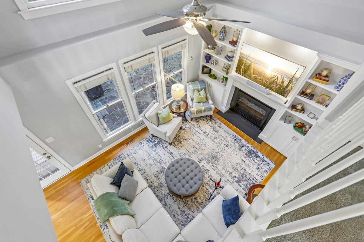
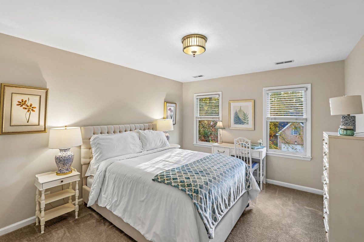
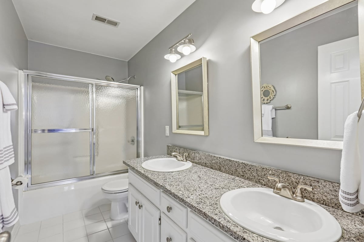
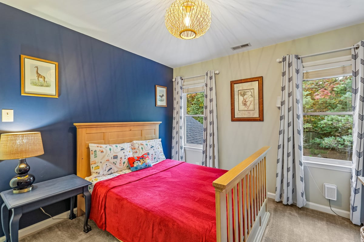
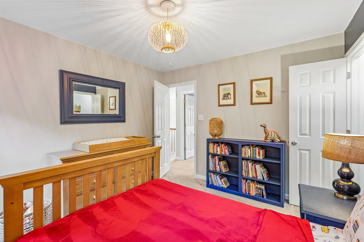
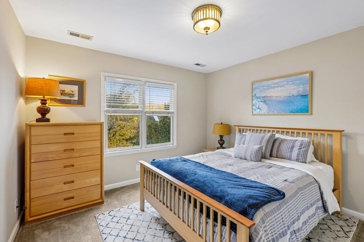
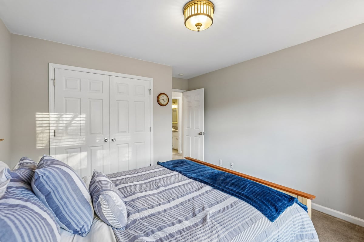
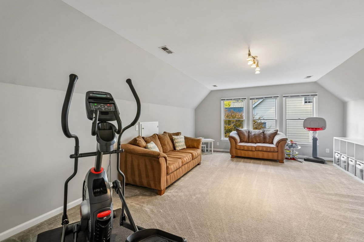
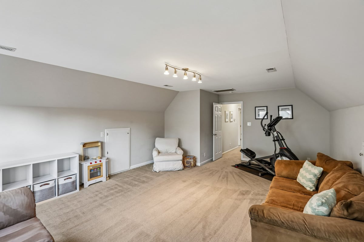
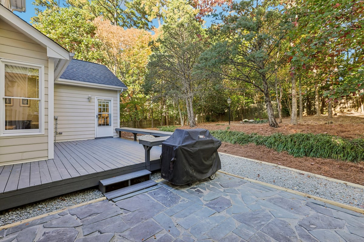
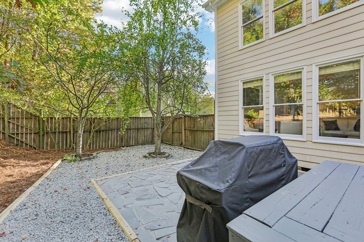
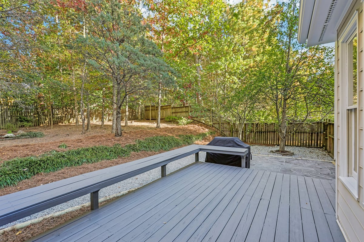
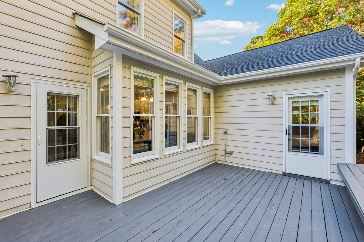
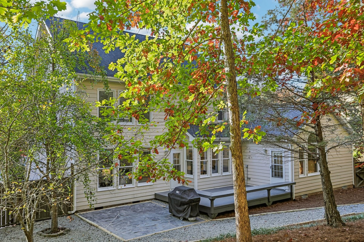
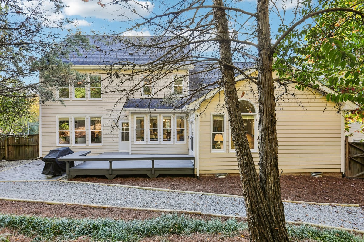
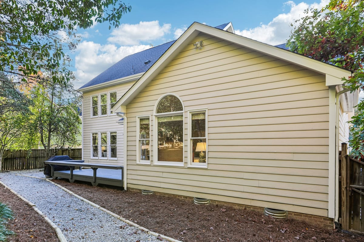
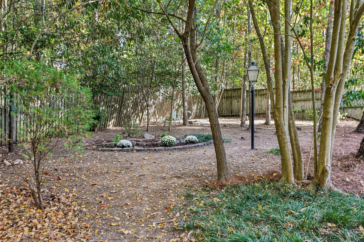
Welcome to this well-maintained South Durham gem, where thoughtful spaces, traditional charm, and everyday convenience come together beautifully. An elevated lot offers a lovely vantage point overlooking a quiet, family-friendly street in a secluded, yet proximate neighborhood, while abundant natural light filling the living room and eat-in kitchen. The vaulted living room ceiling and custom built-ins frame the fireplace creating a warm focal point, complemented by granite countertops and black stainless steel appliances in the kitchen, opening into shared adjacent spaces. The thoughtfully designed floor plan features generous rooms, abundant closet space and storage, a dedicated main-level laundry room, and a desirable main-level primary suite with vaulted ceilings and direct access to the deck. The primary bath has a separate tiled shower and jetted soaking tub with tons of communal space and dual basin vanity. Step outside to enjoy a private, fenced backyard with spacious deck and slate patio perfect for grilling or relaxing outdoors. Freshly painted exterior trim and nearly new 2024 HVAC. Tucked into a charming neighborhood in sought-after Southwest Durham, this home puts you minutes from Southpoint Mall, shopping, dining, groceries, RTP, RDU, UNC, and Duke. Neighborhood has a communal pool, pond, tennis and playground with low HOA dues. This property has been such an enjoyable home for my sellers who desire its next owner to love it as well as they have!
Details
| MLS # | 10201751 |
|---|---|
| Listing Type | For Sale |
| Style | House |
| HOA Dues | $90 |
| Sub-Type | Resale |
| Status | Active |
| Year | 1995 |
| Days On Site | 10 |
| Listing Provided By | Howard Hanna Allen Tate Durham | Ryan Euliss |
Features
| Bed(s) | 4 |
|---|---|
| Bath(s) | 3 Total |
| SQ Feet | 2,635 |
| Garage | 2 |
| Story(s) | 2 |
| Zoning | RS-10 |
| Acreage | 0.28 |
Interior
| Interior Features | Granite Counters, Pantry, Smooth Ceilings |
|---|---|
| Heating Yes / No | Yes |
| Cooling Yes / No | Yes |
| Cooling | Central Air |
| Fireplace Features | Blower Fan, Gas |
| Fireplaces Total | 1 |
| Fireplace Yes / No | Yes |
| Rooms Total | 9 |
Exterior
| Roof | Shingle |
|---|---|
| Foundation Details | Crawlspace |
| Construction Materials | Frame |
| Pool Features | Community |
Parking
| Attached Garage Yes / No | Yes |
|---|---|
| Garage Yes / No | Yes |
| Parking Features | Garage |
Location
| Association Amenities | Basketball Court, Clubhouse, Playground, Pool, Pond Year Round, Tennis Court(s) |
|---|
Utilities
| Sewer | Public Sewer |
|---|
Taxes
| Tax Assessed Value | 559612 |
|---|---|
| Tax Legal Description | WELLINGTON FRST/PH:01-B/L T#020 PL:000130-000027 |
| Tax Year | 2026 |
Other
| Accessibility Features | No |
|---|
Area Information
| State | NC |
|---|---|
| County | Durham |
| City | Durham |
| Zip Code | 27713 |
| Area | Durham |
| Community Name | Wellington Forest |
| School District | Durham - Durham School of the Ar |
| Elementary School | Durham - Lyons Farm Elementary S |
| High School | Durham - Durham School of the Ar |
| Listing VS Median (in Wellington Forest) | |
Price: $625,000 low | high Med: $580,820 sqft: 2,635 low | high Med: 2,436 $ / sqft: $237 low | high Med: $239 On site: 10 low | high Med: 24.5 | |
Market Activity 27713
Request a showing
Request a showing

Listings marked with a Doorify MLS icon are provided courtesy of the Doorify MLS, of North Carolina, Internet Data Exchange Database. Brokers make an effort to deliver accurate information, but buyers should independently verify any information on which they will rely in a transaction. The listing broker shall not be responsible for any typographical errors, misinformation, or misprints, and they shall be held totally harmless from any damages arising from reliance upon this data. This data is provided exclusively for consumers’ personal, non-commercial use. Copyright 2024 Doorify MLS of North Carolina. All rights reserved.
Contact
Learn More About This Property

| State | NC |
|---|---|
| County | Durham |
| City | Durham |
| Zip Code | 27713 |
| Area | Durham |
| Community Name | Wellington Forest |
| School District | Durham - Durham School of the Ar |
| Elementary School | Durham - Lyons Farm Elementary S |
| High School | Durham - Durham School of the Ar |
| Listing VS Median (in Wellington Forest) | |
Price: $625,000 low | high Med: $580,820 sqft: 2,635 low | high Med: 2,436 $ / sqft: $237 low | high Med: $239 On site: 10 low | high Med: 24.5 | |