616 Cala Lilly Lane,Wake Forest, NC 27587
Wake Forest, NC 27587

Description
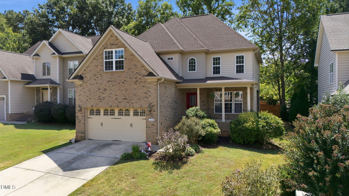
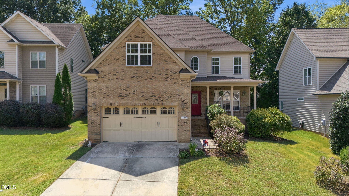
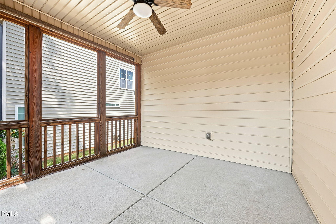
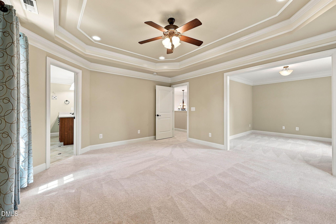
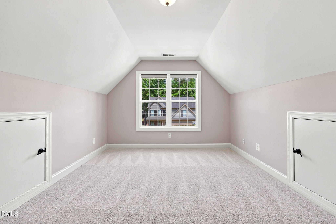
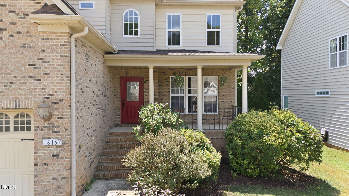
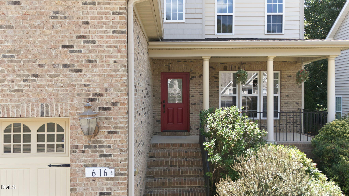
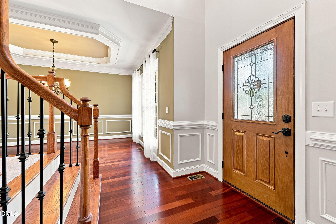
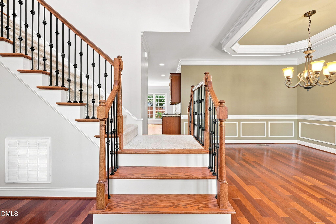
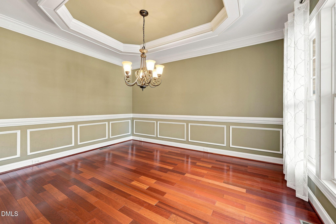
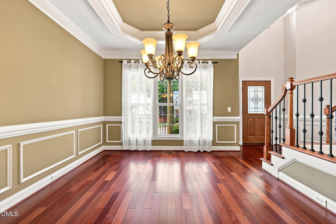
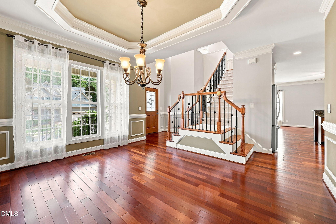
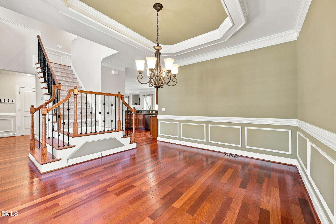
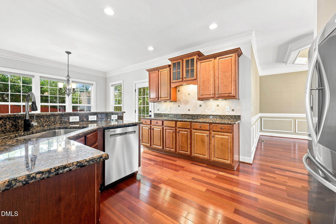
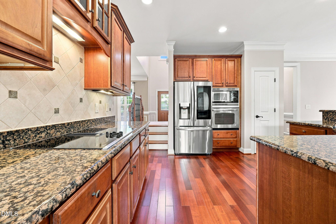
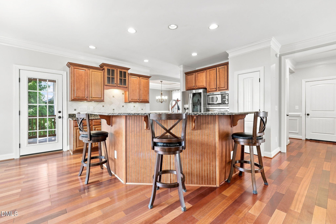
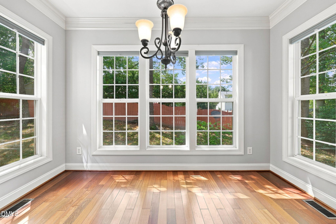
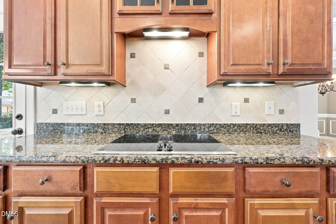
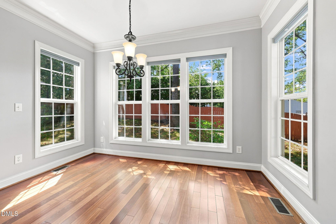
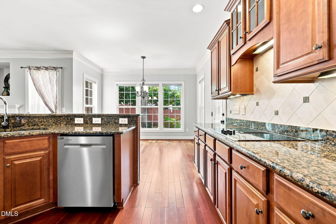
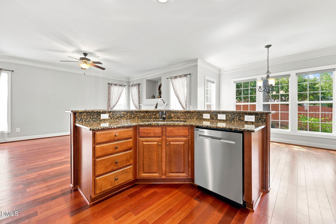
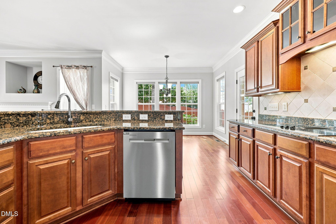
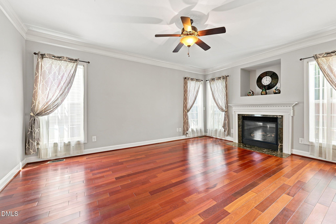
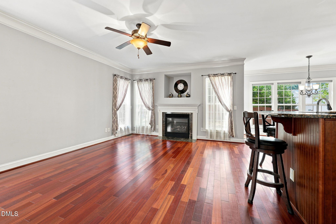
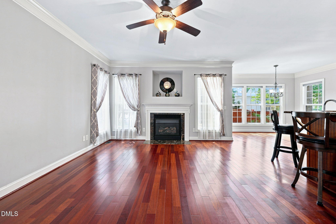
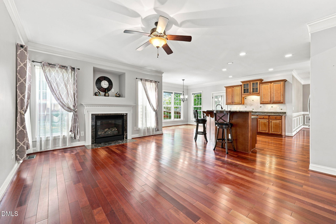
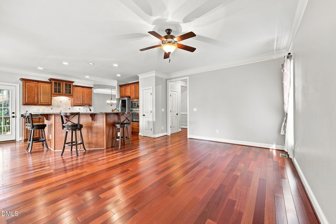
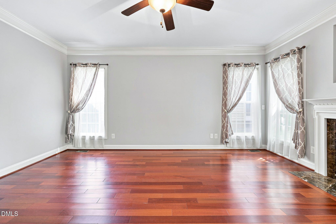
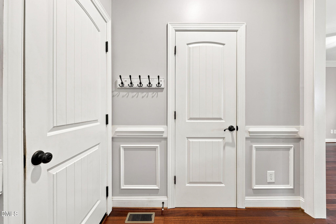
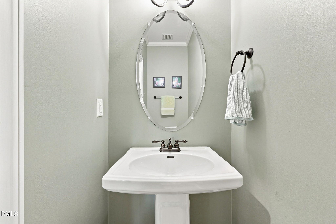
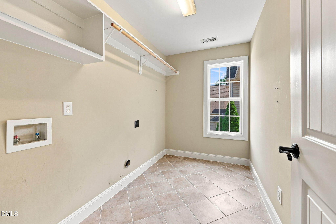
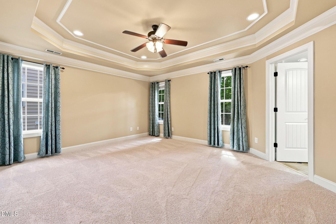
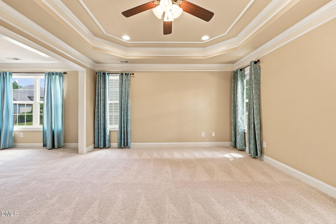
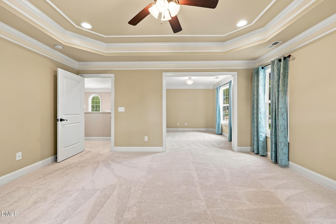
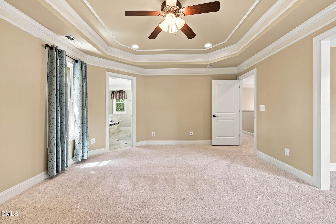
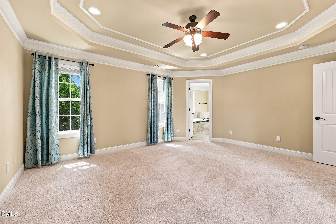
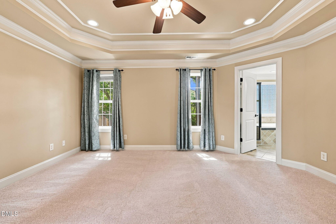
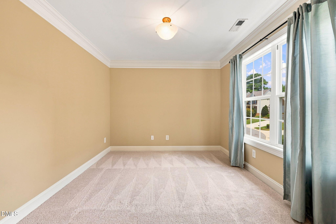
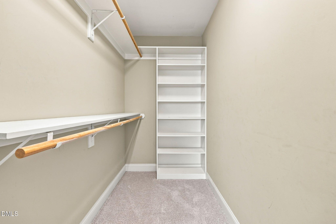
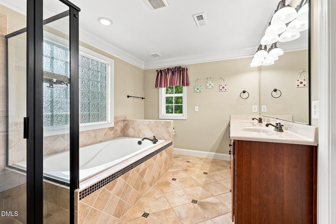
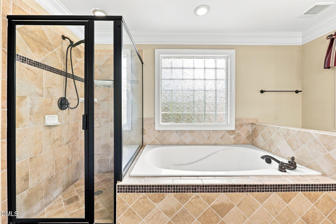
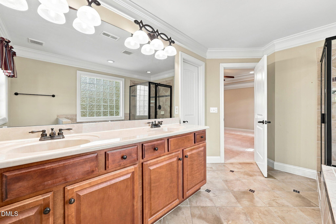
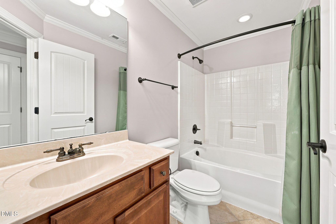
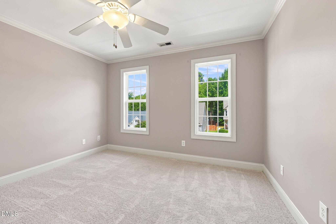
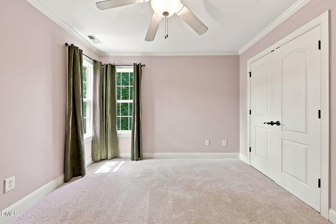
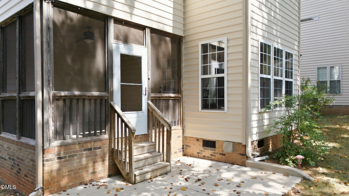
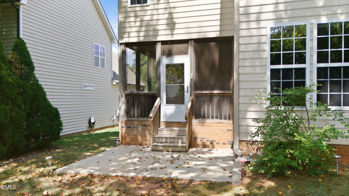
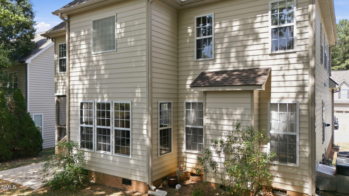
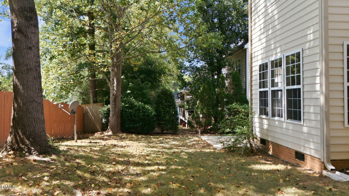
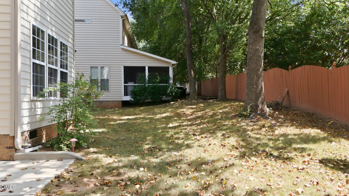
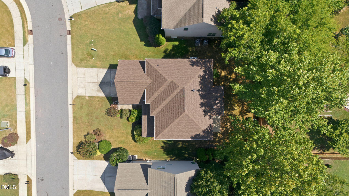
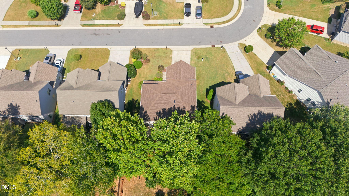
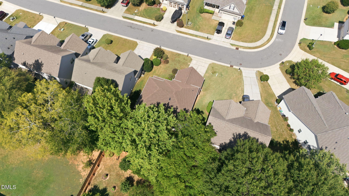
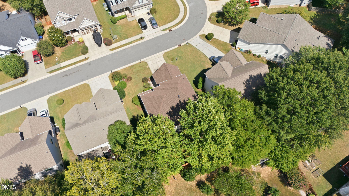
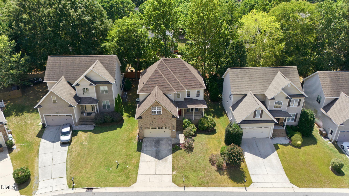
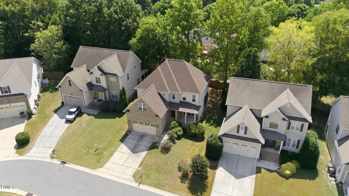
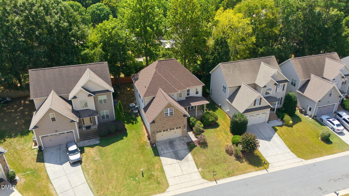
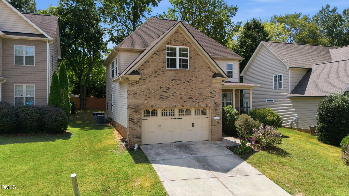
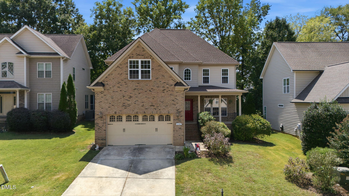
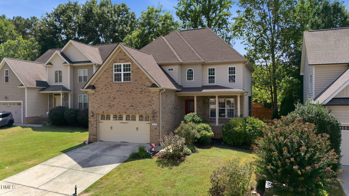
Welcome to this beautifully designed 3-bedroom, 2.5-bath home within walking distance of charming Downtown Wake Forest! Featuring fresh paint, brand new carpet throughout the second level, and a thoughtfully designed floor plan, this home offers the perfect blend of comfort, style, and convenience. As you enter, you'll be greeted by a formal dining room showcasing with elegant crown molding wall detail. The dining room flows seamlessly into the well-appointed kitchen, complete with granite countertops, stainless steel appliances, and an open layout connecting to the breakfast nook and spacious living room, making it ideal for everyday living and entertaining. Upstairs, the spacious primary suite offers a relaxing retreat with a walk-in closet, and a dedicated sitting room that could easily serve as a private home office, reading nook, or additional retreat space. The primary bathroom features a separate shower and soaking tub. Two additional bedrooms, a conveniently located upstairs laundry room, and a versatile bonus room offer endless possibilities for a media room, playroom, fitness space, hobby room, or whatever best suits your needs! Step outside to enjoy the spacious screened-in porch, perfect for morning coffee, relaxing evenings, or entertaining guests, along with an additional concrete patio for even more outdoor living space. With fresh updates like a NEW ROOF IN 2023, flexible living spaces, and the added convenience of being just a short walk from the shops, restaurants, and local charm of Downtown Wake Forest, this home has so much to offer. Come see all that makes this property special! ***Seller offering great buyer incentive please contact listing agent***
Details
| MLS # | 10191798 |
|---|---|
| Listing Type | For Sale |
| Style | House |
| Sub-Type | Resale |
| Status | Active |
| Year | 2008 |
| Days On Site | 63 |
| Listing Provided By | Real Broker, LLC | Matt Bergevin |
Features
| Bed(s) | 3 |
|---|---|
| Bath(s) | 3 Total |
| SQ Feet | 2,344 |
| Garage | 2 |
| Story(s) | 2 |
| Zoning | GR3 |
| Acreage | 0.13 |
Interior
| Interior Features | Double Vanity, Granite Counters, Kitchen Island, Open Floorplan, Pantry, Walk-in Closet(s), Smooth Ceilings |
|---|---|
| Heating Yes / No | Yes |
| Cooling Yes / No | Yes |
| Cooling | Central Air |
| Fireplace Features | Gas Log, Living Room |
| Fireplaces Total | 1 |
| Fireplace Yes / No | Yes |
| Laundry Features | Laundry Room, Upper Level |
| Rooms Total | 1 |
Exterior
| Roof | Shingle |
|---|---|
| Foundation Details | Crawlspace |
| Lot Features | Back Yard, Few Trees |
| Construction Materials | Brick, Fiber Cement |
| Patio And Porch Features | Deck, Enclosed, Front Porch, Screened |
Parking
| Attached Garage Yes / No | Yes |
|---|---|
| Garage Yes / No | Yes |
Utilities
| Sewer | Public Sewer |
|---|
Taxes
| Tax Assessed Value | 494235 |
|---|---|
| Tax Legal Description | Lo5 Avondale Ph3 Bm2007-00896 |
| Tax Year | 2026 |
| Tax Map Number | 5 |
Other
| Accessibility Features | No |
|---|
Area Information
| State | NC |
|---|---|
| County | Wake |
| City | Wake Forest |
| Zip Code | 27587 |
| Area | Wake |
| Community Name | Avondale |
| School District | Wake - Wake Forest High School |
| Elementary School | Wake - Wake Forest Elementary |
| High School | Wake - Wake Forest High School |
| Listing VS Median (in Avondale) | |
Price: $470,000 low | high Med: $470,000 sqft: 2,344 low | high Med: 2,344 $ / sqft: $201 low | high Med: $201 On site: 63 low | high Med: 63 | |
Market Activity 27587
Request a showing
Request a showing

Listings marked with a Doorify MLS icon are provided courtesy of the Doorify MLS, of North Carolina, Internet Data Exchange Database. Brokers make an effort to deliver accurate information, but buyers should independently verify any information on which they will rely in a transaction. The listing broker shall not be responsible for any typographical errors, misinformation, or misprints, and they shall be held totally harmless from any damages arising from reliance upon this data. This data is provided exclusively for consumers’ personal, non-commercial use. Copyright 2024 Doorify MLS of North Carolina. All rights reserved.
Contact
Learn More About This Property

| State | NC |
|---|---|
| County | Wake |
| City | Wake Forest |
| Zip Code | 27587 |
| Area | Wake |
| Community Name | Avondale |
| School District | Wake - Wake Forest High School |
| Elementary School | Wake - Wake Forest Elementary |
| High School | Wake - Wake Forest High School |
| Listing VS Median (in Avondale) | |
Price: $470,000 low | high Med: $470,000 sqft: 2,344 low | high Med: 2,344 $ / sqft: $201 low | high Med: $201 On site: 63 low | high Med: 63 | |