617 Wau Bun Drive,Savannah, GA 31419
Savannah, GA 31419

Description
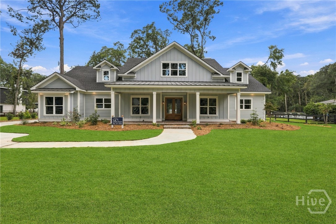
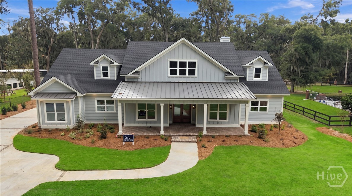
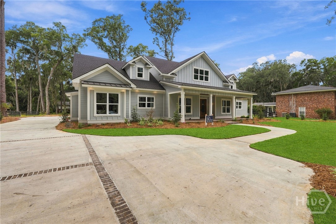
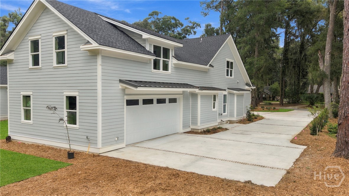
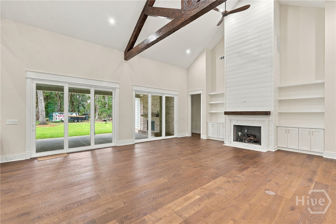
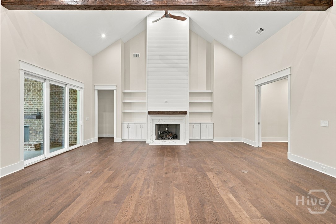
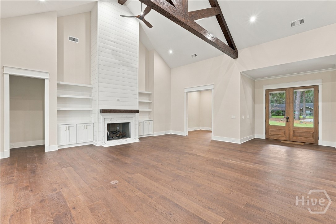
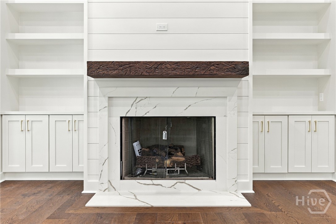
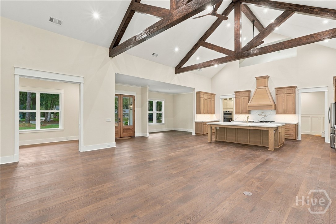
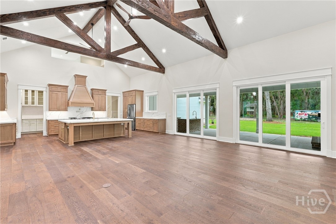
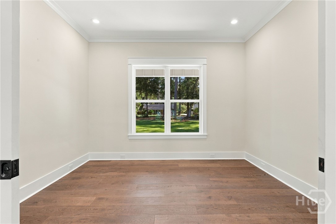
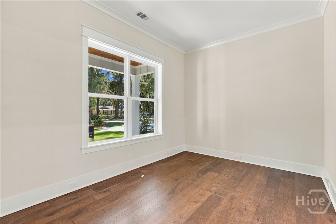
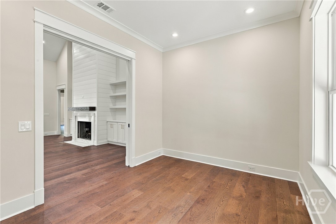
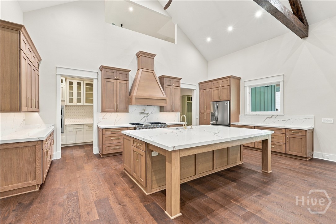
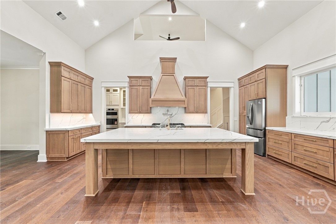
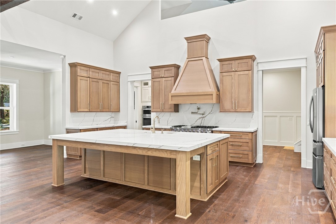
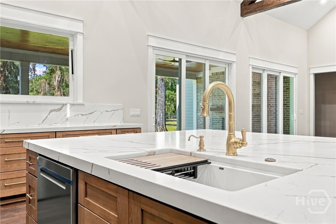
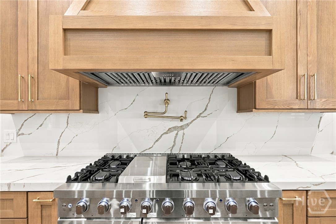
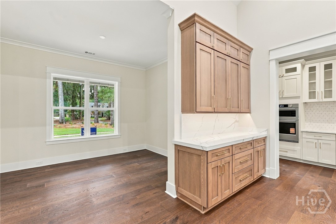
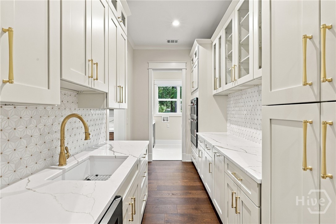
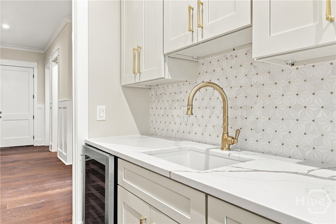
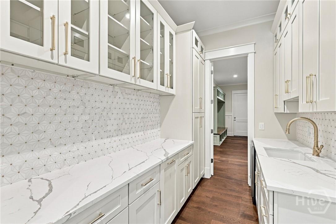
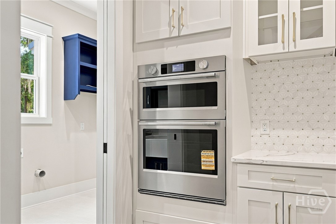
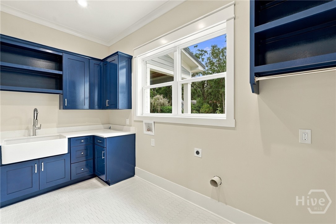
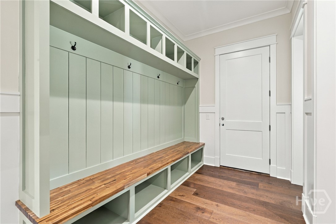
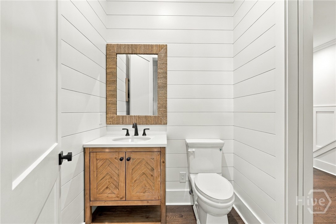
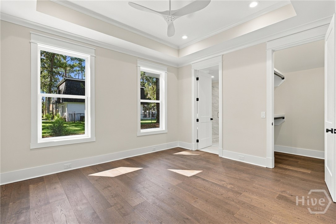
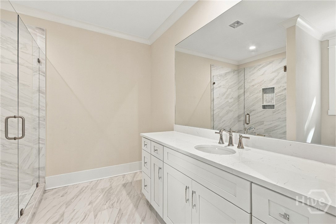
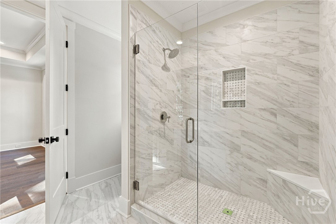
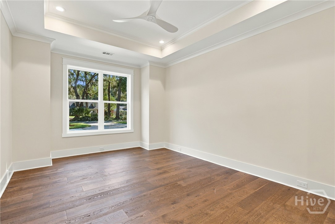
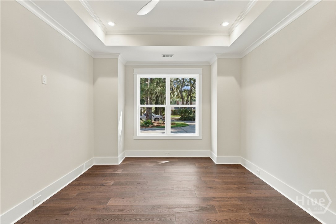
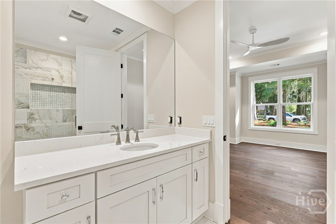
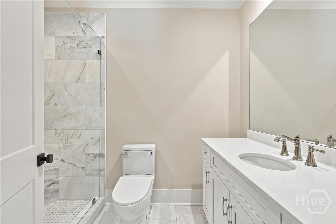
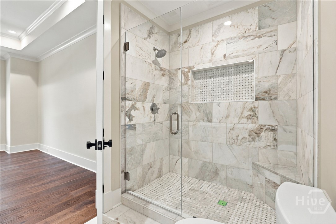
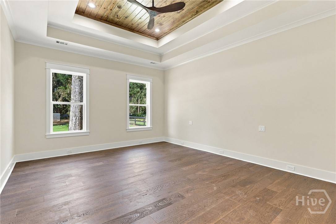
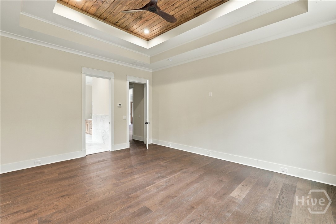
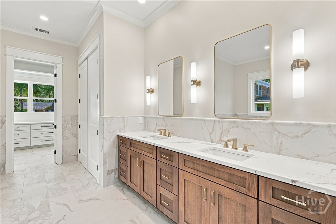
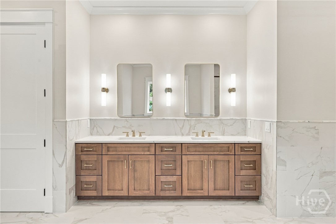
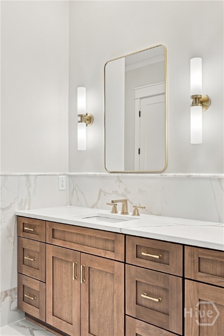
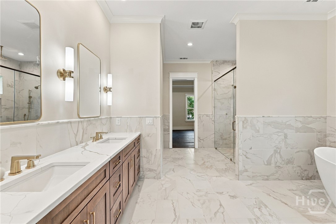
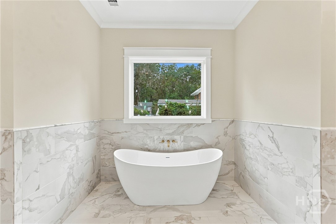
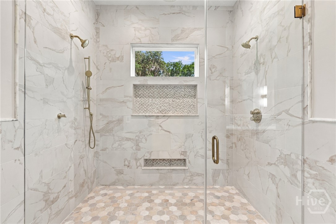
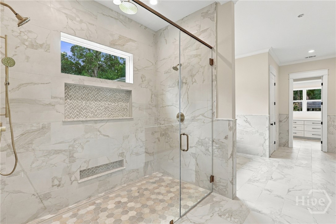
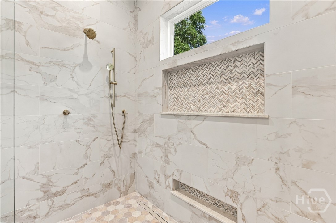
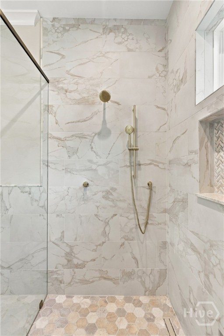
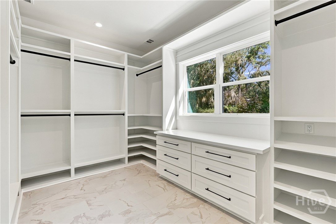
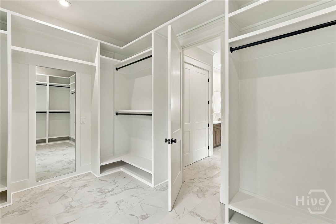
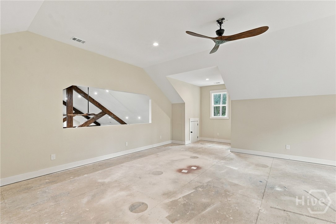
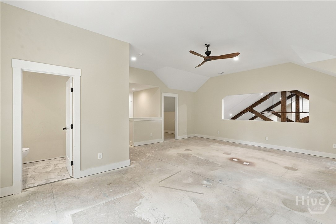
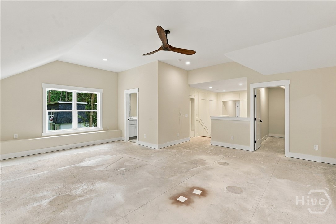
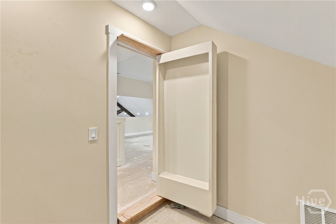
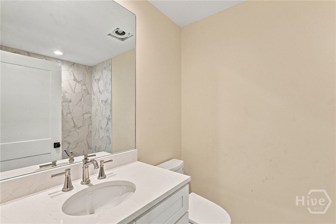
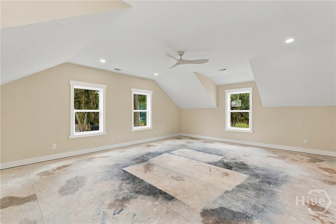
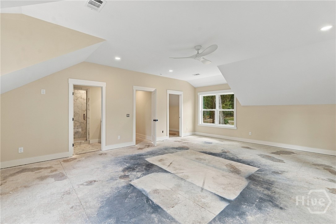
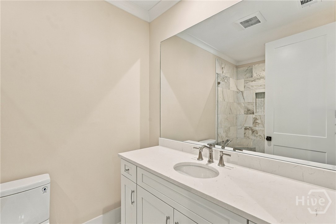
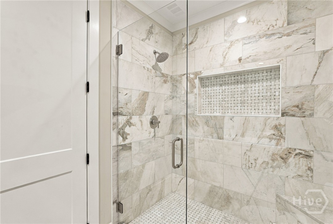
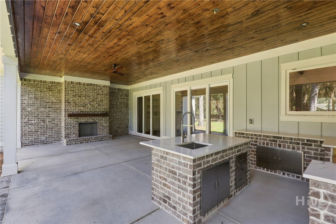
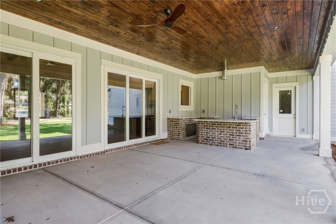
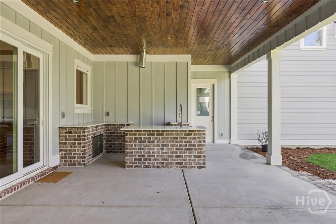
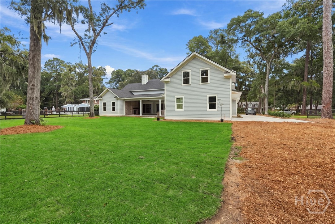
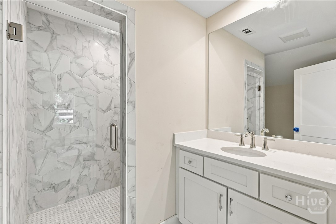
New construction in Coffee Bluff offering more than 5,000 square feet of thoughtfully designed living space on nearly one acre. This five-bedroom, five-and-a-half-bath home combines substantial scale with custom architectural detail, flexible living areas and an exceptional connection between the interior and outdoor spaces. The main living area features soaring vaulted ceilings, exposed wood beams, wide-plank hardwood floors and a fireplace that anchors the great room. The kitchen is designed for serious cooking and entertaining, with an oversized island, custom cabinetry, double-bullnosed quartzite countertops, a custom range hood and an eight-burner gas range with integrated griddle and double ovens. A separate butler's pantry adds another self-cleaning oven, microwave and additional prep and storage space, while a pass-through window connects the kitchen directly to the outdoor entertaining area. The primary suite is equally well considered, with a custom tongue-and-groove tray ceiling and a spacious bath featuring radiant heated floors, detailed tilework, a roll-in shower with linear drain and multiple showerheads, freestanding soaking tub, double vanities and a private water closet. The custom primary closet offers extensive built-ins and an integrated dressing mirror. Each additional bedroom includes its own full bath and walk-in closet, creating true private suites for family and guests. Custom tray ceilings continue the architectural detail throughout the bedroom spaces. One of the home's defining features is the oversized covered rear porch, designed for year-round living and entertaining. It includes a stained tongue-and-groove ceiling, gas fireplace, quartzite countertops, stainless steel sink, built-in storage and a hibachi-style griddle with gas burners. The kitchen pass-through keeps the indoor and outdoor entertaining spaces directly connected. Additional features include a fully insulated thermal envelope with spray foam insulation, an oversized custom laundry room, approximately 10 feet of built-in mudroom lockers, EV-ready 220-volt service in the garage and dual street access. The nearly one-acre setting also provides flexibility for future additions or outdoor improvements, subject to applicable approvals. See supplements for Builder Features and Highlights!
Details
| MLS # | SA366396 |
|---|---|
| Listing Type | For Sale |
| Style | House |
| Sub-Type | New Construction |
| Status | Active |
| Year | 2026 |
| Days On Site | 23 |
| Listing Provided By | The Landings Real Estate Co | Randy Parsons |
Features
| Bed(s) | 5 |
|---|---|
| Bath(s) | 6 Total |
| SQ Feet | 5,003 |
| Garage | 2 |
| Story(s) | 2 |
| Zoning | R6 |
| Acreage | 0.80 |
Interior
| Interior Features | Attic, Built-in Features, Ceiling Fan(s), Double Vanity, Fireplace, Gourmet Kitchen, Garden Tub/Roman Tub, Kitchen Island, Other, Pantry, Pull Down Attic Stairs, Separate Shower, Programmable Thermostat |
|---|---|
| Heating Yes / No | Yes |
| Cooling Yes / No | Yes |
| Cooling | Central Air, Electric, Heat Pump |
| Fireplace Features | Factory Built, Family Room, Gas, Other, Ventless, Gas Log |
| Fireplaces Total | 2 |
| Fireplace Yes / No | Yes |
| Laundry Features | Washer Hookup, Dryer Hookup, Laundry Room, Laundry Tub, Sink |
| Rooms Total | 4 |
Exterior
| Exterior Features | Other |
|---|---|
| Roof | Asphalt, Metal |
| Foundation Details | Slab |
| Lot Features | Sprinkler System |
| Construction Materials | Concrete |
Parking
| Garage Yes / No | Yes |
|---|---|
| Parking Features | Attached, Garage Door Opener, Kitchen Level, On Street |
Utilities
| Utilities | Cable Available, Underground Utilities |
|---|
Taxes
| Tax Legal Description | LOT D SUB 26 ROSE DHU PLANTATION |
|---|---|
| Tax Year | 2025 |
Area Information
| State | GA |
|---|---|
| County | Chatham |
| City | Savannah |
| Zip Code | 31419 |
| Community Name | Lot D Sub |
| Listing VS Median (in Lot D Sub) | |
Price: $1,395,000 low | high Med: $1,395,000 sqft: 5,003 low | high Med: 5,003 $ / sqft: $279 low | high Med: $279 On site: 23 low | high Med: 23 | |
Market Activity 31419
Request a showing
Request a showing
Contact
Learn More About This Property

| State | GA |
|---|---|
| County | Chatham |
| City | Savannah |
| Zip Code | 31419 |
| Community Name | Lot D Sub |
| Listing VS Median (in Lot D Sub) | |
Price: $1,395,000 low | high Med: $1,395,000 sqft: 5,003 low | high Med: 5,003 $ / sqft: $279 low | high Med: $279 On site: 23 low | high Med: 23 | |