625 Beechwood Circle,Thomasville, NC 27360
Thomasville, NC 27360

Description
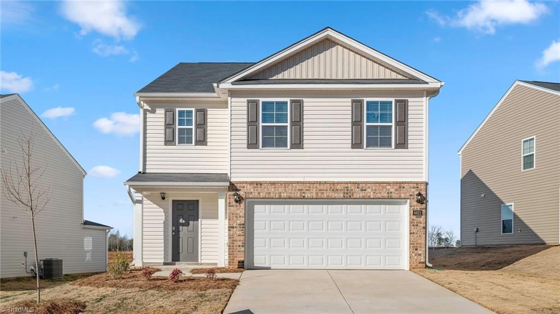
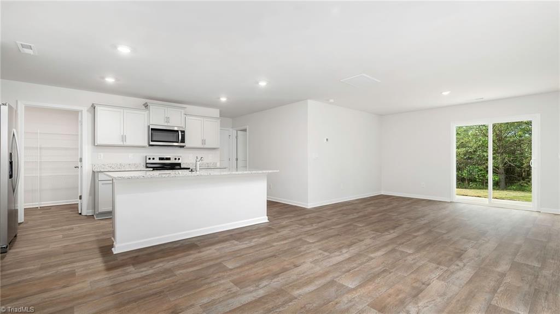
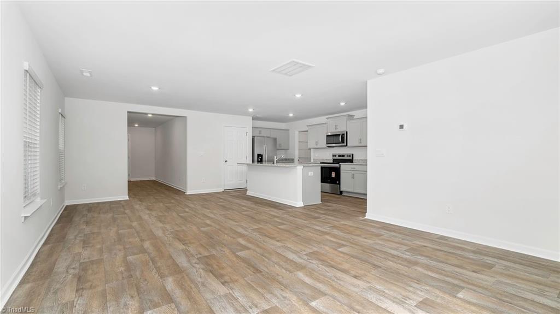
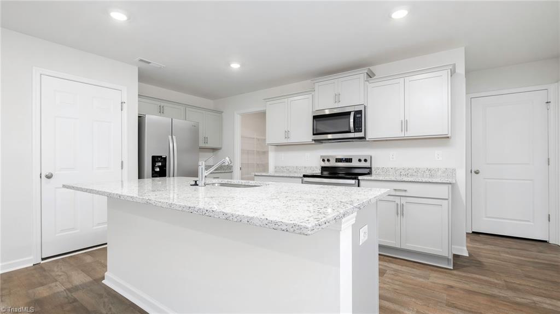
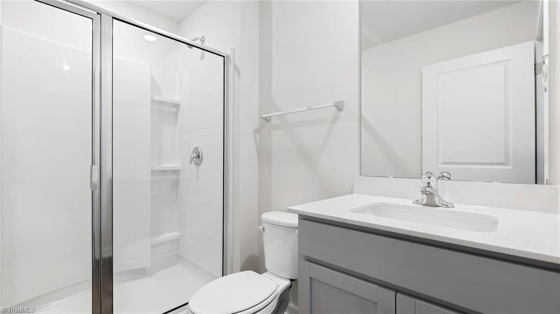
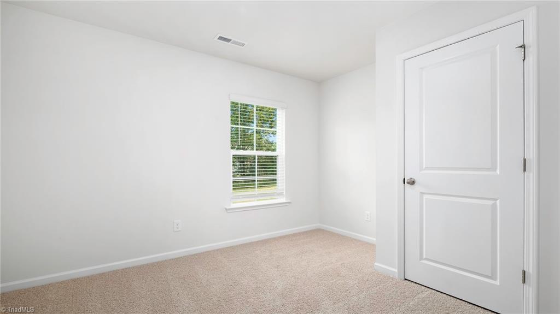
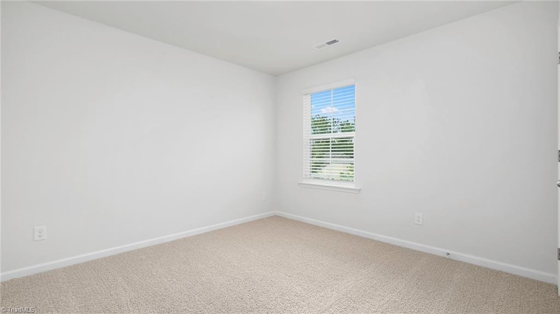
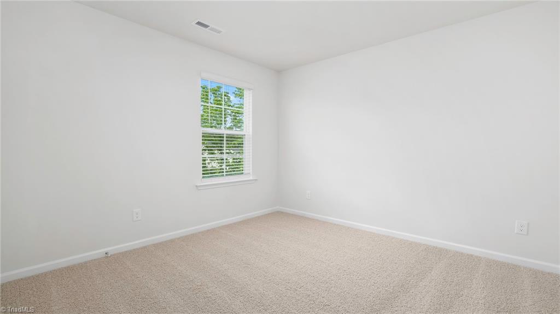
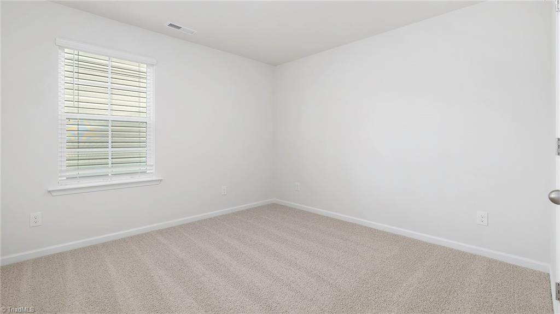
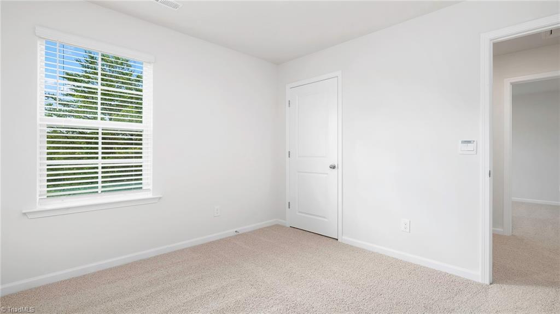
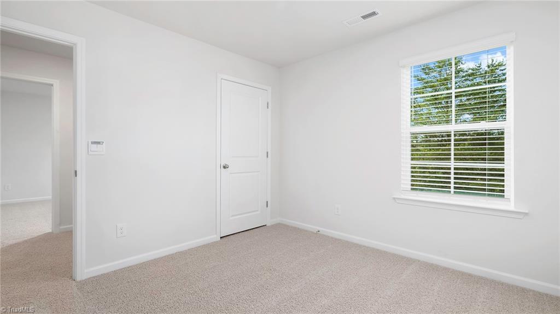
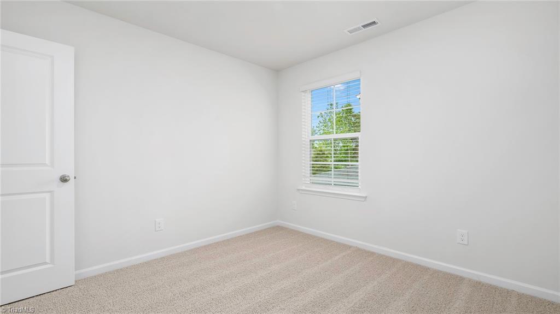
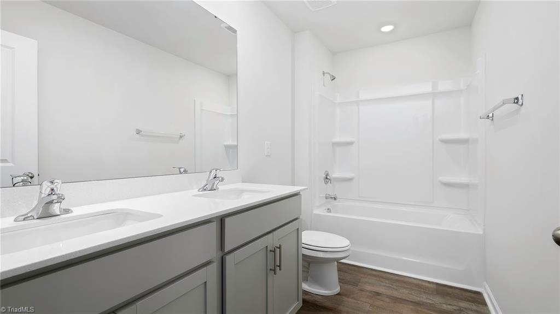
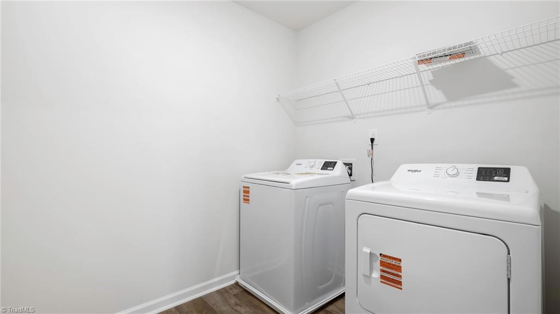
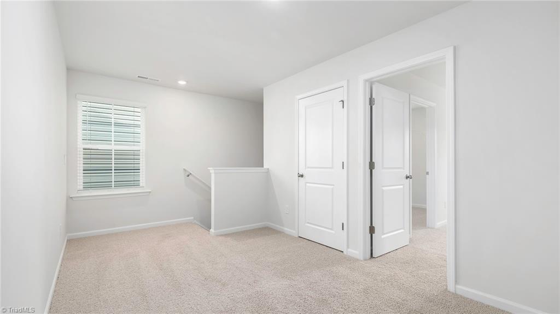
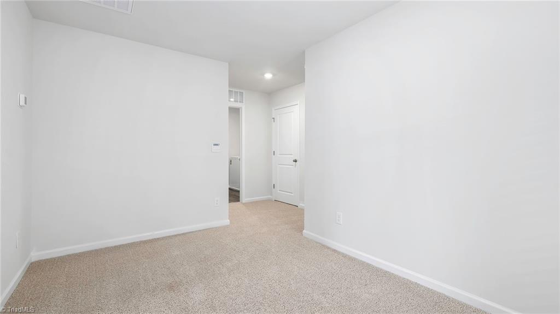
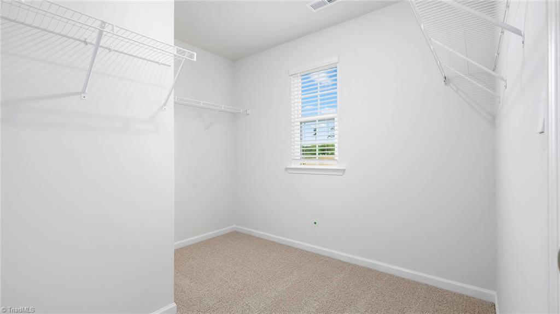
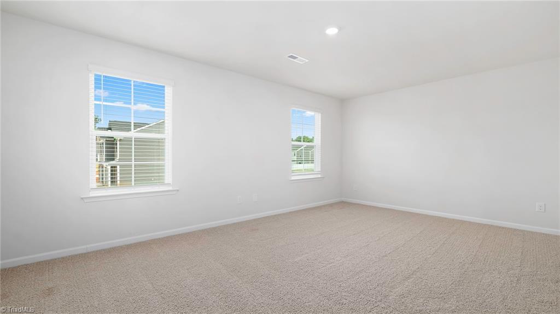
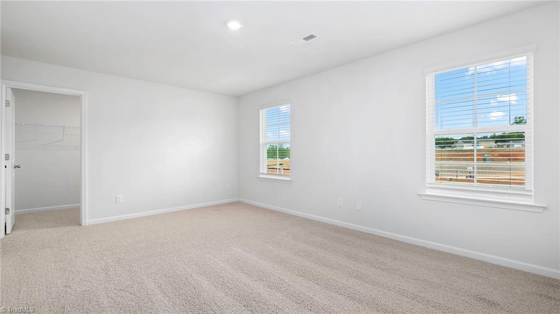
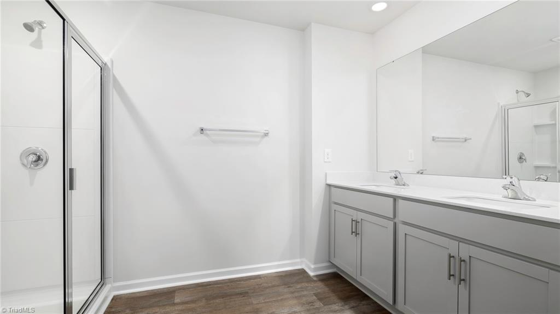
The Robie is a spacious two-story home offering 2,368 sq. ft. of living space, 5 bedrooms, 3 bathrooms, and a 2-car garage. The moment you step inside the home you're greeted by a foyer which connects you to the staircase, before opening into the living and dining rooms, which are overlooked by the kitchen. The kitchen features stainless steel appliances, a functional center island, and a corner walk-in pantry. Off the kitchen, in the back left corner of the home, is a guest bedroom and a separate full bathroom across from the guest room. Upstairs, you'll find the primary bedroom with a spacious primary bathroom featuring a large walk-in closet, dual vanity, and a separate water closet for ultimate privacy. The additional 3 bedrooms upstairs provide comfort and privacy with access to a full secondary bathroom. The loft offers a flexible space that can be used as a media room, playroom, or become a fourth bedroom. The laundry room completes the second floor.
Details
| MLS # | 1233527 |
|---|---|
| Listing Type | For Sale |
| Style | House |
| HOA Dues | $42 |
| Sub-Type | New Construction |
| Status | Pending |
| Year | 2026 |
| Days On Site | 73 |
| Listing Provided By | DR Horton | Elizabeth Ward |
Features
| Bed(s) | 5 |
|---|---|
| Bath(s) | 3 Total |
| SQ Feet | 2,368 |
| Garage | 2 |
| Story(s) | 2 |
| Zoning | RES |
| Acreage | 0.15 |
Interior
| Rooms Total | 8 |
|---|---|
| Cooling | Central Air |
| Heating | Forced Air, Zoned, Electric |
| Interior Features | Dead Bolt(s), Kitchen Island, Pantry |
| Appliances | Microwave, Dishwasher, Cooktop, Electric Water Heater |
| Fireplaces Total | 0 |
| Laundry Features | Dryer Connection, Laundry Room, Washer Hookup |
| Flooring | Carpet, Vinyl |
Exterior
| Construction Materials | Brick, Vinyl Siding |
|---|---|
| Foundation Details | Slab |
| Lot Features | Cleared |
Parking
| Parking Features | Driveway, Garage, Paved, Garage Door Opener, Attached, Garage Faces Front |
|---|---|
| Garage Spaces | 2 |
Utilities
| Sewer | Public Sewer |
|---|
Taxes
| Tax Annual Amount | 0 |
|---|
Area Information
| State | NC |
|---|---|
| County | Davidson |
| City | Thomasville |
| Zip Code | 27360 |
| Area | Davidson |
| Community Name | Willow Mill |
| School District | East Davidson |
| Elementary School | Pilot |
| High School | East Davidson |
| Listing VS Median (in Willow Mill) | |
Price: $313,590 low | high Med: $291,000 sqft: 2,368 low | high Med: 2,368 $ / sqft: $132 low | high Med: $123 On site: 73 low | high Med: 227 | |
Market Activity 27360
Request a showing
Request a showing
 Copyright 2026 Triad MLS, Inc. All rights reserved. IDX information is provided exclusively for personal, non-commercial use, and may not be used for any purpose other than to identify prospective properties consumers may be interested in purchasing. Information is deemed reliable but not guaranteed. This site will be monitored for ‘scraping’ and any use of search facilities of data on the site other than by potential buyers/sellers is prohibited. All Sale data is for informational purposes only and is not an indication of a market analysis or appraisal. Properties marked with the Triad MLS, Inc. icon are provided courtesy of the Triad MLS, Inc.’s, Internet Data Exchange Database.
Contact
Learn More About This Property

| State | NC |
|---|---|
| County | Davidson |
| City | Thomasville |
| Zip Code | 27360 |
| Area | Davidson |
| Community Name | Willow Mill |
| School District | East Davidson |
| Elementary School | Pilot |
| High School | East Davidson |
| Listing VS Median (in Willow Mill) | |
Price: $313,590 low | high Med: $291,000 sqft: 2,368 low | high Med: 2,368 $ / sqft: $132 low | high Med: $123 On site: 73 low | high Med: 227 | |