 In-Person: 11/28 1:00 PM - 4:00 PM
65 Firefly Overlook,Pittsboro, NC 27312
Pittsboro, NC 27312


Description
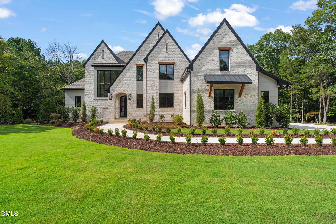
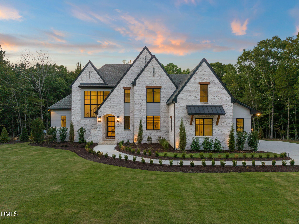
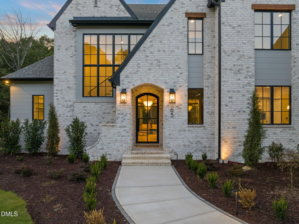
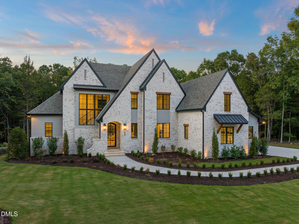
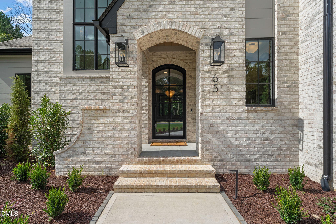
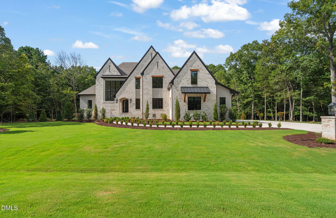
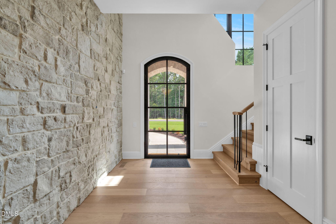
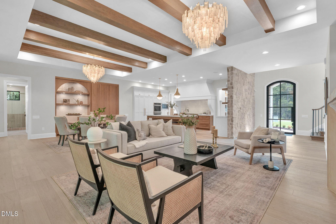
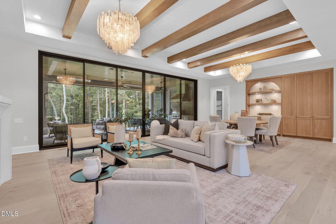
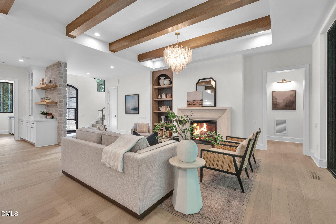
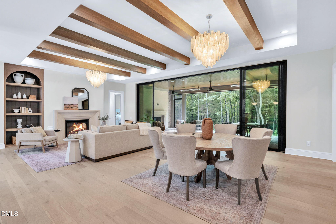
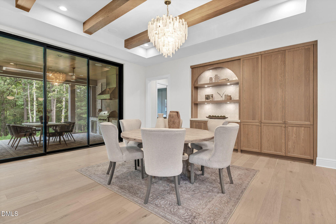
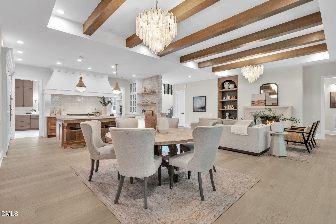
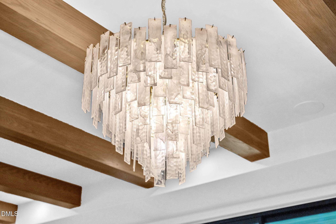
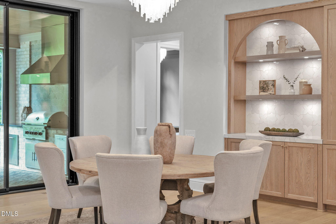
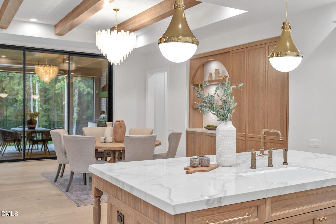
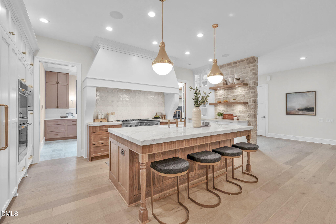
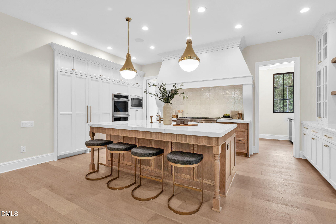
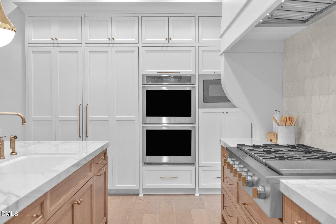
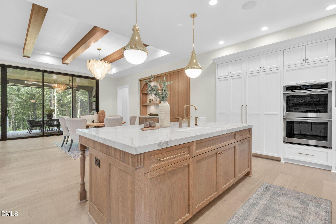
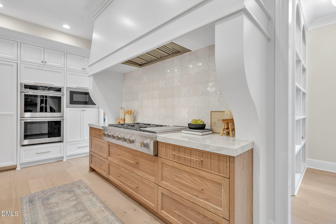
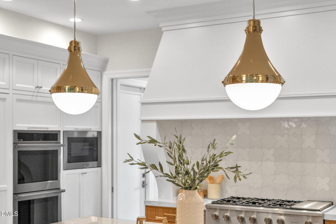
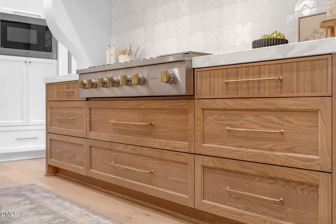
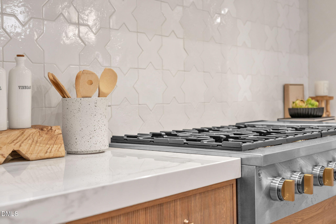
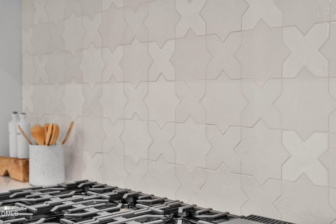
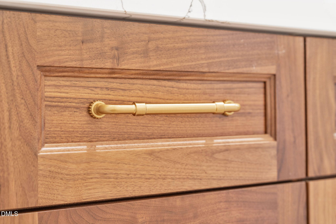
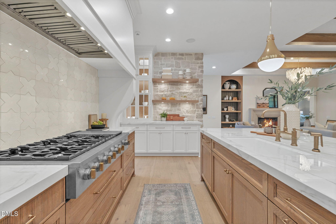
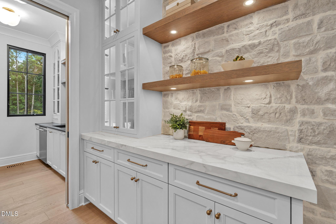
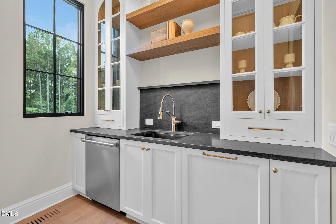
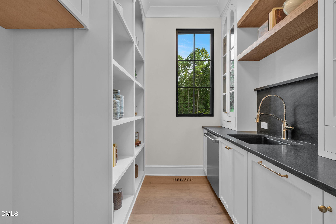
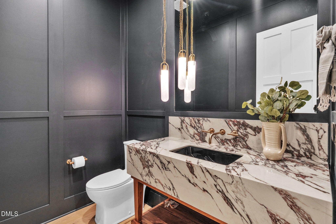
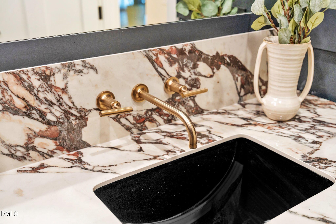
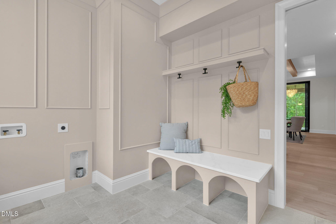
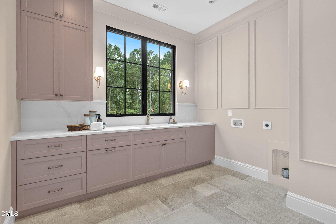
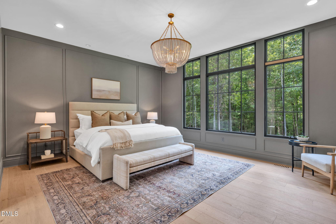
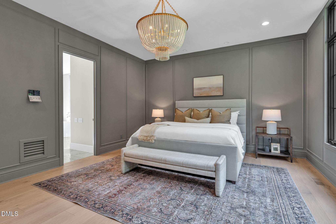
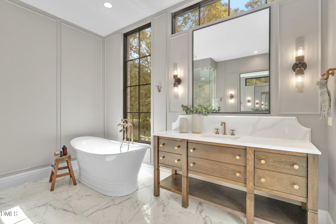
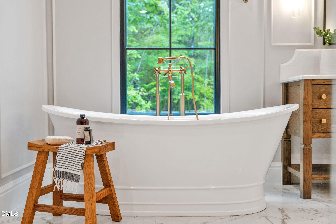
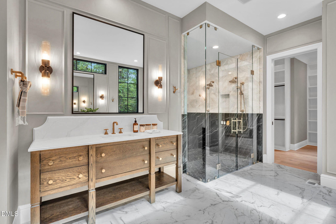
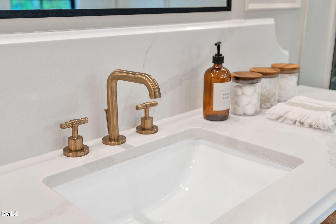
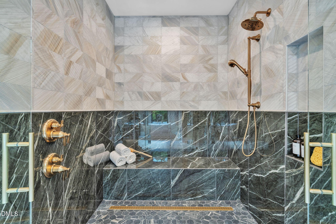
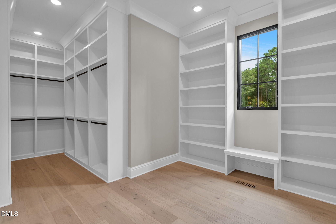
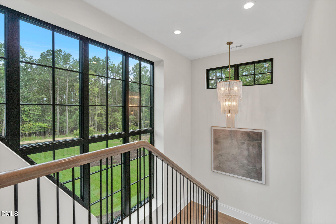
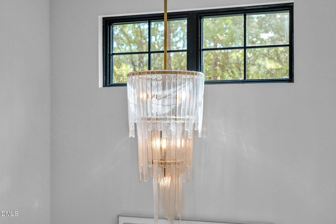
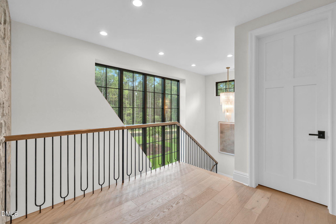
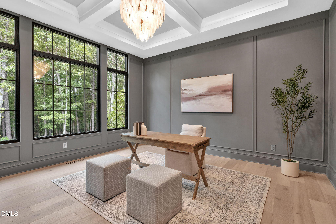
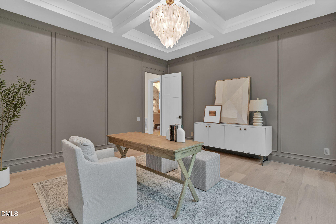
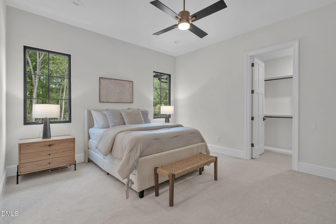
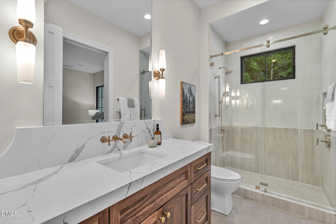
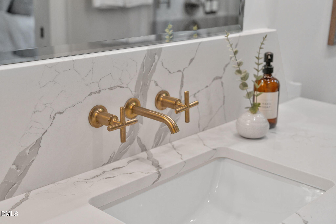
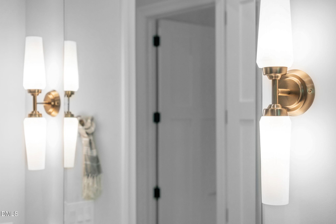
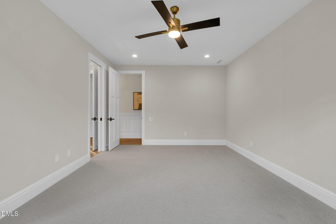
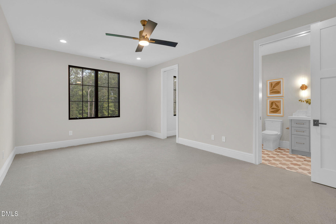
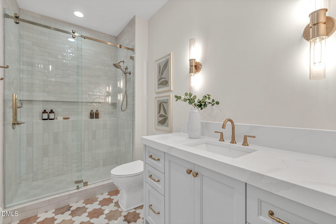
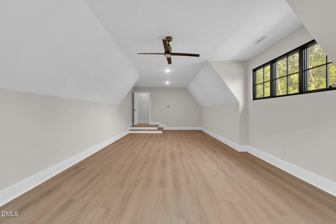
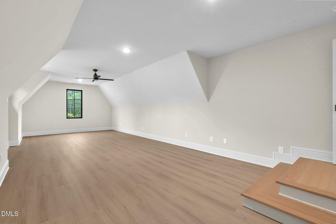
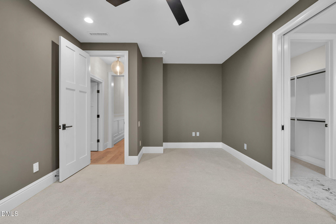
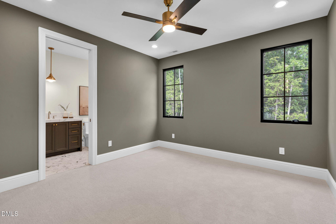
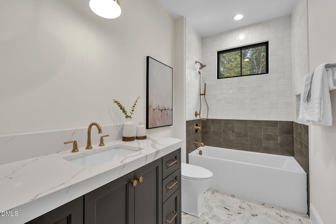
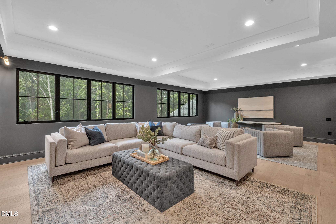
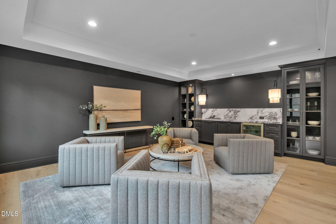
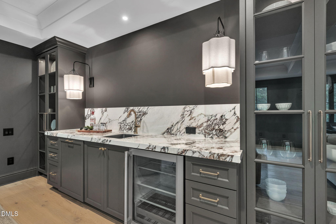
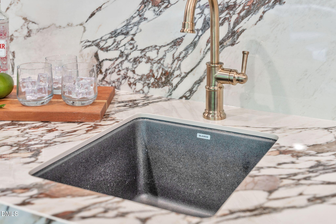
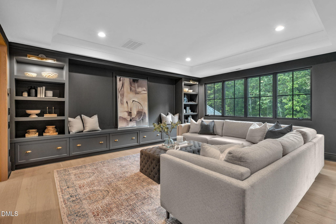
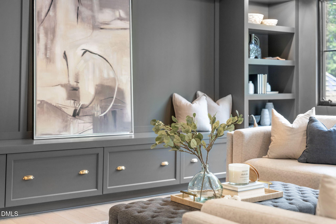
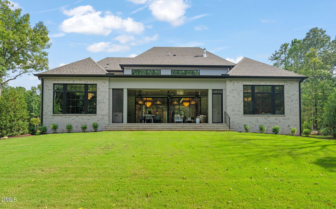
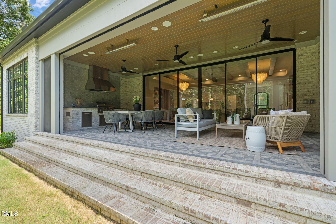
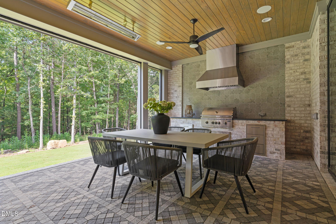
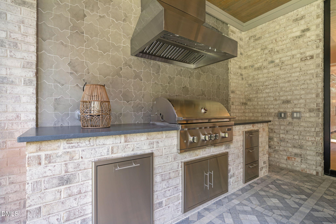
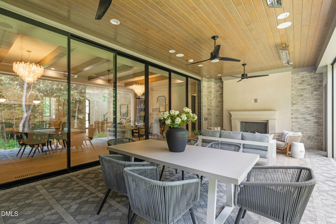
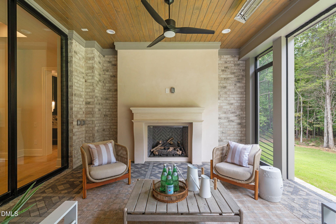
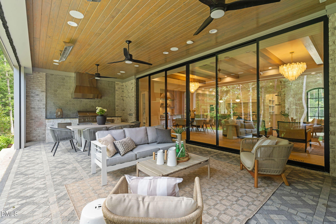
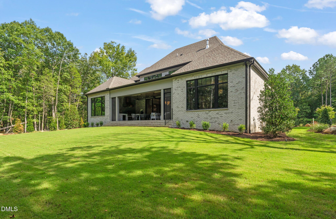
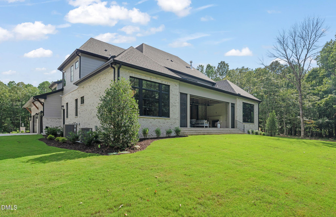
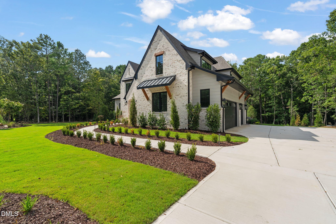
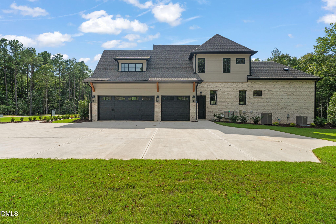
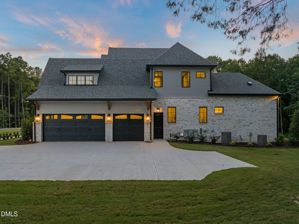
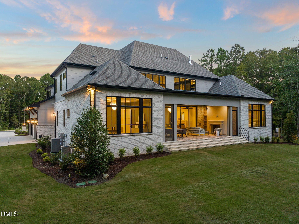
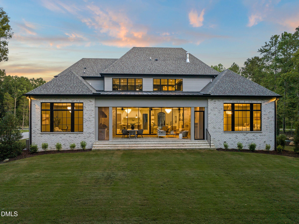
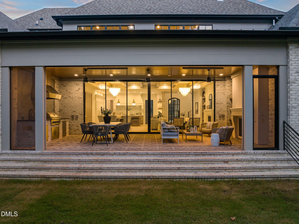
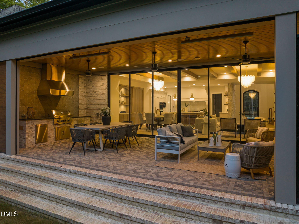
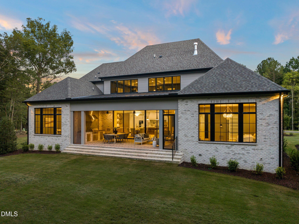
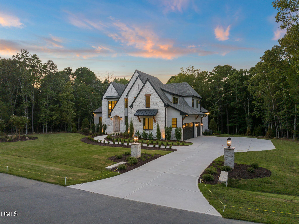
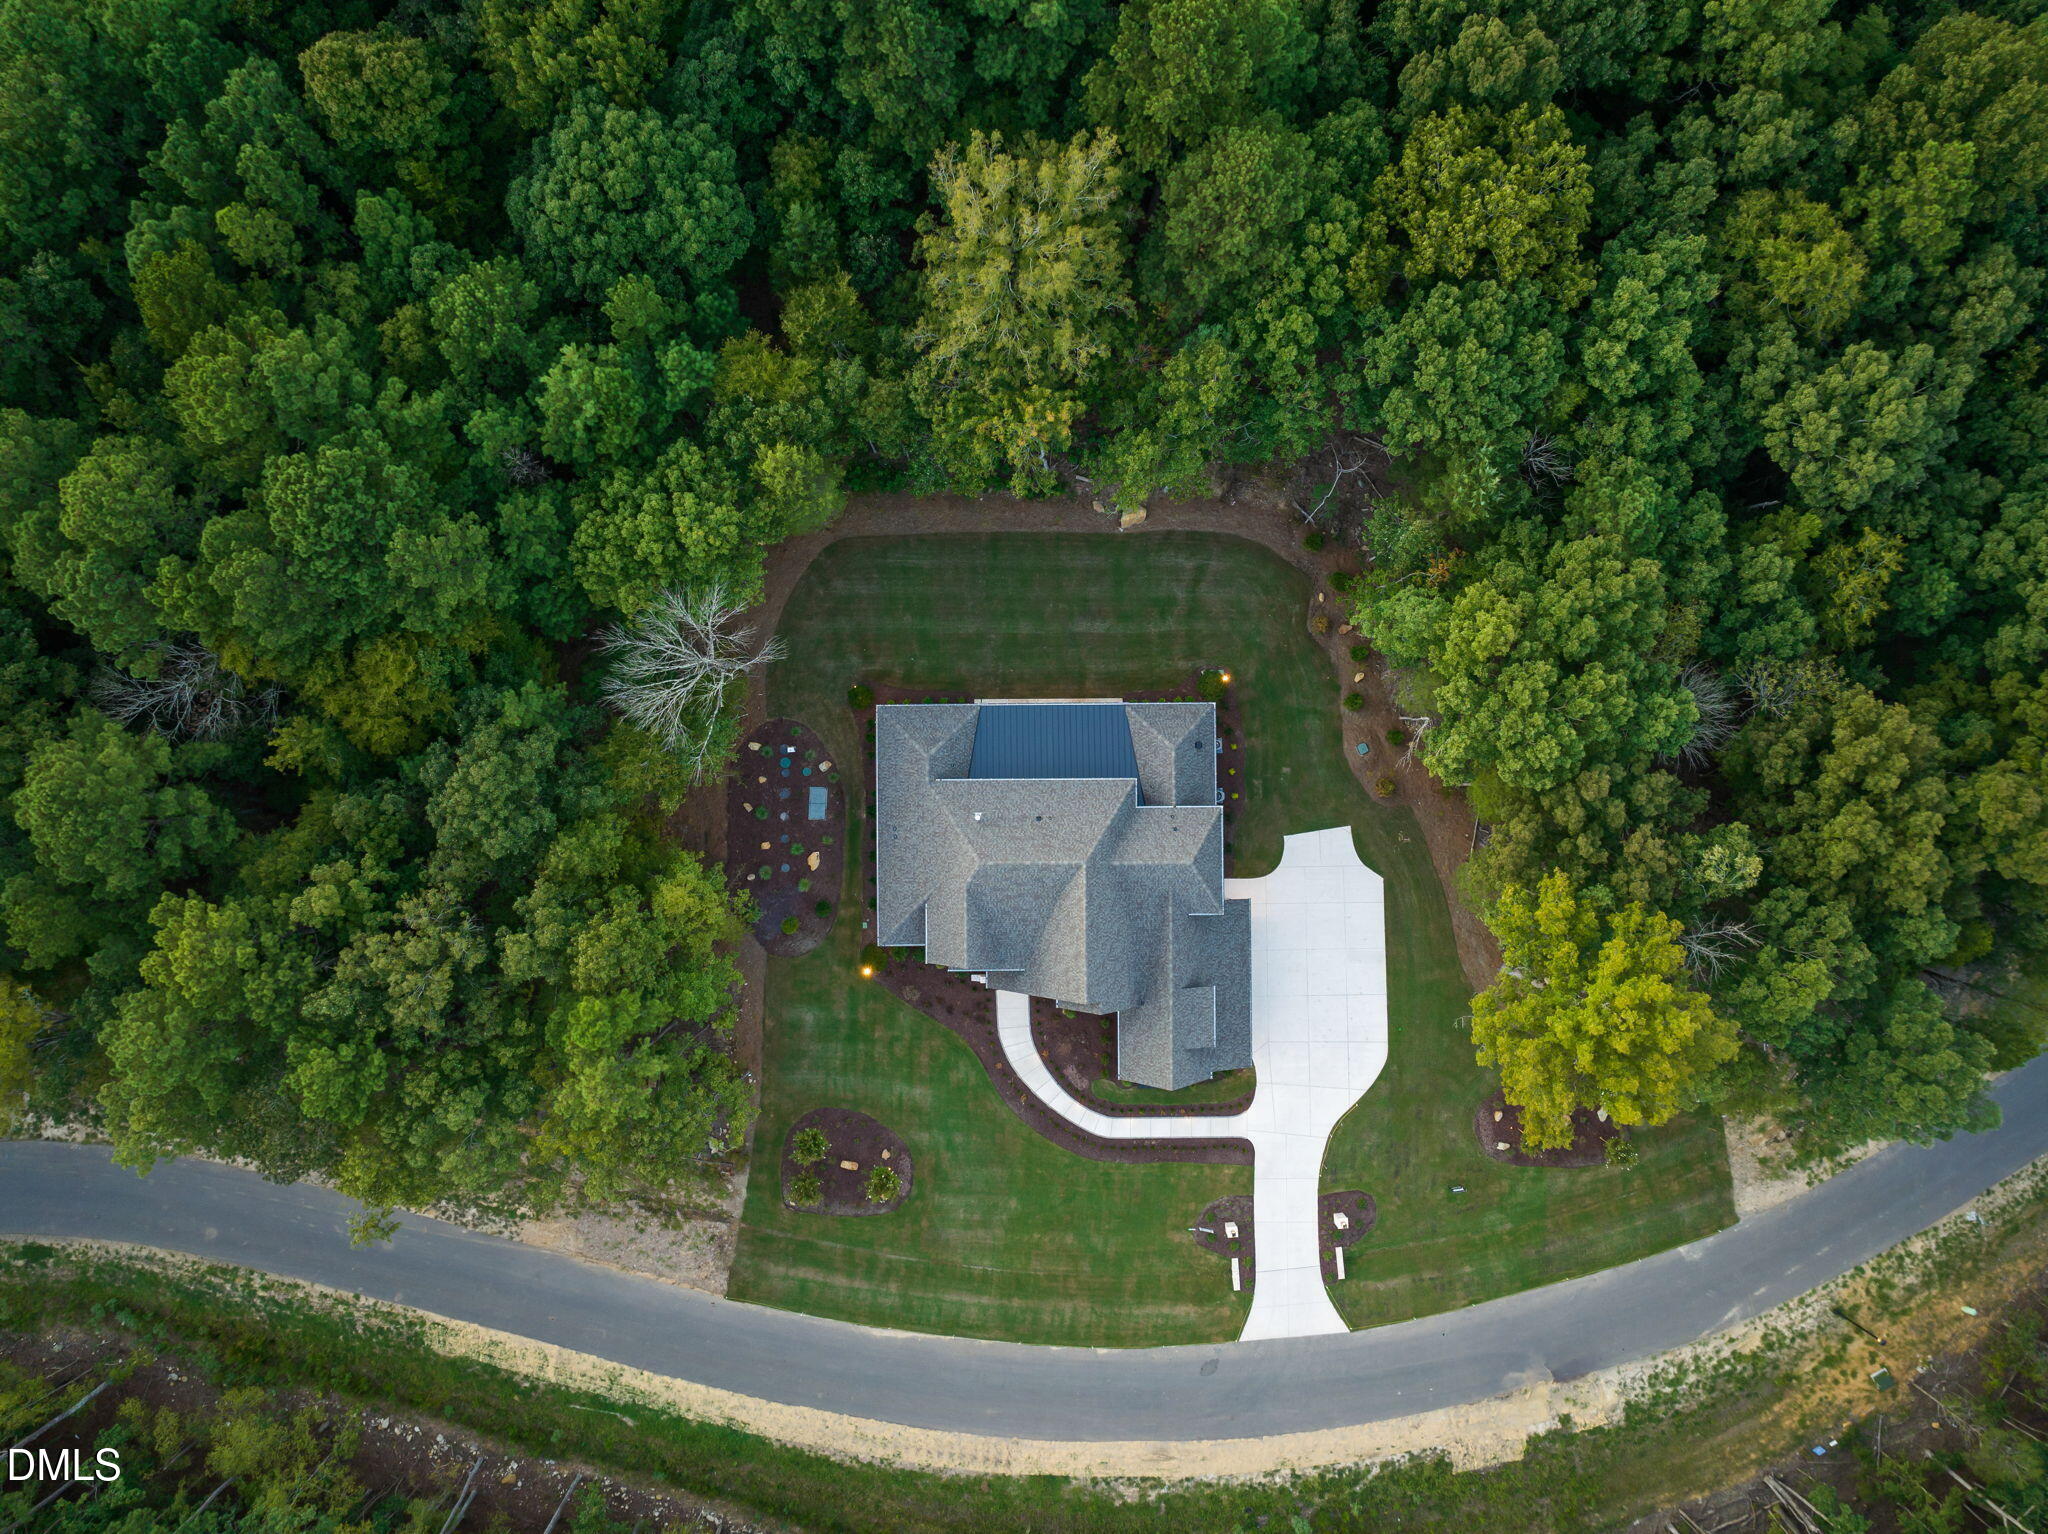
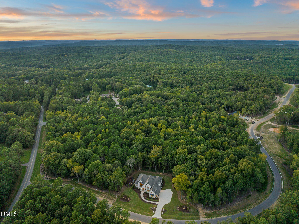
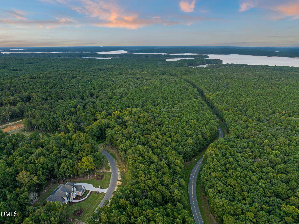
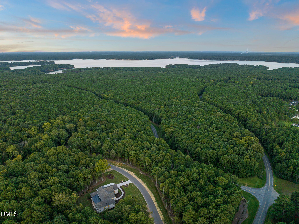
Crafted by Hearthstone Luxury Homes and recognized as a Silver Winner in the Parade of Homes, The Alexandria is a remarkable expression of modern English design, timeless craftsmanship, and effortless indoor-outdoor living. From the moment you arrive, the home sets a distinctive tone with its light natural-brick exterior and elegant arched steel entry door, whose glass shifts from clear to private at the touch of a button. Inside, the signature stone accent wall rises through the foyer to the second-floor landing, creating a dramatic architectural thread that continues into the kitchen. Stained-oak stair treads, oversized windows, and locally produced handmade cabinetry further reflect the home's exceptional attention to detail. At the heart of the residence, the Great Room, Casual Dining area, and Kitchen flow together beneath soaring 10-foot ceilings. White-oak beams add warmth overhead, while a breathtaking 24-foot wall of sliding glass doors draws natural light deep into the home and frames the wooded rear setting. A beautiful white-oak pocket door opens to a fully appointed Pantry/Scullery with custom cabinetry, shelving, sink, dishwasher, and refrigerator space-an ideal blend of beauty and function. The main-level Owner's Suite offers a private retreat with refined wall-paneling details, a freestanding tub, spacious walk-in shower, and an oversized custom-fitted closet. A separate Guest Suite with ensuite bath and a rear office with expansive windows provide comfort and flexibility for everyday living or extended stays. Upstairs, the home continues to impress with a spacious Media/Game Room and wet bar, two additional ensuite bedrooms, a generous flex room over the garage, and conditioned storage with an A/V closet. Outdoors, the covered Porch invites lingering evenings by the fireplace, with a retractable screen and built-in grill ready for effortless entertaining. The home and septic system have also been thoughtfully positioned to allow space for a future pool. The Alexandria is more than a home-it is a carefully composed experience where craftsmanship, architecture, and the surrounding landscape come together beautifully.
Details
| MLS # | 10194353 |
|---|---|
| Listing Type | For Sale |
| Style | House |
| HOA Dues | $200 |
| Sub-Type | New Construction |
| Status | Active |
| Year | 2025 |
| Days On Site | 48 |
| Listing Provided By | The Real Estate Company | Johnathan Stroud |
Features
| Bed(s) | 4 |
|---|---|
| Bath(s) | 5 Total |
| SQ Feet | 5,046 |
| Garage | 3 |
| Story(s) | 2 |
| Acreage | 1.79 |
| Property View | Creek, Stream, See Remarks, Trees, W |
Interior
| Interior Features | Breakfast Bar, Built-in Features, Bookcases, Ceiling Fan(s), Crown Molding, Double Vanity, Entrance Foyer, High Ceilings, In-Law Floorplan, Kitchen Island, Pantry, Primary Downstairs, Recessed Lighting, Smart Thermostat, Soaking Tub, See Remarks, Walk-in Closet(s), Wired for Data, Wired for Sound, Butler's Pantry, Walk-in Shower, Master Downstairs |
|---|---|
| Heating Yes / No | Yes |
| Cooling Yes / No | Yes |
| Cooling | Central Air, Ceiling Fan(s), ENERGY STAR Qualified Equipment, Heat Pump |
| Fireplace Features | Living Room, Outside, Propane |
| Fireplaces Total | 2 |
| Fireplace Yes / No | Yes |
| Laundry Features | Electric Dryer Hookup, Laundry Room, Main Level, Multiple Locations, Upper Level, Washer Hookup |
| Rooms Total | 1 |
Exterior
| Exterior Features | Built-in Barbecue, Gas Grill, Outdoor Kitchen, Private Yard, Smart Irrigation, Storage, In Parade of Homes |
|---|---|
| Roof | Shingle |
| Foundation Details | Crawlspace |
| Lot Features | Back Yard, Front Yard, Gentle Sloping, Landscaped, Many Trees, Private, Hardwood Trees |
| View | Creek/Stream, See Remarks, Trees/Woods |
| Construction Materials | Brick, Hardi Plank Type |
| Security Features | See Remarks, Security System |
| Door Features | ENERGY STAR Qualified Doors |
| Window Features | ENERGY STAR Qualified Windows |
| Patio And Porch Features | Covered, Patio, Screened, See Remarks |
Parking
| Attached Garage Yes / No | Yes |
|---|---|
| Garage Yes / No | Yes |
| Parking Features | Garage Faces Side, Garage, Paved |
Location
| Association Amenities | Maintenance, Maintenance Grounds, Management |
|---|
Utilities
| Utilities | Cable Connected, Electricity Connected, Phone Available, Propane, Septic Connected |
|---|---|
| Sewer | Septic Tank |
Taxes
| Tax Legal Description | LOT 3 FIREFLY OVERLOOK SHEET 2 OF 2 |
|---|---|
| Tax Year | 2025 |
Other
| Accessibility Features | Common Area, Central Living Area, Reinforced Floors, Level Flooring, No |
|---|
Area Information
| State | NC |
|---|---|
| County | Chatham |
| City | Pittsboro |
| Zip Code | 27312 |
| Area | Chatham |
| Community Name | Firefly Overlook |
| School District | Chatham - Seaforth High School |
| Elementary School | Chatham - Pittsboro Elementary |
| High School | Chatham - Seaforth High School |
| Listing VS Median (in Firefly Overlook) | |
Price: $2,545,000 low | high Med: $2,522,500 sqft: 5,046 low | high Med: 5,149 $ / sqft: $504 low | high Med: $490 On site: 48 low | high Med: 476 | |
Market Activity 27312
Request a showing
Request a showing

Listings marked with a Doorify MLS icon are provided courtesy of the Doorify MLS, of North Carolina, Internet Data Exchange Database. Brokers make an effort to deliver accurate information, but buyers should independently verify any information on which they will rely in a transaction. The listing broker shall not be responsible for any typographical errors, misinformation, or misprints, and they shall be held totally harmless from any damages arising from reliance upon this data. This data is provided exclusively for consumers’ personal, non-commercial use. Copyright 2024 Doorify MLS of North Carolina. All rights reserved.
Contact
Learn More About This Property

| Open House |
|---|
| In-Person 11/28 1:00 PM - 4:00 PM |
| State | NC |
|---|---|
| County | Chatham |
| City | Pittsboro |
| Zip Code | 27312 |
| Area | Chatham |
| Community Name | Firefly Overlook |
| School District | Chatham - Seaforth High School |
| Elementary School | Chatham - Pittsboro Elementary |
| High School | Chatham - Seaforth High School |
| Listing VS Median (in Firefly Overlook) | |
Price: $2,545,000 low | high Med: $2,522,500 sqft: 5,046 low | high Med: 5,149 $ / sqft: $504 low | high Med: $490 On site: 48 low | high Med: 476 | |