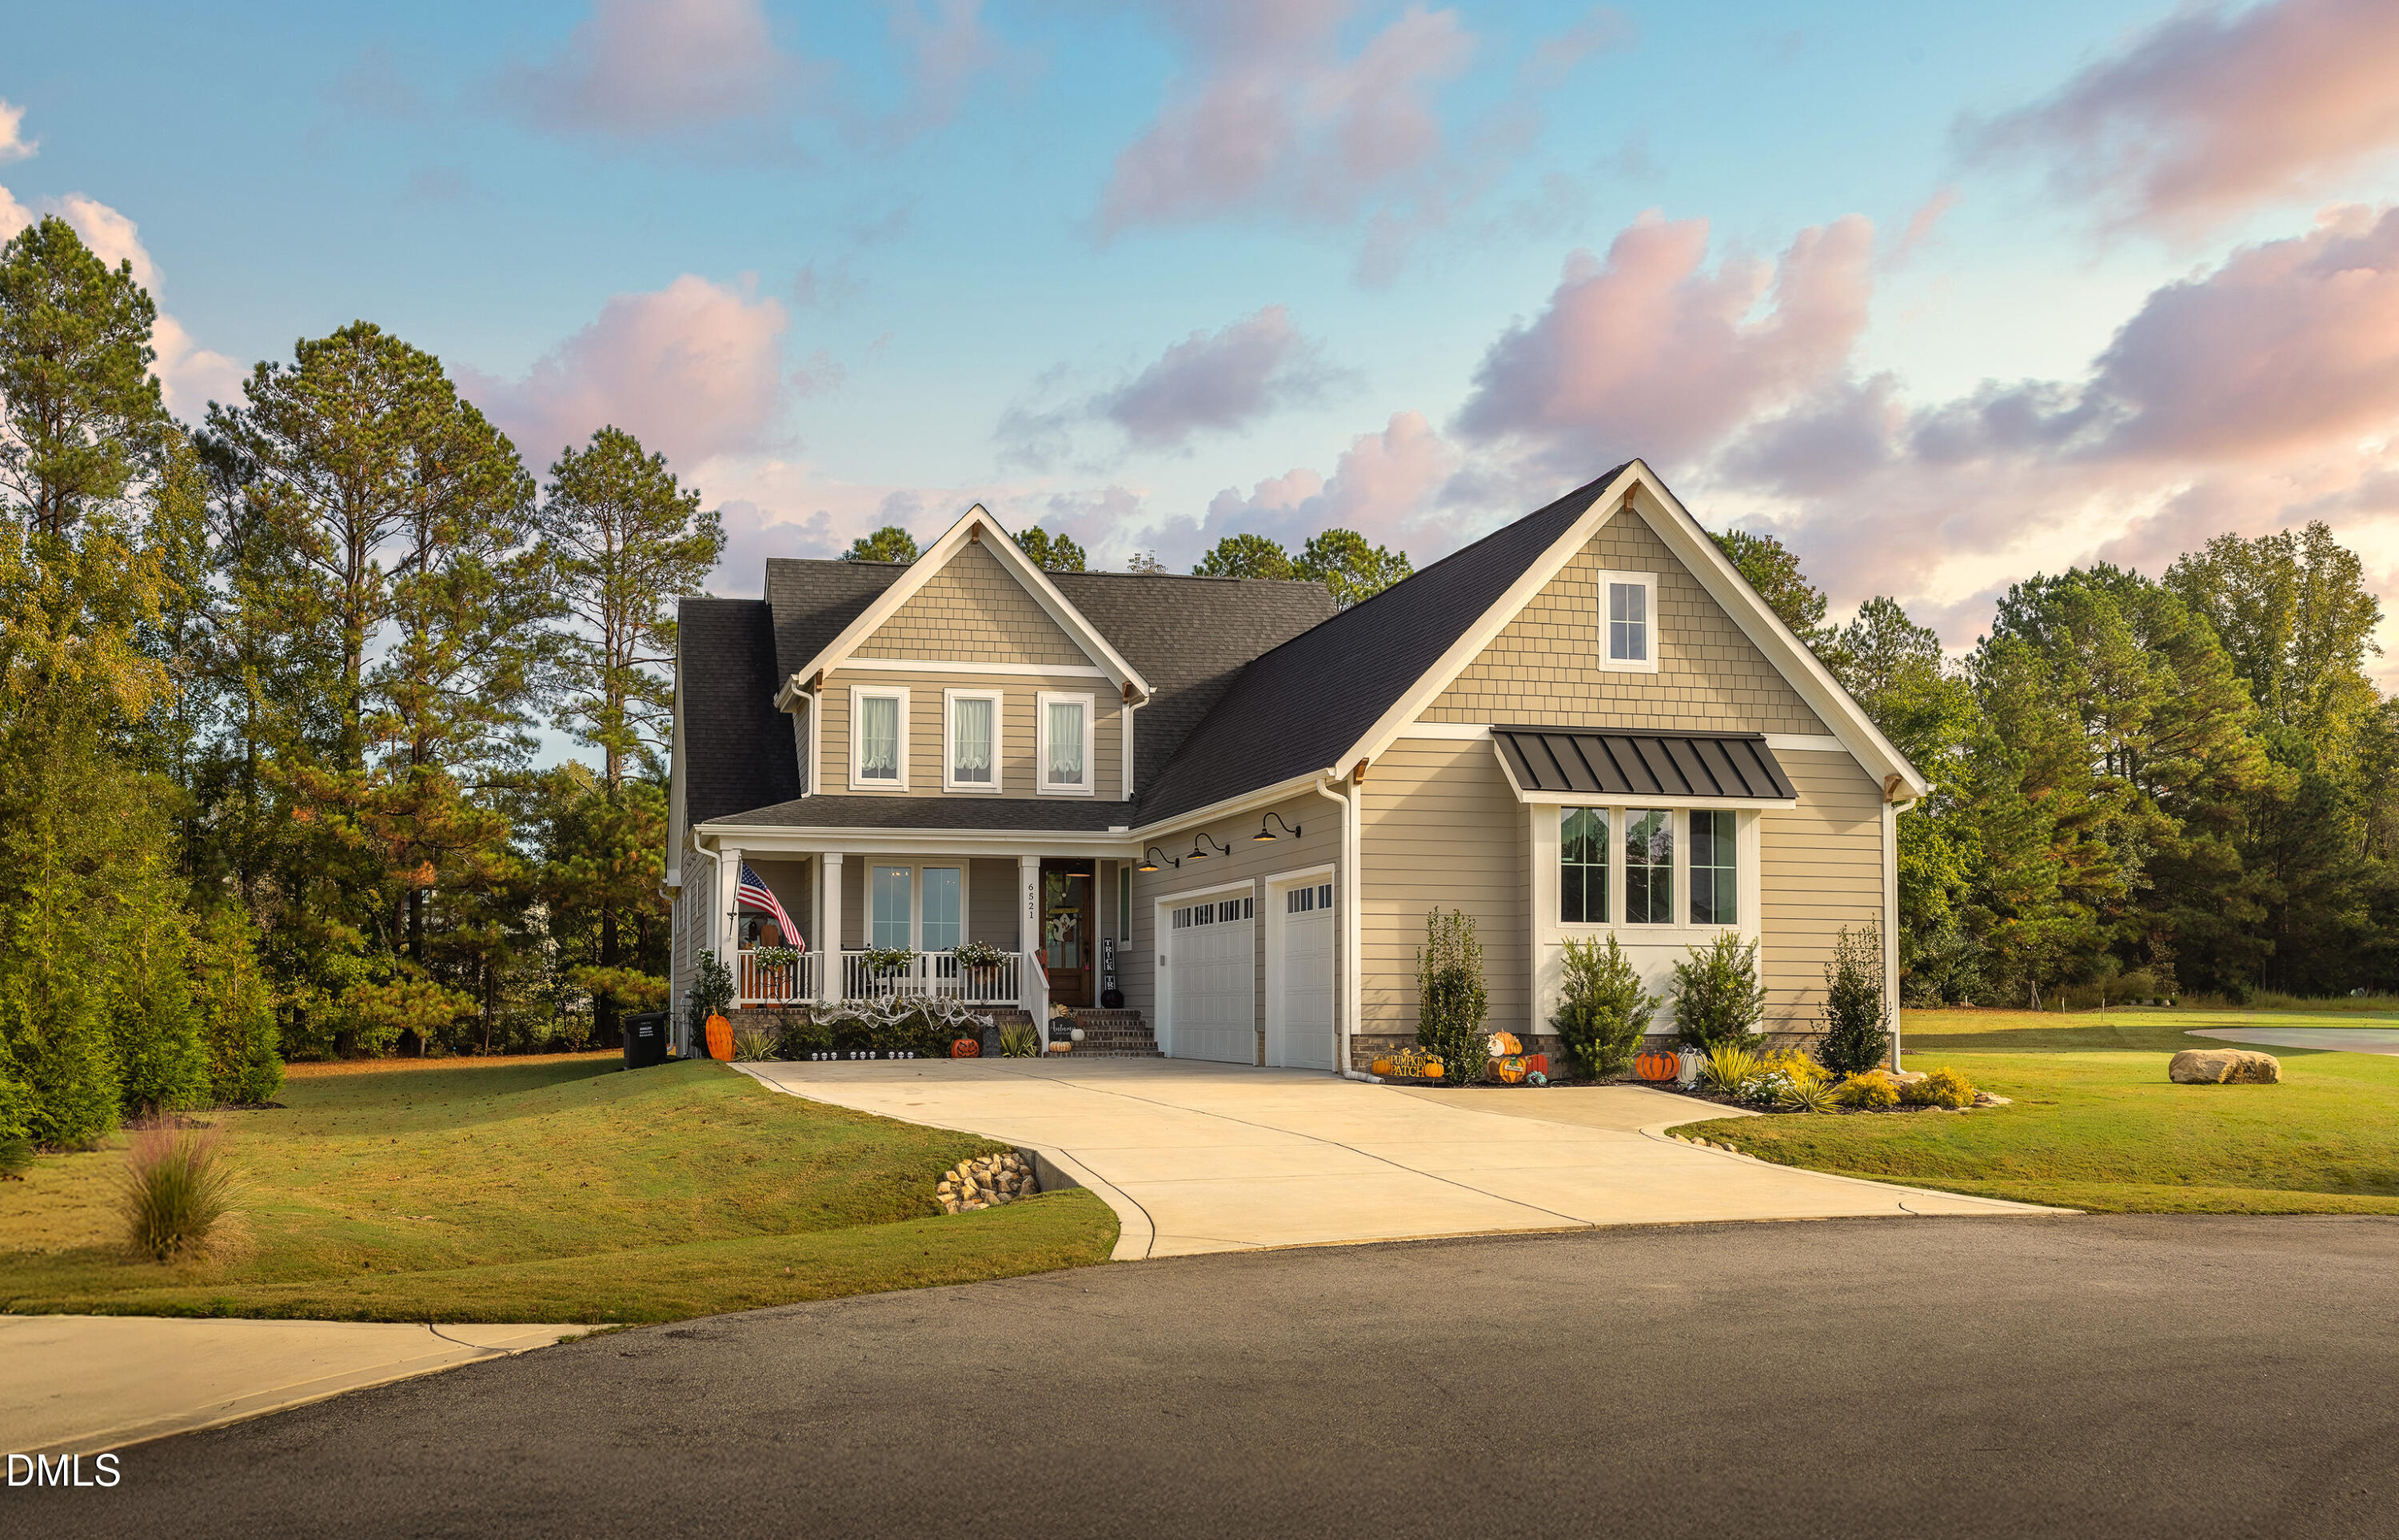
6521 Camellia Creek Drive,Raleigh, NC 27603
Raleigh, NC 27603

Description
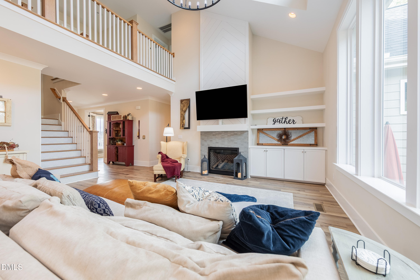
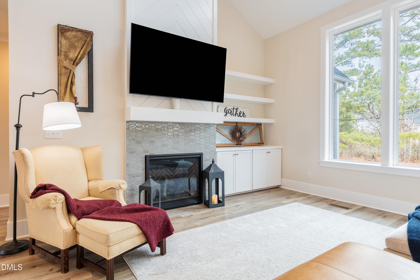
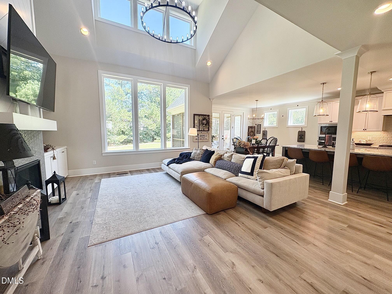
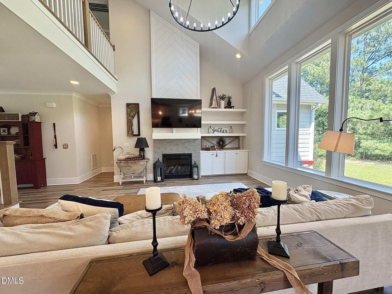
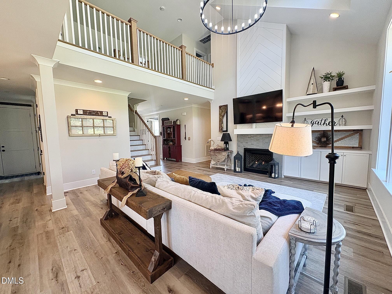
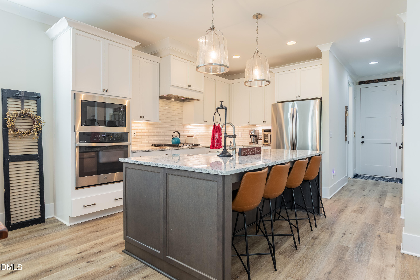
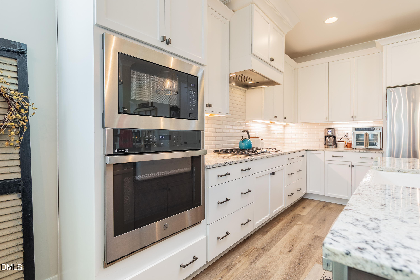
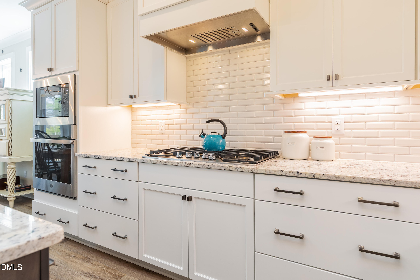
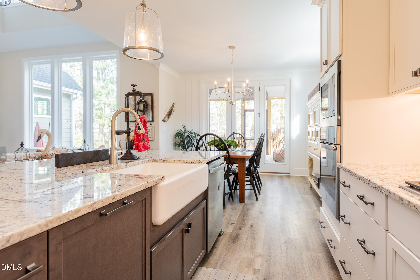
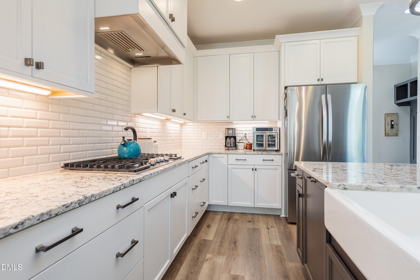
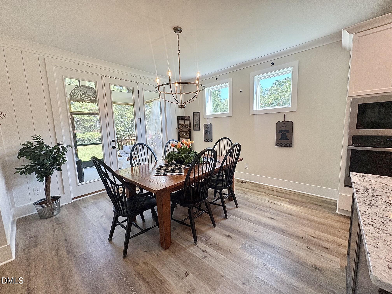
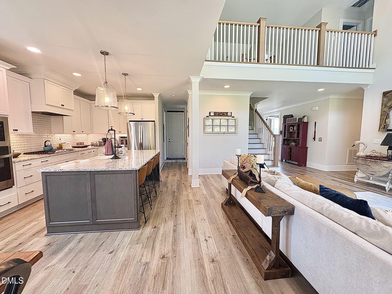
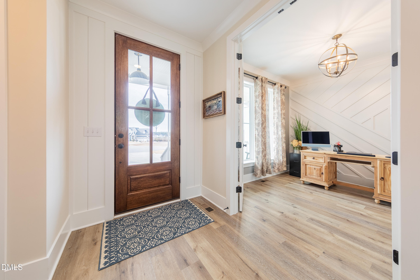
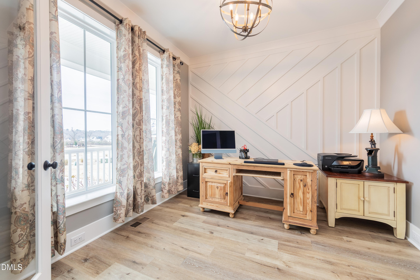
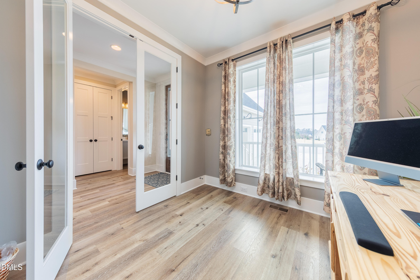
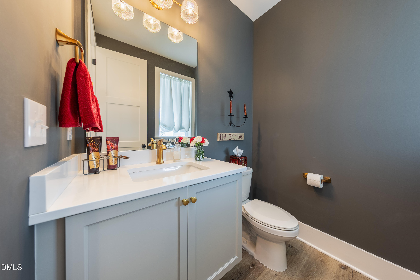
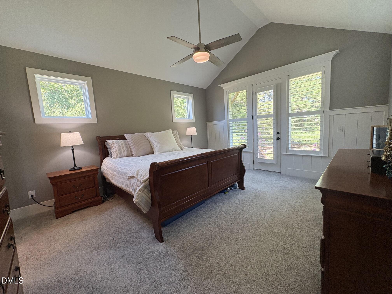
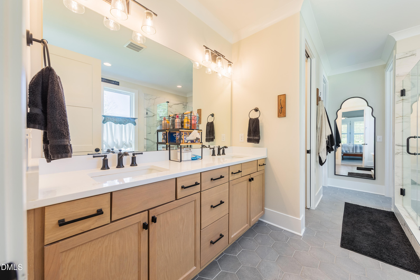
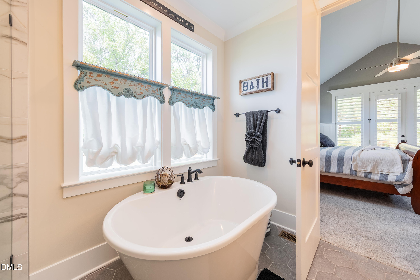
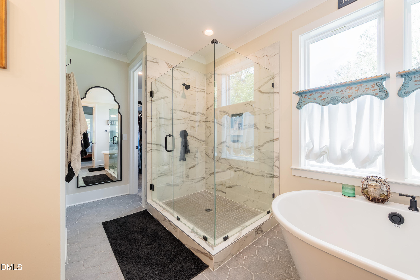
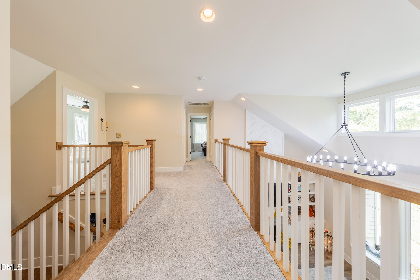
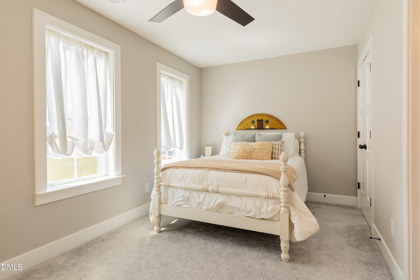
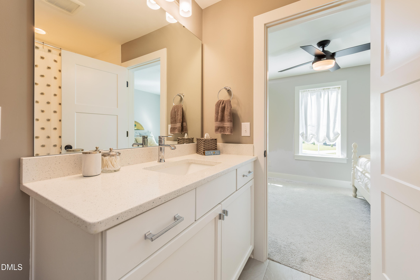
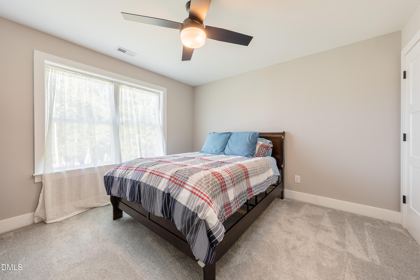
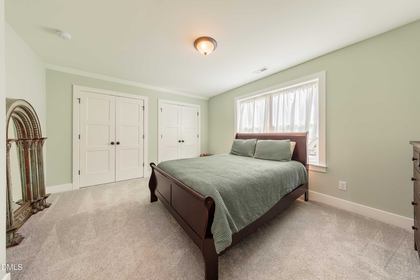
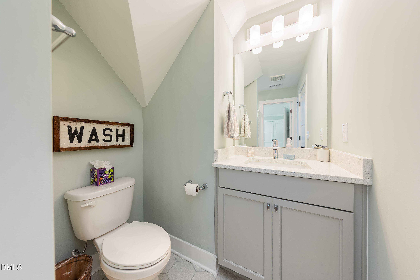
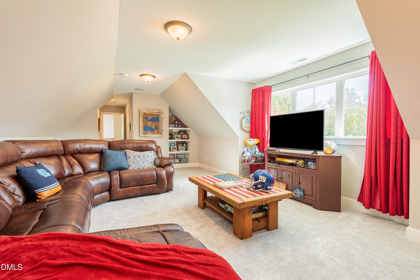
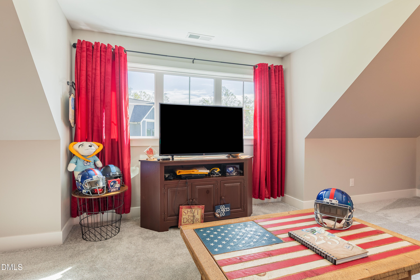
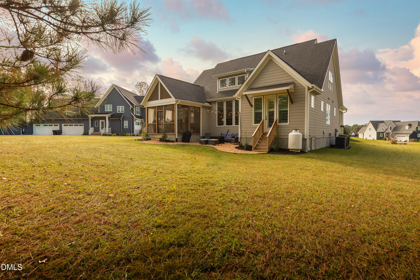
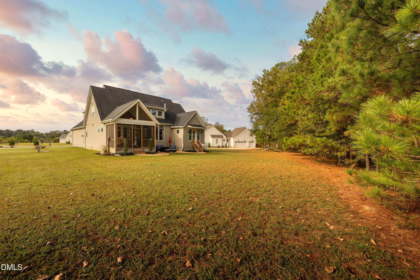
MOTIVATED SELLER! Discover the perfect combination of luxury, comfort, and convenience at 6521 Camellia Creek Drive in desirable Mornington Estates! Built just two years ago and exceptionally maintained, this impressive home offers a thoughtfully designed floor plan, beautiful finishes, and spaces that truly make everyday living feel special. Designed to impress from the moment you walk through the door, the dramatic two-story living area features soaring ceilings, a stunning chandelier, and an abundance of natural light. The open layout creates an effortless flow between the living spaces and the beautifully appointed kitchen, complete with quartz countertops, a farmhouse sink, wall oven, and oversized walk-in pantry. One of the standout features is the desirable first-floor primary suite, offering comfort, privacy, and convenience without the need to navigate stairs. A separate main-level home office adds even more versatility to the floor Upstairs, you'll find three generously sized bedrooms, two full bathrooms, and a spacious bonus room ideal for movie nights, a game room, or additional living space. The open overlook adds to the home's impressive architectural design, while a large walk-in unfinished attic provides exceptional storage. Location is another reason to fall in love! Enjoy the peaceful setting of Mornington Estates while remaining conveniently connected to I-540, RTP, Raleigh, Cary, Apex, Holly Springs, and Fuquay-Varina. Shopping, restaurants, and everyday essentials are just minutes away, with downtown Raleigh approximately 25 minutes from your doorstep.
Details
| MLS # | 10191037 |
|---|---|
| Listing Type | For Sale |
| Style | House |
| HOA Dues | $406 |
| Sub-Type | Resale |
| Status | Active |
| Year | 2023 |
| Days On Site | 78 |
| Listing Provided By | Bossman Real Estate LLC | Kelly Bossman |
Features
| Bed(s) | 4 |
|---|---|
| Bath(s) | 4 Total |
| SQ Feet | 3,211 |
| Garage | 3 |
| Story(s) | 1 |
| Zoning | R-30 |
| Acreage | 0.72 |
Interior
| Interior Features | Chandelier, Double Vanity, High Ceilings, His and Hers Closets, High Speed Internet, Kitchen Island, Pantry, Primary Downstairs, Soaking Tub, Storage, Separate Shower, Water Closet, Quartz Counters, Smooth Ceilings, Walk-in Closet(s) |
|---|---|
| Heating Yes / No | Yes |
| Cooling Yes / No | Yes |
| Cooling | Central Air |
| Fireplace Features | Gas Log, Great Room |
| Fireplaces Total | 1 |
| Fireplace Yes / No | Yes |
| Laundry Features | Laundry Room |
| Rooms Total | 1 |
Exterior
| Exterior Features | Smart Irrigation |
|---|---|
| Roof | Shingle |
| Foundation Details | Brick/Mortar |
| Lot Features | Cul-De-Sac, Landscaped, Level, Sprinklers In Front |
| Construction Materials | Fiber Cement |
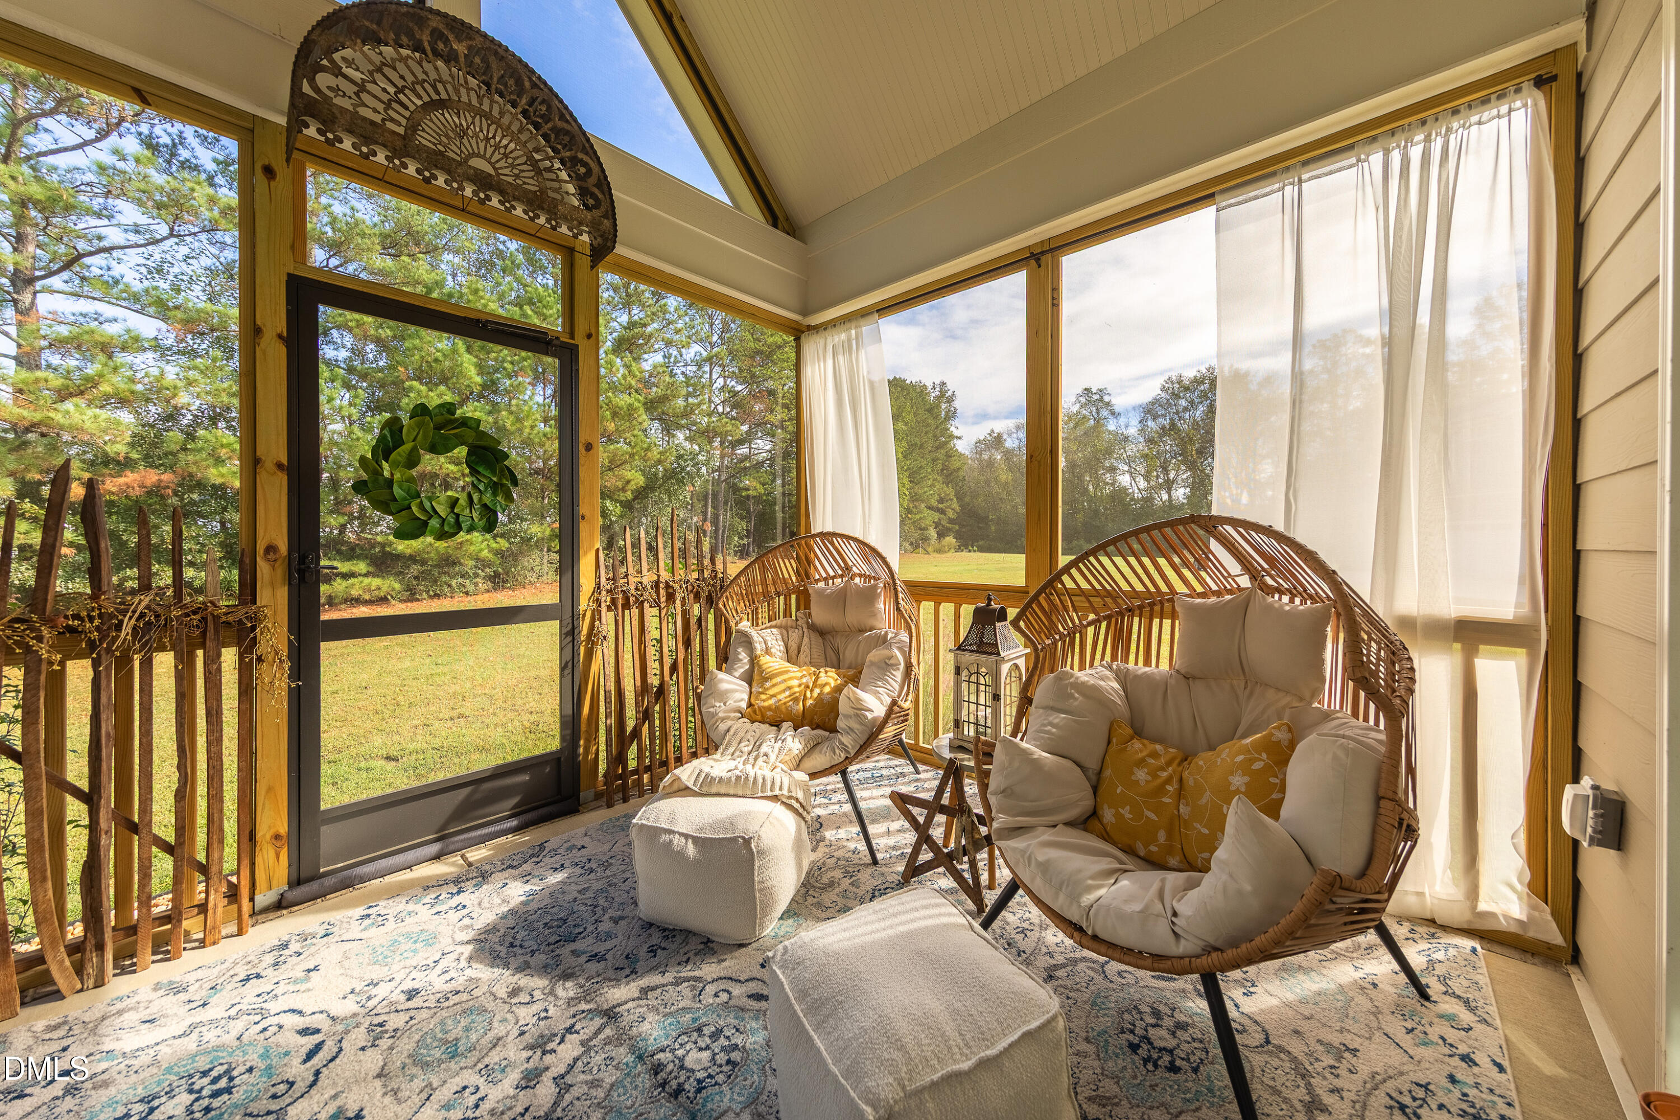
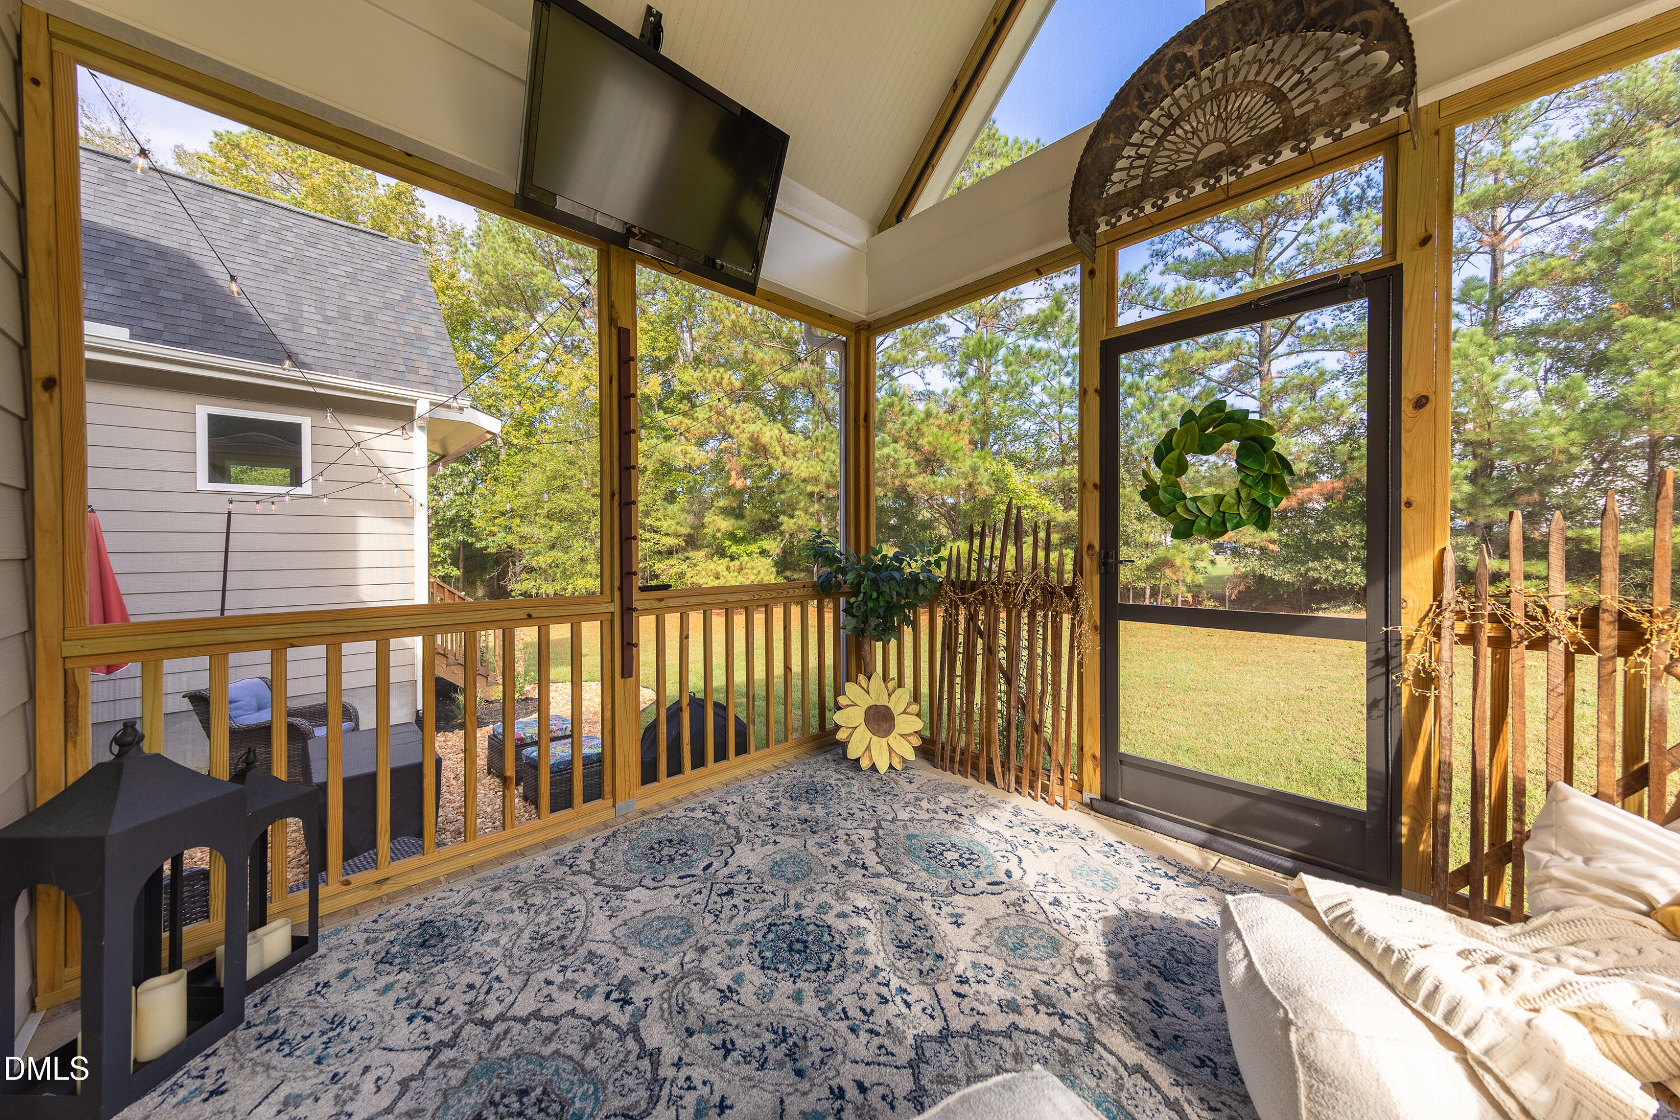
| Patio And Porch Features | Covered, Front Porch, Wrap Around |
Parking
| Attached Garage Yes / No | Yes |
|---|---|
| Garage Yes / No | Yes |
Utilities
| Sewer | Septic Tank |
|---|
Taxes
| Tax Assessed Value | 679606 |
|---|---|
| Tax Legal Description | Lo73 Mornington Estates Exmpt Ph4a Bm2023-02365 |
| Tax Year | 2026 |
| Tax Map Number | 73 |
Other
| Accessibility Features | No |
|---|
Area Information
| State | NC |
|---|---|
| County | Wake |
| City | Raleigh |
| Zip Code | 27603 |
| Area | Wake |
| Community Name | Mornington Estates |
| School District | Wake - Garner High |
| Elementary School | Wake - Vance Elementary |
| High School | Wake - Garner High |
| Listing VS Median (in Mornington Estates) | |
Price: $804,900 low | high Med: $1,170,000 sqft: 3,211 low | high Med: 3,942 $ / sqft: $251 low | high Med: $297 On site: 78 low | high Med: 155 | |
Market Activity 27603
Request a showing
Request a showing

Listings marked with a Doorify MLS icon are provided courtesy of the Doorify MLS, of North Carolina, Internet Data Exchange Database. Brokers make an effort to deliver accurate information, but buyers should independently verify any information on which they will rely in a transaction. The listing broker shall not be responsible for any typographical errors, misinformation, or misprints, and they shall be held totally harmless from any damages arising from reliance upon this data. This data is provided exclusively for consumers’ personal, non-commercial use. Copyright 2024 Doorify MLS of North Carolina. All rights reserved.
Contact
Learn More About This Property

| State | NC |
|---|---|
| County | Wake |
| City | Raleigh |
| Zip Code | 27603 |
| Area | Wake |
| Community Name | Mornington Estates |
| School District | Wake - Garner High |
| Elementary School | Wake - Vance Elementary |
| High School | Wake - Garner High |
| Listing VS Median (in Mornington Estates) | |
Price: $804,900 low | high Med: $1,170,000 sqft: 3,211 low | high Med: 3,942 $ / sqft: $251 low | high Med: $297 On site: 78 low | high Med: 155 | |