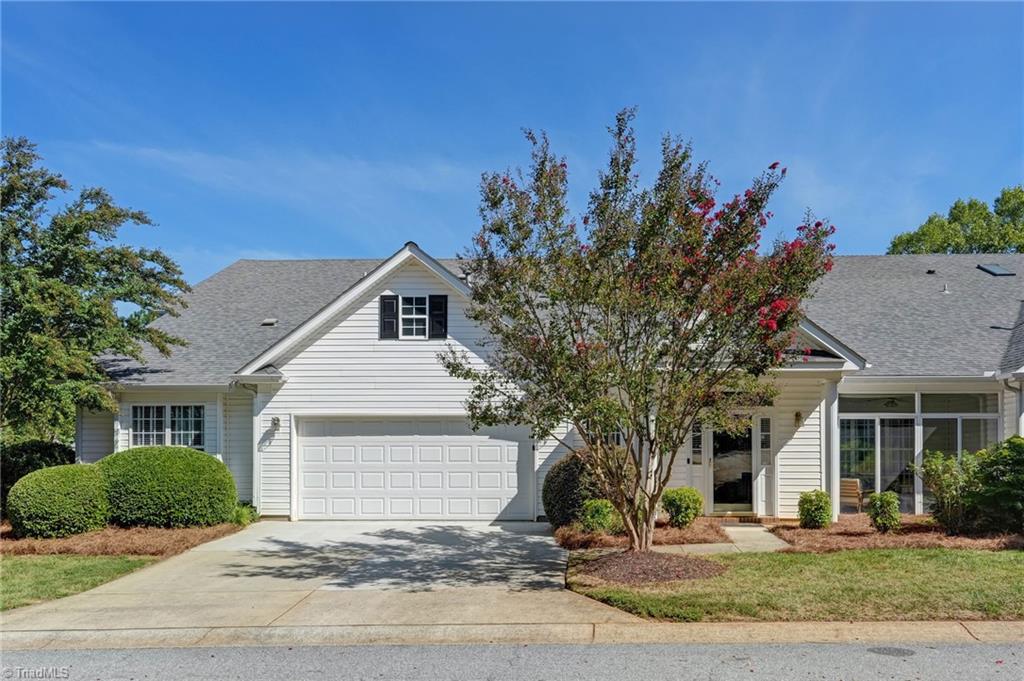
6602 Daniel Pierce Drive,Greensboro, NC 27410
Greensboro, NC 27410

Description
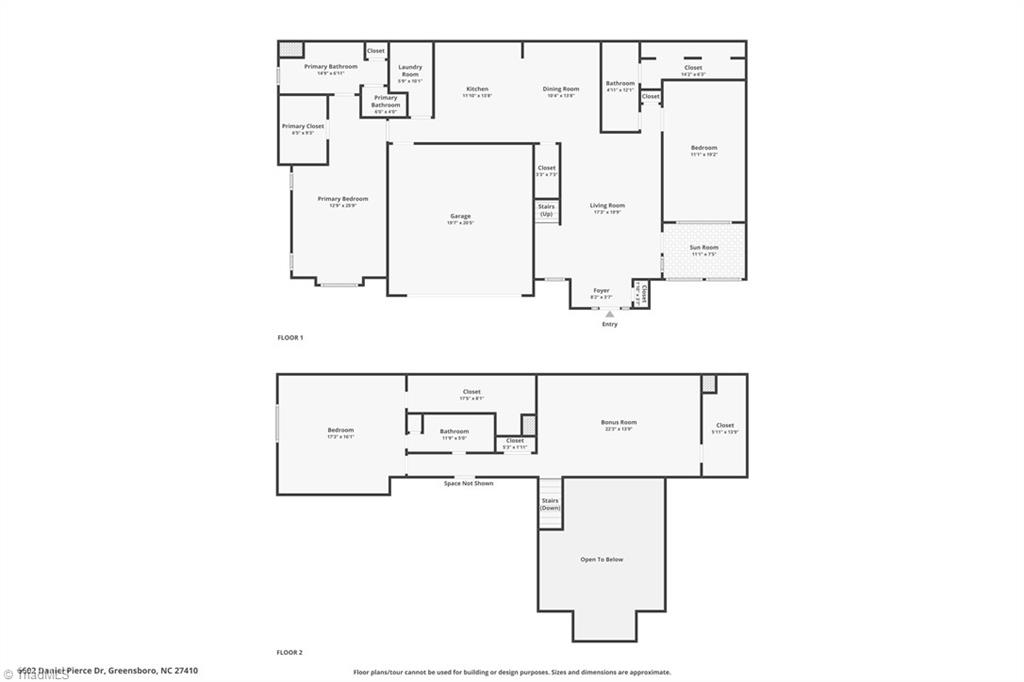
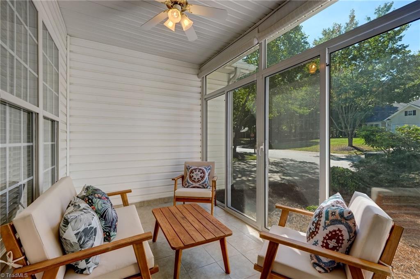
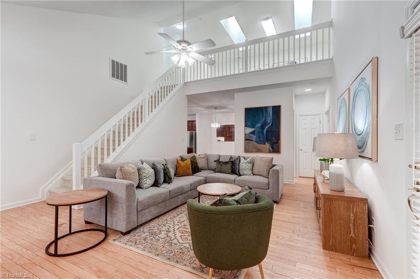
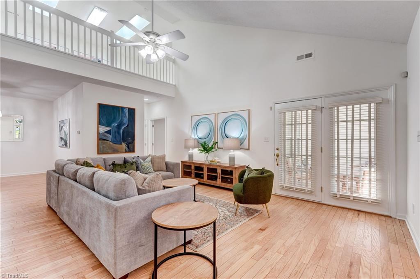
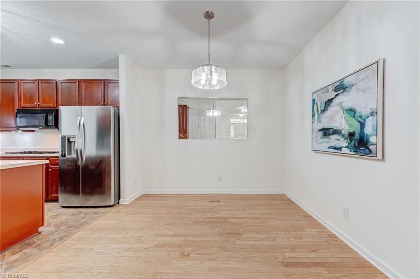
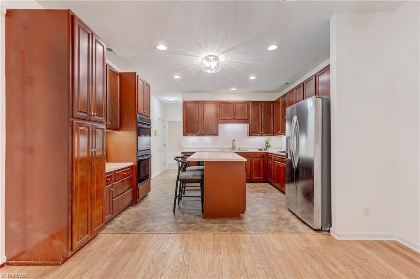
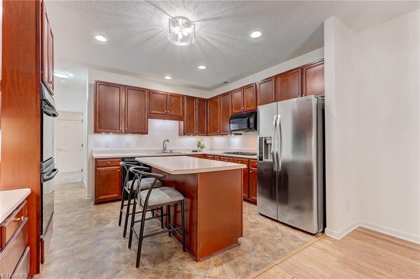
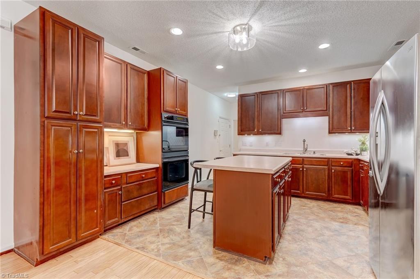
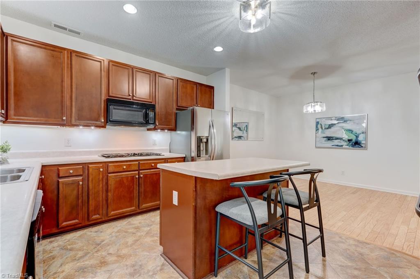
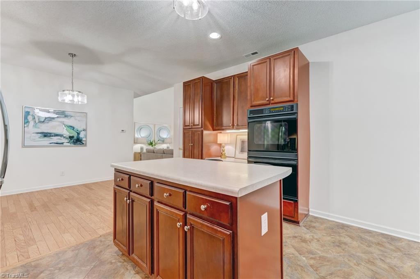
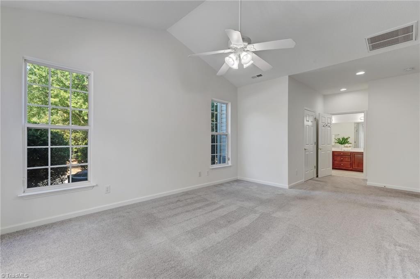
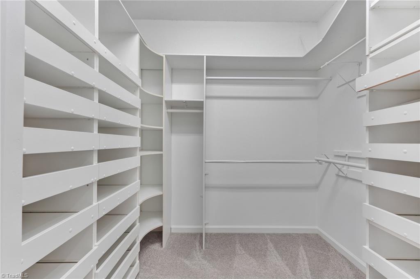
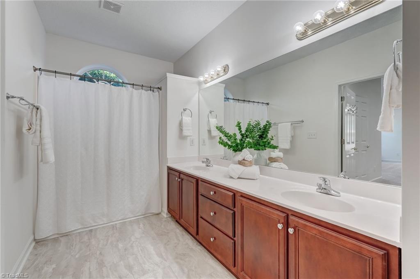
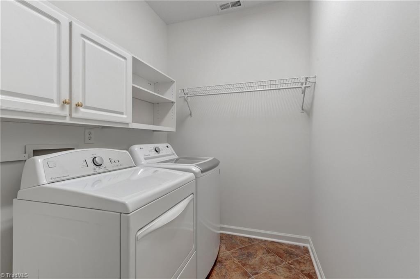
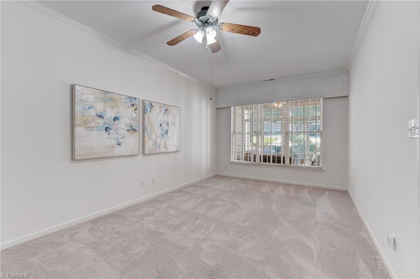
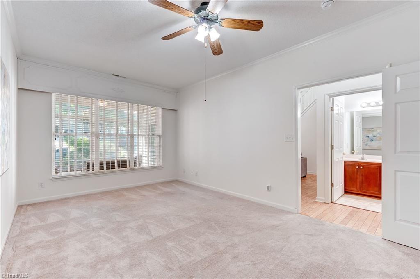
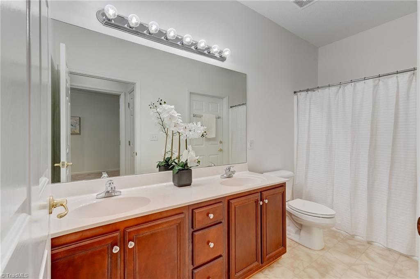
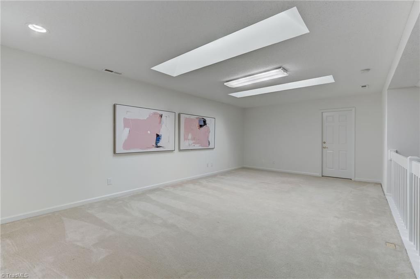
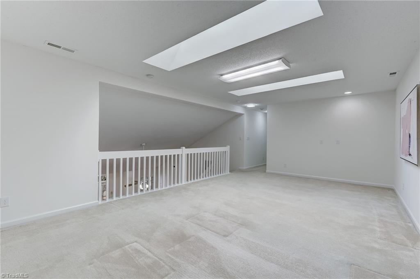
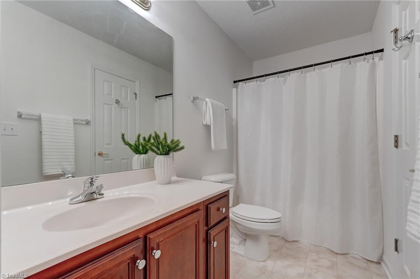
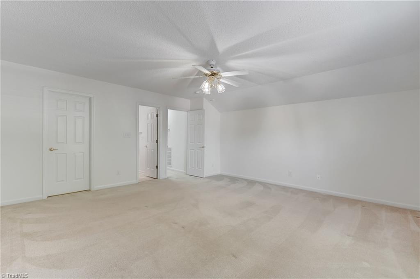
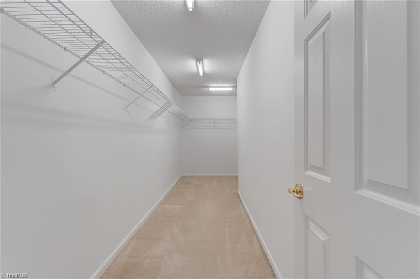
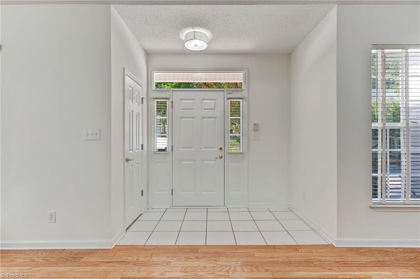
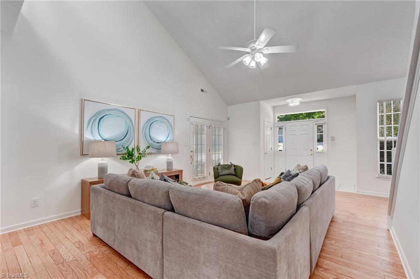
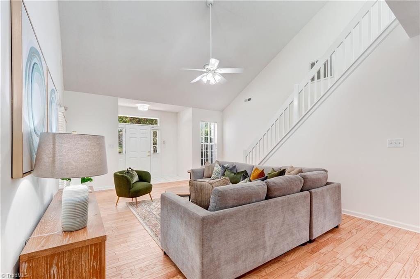
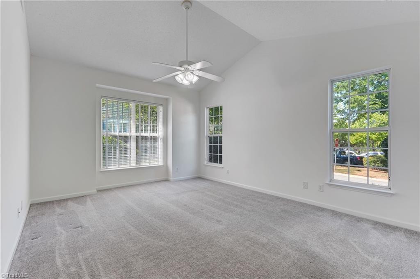
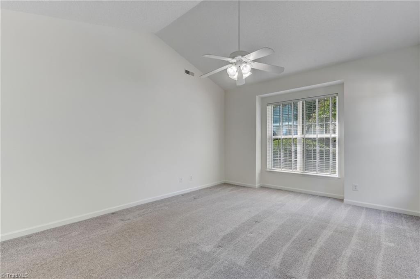
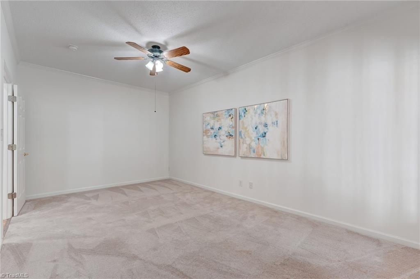
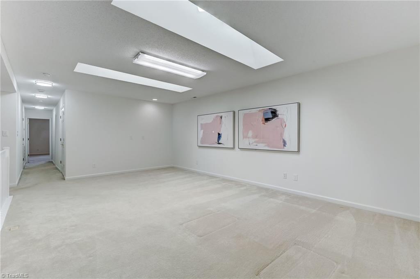
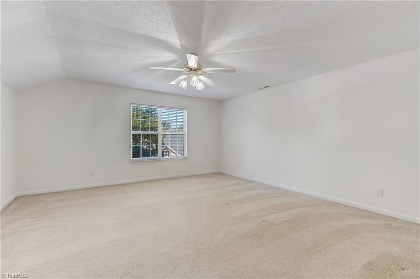
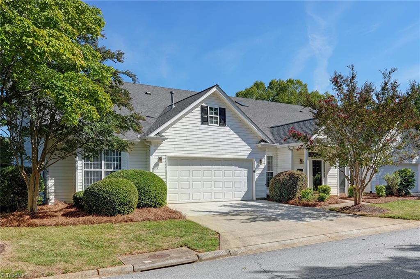
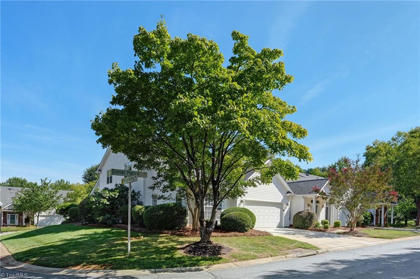
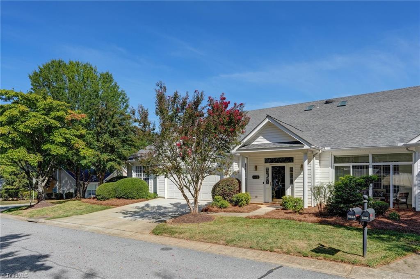
Incredibly spacious for townhome living, this 3-bedroom, 3-bath home offers generous living areas, exceptional storage and a wonderful Northwest Greensboro location. Vaulted ceilings and skylights bring great natural light to the main living spaces, while the screened porch provides an inviting outdoor living area. The spacious kitchen features stainless steel appliances, abundant cabinetry and a center island with bar seating. The main-level primary suite offers an en suite bath and amazing closet space, with a second generously sized bedroom and conveniently located laundry also on the main. Upstairs, a spacious loft with additional skylights provides versatile living space, along with a third bedroom and full bath. A large dedicated storage room plus additional attic storage is an unexpected bonus. A 2-car garage, neighborhood pool and exceptionally convenient location close to shopping, dining and major thoroughfares complete this wonderful home.
Details
| MLS # | 1234646 |
|---|---|
| Listing Type | For Sale |
| Style | Town House |
| HOA Dues | $280 |
| Sub-Type | Resale |
| Status | Active |
| Year | 2001 |
| Days On Site | 63 |
| Listing Provided By | Berkshire Hathaway HomeServices Yost & Little Realty | Melissa Greer |
Features
| Bed(s) | 3 |
|---|---|
| Bath(s) | 3 Total |
| SQ Feet | 2,751 |
| Garage | 2 |
| Pool | Yes |
| Story(s) | 1 |
| Zoning | RM-8 |
| Acreage | 0.08 |
Interior
| Rooms Total | 8 |
|---|---|
| Cooling | Central Air, Multi Units |
| Heating | Forced Air, Multiple Systems, Natural Gas |
| Interior Features | Great Room, Ceiling Fan(s), Dead Bolt(s), Kitchen Island, Pantry, Vaulted Ceiling(s) |
| Appliances | Microwave, Oven, Cooktop, Dishwasher, Disposal, Double Oven, Exhaust Fan, Gas Cooktop, Gas Water Heater |
| Fireplaces Total | 0 |
| Laundry Features | Dryer Connection, Main Level, Washer Hookup |
| Flooring | Carpet, Tile, Vinyl, Wood |
Exterior
| Security Features | Security System, Carbon Monoxide Detector(s), Smoke Detector(s) |
|---|---|
| Construction Materials | Vinyl Siding |
| Foundation Details | Slab |
| Lot Features | City Lot, Corner Lot, Subdivided |
| Fencing | None |
Parking
| Parking Features | Driveway, Garage, Paved, Garage Door Opener, Attached, Garage Faces Front |
|---|---|
| Garage Spaces | 2 |
Utilities
| Sewer | Public Sewer |
|---|
Taxes
| Tax Annual Amount | 2406 |
|---|
Area Information
| State | NC |
|---|---|
| County | Guilford |
| City | Greensboro |
| Zip Code | 27410 |
| Area | Guilford |
| Community Name | Coble Farm |
| School District | Western Guilford |
| Elementary School | Guilford |
| High School | Western Guilford |
| Listing VS Median (in Coble Farm) | |
Price: $379,900 low | high Med: $325,750 sqft: 2,751 low | high Med: 1,867 $ / sqft: $138 low | high Med: $179 On site: 63 low | high Med: 30.5 | |
Market Activity 27410
Request a showing
Request a showing
 Copyright 2026 Triad MLS, Inc. All rights reserved. IDX information is provided exclusively for personal, non-commercial use, and may not be used for any purpose other than to identify prospective properties consumers may be interested in purchasing. Information is deemed reliable but not guaranteed. This site will be monitored for ‘scraping’ and any use of search facilities of data on the site other than by potential buyers/sellers is prohibited. All Sale data is for informational purposes only and is not an indication of a market analysis or appraisal. Properties marked with the Triad MLS, Inc. icon are provided courtesy of the Triad MLS, Inc.’s, Internet Data Exchange Database.
Contact
Learn More About This Property

| State | NC |
|---|---|
| County | Guilford |
| City | Greensboro |
| Zip Code | 27410 |
| Area | Guilford |
| Community Name | Coble Farm |
| School District | Western Guilford |
| Elementary School | Guilford |
| High School | Western Guilford |
| Listing VS Median (in Coble Farm) | |
Price: $379,900 low | high Med: $325,750 sqft: 2,751 low | high Med: 1,867 $ / sqft: $138 low | high Med: $179 On site: 63 low | high Med: 30.5 | |