 In-Person: 11/07 12:00 PM - 3:00 PM
6701 Foxfire Place,Raleigh, NC 27615
Raleigh, NC 27615

Description
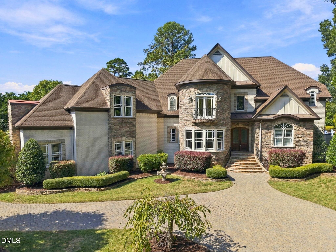
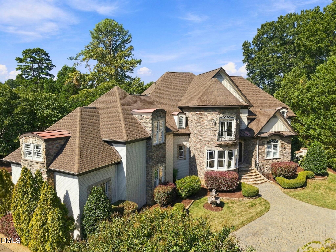
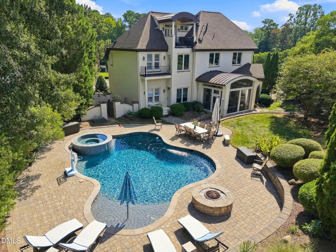
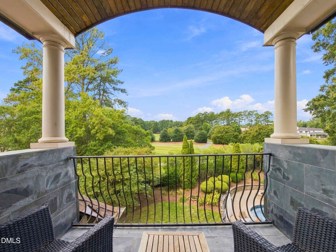
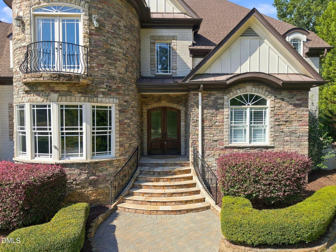
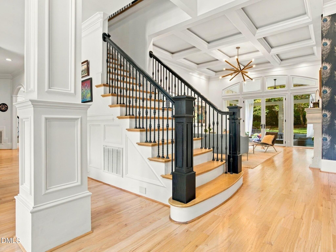
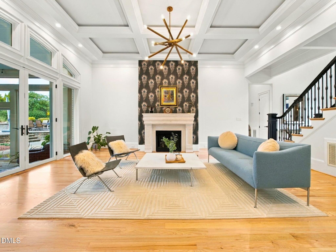
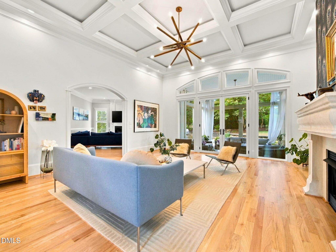
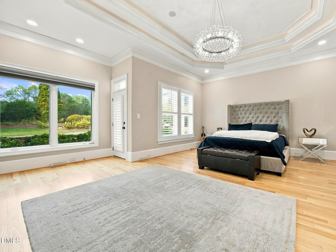
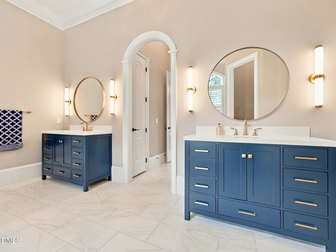
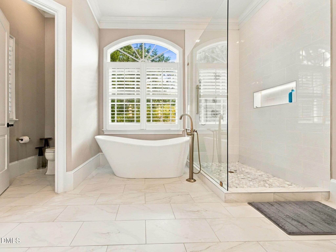
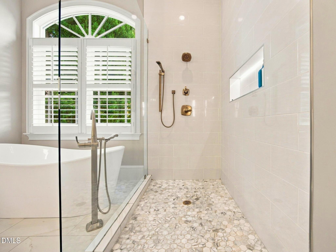
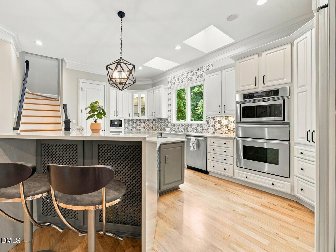
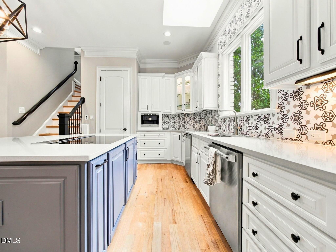
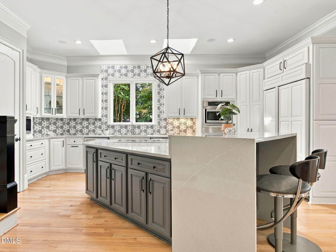
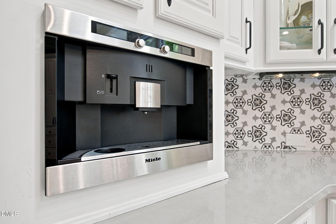
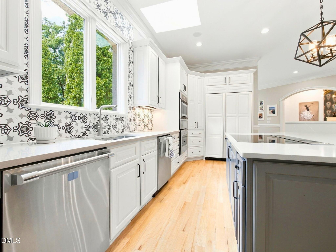
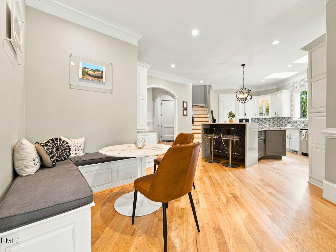
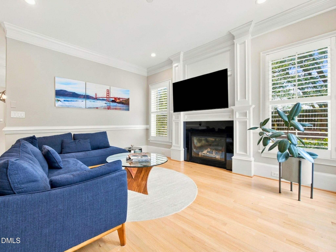
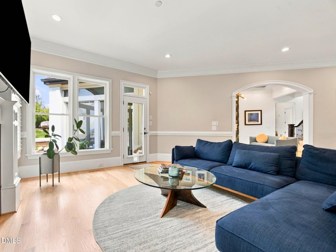
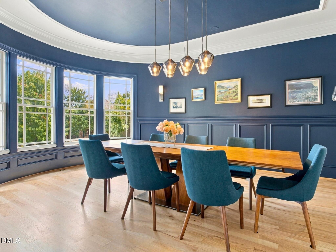
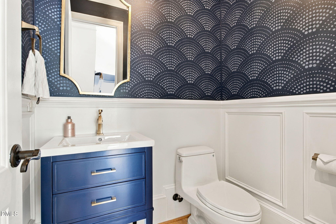
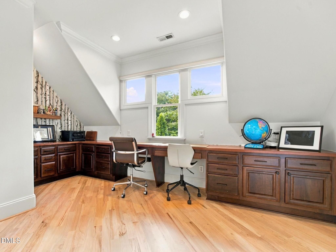
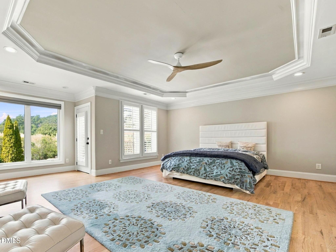
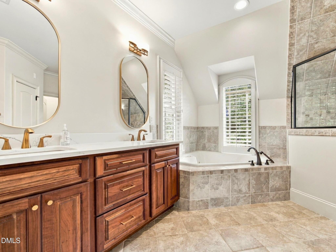
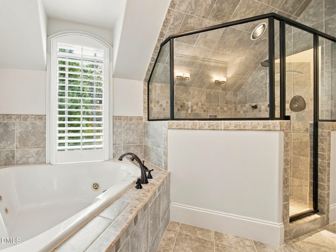
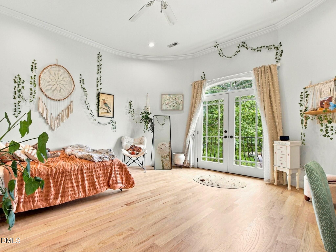
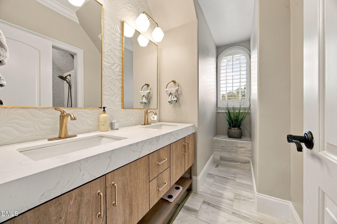
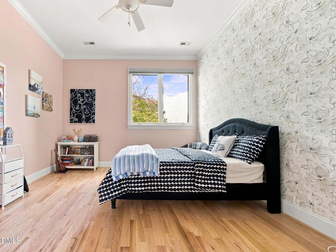
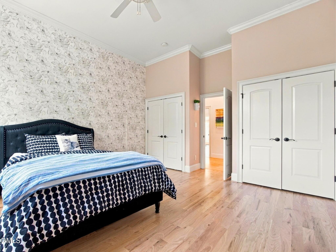
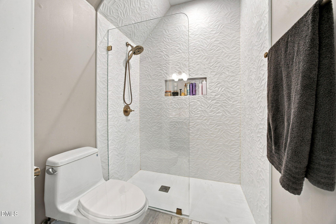
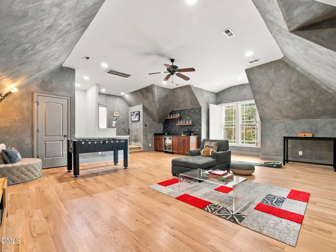
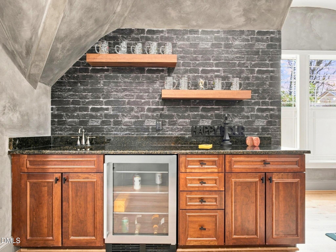
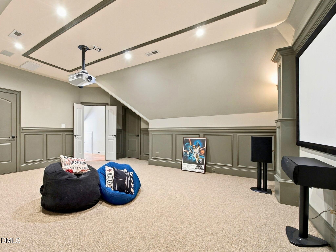
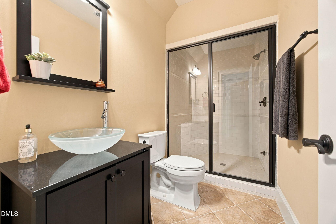
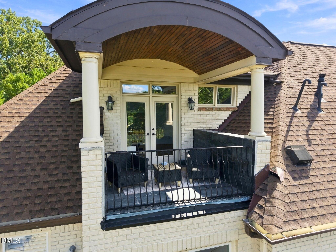
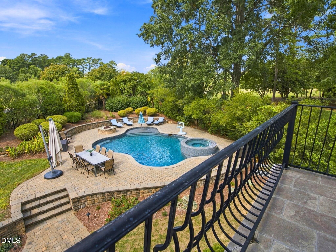
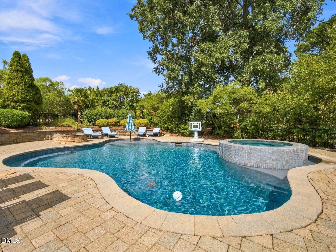
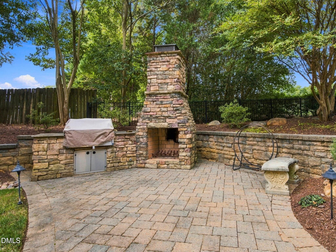
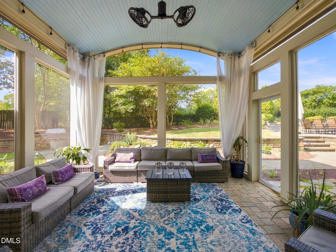
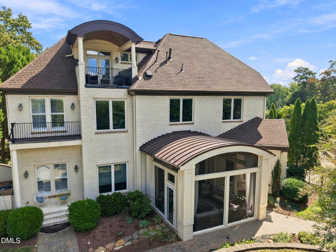
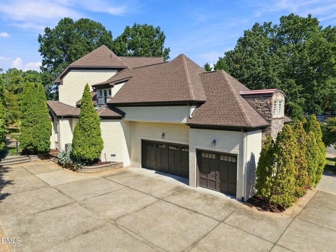
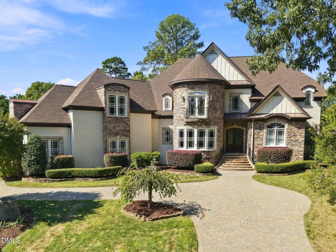
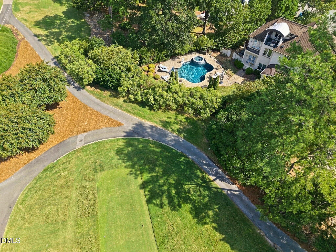
Few locations offer this level of privacy in the heart of North Raleigh. Located on the North Ridge Country Club golf course at the end of a cul-de-sac on a private street, this estate pairs a secluded setting with timeless traditional architecture and the modern luxuries of today. Double-entry doors open to a grand two-story foyer, where arched doorways, abundant natural light, and intentional architectural details establish the character found throughout the home. Designed to feel both elegant and inviting, the main level centers around a light-filled living room with a gas fireplace and direct access to the screened porch. The chef's kitchen blends classic design with exceptional functionality, featuring a large center island, Miele and Thermador appliances, paneled refrigerator, dual dishwashers, skylights, coffee station, dry bar, walk-in pantry, and a breakfast area with a custom built-in bench. The adjoining family room features another gas fireplace and opens to the back patio, further connecting indoor and outdoor living. The main-level primary suite offers its own private patio, a sitting area, spacious walk-in closet, and spa-inspired bath with dual vanities, soaking tub, and walk-in shower. Completing the main level is a formal dining room with a wine cellar, laundry room, mudroom, additional storage, and an integrated sound system throughout. Dual staircases lead to an equally impressive second level featuring a second primary suite with a sitting area, private balcony access, walk-in closet, and a spacious bathroom with dual sinks, soaking tub, and walk-in shower. Three additional bedrooms, a loft area with built-in desks, and a large bonus room with a wet bar provide flexibility for family, guests, and work. The third level features a spacious rec room opening to a private terrace overlooking the golf course and backyard. A movie room, full bathroom, and additional storage are also found on the third level. Outside, the backyard becomes a destination of its own. A screened porch, patio with grilling station and stone fireplace, heated pool/spa with bubblers, and firepit create endless opportunities for entertainment. This North Ridge estate offers a level of privacy, location, lifestyle that is difficult to replicate.
Details
| MLS # | 10196418 |
|---|---|
| Listing Type | For Sale |
| Style | House |
| Sub-Type | Resale |
| Status | Active |
| Year | 2007 |
| Days On Site | 35 |
| Listing Provided By | Raleigh Custom Realty, LLC | Steve Wall |
Features
| Bed(s) | 5 |
|---|---|
| Bath(s) | 6 Total |
| SQ Feet | 6,210 |
| Garage | 3 |
| Story(s) | 3 |
| Zoning | R-4 |
| Acreage | 0.66 |
| Golf Course | Yes |
| Property View | Golf Course |
Interior
| Interior Features | Built-in Features, Ceiling Fan(s), Chandelier, Coffered Ceiling(s), Double Vanity, Entrance Foyer, Eat-in Kitchen, High Ceilings, His and Hers Closets, Kitchen Island, Pantry, Primary Downstairs, Soaking Tub, Sound System, Storage, Wet Bar, Walk-in Closet(s), Wired for Sound, Second Primary Bedroom, Shower Only, Separate Shower, Walk-in Shower, Water Closet, Bathtub Only, Smooth Ceilings |
|---|---|
| Heating Yes / No | Yes |
| Cooling Yes / No | Yes |
| Cooling | Central Air, Multi Units, Zoned |
| Fireplace Features | Fire Pit, Family Room, Gas, Living Room, Outside, Wood Burning |
| Fireplaces Total | 3 |
| Fireplace Yes / No | Yes |
| Laundry Features | Laundry Room, Main Level, Sink |
| Rooms Total | 20 |
Exterior
| Exterior Features | Fire Pit, Lighting, Outdoor Grill, Fenced Yard |
|---|---|
| Roof | Shingle |
| Foundation Details | Brick/Mortar |
| Lot Features | Back Yard, Close to Clubhouse, Cul-De-Sac, Front Yard, Landscaped, On Golf Course, Hardwood Trees |
| Community Features | Street Lights, Sidewalks |
| View | Golf Course |
| Construction Materials | Brick, Stone |
| Window Features | Plantation Shutters |
| Patio And Porch Features | Patio, Porch, Terrace |
Parking
| Attached Garage Yes / No | Yes |
|---|---|
| Garage Yes / No | Yes |
| Parking Features | Attached, Circular Driveway, Garage Faces Side, Garage, Shared Driveway |
Location
| Community Features | Street Lights, Sidewalks |
|---|
Utilities
| Sewer | Public Sewer |
|---|
Taxes
| Tax Assessed Value | 2332442 |
|---|---|
| Tax Legal Description | LO44 NORTH RIDGE PHC SE1 BL10 BM1969-00121 |
| Tax Year | 2025 |
| Tax Map Number | 44 |
Other
| Accessibility Features | No |
|---|
Area Information
| State | NC |
|---|---|
| County | Wake |
| City | Raleigh |
| Zip Code | 27615 |
| Area | Wake |
| Community Name | North Ridge |
| School District | Wake - Millbrook High |
| Elementary School | Wake - North Ridge Elementary |
| High School | Wake - Millbrook High |
| Listing VS Median (in North Ridge) | |
Price: $2,875,000 low | high Med: $3,497,500 sqft: 6,210 low | high Med: 5,608 $ / sqft: $463 low | high Med: $624 On site: 35 low | high Med: 334.5 | |
Market Activity 27615
Request a showing
Request a showing

Listings marked with a Doorify MLS icon are provided courtesy of the Doorify MLS, of North Carolina, Internet Data Exchange Database. Brokers make an effort to deliver accurate information, but buyers should independently verify any information on which they will rely in a transaction. The listing broker shall not be responsible for any typographical errors, misinformation, or misprints, and they shall be held totally harmless from any damages arising from reliance upon this data. This data is provided exclusively for consumers’ personal, non-commercial use. Copyright 2024 Doorify MLS of North Carolina. All rights reserved.
Contact
Learn More About This Property

| Open House |
|---|
| In-Person 11/07 12:00 PM - 3:00 PM |
| State | NC |
|---|---|
| County | Wake |
| City | Raleigh |
| Zip Code | 27615 |
| Area | Wake |
| Community Name | North Ridge |
| School District | Wake - Millbrook High |
| Elementary School | Wake - North Ridge Elementary |
| High School | Wake - Millbrook High |
| Listing VS Median (in North Ridge) | |
Price: $2,875,000 low | high Med: $3,497,500 sqft: 6,210 low | high Med: 5,608 $ / sqft: $463 low | high Med: $624 On site: 35 low | high Med: 334.5 | |