6777 Coldwater Terrace,Stokesdale, NC 27357
Stokesdale, NC 27357

Description
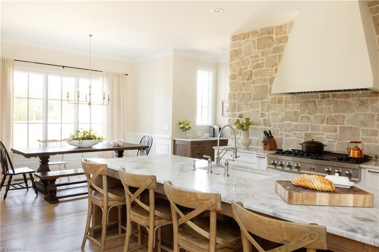
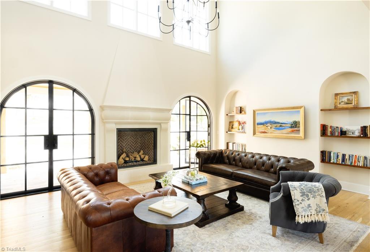
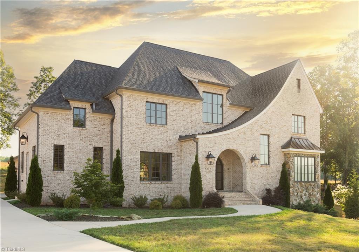
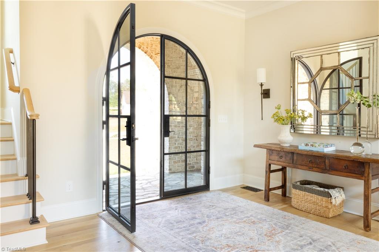
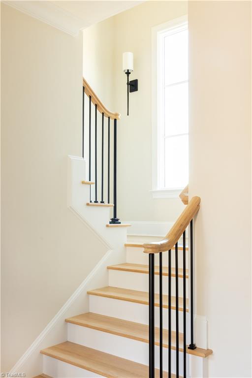
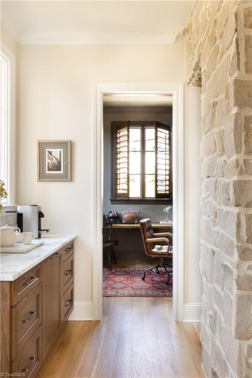
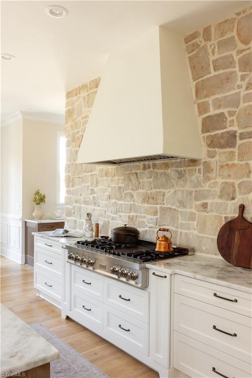
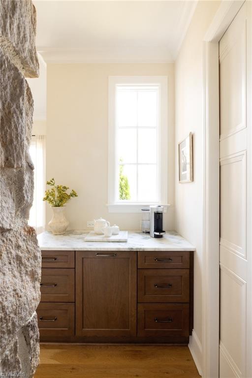
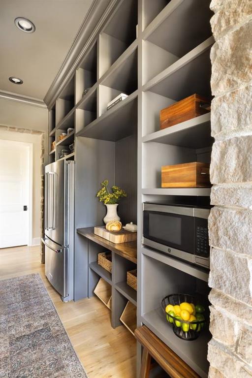
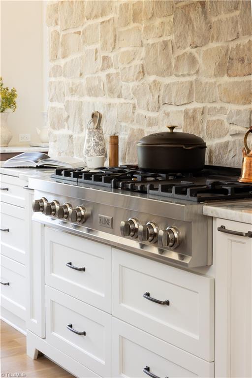
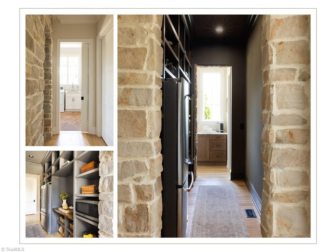
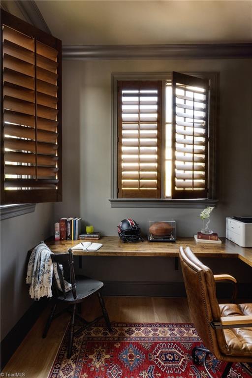
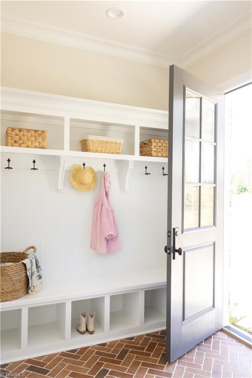
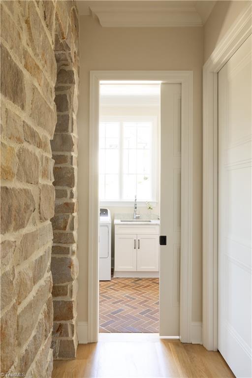
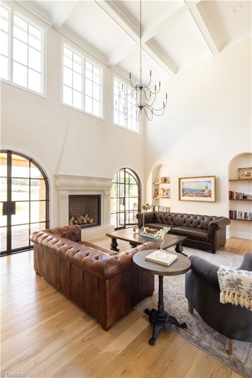
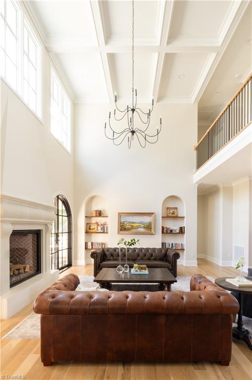
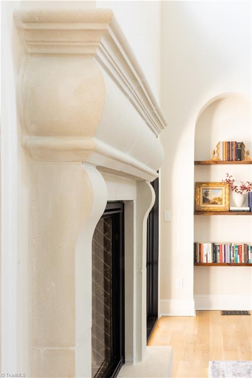
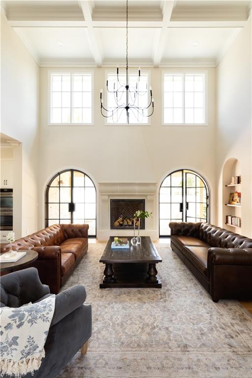
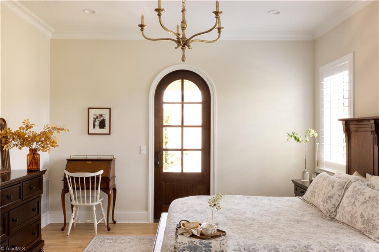
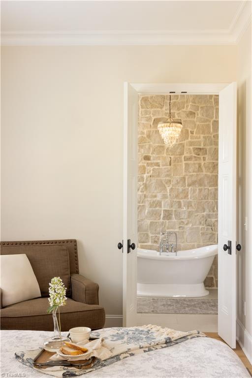
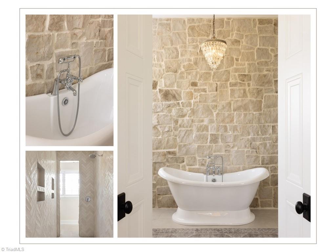
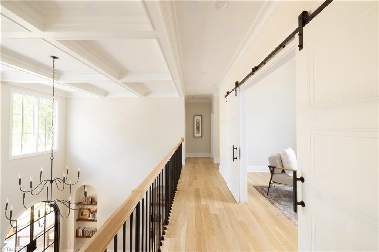
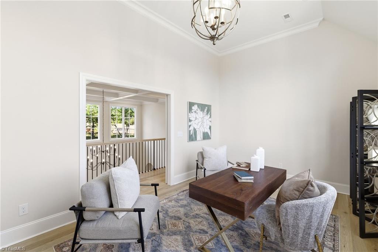
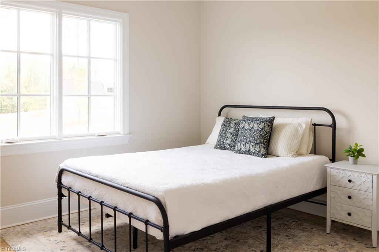
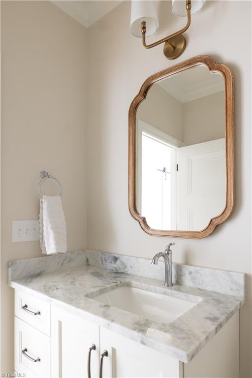
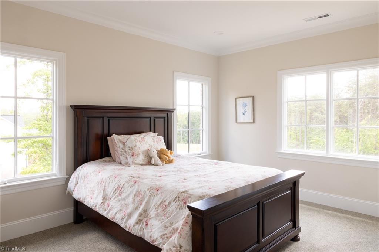
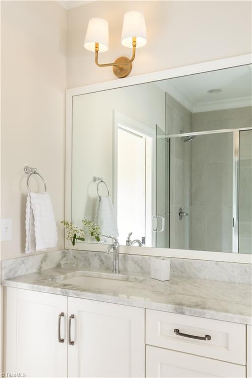
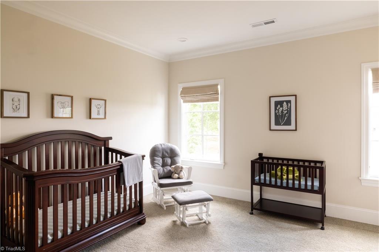
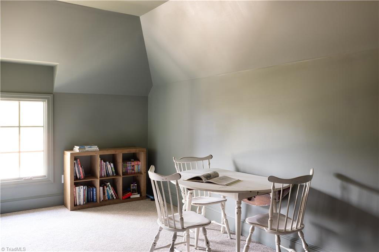
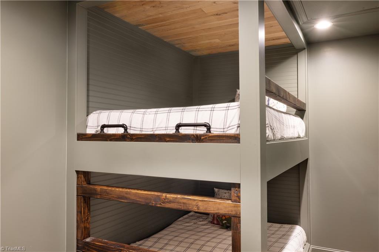
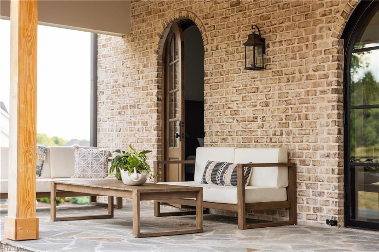
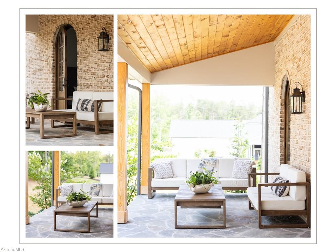
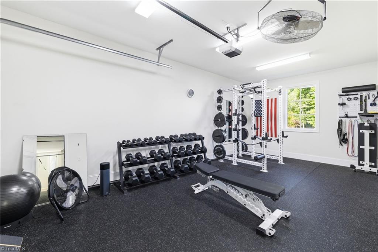
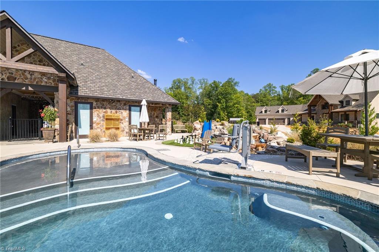
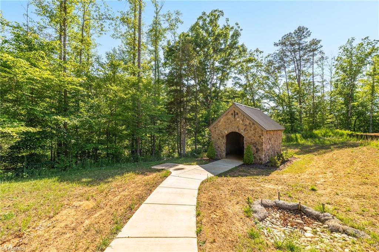
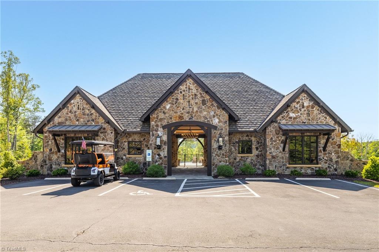
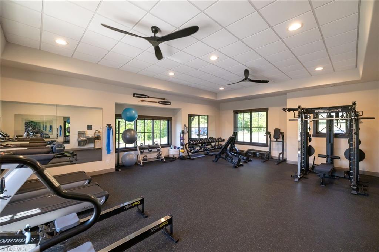
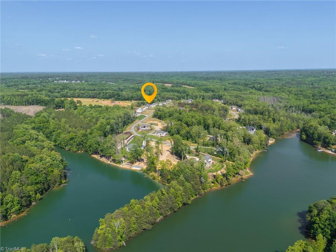
Elevated custom living with four bedrooms, a main-level primary suite, and flexible spaces that allow this home to live well beyond its bedroom count. Striking double iron entry doors create a beautiful first impression while filling the entry with natural light. The main level features solid wood floors, granite counters, custom cabinetry by Dixon, natural stone, and ZLINE and Sub-Zero stainless steel appliances. The open-concept design flows effortlessly for everyday living and entertaining, extending outdoors to beautiful bluestone patios accented by stained pine ceilings. Beyond the bedrooms are two dedicated office spaces, including an upstairs office that could also serve as a loft, plus a thoughtfully designed bunk room that adds versatility and lake-life charm. The third-car garage is wired for a mini-split, making it ideal for a home gym. Enjoy exceptional neighborhood amenities including a pool, clubhouse, fitness center, fishing pier, and more. Close to PTI, WS and GSO
Details
| MLS # | 1234614 |
|---|---|
| Listing Type | For Sale |
| Style | House |
| HOA Dues | $140 |
| Sub-Type | Resale |
| Status | Active |
| Year | 2022 |
| Days On Site | 67 |
| Listing Provided By | Berkshire Hathaway HomeServices Yost & Little Realty | Amy Foy |
Features
| Bed(s) | 4 |
|---|---|
| Bath(s) | 4 Total |
| SQ Feet | 4,025 |
| Garage | 3 |
| Basement | Y |
| Pool | Yes |
| Story(s) | 1 |
| Zoning | RS |
| Acreage | 0.92 |
Interior
| Rooms Total | 13 |
|---|---|
| Cooling | Central Air |
| Heating | Forced Air, Zoned, Electric, Propane |
| Interior Features | Great Room, Built-in Features, Ceiling Fan(s), Dead Bolt(s), Freestanding Tub, Kitchen Island, Pantry, Separate Shower, Solid Surface Counter |
| Appliances | Dishwasher, Exhaust Fan, Gas Cooktop, Range Hood, Gas Water Heater |
| Fireplace Features | Gas Log, Great Room |
| Fireplaces Total | 1 |
| Laundry Features | Dryer Connection, Main Level |
| Flooring | Brick, Tile, Wood |
Exterior
| Exterior Features | Lighting |
|---|---|
| Security Features | Carbon Monoxide Detector(s), Smoke Detector(s) |
| Construction Materials | Brick |
| Lot Features | Cleared, Subdivided |
Parking
| Parking Features | Driveway, Garage, Attached |
|---|---|
| Garage Spaces | 3 |
Utilities
| Sewer | Private Sewer, Septic Tank |
|---|
Taxes
| Tax Annual Amount | 6229 |
|---|
Area Information
| State | NC |
|---|---|
| County | Forsyth |
| City | Stokesdale |
| Zip Code | 27357 |
| Area | Forsyth |
| Community Name | Coldwater |
| Listing VS Median (in Coldwater) | |
Price: $1,315,000 low | high Med: $1,200,000 sqft: 4,025 low | high Med: 3,795 $ / sqft: $327 low | high Med: $316 On site: 67 low | high Med: 202 | |
Market Activity 27357
Request a showing
Request a showing
 Copyright 2026 Triad MLS, Inc. All rights reserved. IDX information is provided exclusively for personal, non-commercial use, and may not be used for any purpose other than to identify prospective properties consumers may be interested in purchasing. Information is deemed reliable but not guaranteed. This site will be monitored for ‘scraping’ and any use of search facilities of data on the site other than by potential buyers/sellers is prohibited. All Sale data is for informational purposes only and is not an indication of a market analysis or appraisal. Properties marked with the Triad MLS, Inc. icon are provided courtesy of the Triad MLS, Inc.’s, Internet Data Exchange Database.
Contact
Learn More About This Property

| State | NC |
|---|---|
| County | Forsyth |
| City | Stokesdale |
| Zip Code | 27357 |
| Area | Forsyth |
| Community Name | Coldwater |
| Listing VS Median (in Coldwater) | |
Price: $1,315,000 low | high Med: $1,200,000 sqft: 4,025 low | high Med: 3,795 $ / sqft: $327 low | high Med: $316 On site: 67 low | high Med: 202 | |