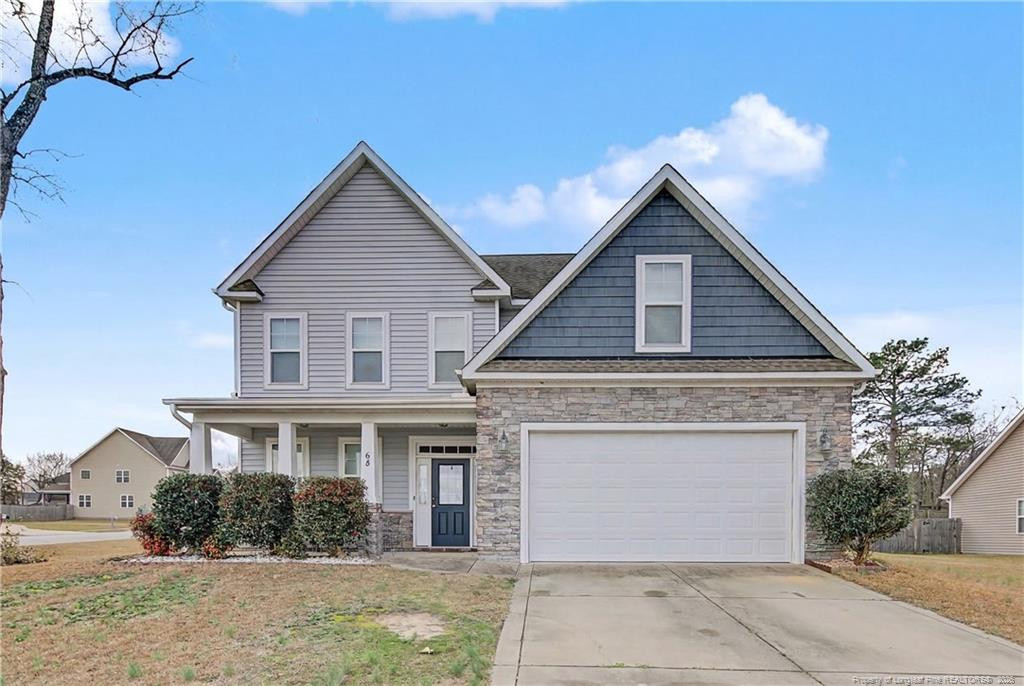
68 Bunting Drive,Lillington, NC 27546
Lillington, NC 27546

Description
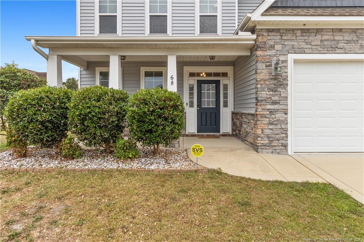
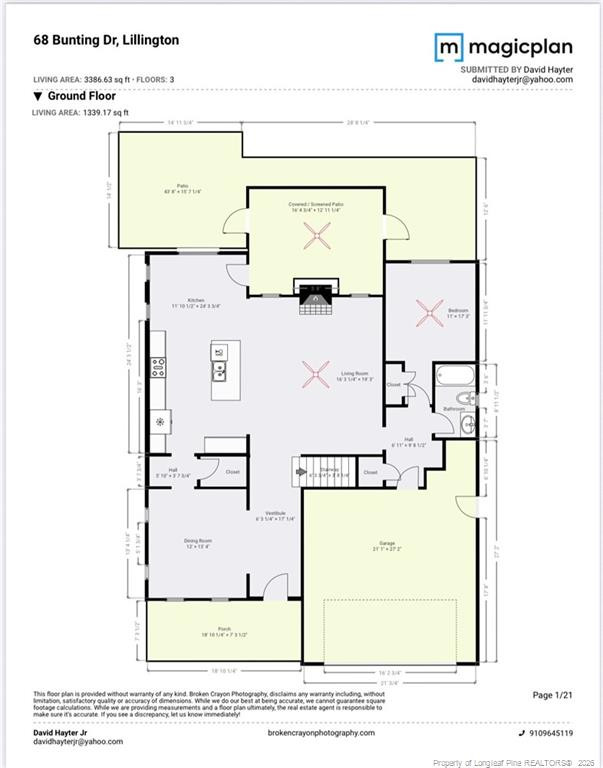
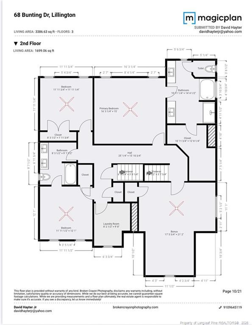
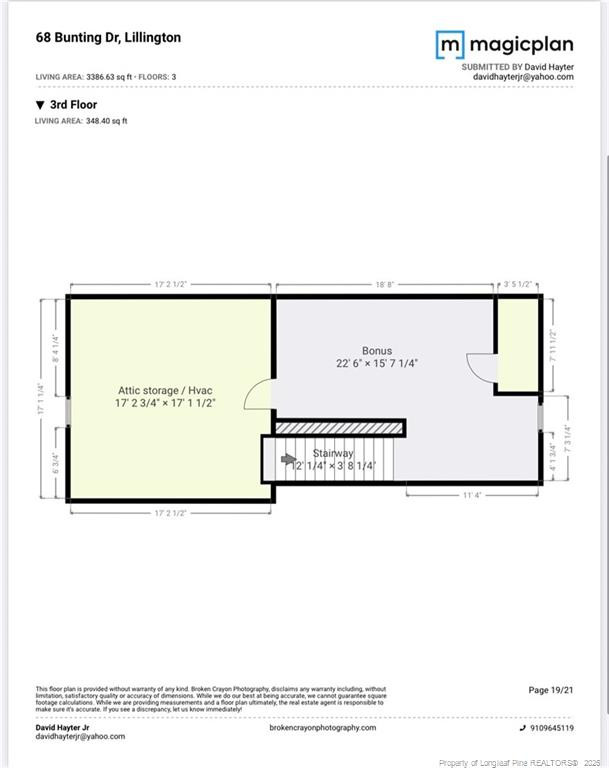
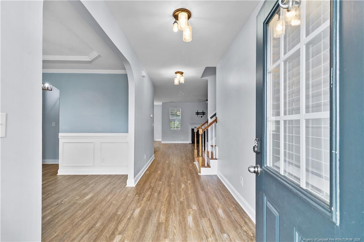
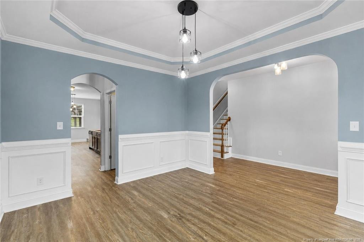
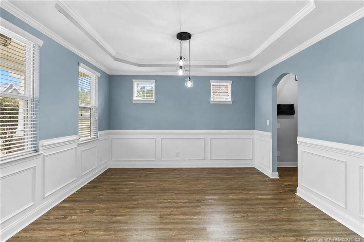
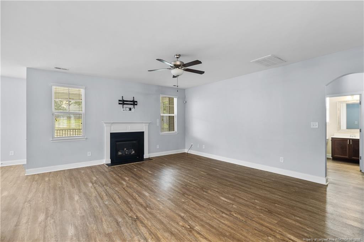
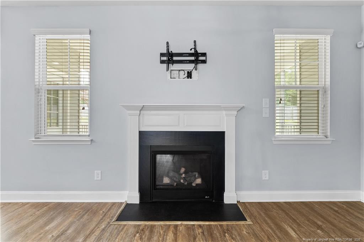
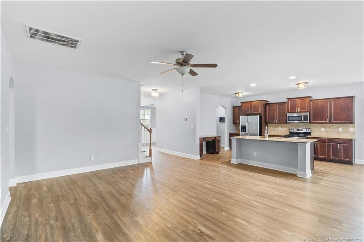
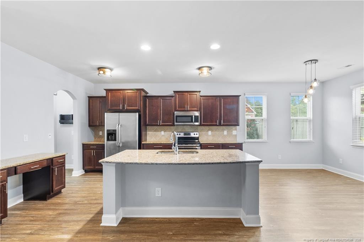
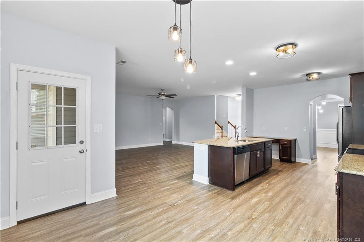
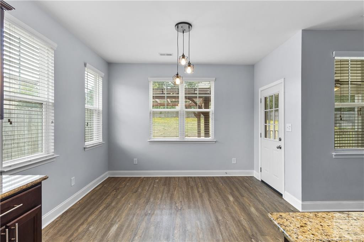
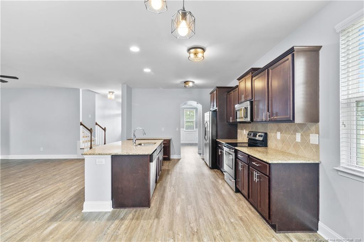
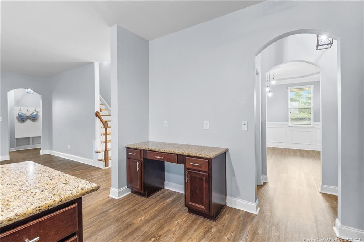
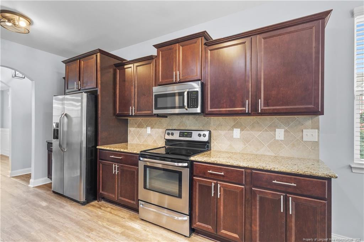
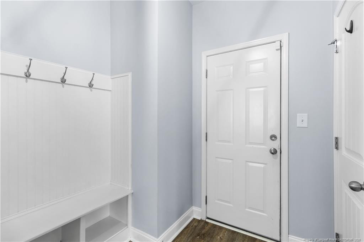
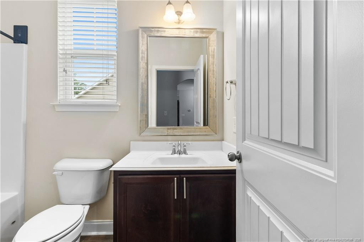
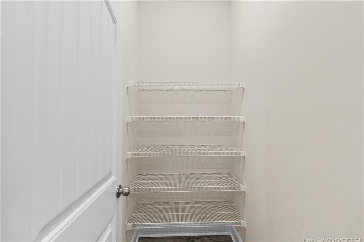
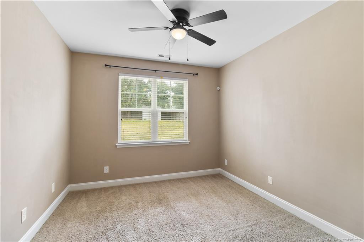
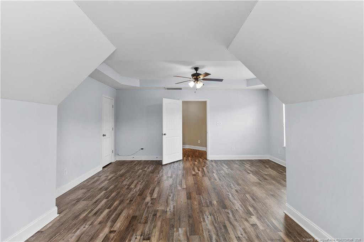
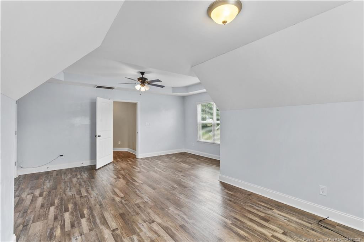
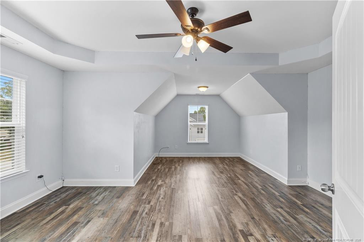
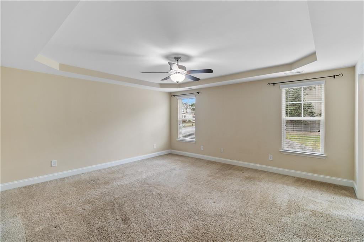
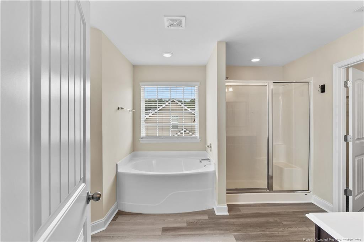
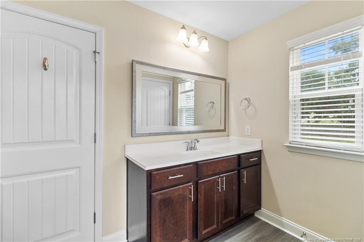
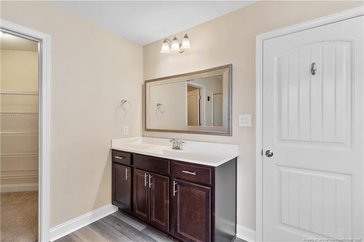
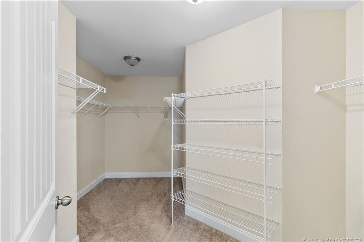
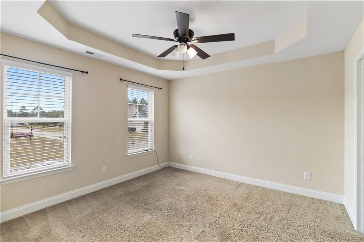
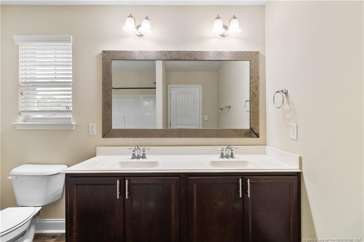
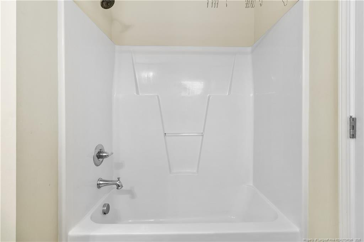
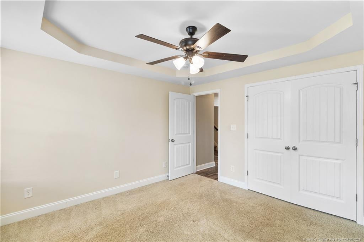
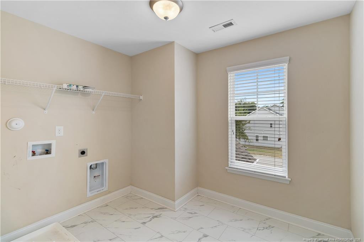
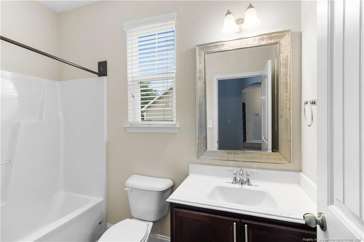
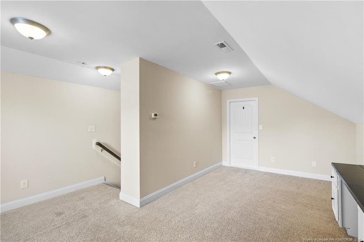
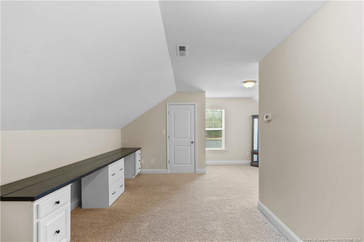
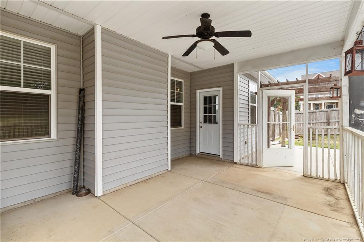
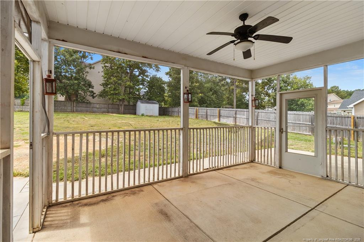
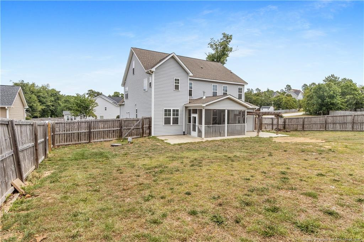
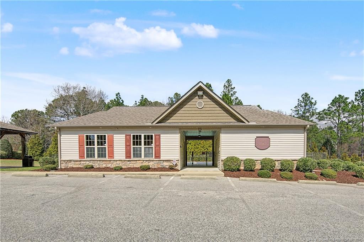
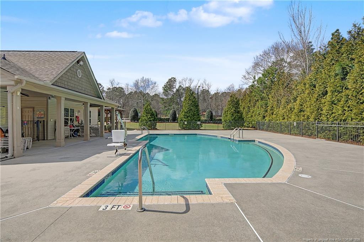
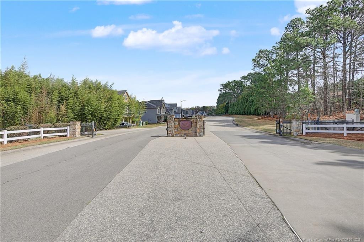
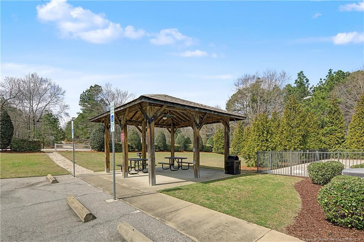
Almost 3,400 sq ft and 3 Floors! Come see this beautiful home with lots of rooms, bonus room, and a finished third-floor flex space, offering exceptional versatility across three finished levels. Located on an oversized corner lot, this home features privacy fenced in yard perfect for pets, plus a storage shed for added convenience. The main level offers a formal dining room and an open-concept layout with an oversized kitchen island overlooking the living and eat-in kitchen areas. The kitchen is complete with granite countertops, a built-in desk, and a large pantry. A guest room and full bathroom are also located on the first floor.Enjoy outdoor living on the oversized screened-in porch or relax under the pergola. Upstairs, you'll find a spacious primary suite with dual vanities, garden tub, separate shower, and large closet. Along with additional bedrooms, a full bath, bonus room with closet, and a large laundry room. The finished third floor provides flexible space for a home office, media room, or guest retreat. Riding lawn mower is gift to buyers. This floor plan is the Brooks by Mckee Homes.Community offers gated entrance; pool with clubhouse; picnic area and playground.
Details
| MLS # | LP757088 |
|---|---|
| Listing Type | For Sale |
| Style | House |
| HOA Dues | $400 |
| Sub-Type | Resale |
| Status | Active |
| Year | 2015 |
| Days On Site | 279 |
| Listing Provided By | CASA MORGAN REAL ESTATE, LLC | ERICA MORGAN |
Features
| Bed(s) | 3 |
|---|---|
| Bath(s) | 3 Total |
| SQ Feet | 3,387 |
| Garage | 2 |
Interior
| Interior Features | Ceiling Fan(s), Double Vanity, Eat-in Kitchen, Granite Counters, Kitchen Island, Storage, Tray Ceiling(s), Walk-in Closet(s), Separate Shower |
|---|---|
| Heating Yes / No | Yes |
| Fireplaces Total | 1 |
| Fireplace Yes / No | Yes |
| Laundry Features | Upper Level |
| Rooms Total | 10 |
Exterior
| Exterior Features | Rain Gutters, Fenced Yard |
|---|---|
| Lot Features | Corner Lot |
| Security Features | Fire Alarm, Gated Community |
| Window Features | Blinds |
| Patio And Porch Features | Covered, Patio, Porch, Rear Porch, Screened |
Parking
| Garage Yes / No | Yes |
|---|---|
| Parking Features | Attached, Garage Door Opener |
Utilities
| Sewer | Septic Tank |
|---|
Taxes
| Tax Legal Description | LT#105 OAKMONT SD PH1 S3 0.43AC MAP#2013-346 |
|---|
Area Information
| State | NC |
|---|---|
| County | Harnett |
| City | Lillington |
| Zip Code | 27546 |
| Area | Harnett |
| Community Name | Oakmont |
| Elementary School | Harnett - Anderson Creek Primary |
| Listing VS Median (in Oakmont) | |
Price: $419,999 low | high Med: $342,008 sqft: 3,387 low | high Med: 1,945 $ / sqft: $124 low | high Med: $176 On site: 279 low | high Med: 182.5 | |
Market Activity 27546
Request a showing
Request a showing

Listings marked with a Doorify MLS icon are provided courtesy of the Doorify MLS, of North Carolina, Internet Data Exchange Database. Brokers make an effort to deliver accurate information, but buyers should independently verify any information on which they will rely in a transaction. The listing broker shall not be responsible for any typographical errors, misinformation, or misprints, and they shall be held totally harmless from any damages arising from reliance upon this data. This data is provided exclusively for consumers’ personal, non-commercial use. Copyright 2024 Doorify MLS of North Carolina. All rights reserved.
Contact
Learn More About This Property

| State | NC |
|---|---|
| County | Harnett |
| City | Lillington |
| Zip Code | 27546 |
| Area | Harnett |
| Community Name | Oakmont |
| Elementary School | Harnett - Anderson Creek Primary |
| Listing VS Median (in Oakmont) | |
Price: $419,999 low | high Med: $342,008 sqft: 3,387 low | high Med: 1,945 $ / sqft: $124 low | high Med: $176 On site: 279 low | high Med: 182.5 | |