
Description
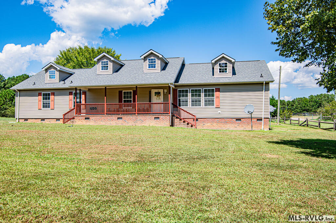
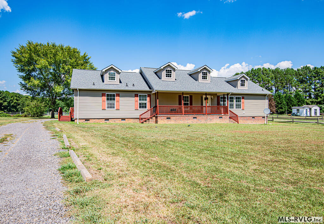
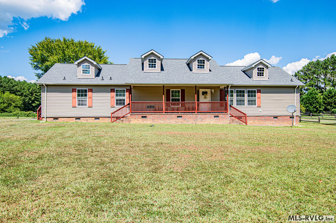
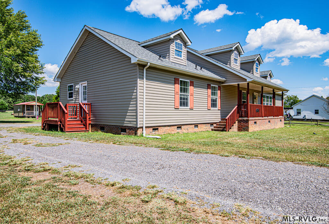
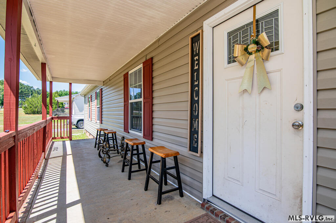
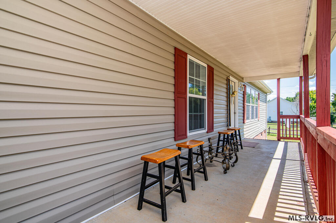
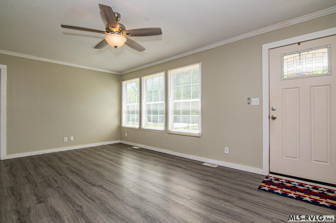
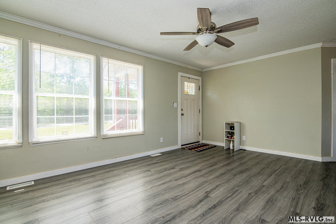
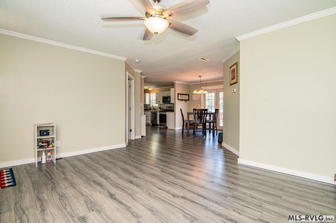
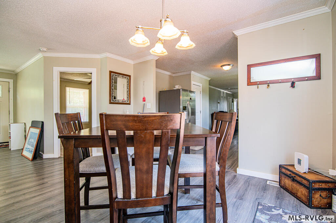
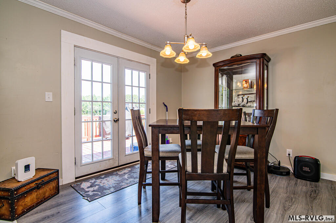
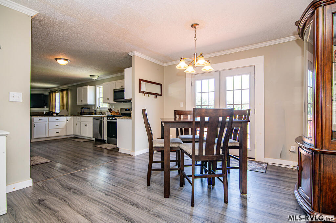
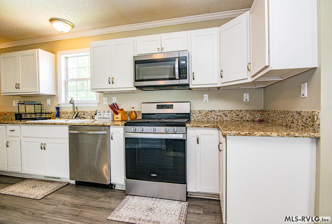
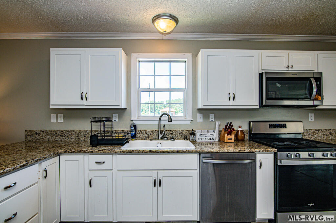
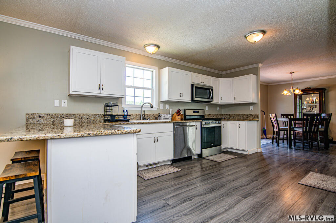
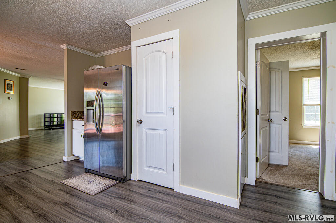
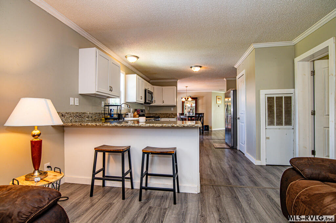
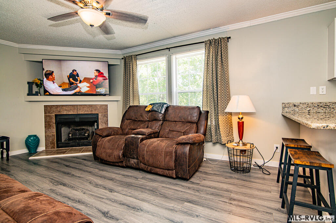
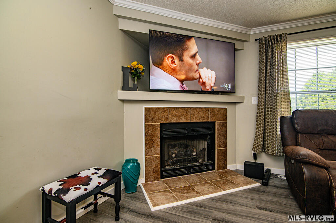
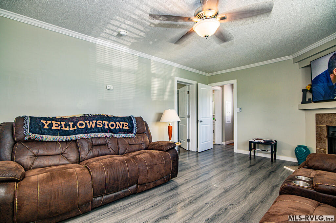
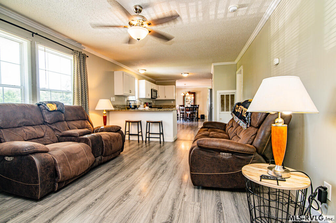
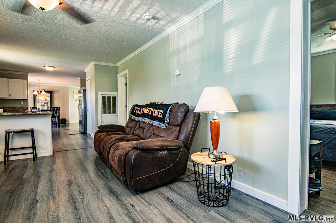
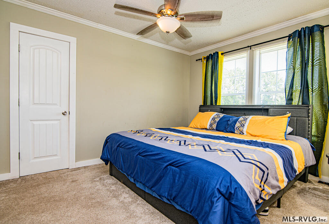
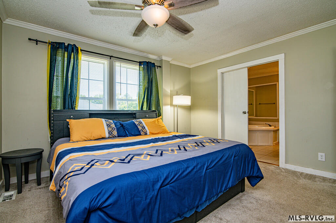
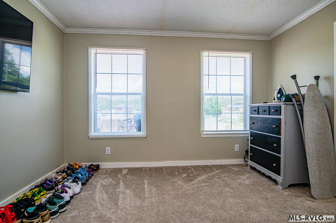
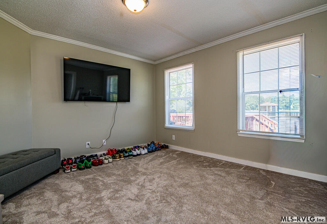
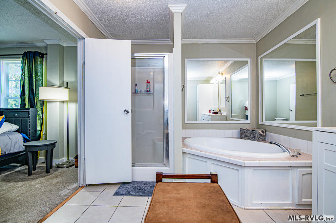
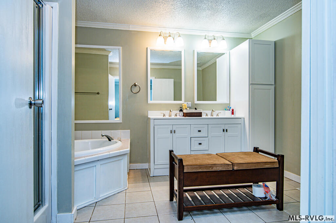
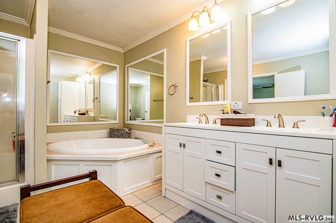
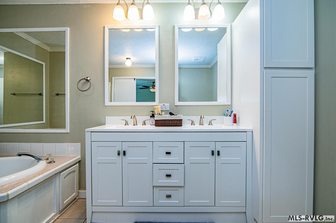
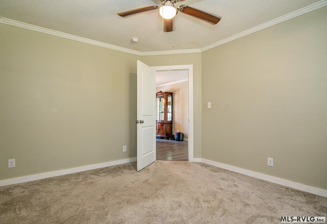
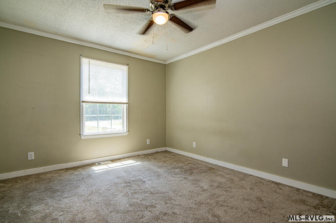
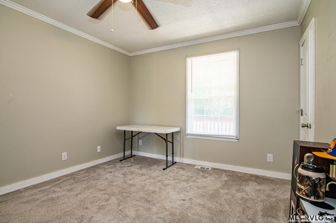
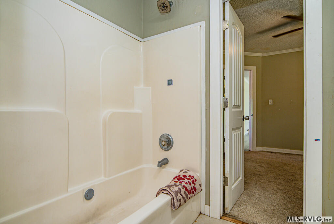
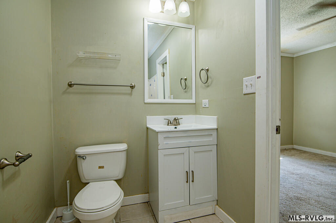
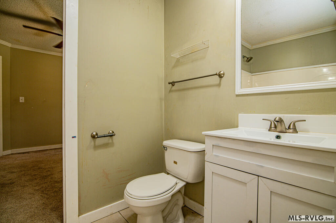
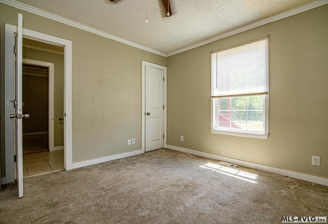
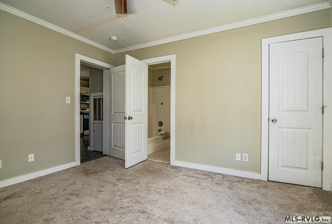
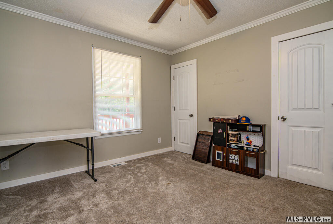
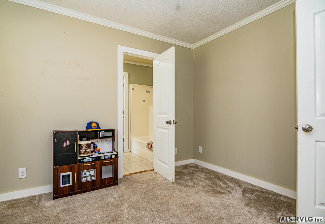
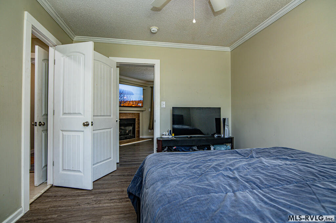
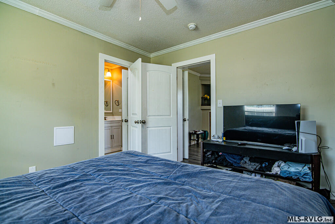
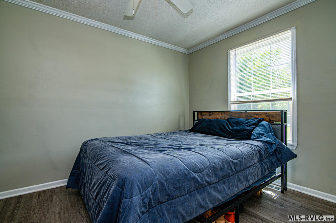
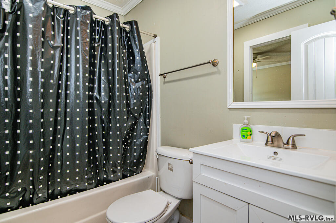
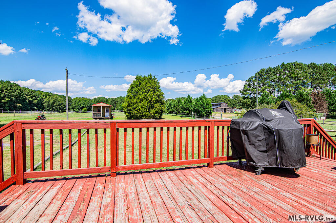
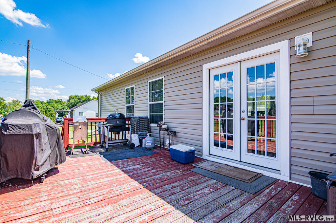
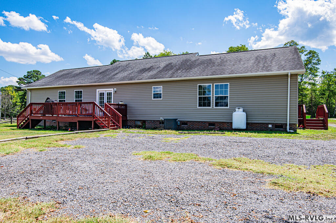
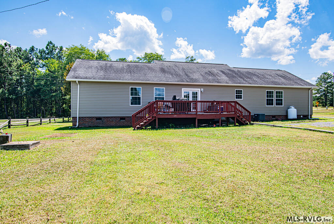
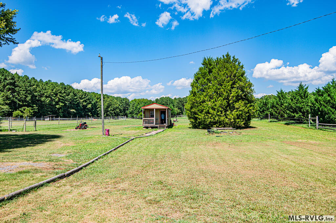
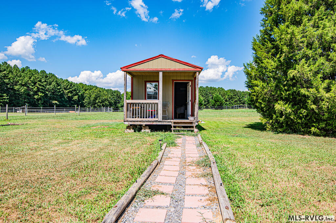
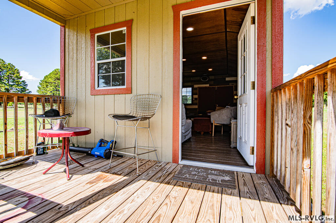
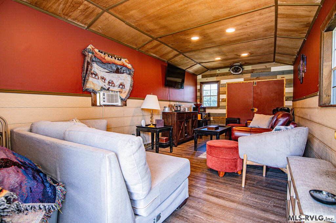
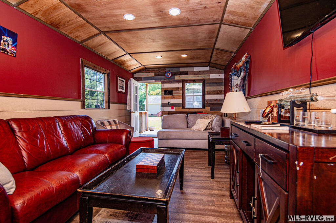
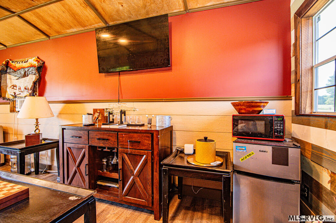
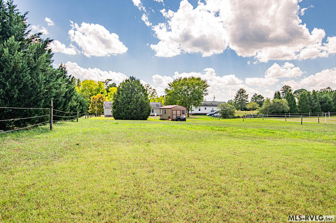
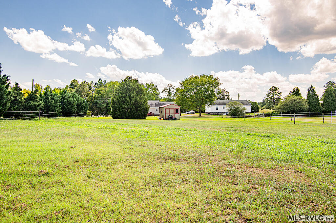
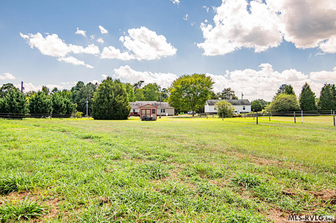
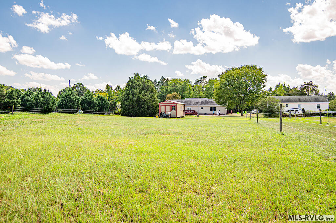
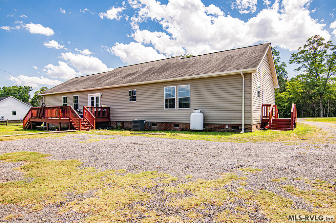
If you've been searching for a home that offers great space while enjoying a peaceful country setting, this is the one! Arriving at the property you'll be pleased to find this spacious home situated on a full acre, offering plenty of room to enjoy the outdoors. Opening the front door, you're greeted by one of two spacious living areas within the home's open floor plan. Just off the front living room is the generously sized owner's suite, complete with an attached bonus room that would make an ideal nursery, sitting area, home office, or expanded living space. The owner's bath features a relaxing soaking tub, separate standing shower, and double vanity. Flowing seamlessly into the surrounding living spaces, the updated kitchen offers modern cabinetry, granite countertops, a full suite of appliances, and convenient bar seating. The second living room provides even more room to gather and features a gas log fireplace with windows overlooking the expansive backyard. The homes four bedrooms offer excellent flexibility. Two secondary bedrooms share a convenient jack and jill bathroom with tub/shower, while the fourth bedroom enjoys its own private bath. With three full bathrooms and direct access to a full bath from each bedroom, this layout offers exceptional convenience for family and guests. Step outside onto the rear deck, where you'll find plenty of space for grilling, entertaining, or simply relaxing while taking in the beautiful views of the neighboring horse pasture. And just when you think you've seen it all, the backyard "man cave" provides the perfect bonus space, complete with electricity, heating and air conditioning, and TV access.
Details
| MLS # | 142770 |
|---|---|
| Listing Type | For Sale |
| Style | House |
| Sub-Type | Resale |
| Status | Active |
| Year | 2005 |
| Days On Site | 72 |
| Listing Provided By | Coldwell Banker Advantage-Littleton | Justin Sandeford |
Features
| Bed(s) | 4 |
|---|---|
| Bath(s) | 3 Total |
| SQ Feet | 2,052 |
| Zoning | Residential |
| Acreage | 1.01 |
| Property View | Country |
Interior
| Rooms | 6 |
|---|---|
| Aorc | Central |
| Heating | Forced Warm Air |
| Appliances | Refrigerator, Dishwasher, Microwave, Range/Oven-Gas |
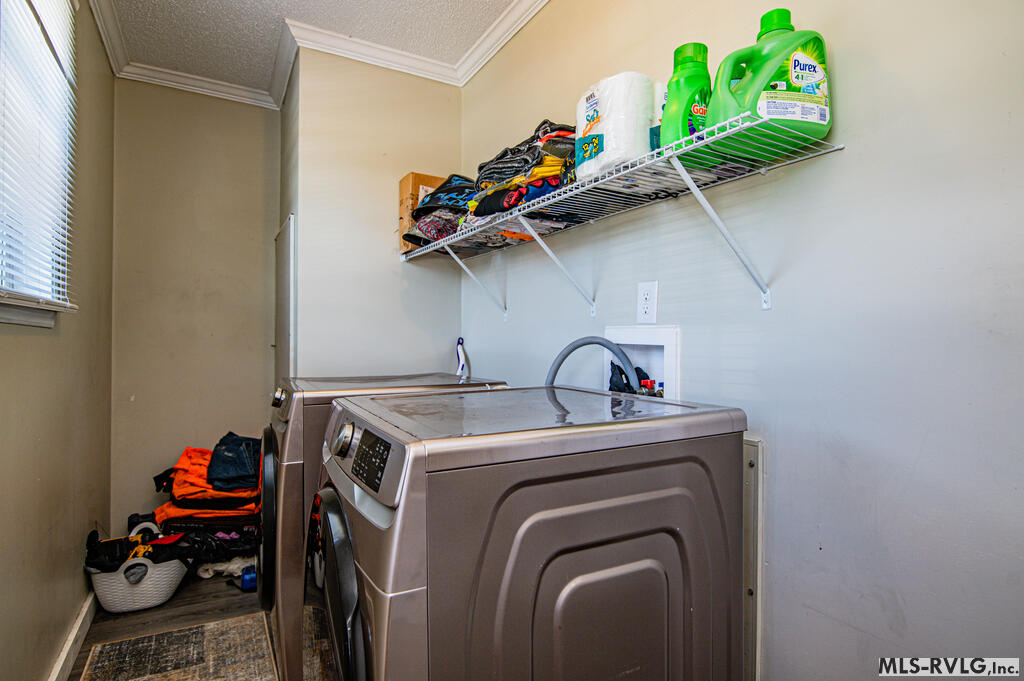
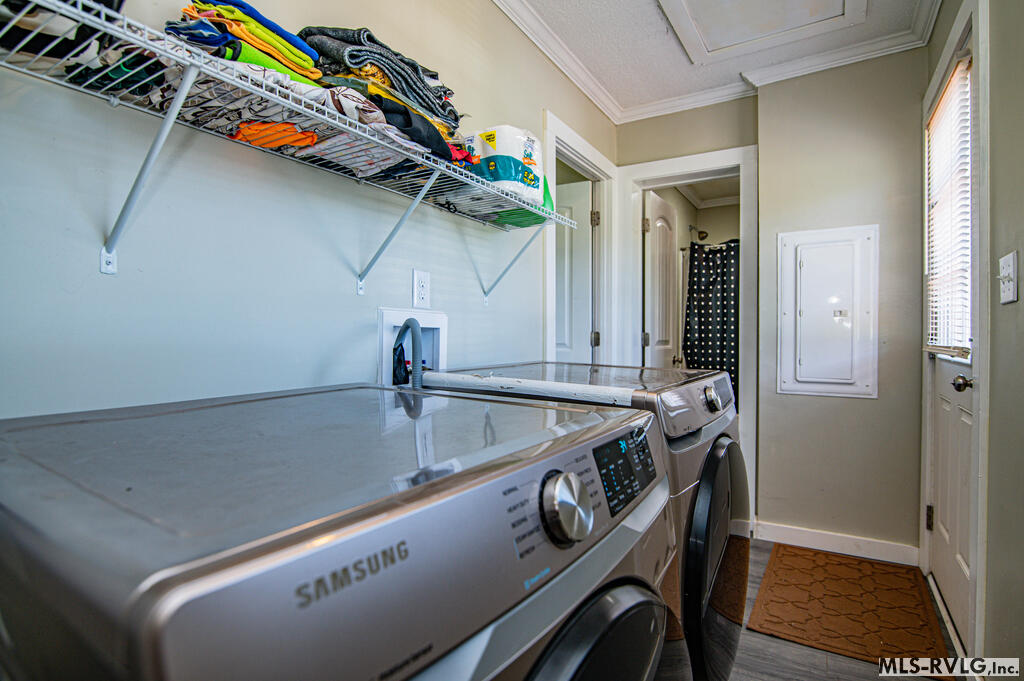
| Interior Features | Washer &/or Dryer Hookup, Granite Countertops |
| Fireplace | Living Room, Gas Logs |
Exterior
| Style | 1 Story |
|---|---|
| Foundation | Crawl Space |
| Exterior Features | Gravel Drive |
| Exterior | Vinyl Siding |
| Construction | Modular-Off Frame |
| Roof | Composition, 1-5 Years |
| Windows | Vinyl Clad |
| Porch | Front, Rear |
Parking
| Garageorcarport | None-Carport |
|---|
Utilities
| Water | County |
|---|---|
| Sewer | Septic Tank |
Location
| Views | Country |
|---|---|
| Misc Info | Unrestricted |
Area Information
| State | NC |
|---|---|
| County | Halifax, NC |
| City | Hollister |
| Zip Code | 27844 |
| Area | Hollister | NC |
| Community Name | .NON Subdivision |
| School District | Halifax County |
| Elementary School | Halifax County |
| High School | Halifax County |
| Listing VS Median (in .NON Subdivision) | |
Price: $295,000 low | high Med: $210,000 sqft: 2,052 low | high Med: 1,782 $ / sqft: $144 low | high Med: $118 On site: 72 low | high Med: 52 | |
Request a showing
Request a showing
Contact
Learn More About This Property

| State | NC |
|---|---|
| County | Halifax, NC |
| City | Hollister |
| Zip Code | 27844 |
| Area | Hollister | NC |
| Community Name | .NON Subdivision |
| School District | Halifax County |
| Elementary School | Halifax County |
| High School | Halifax County |
| Listing VS Median (in .NON Subdivision) | |
Price: $295,000 low | high Med: $210,000 sqft: 2,052 low | high Med: 1,782 $ / sqft: $144 low | high Med: $118 On site: 72 low | high Med: 52 | |