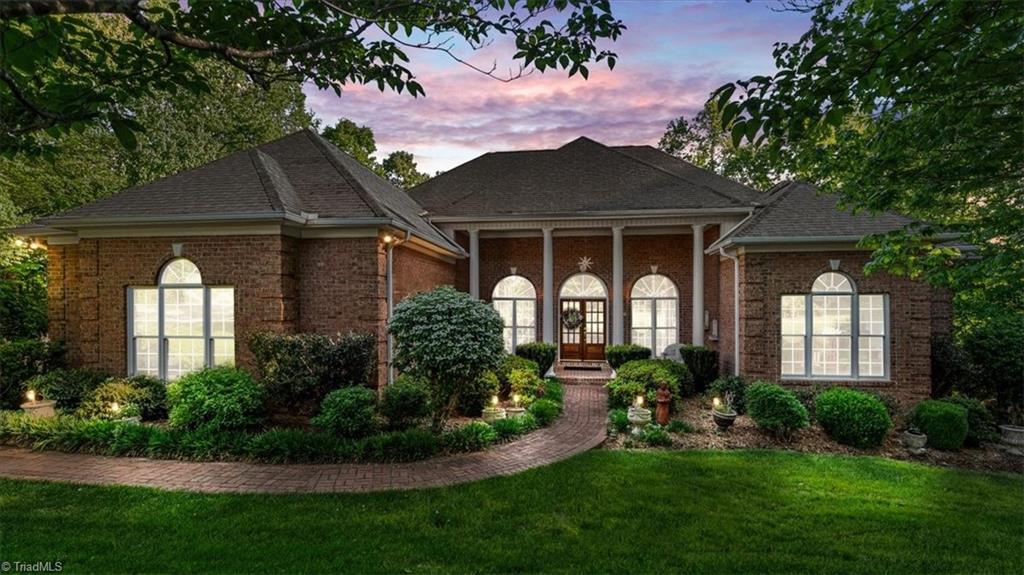
6806 Buckley Drive,Summerfield, NC 27358
Summerfield, NC 27358

Description
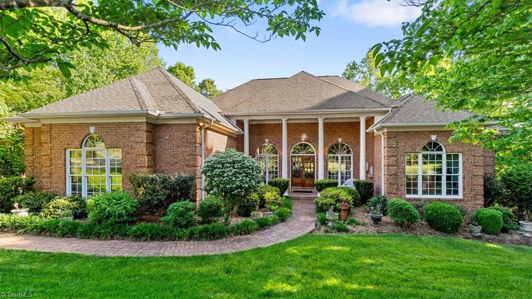
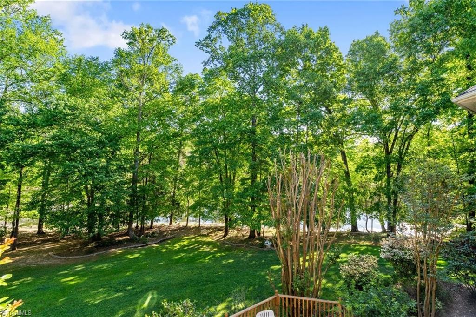
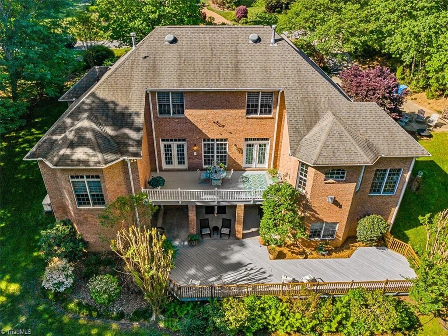
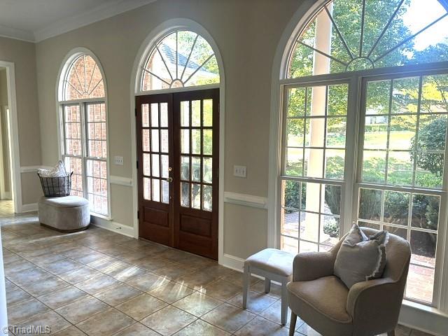
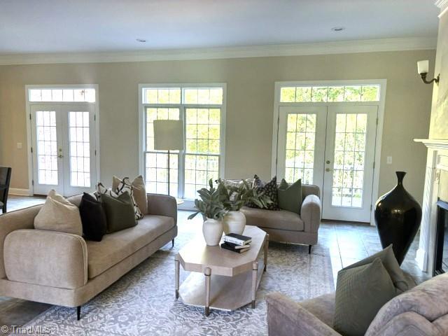
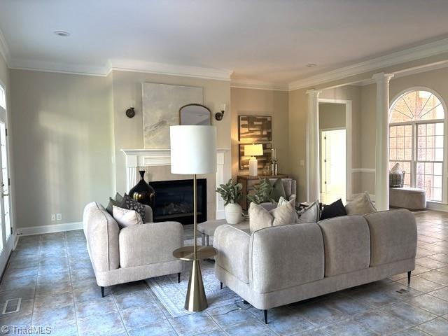
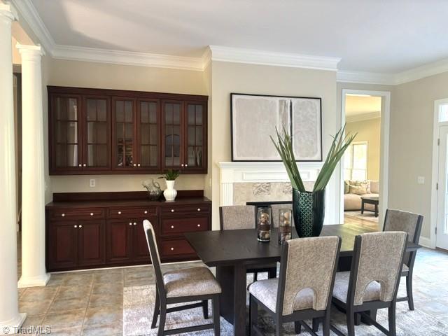
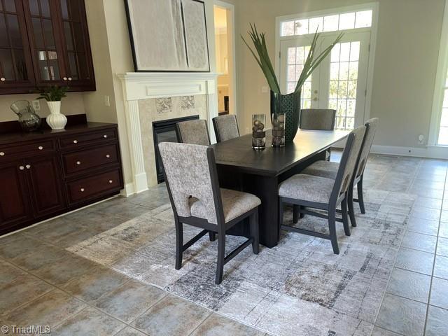
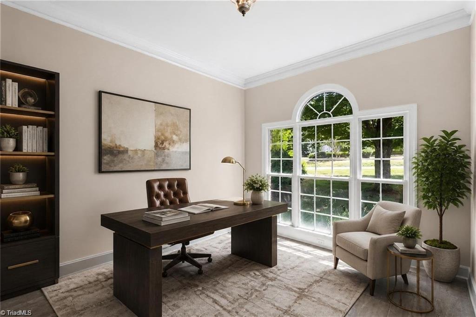
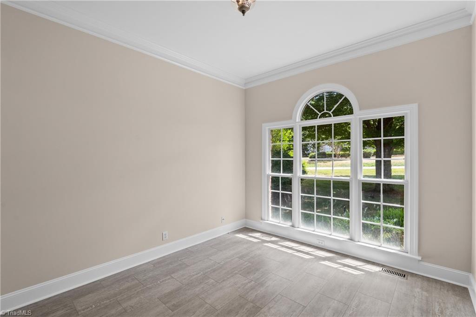
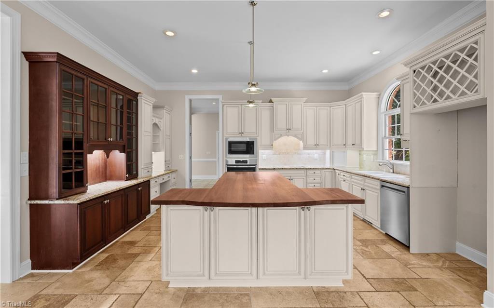
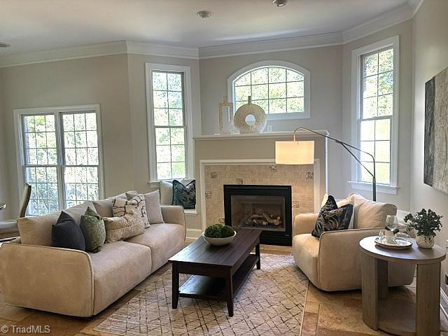
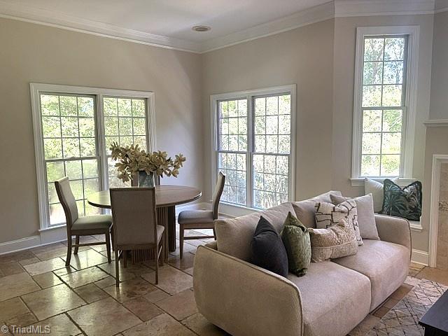
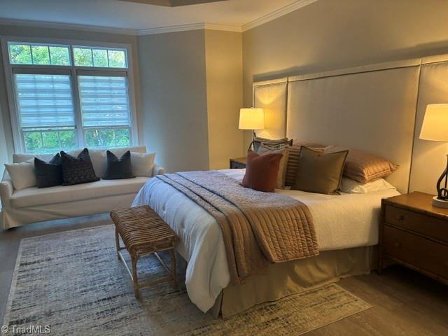
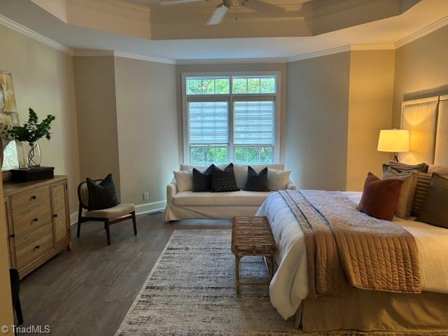
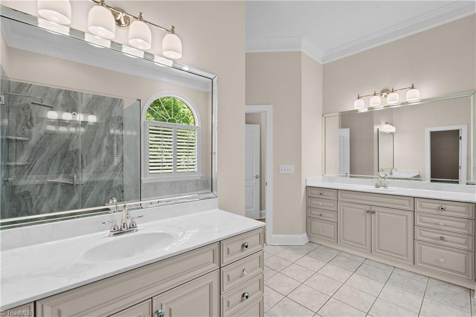
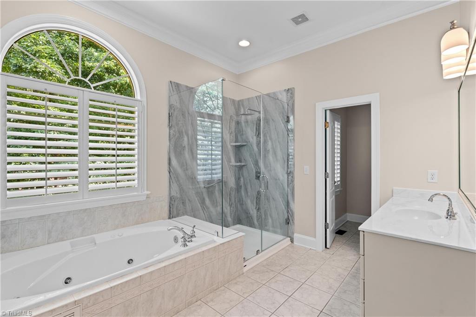
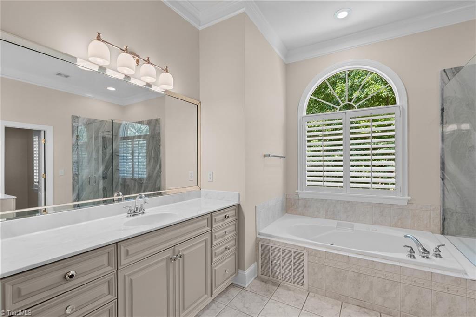
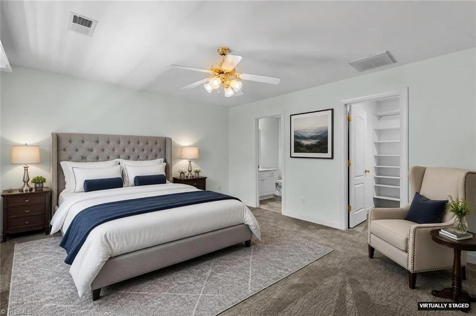
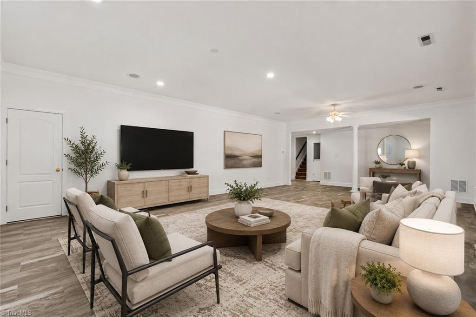
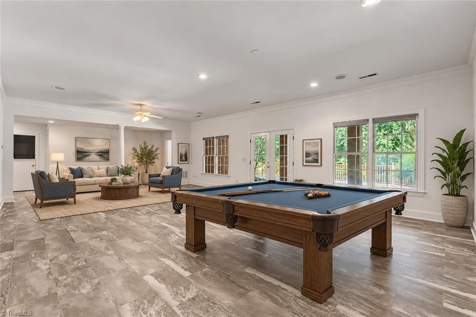
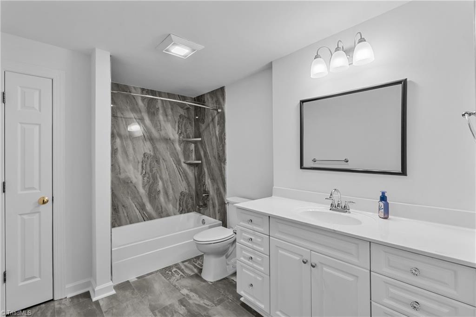
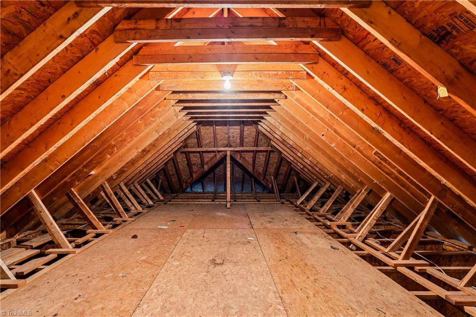
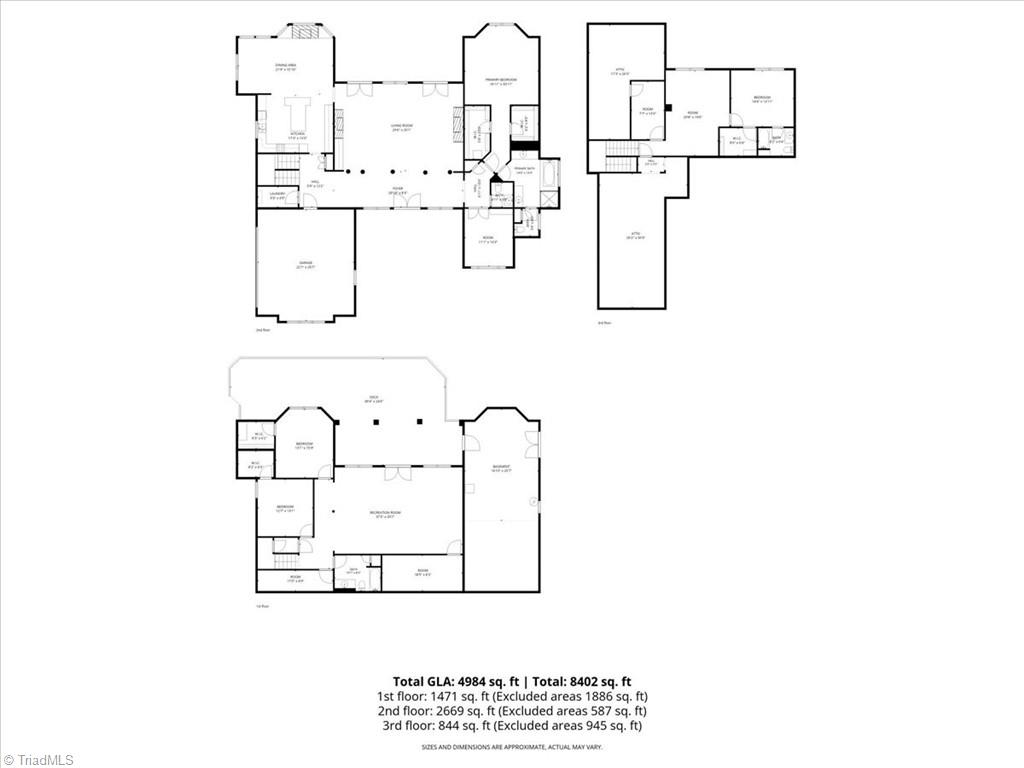
2.75% ASSUMABLE VA LOAN.. YOU DO NOT HAVE TO BE A VA TO ASSUME THIS LOAN. Beautiful custom home with spectacular old farm pond views and approximately APPROX 4954 SF of living space. This 4-bedroom, 3.5-bath home features a main-level primary suite, private study/library, and a huge family room perfect for entertaining. The kitchen offers a fireplace, center island, built-in glass-front cabinets, and abundant storage. Flexible dining areas provide multiple options for gatherings. Upstairs includes an office, sitting area, bedroom with full bath, and two walk-in attic storage areas. The finished basement features two bedrooms, a full bath, and a large recreation/family room with plenty of space for seating, games, and a pool table. Enjoy outdoor living from the spacious deck and patio overlooking the pond. The property includes ownership of approximately ¾ % of the stocked pond and offers a large workshop off the patio, ideal for woodworking,
Details
| MLS # | 1239491 |
|---|---|
| Listing Type | For Sale |
| Style | House |
| HOA Dues | $375 |
| Sub-Type | Resale |
| Status | Active |
| Year | 2000 |
| Days On Site | 28 |
| Listing Provided By | RE/MAX Realty Consultants | Barbara Mann |
Features
| Bed(s) | 4 |
|---|---|
| Bath(s) | 4 Total |
| SQ Feet | 4,984 |
| Garage | 2 |
| Basement | Y |
| Story(s) | 2 |
| Zoning | RS |
| Acreage | 1.79 |
| Water Front | Yes |
Interior
| Rooms Total | 13 |
|---|---|
| Cooling | Central Air |
| Heating | Forced Air, Heat Pump, Electric, Natural Gas |
| Interior Features | Built-in Features, Ceiling Fan(s), Dead Bolt(s), Kitchen Island, Pantry, Separate Shower, Solid Surface Counter |
| Appliances | Appliance Center, Microwave, Cooktop, Dishwasher, Gas Cooktop, Range Hood, Gas Water Heater |
| Fireplace Features | Gas Log, Dining Room, Living Room, See Remarks |
| Fireplaces Total | 3 |
| Laundry Features | Dryer Connection, Main Level, Washer Hookup |
| Flooring | Carpet, Tile, Vinyl |
Exterior
| Security Features | Smoke Detector(s) |
|---|---|
| Construction Materials | Brick |
| Lot Features | Natural Land, See Remarks, Subdivided, Views |
Parking
| Parking Features | Driveway, Garage, Garage Door Opener, Attached, Garage Faces Side |
|---|---|
| Garage Spaces | 2 |
Utilities
| Sewer | Septic Tank |
|---|
Taxes
| Tax Annual Amount | 5725 |
|---|
Area Information
| State | NC |
|---|---|
| County | Guilford |
| City | Summerfield |
| Zip Code | 27358 |
| Area | Guilford |
| Community Name | Lochmere |
| School District | Northern |
| Elementary School | Summerfield |
| High School | Northern |
| Listing VS Median (in Lochmere) | |
Price: $999,900 low | high Med: $789,950 sqft: 4,984 low | high Med: 4,005 $ / sqft: $201 low | high Med: $196 On site: 28 low | high Med: 48 | |
Market Activity 27358
Request a showing
Request a showing
 Copyright 2026 Triad MLS, Inc. All rights reserved. IDX information is provided exclusively for personal, non-commercial use, and may not be used for any purpose other than to identify prospective properties consumers may be interested in purchasing. Information is deemed reliable but not guaranteed. This site will be monitored for ‘scraping’ and any use of search facilities of data on the site other than by potential buyers/sellers is prohibited. All Sale data is for informational purposes only and is not an indication of a market analysis or appraisal. Properties marked with the Triad MLS, Inc. icon are provided courtesy of the Triad MLS, Inc.’s, Internet Data Exchange Database.
Contact
Learn More About This Property

| State | NC |
|---|---|
| County | Guilford |
| City | Summerfield |
| Zip Code | 27358 |
| Area | Guilford |
| Community Name | Lochmere |
| School District | Northern |
| Elementary School | Summerfield |
| High School | Northern |
| Listing VS Median (in Lochmere) | |
Price: $999,900 low | high Med: $789,950 sqft: 4,984 low | high Med: 4,005 $ / sqft: $201 low | high Med: $196 On site: 28 low | high Med: 48 | |