 In-Person: 11/14 1:00 PM - 4:00 PM
In-Person: 11/15 1:55 PM - 4:05 PM
6909 Steeplegate Drive 3,Burlington, NC 27215
Burlington, NC 27215
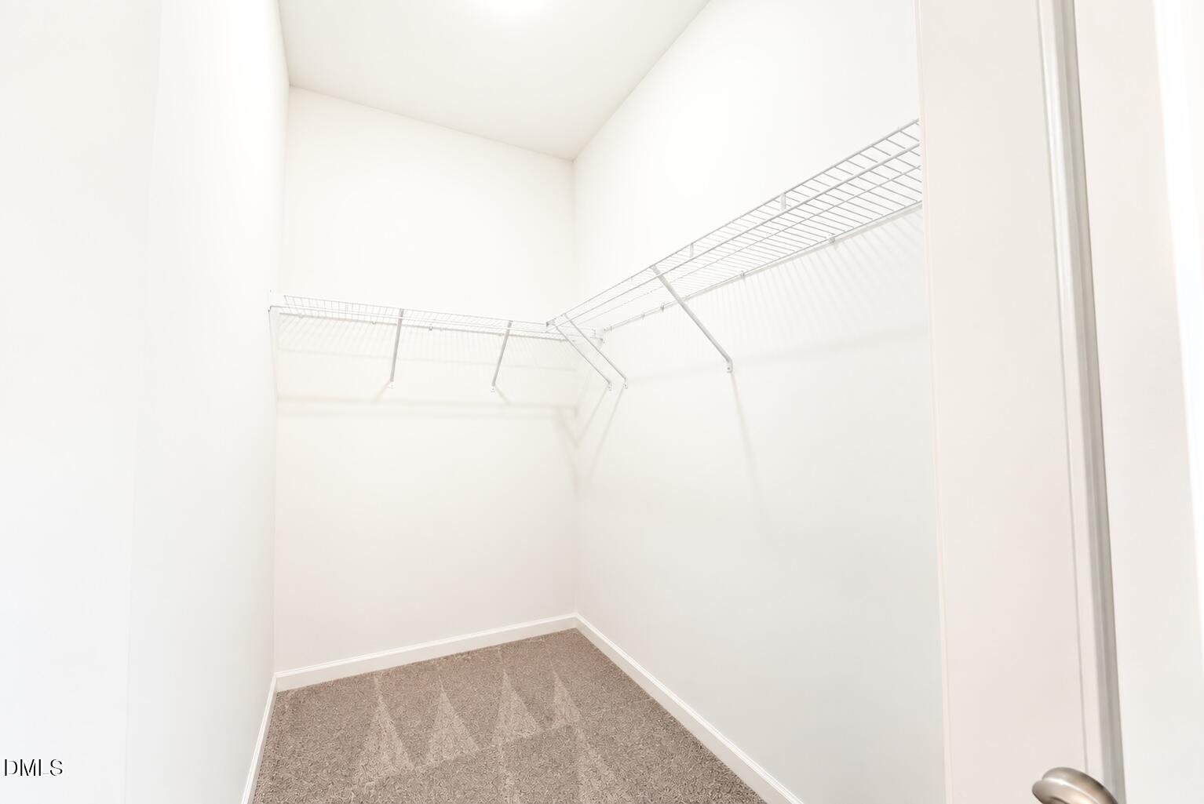
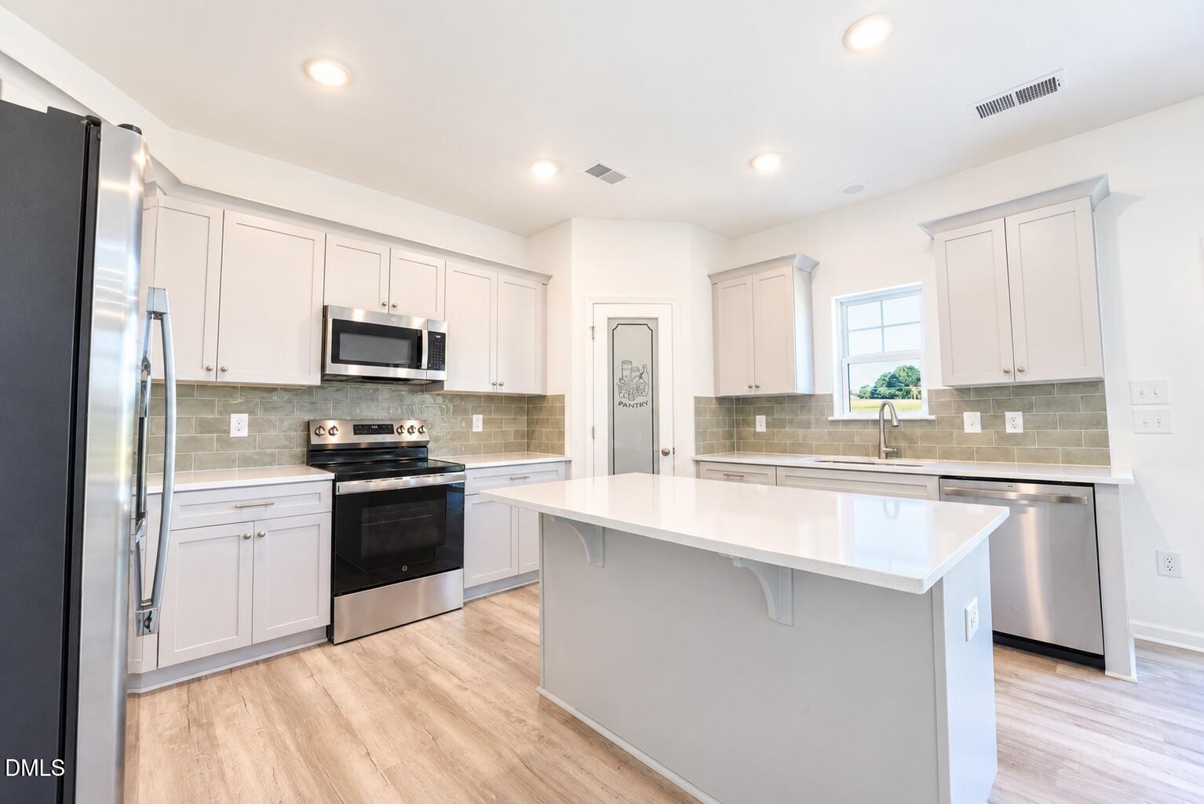
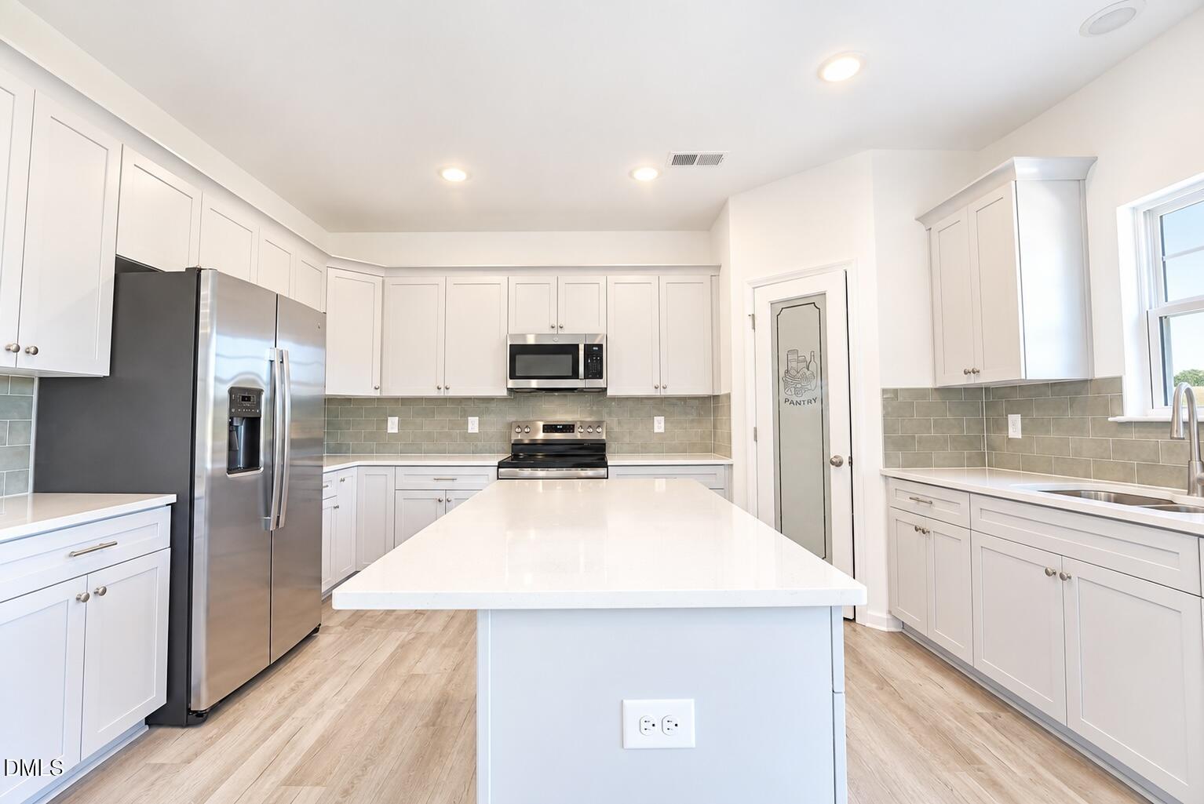
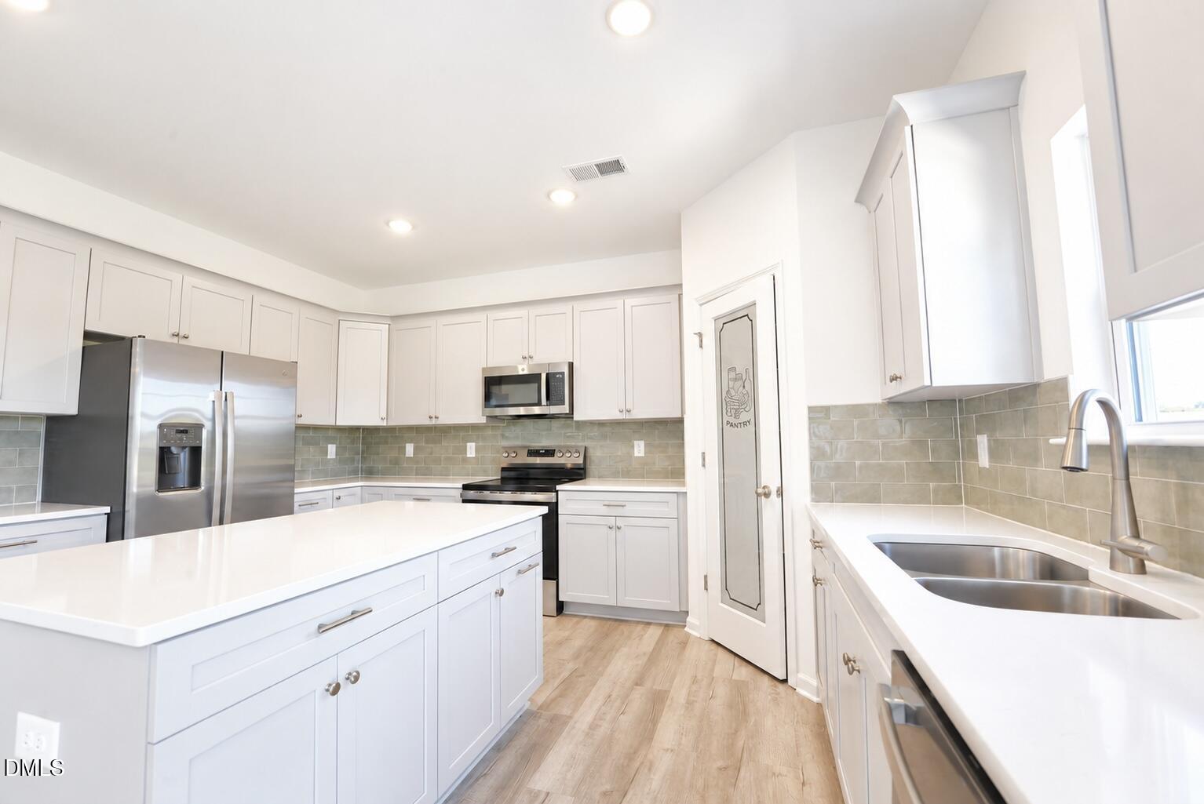

Description
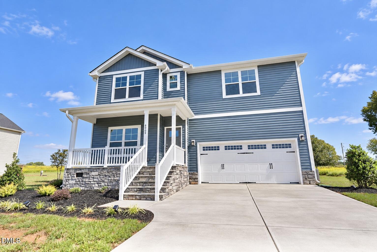
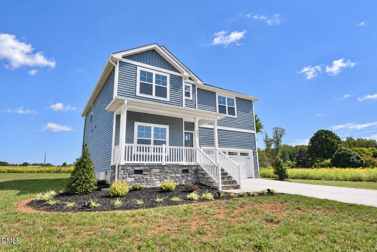
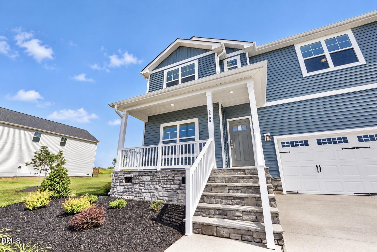
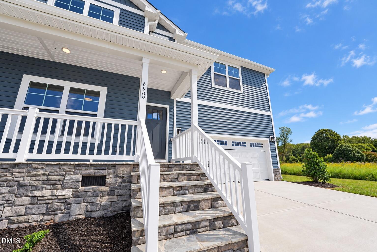
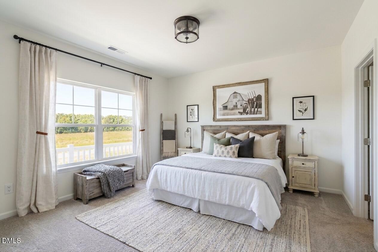
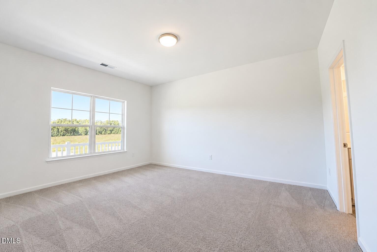
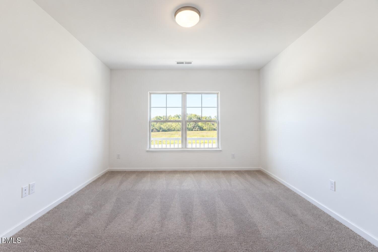
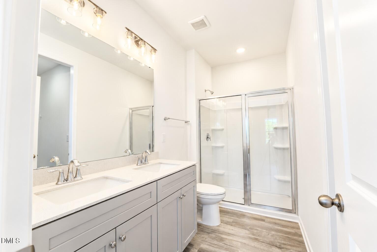
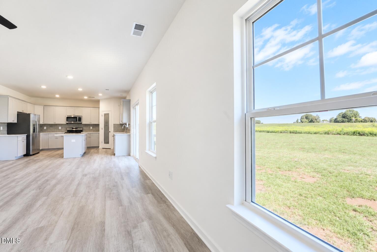
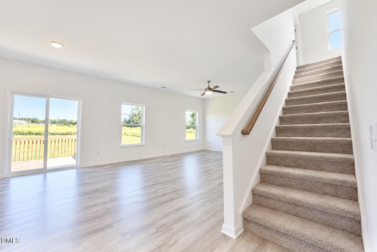
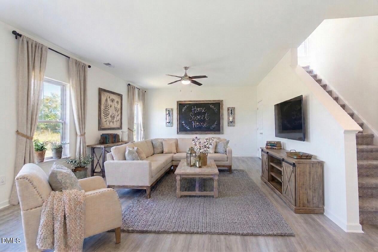
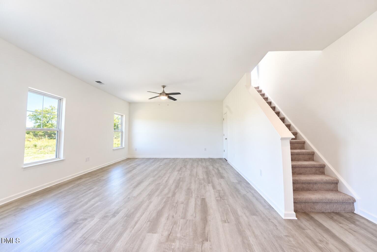
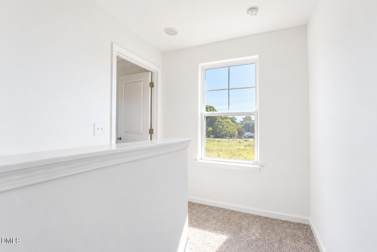
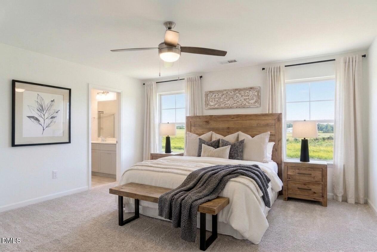
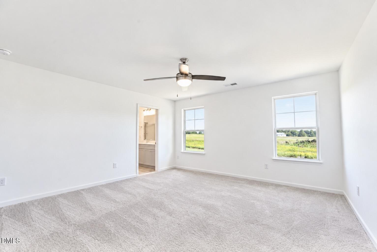
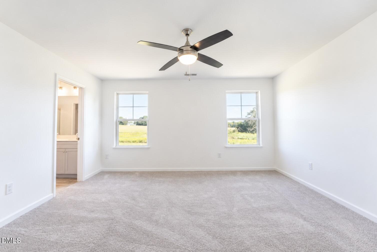
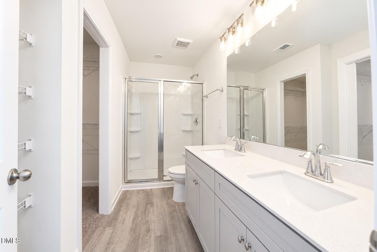
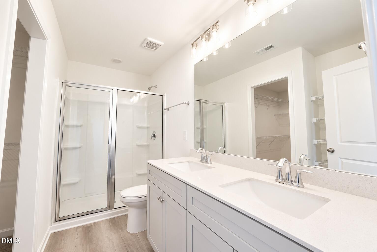
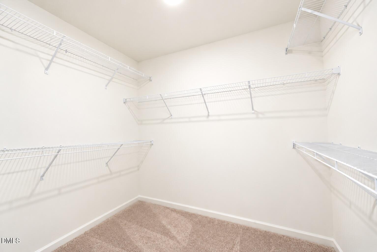
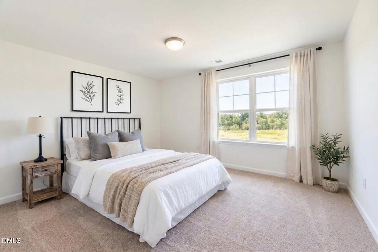
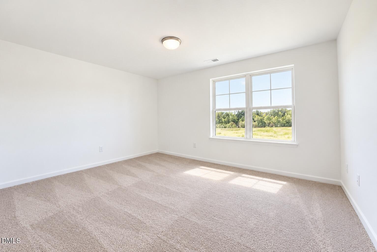
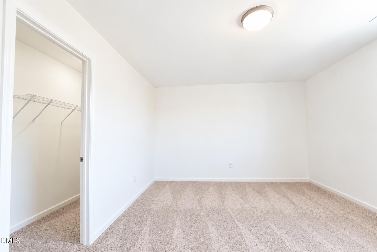
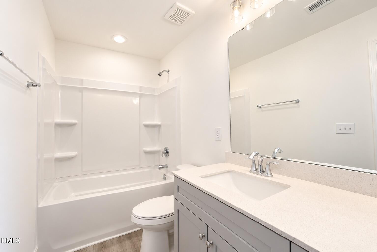
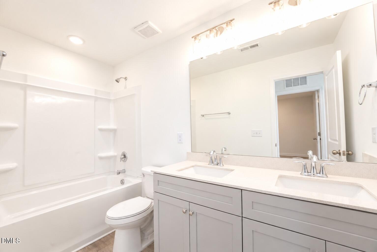
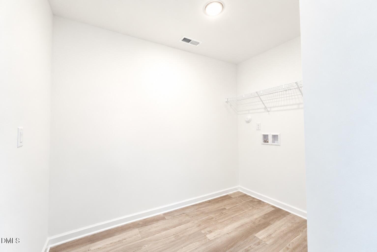
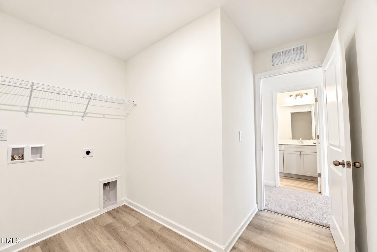
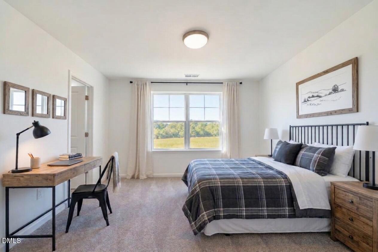
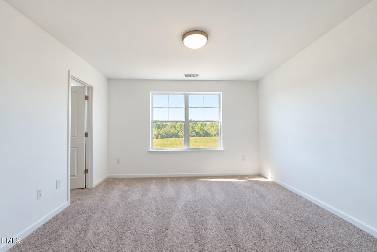
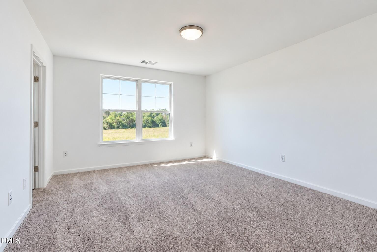
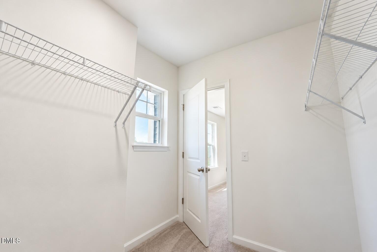
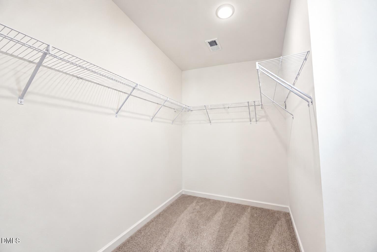
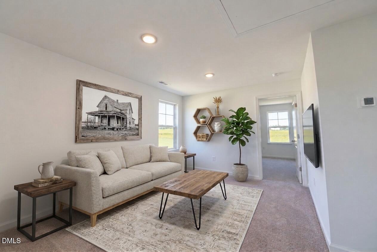
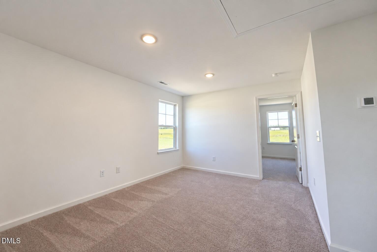
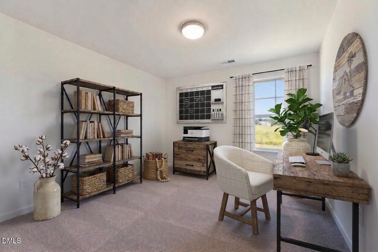
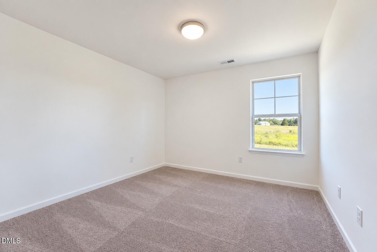
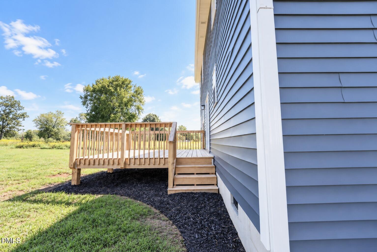
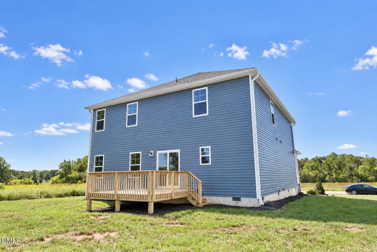
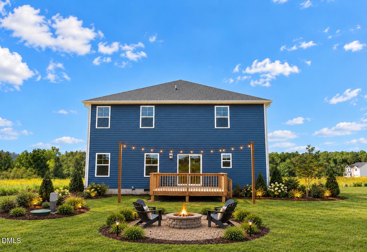
Tall grass is cringe. Choose between a John Deere Z320 ZERO TURN MOWER or a S240 Tractor. Builder will also pay $10k toward CC and HOA prepaids when Buyer uses the preferred package. Pair these builder incentives with country living at Steeplegate by J Madison Homes. Featuring 4 beds, 3.5 baths, and 2-car garage, this brand-new Alexandria plan home boasts a 1ST FLR GUEST SUITE, spacious 2nd-flr primary, loft, and home office. Set on .59 acres, lot 3 offers space for grilling veggies from your garden and enjoying a cold one next to the fire pit. All this and just minutes from the conveniences of Burlington. We're closer than you think: only 20 mins to the Toyota Plant, 14 mins to General Dynamics, Triad Chemical and Aramark, 12 mins to the industrial hub off Rock Creek Dairy Rd, 9 mins to Alamance Regional Hospital and 5 mins to Lake Mackintosh Marina...come see! To explore financing, the preferred lender offers 3 options for eligible buyers: (1) Three months of no payments with an FHA or VA loan through the Fairway Buy & Save Program; (2) a ½ percentage-point rate buydown for 1 year with a fixed-rate conventional loan; or (3) a 7/6 SOFR ARM offering a smart seven-year start and qualification at a low rate. Eligibility and terms apply to each lender option, and loans must be locked on or before 12/31/26.
Details
| MLS # | 10197790 |
|---|---|
| Listing Type | For Sale |
| Style | House |
| HOA Dues | $40 |
| Sub-Type | New Construction |
| Status | Active |
| Year | 2025 |
| Days On Site | 33 |
| Listing Provided By | VennTerra Real Estate Group LLC | Kate Boehm |
Features
| Bed(s) | 4 |
|---|---|
| Bath(s) | 4 Total |
| SQ Feet | 2,654 |
| Garage | 2 |
| Story(s) | 2 |
| Acreage | 0.58 |
Interior
| Heating Yes / No | Yes |
|---|---|
| Cooling Yes / No | Yes |
| Cooling | Central Air, Ceiling Fan(s), Heat Pump, Zoned |
| Laundry Features | Electric Dryer Hookup |
| Rooms Total | 14 |
Exterior
| Roof | Shingle |
|---|---|
| Foundation Details | Block, Crawlspace |
| Construction Materials | Batts Insulation, Blown-In Insulation, Block, Frame, Stone Veneer, Vinyl Siding |
Parking
| Attached Garage Yes / No | Yes |
|---|---|
| Garage Yes / No | Yes |
Utilities
| Utilities | Cable Connected, Electricity Connected, Phone Available, Sewer Connected, Water Connected |
|---|---|
| Sewer | Private Sewer, Septic Tank |
Taxes
| Tax Legal Description | Steeplegate LO:3 PL:216-11 |
|---|---|
| Tax Year | 2025 |
Other
| Accessibility Features | No |
|---|
Area Information
| State | NC |
|---|---|
| County | Guilford |
| City | Burlington |
| Zip Code | 27215 |
| Area | Guilford |
| Community Name | Steeplegate |
| School District | Guilford - Eastern Guilford High |
| Elementary School | Guilford - Gibsonville Elementar |
| High School | Guilford - Eastern Guilford High |
| Listing VS Median (in Steeplegate) | |
Price: $475,000 low | high Med: $479,000 sqft: 2,654 low | high Med: 2,672 $ / sqft: $179 low | high Med: $179 On site: 33 low | high Med: 33 | |
Market Activity 27215
Request a showing
Request a showing

Listings marked with a Doorify MLS icon are provided courtesy of the Doorify MLS, of North Carolina, Internet Data Exchange Database. Brokers make an effort to deliver accurate information, but buyers should independently verify any information on which they will rely in a transaction. The listing broker shall not be responsible for any typographical errors, misinformation, or misprints, and they shall be held totally harmless from any damages arising from reliance upon this data. This data is provided exclusively for consumers’ personal, non-commercial use. Copyright 2024 Doorify MLS of North Carolina. All rights reserved.
Contact
Learn More About This Property

| Open House |
|---|
| In-Person 11/14 1:00 PM - 4:00 PM |
| In-Person 11/15 1:55 PM - 4:05 PM |
| In-Person 11/21 1:05 PM - 4:05 PM |
| In-Person 11/22 2:05 PM - 4:10 PM |
| In-Person 11/28 1:05 PM - 4:05 PM |
| In-Person 11/29 2:00 PM - 4:05 PM |
| State | NC |
|---|---|
| County | Guilford |
| City | Burlington |
| Zip Code | 27215 |
| Area | Guilford |
| Community Name | Steeplegate |
| School District | Guilford - Eastern Guilford High |
| Elementary School | Guilford - Gibsonville Elementar |
| High School | Guilford - Eastern Guilford High |
| Listing VS Median (in Steeplegate) | |
Price: $475,000 low | high Med: $479,000 sqft: 2,654 low | high Med: 2,672 $ / sqft: $179 low | high Med: $179 On site: 33 low | high Med: 33 | |