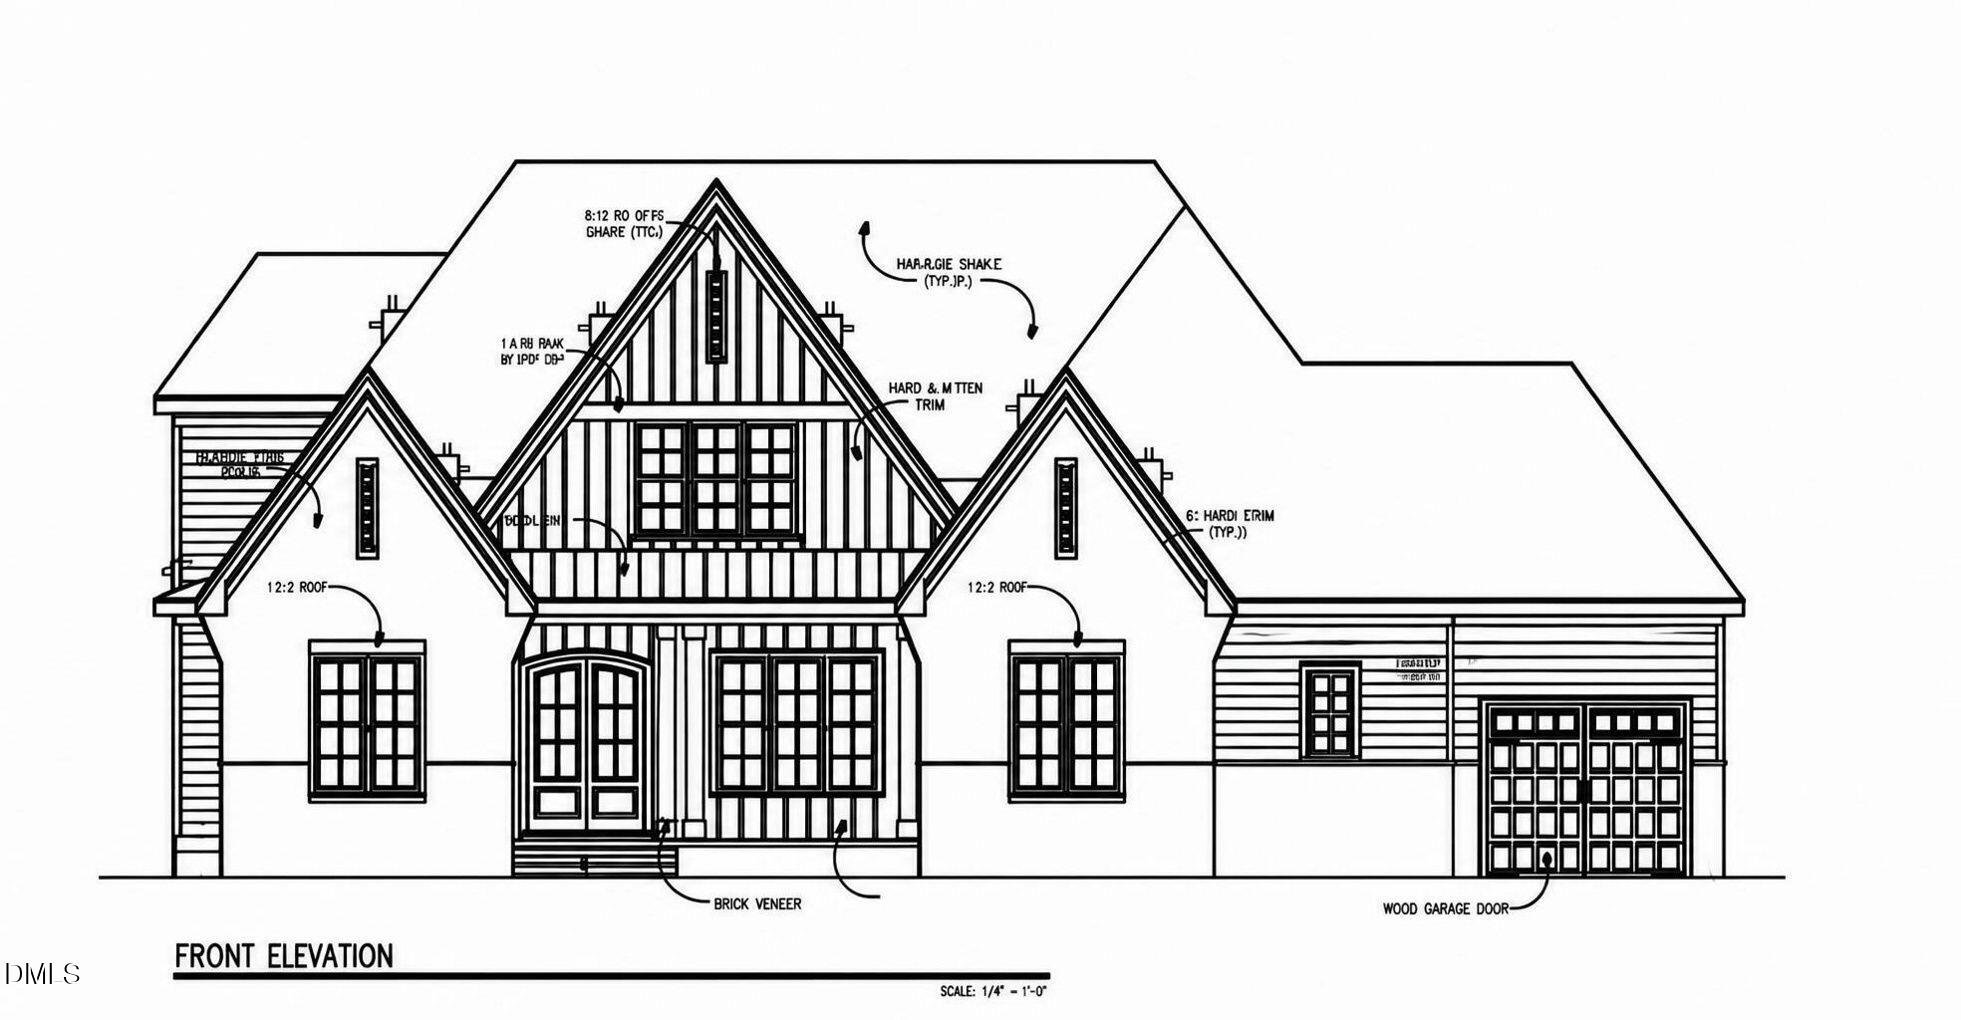

Description
Introducing the Leighton by award-winning Porter Built Homes, where beautiful design makes room for real life. A striking stone exterior, sweeping rooflines and an arched entry create a memorable welcome, with warm wood tones adding richness to the timeless architecture. Inside, the luxury is as much in the thoughtful details as it is in the look. A dedicated scullery gives you space to prep, tuck away countertop appliances and keep the kitchen ready for company. The wet bar makes hosting feel effortless, while built-in lockers give bags, shoes and everyday odds and ends a place of their own. The rear screened porch invites you to linger over morning coffee or settle in for an evening with friends. From its distinctive curb appeal to the spaces that make daily routines easier, the Leighton brings intention to the way you live and beauty to the place you call home.
Details
| MLS # | 10200685 |
|---|---|
| Listing Type | For Sale |
| Style | House |
| Sub-Type | New Construction |
| Status | Pending |
| Year | 2026 |
| Days On Site | 13 |
| Listing Provided By | eXp Realty, LLC - C | April Stephens |
Features
| Bed(s) | 4 |
|---|---|
| Bath(s) | 5 Total |
| SQ Feet | 3,863 |
| Garage | 3 |
| Story(s) | 2 |
| Acreage | 3.93 |
| Property View | Trees, Woods |
Interior
| Interior Features | Natural Woodwork, Primary Downstairs, Soaking Tub, Tray Ceiling(s), Vaulted Ceiling(s), Wet Bar, Walk-in Closet(s), Butler's Pantry, Walk-in Shower |
|---|---|
| Heating Yes / No | Yes |
| Cooling Yes / No | Yes |
| Cooling | Central Air, Ceiling Fan(s), Heat Pump |
| Fireplace Features | Family Room |
| Fireplaces Total | 1 |
| Fireplace Yes / No | Yes |
| Laundry Features | Electric Dryer Hookup, Laundry Room, Washer Hookup |
Exterior
| Exterior Features | Private Yard |
|---|---|
| Roof | Asphalt, Shingle |
| Foundation Details | Crawlspace |
| Lot Features | Many Trees |
| View | Trees/Woods |
| Construction Materials | Board & Batten Siding, Brick Veneer, Stone Veneer |
| Door Features | French Doors, Sliding Doors |
| Window Features | Screens |
| Patio And Porch Features | Screened |
Parking
| Attached Garage Yes / No | Yes |
|---|---|
| Garage Yes / No | Yes |
Utilities
| Utilities | Cable Available |
|---|---|
| Sewer | Septic Tank |
Taxes
| Tax Assessed Value | 0 |
|---|---|
| Tax Legal Description | LOT 1A 104/316 |
| Tax Year | 2026 |
Other
| Accessibility Features | No |
|---|
Area Information
| State | NC |
|---|---|
| County | Johnston |
| City | Selma |
| Zip Code | 27576 |
| Area | Johnston |
| Community Name | Not in a Subdivision |
| School District | Johnston County Schools |
| Elementary School | Johnston County Schools |
| High School | Johnston County Schools |
| Listing VS Median (in Not in a Subdivision) | |
Price: $1,300,000 low | high Med: $300,000 sqft: 3,863 low | high Med: 1,753 $ / sqft: $337 low | high Med: $171 On site: 13 low | high Med: 153 | |
Market Activity 27576
Request a showing
Request a showing

Listings marked with a Doorify MLS icon are provided courtesy of the Doorify MLS, of North Carolina, Internet Data Exchange Database. Brokers make an effort to deliver accurate information, but buyers should independently verify any information on which they will rely in a transaction. The listing broker shall not be responsible for any typographical errors, misinformation, or misprints, and they shall be held totally harmless from any damages arising from reliance upon this data. This data is provided exclusively for consumers’ personal, non-commercial use. Copyright 2024 Doorify MLS of North Carolina. All rights reserved.
Contact
Learn More About This Property

| State | NC |
|---|---|
| County | Johnston |
| City | Selma |
| Zip Code | 27576 |
| Area | Johnston |
| Community Name | Not in a Subdivision |
| School District | Johnston County Schools |
| Elementary School | Johnston County Schools |
| High School | Johnston County Schools |
| Listing VS Median (in Not in a Subdivision) | |
Price: $1,300,000 low | high Med: $300,000 sqft: 3,863 low | high Med: 1,753 $ / sqft: $337 low | high Med: $171 On site: 13 low | high Med: 153 | |