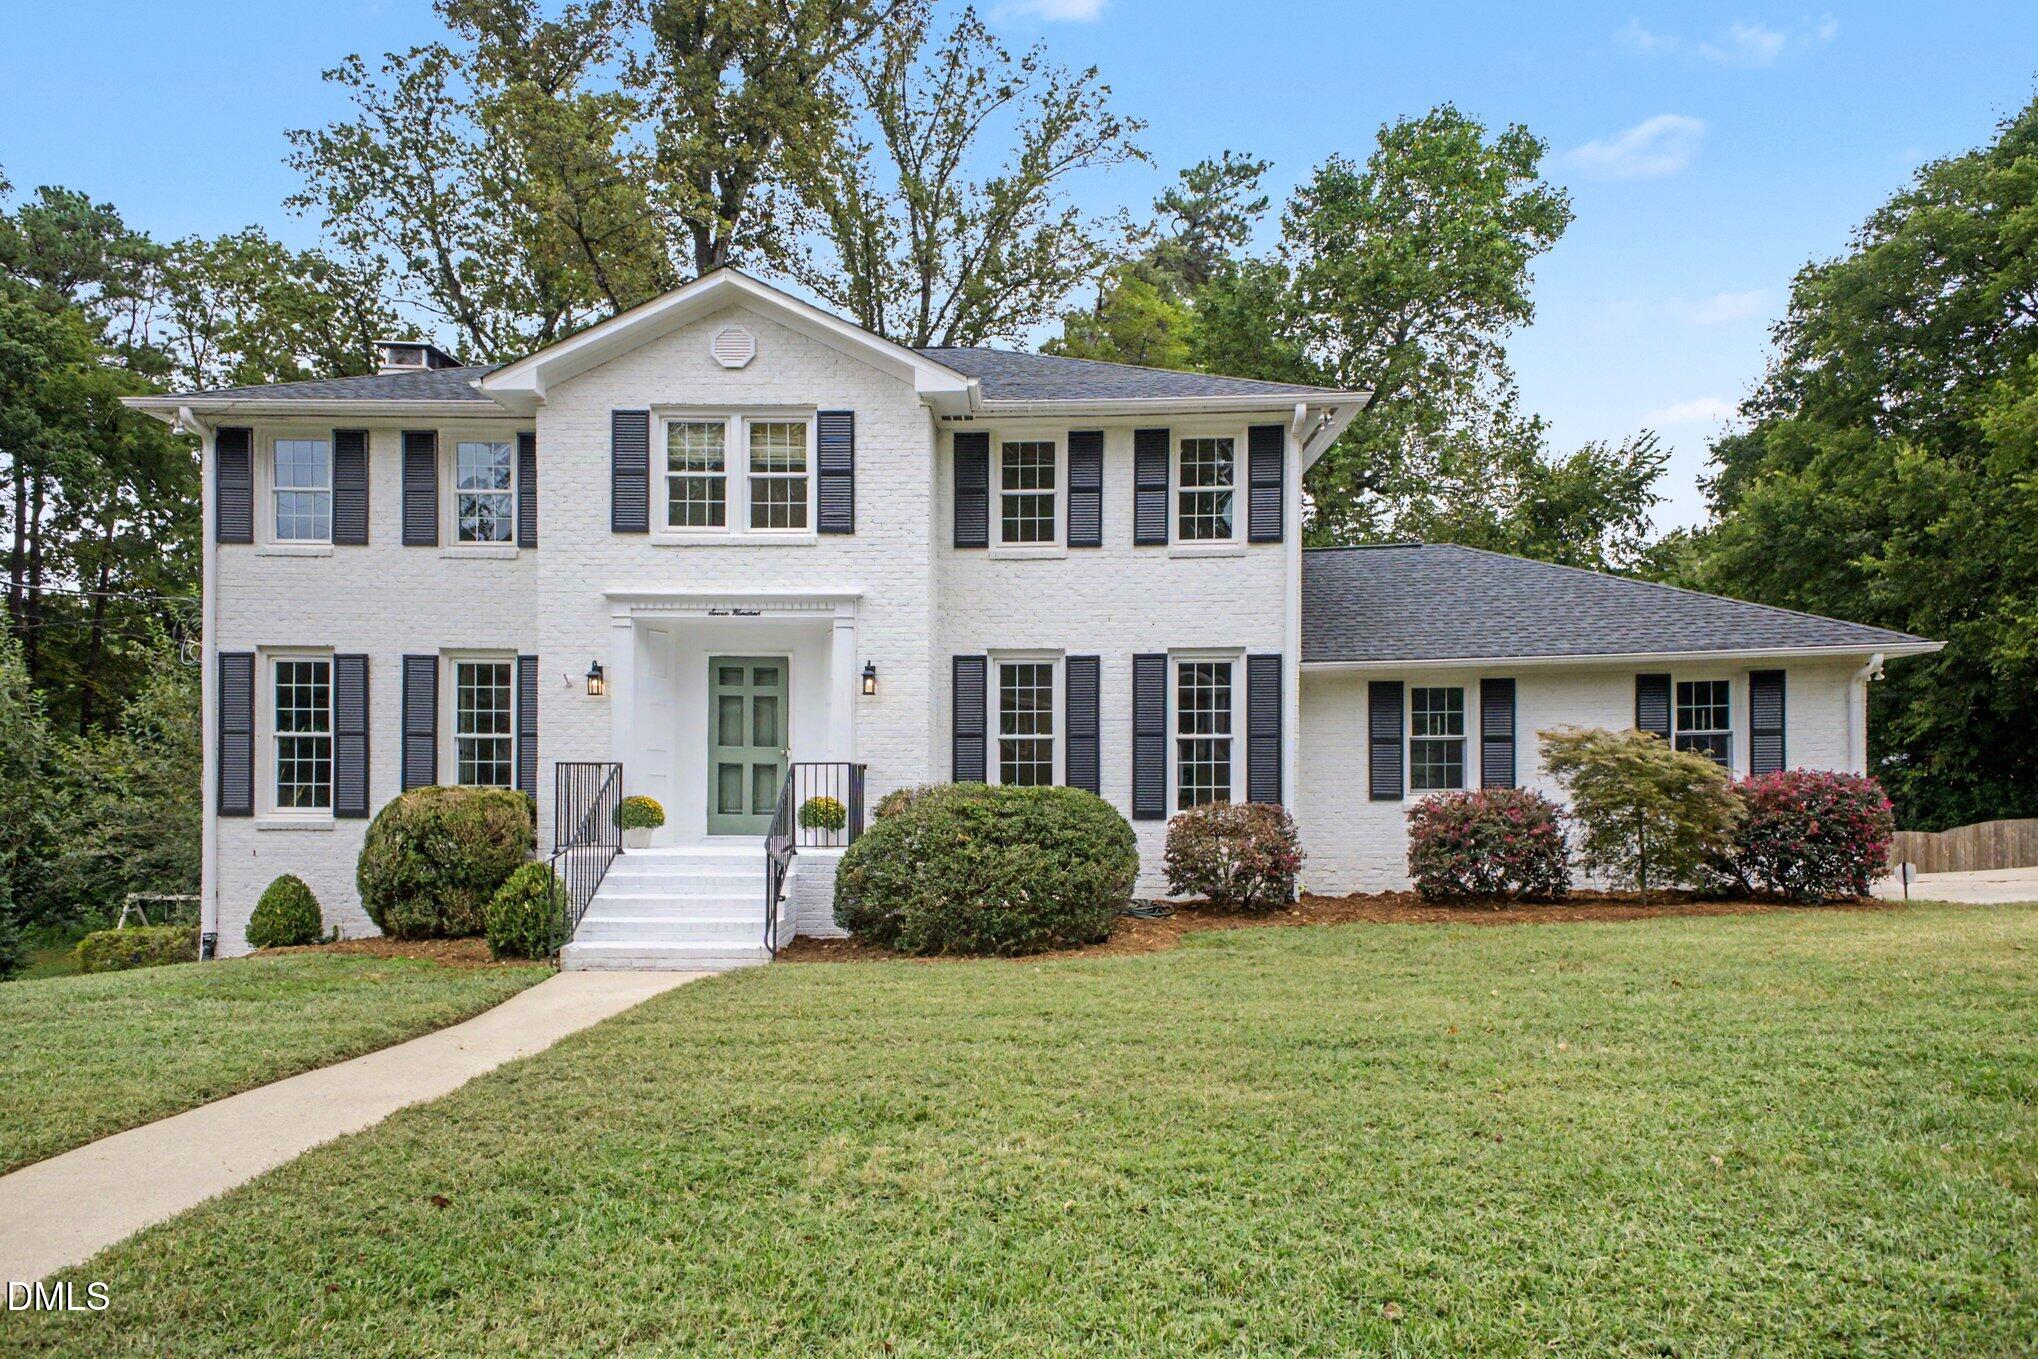
700 Pebblebrook Drive,Raleigh, NC 27609
Raleigh, NC 27609

Description
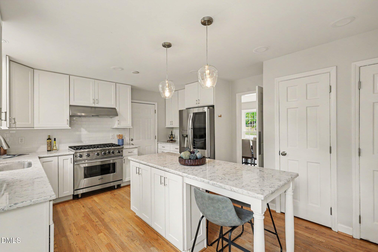
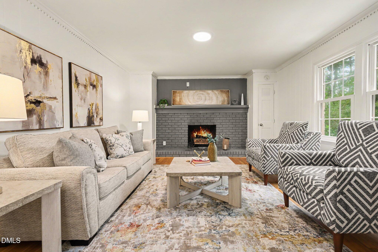
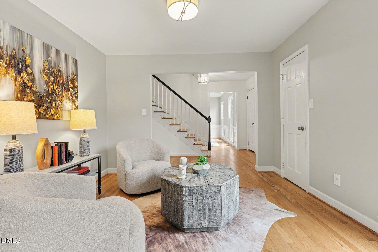
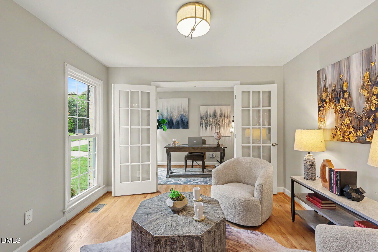
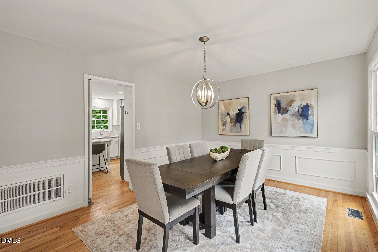
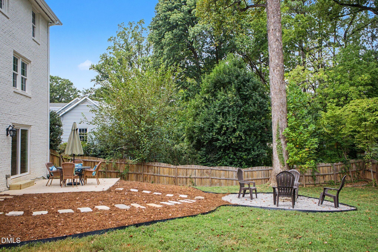
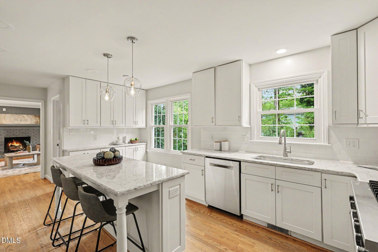
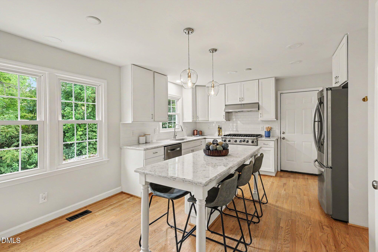
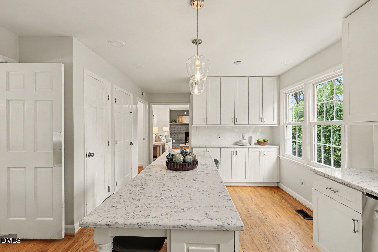
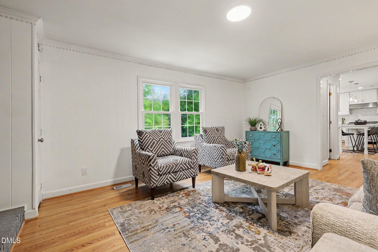
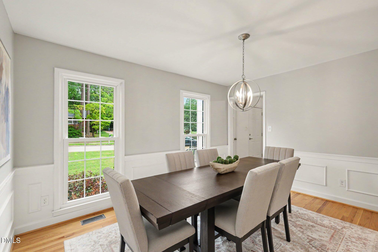
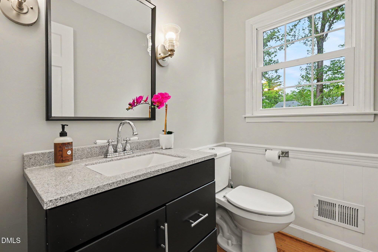
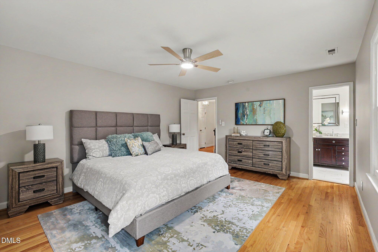
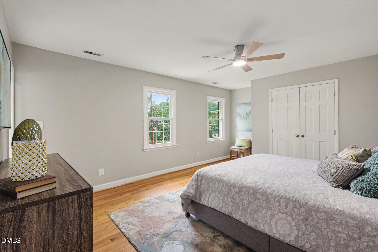
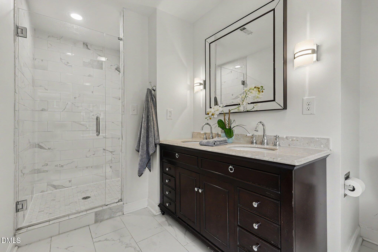
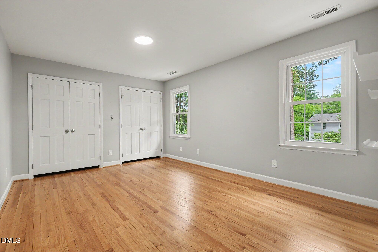
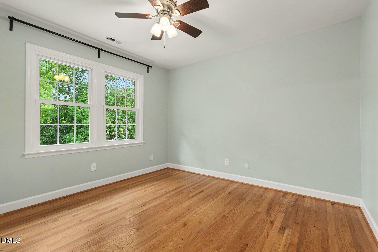
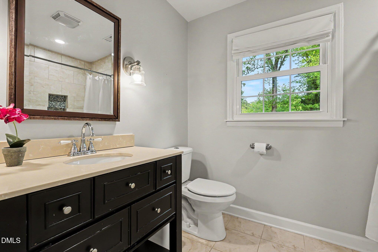
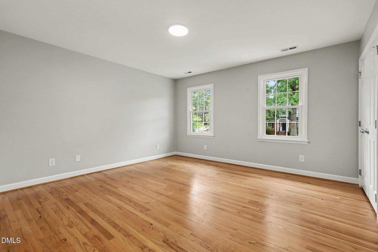
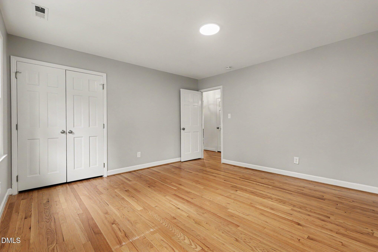
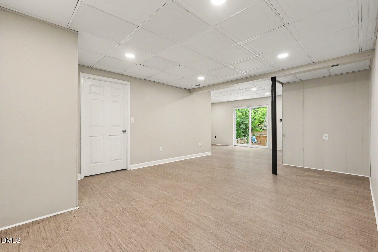
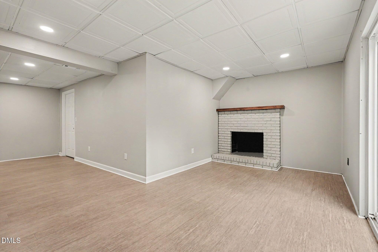
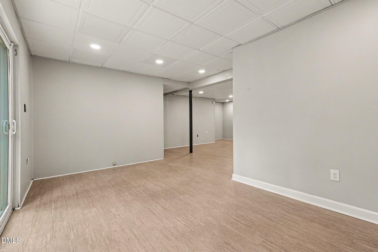
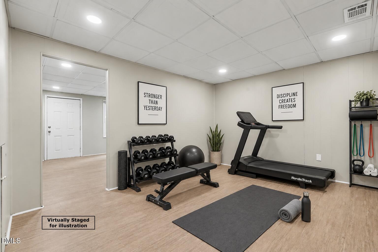
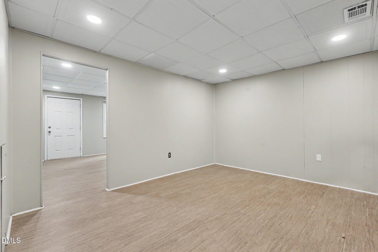
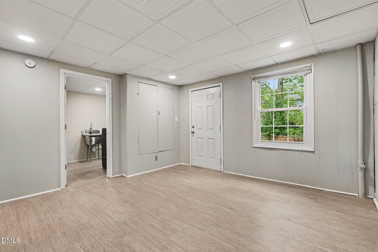
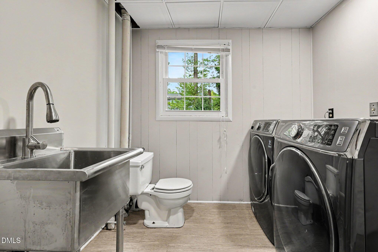
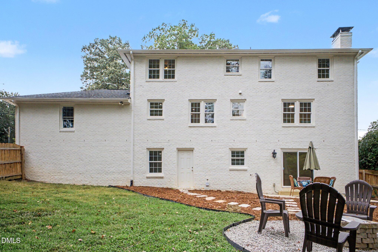
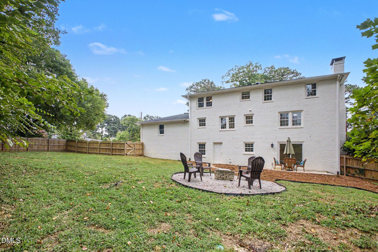
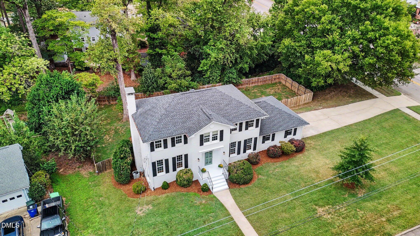
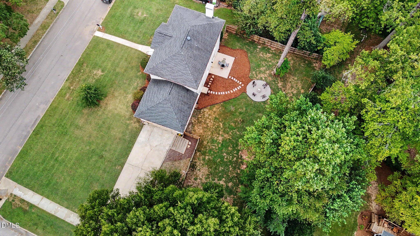
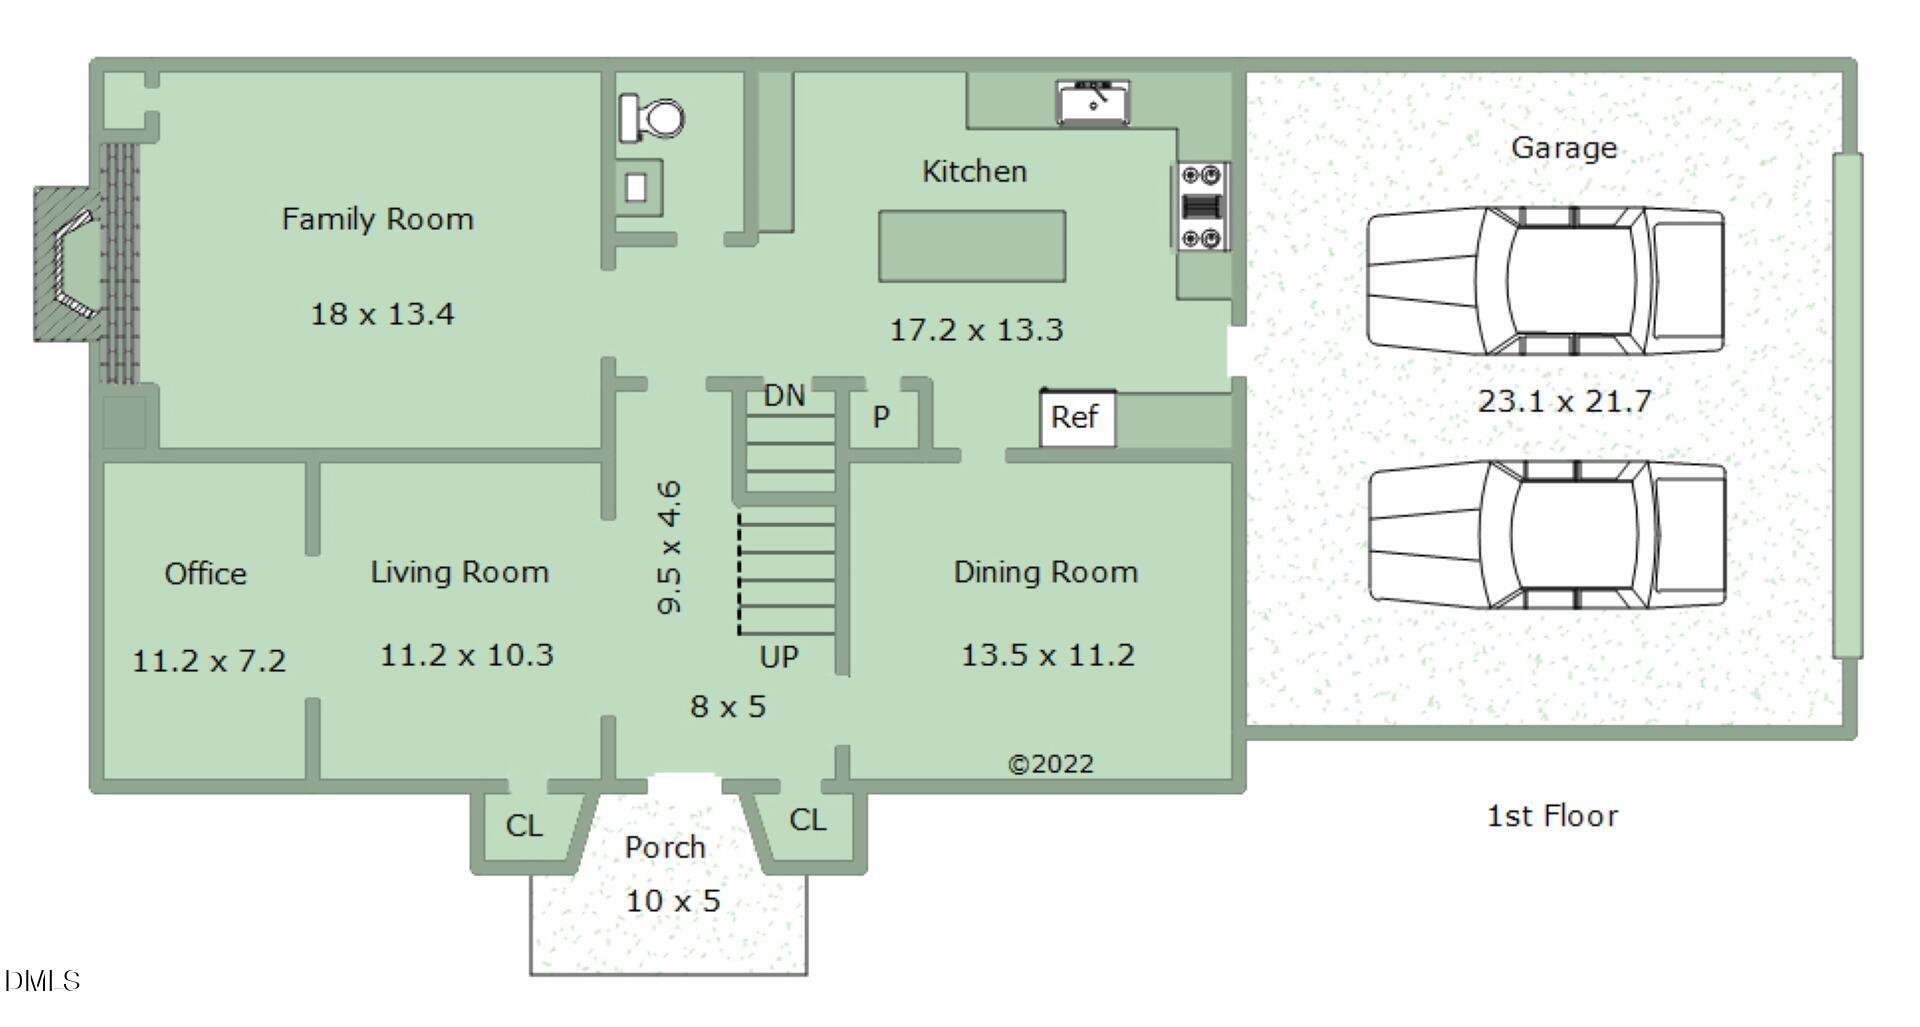
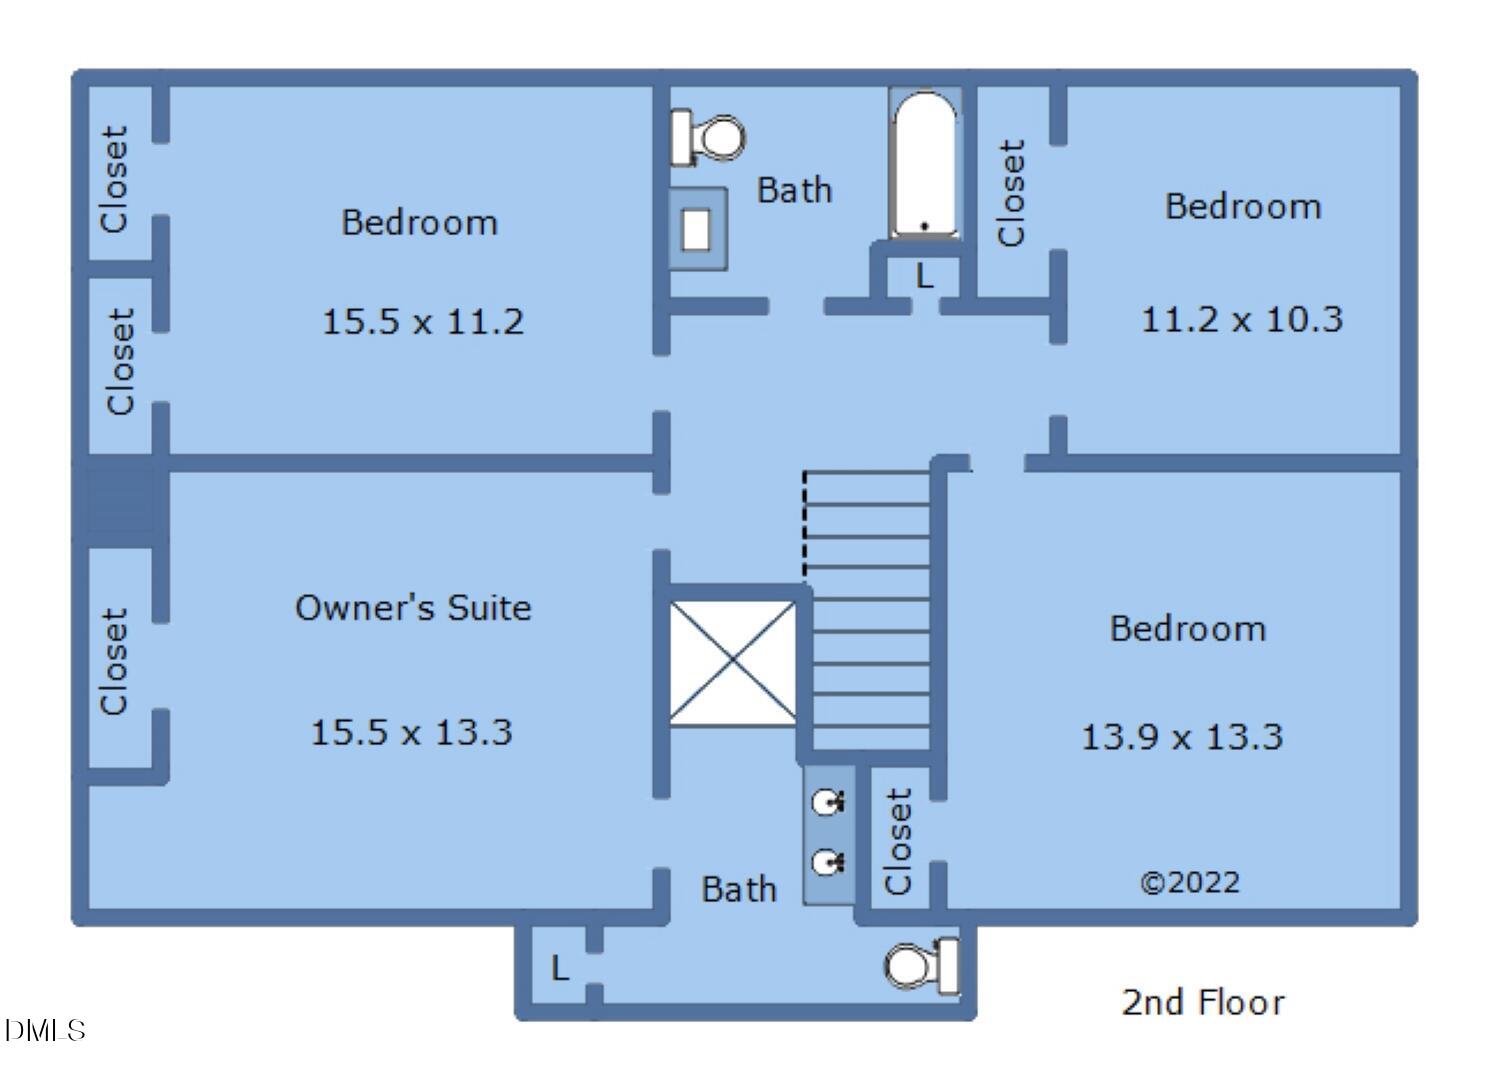
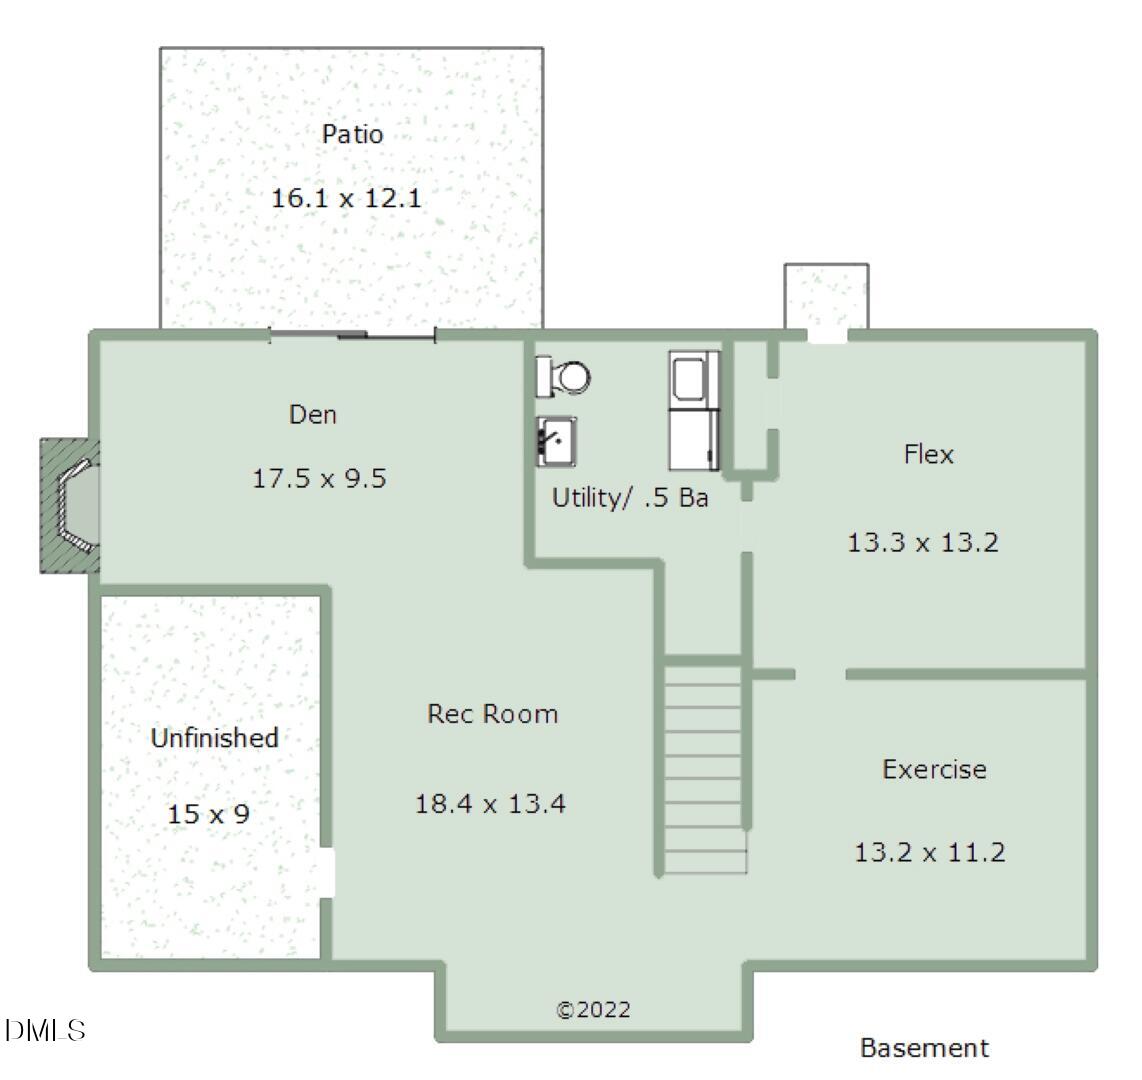
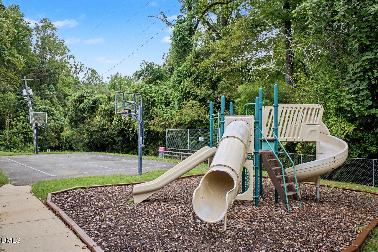
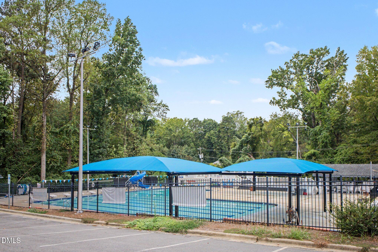
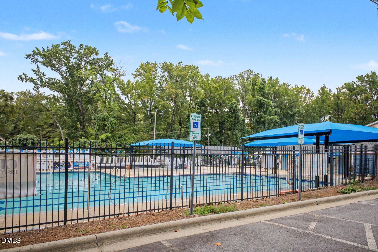
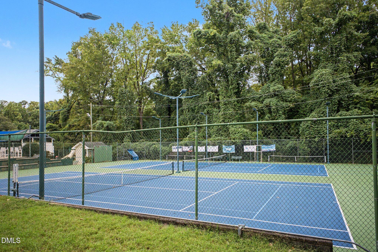
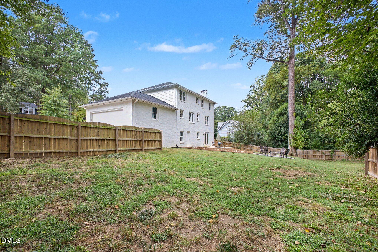
Move-in ready and priced to deliver more space for the money in Midtown/Quail Hollow! The big-ticket work is already done: a comprehensive 2016 renovation (kitchen, baths, lighting, paint, finishes, refinished hardwoods), new replacement windows and roof in 2017, a new 36" Viking gas range in 2023, new HVAC in 2025. This stately white-brick home sits on an expansive 0.40-acre corner lot minutes from Midtown & North Hills. The white kitchen features quartz counters, stainless appliances, a dedicated coffee bar and a generous eat-in island open to the family room with restored wood-burning fireplace. Formal living and dining rooms plus a private office with French doors make working from home easy. Upstairs are four spacious bedrooms, including a primary suite with tiled walk-in shower and dual vanity. Hardwoods run throughout the main and upper levels. The updated 2291 SF above grade is complemented by additional 997 SF in the finished daylight lower level with LVP flooring that adds room to grow: a bonus/media room, a fireside nook with decorative fireplace, space for a home gym, and a separate studio or hobby room. Outside, the huge fenced backyard offers a patio and firepit for fall evenings. Close to the neighborhood swim & tennis club (separate membership). Ready for a quick closing!
Details
| MLS # | 10194238 |
|---|---|
| Listing Type | For Sale |
| Style | House |
| Sub-Type | Resale |
| Status | Active |
| Year | 1969 |
| Days On Site | 50 |
| Listing Provided By | NextHome Triangle Properties | Beth Smoot |
Features
| Bed(s) | 4 |
|---|---|
| Bath(s) | 4 Total |
| SQ Feet | 3,288 |
| Garage | 2 |
| Basement | Y |
| Story(s) | 2 |
| Zoning | R-4 |
| Acreage | 0.40 |
| Property View | Neighborhood |
Interior
| Interior Features | Ceiling Fan(s), Double Vanity, Entrance Foyer, Eat-in Kitchen, Granite Counters, Storage, Shower Only, Walk-in Shower, Smooth Ceilings, Master Downstairs |
|---|---|
| Heating Yes / No | Yes |
| Cooling Yes / No | Yes |
| Cooling | Central Air, Zoned |
| Fireplace Features | Basement, Family Room, Masonry, Wood Burning |
| Fireplaces Total | 2 |
| Fireplace Yes / No | Yes |
| Laundry Features | In Basement, Laundry Room |
| Rooms Total | 15 |
Exterior
| Exterior Features | Fire Pit, Rain Gutters |
|---|---|
| Roof | Shingle |
| Foundation Details | Permanent |
| Lot Features | Back Yard, Corner Lot |
| Community Features | Sidewalks |
| View | Neighborhood |
| Construction Materials | Brick, Masonite |
| Security Features | Smoke Detector(s), Security System |
| Patio And Porch Features | Patio, Porch |
Parking
| Attached Garage Yes / No | Yes |
|---|---|
| Garage Yes / No | Yes |
| Parking Features | Concrete, Driveway, Garage Faces Side, Garage, Garage Door Opener, On Street, Side By Side |
Location
| Community Features | Sidewalks |
|---|
Utilities
| Utilities | Cable Available, Electricity Connected, Natural Gas Connected, Water Connected |
|---|---|
| Sewer | Public Sewer |
Taxes
| Tax Assessed Value | 883327 |
|---|---|
| Tax Legal Description | Lo26 Quail Hollow Sub Se5 Blb Bm1967-00230 |
| Tax Year | 2026 |
| Tax Map Number | 26 |
Other
| Accessibility Features | No |
|---|
Area Information
| State | NC |
|---|---|
| County | Wake |
| City | Raleigh |
| Zip Code | 27609 |
| Area | Wake |
| Community Name | Quail Hollow |
| School District | Wake - Sanderson High |
| Elementary School | Wake - Douglas Elementary |
| High School | Wake - Sanderson High |
| Listing VS Median (in Quail Hollow) | |
Price: $899,000 low | high Med: $625,000 sqft: 3,288 low | high Med: 2,411 $ / sqft: $273 low | high Med: $267 On site: 50 low | high Med: 79 | |
Market Activity 27609
Request a showing
Request a showing

Listings marked with a Doorify MLS icon are provided courtesy of the Doorify MLS, of North Carolina, Internet Data Exchange Database. Brokers make an effort to deliver accurate information, but buyers should independently verify any information on which they will rely in a transaction. The listing broker shall not be responsible for any typographical errors, misinformation, or misprints, and they shall be held totally harmless from any damages arising from reliance upon this data. This data is provided exclusively for consumers’ personal, non-commercial use. Copyright 2024 Doorify MLS of North Carolina. All rights reserved.
Contact
Learn More About This Property

| State | NC |
|---|---|
| County | Wake |
| City | Raleigh |
| Zip Code | 27609 |
| Area | Wake |
| Community Name | Quail Hollow |
| School District | Wake - Sanderson High |
| Elementary School | Wake - Douglas Elementary |
| High School | Wake - Sanderson High |
| Listing VS Median (in Quail Hollow) | |
Price: $899,000 low | high Med: $625,000 sqft: 3,288 low | high Med: 2,411 $ / sqft: $273 low | high Med: $267 On site: 50 low | high Med: 79 | |