
Description
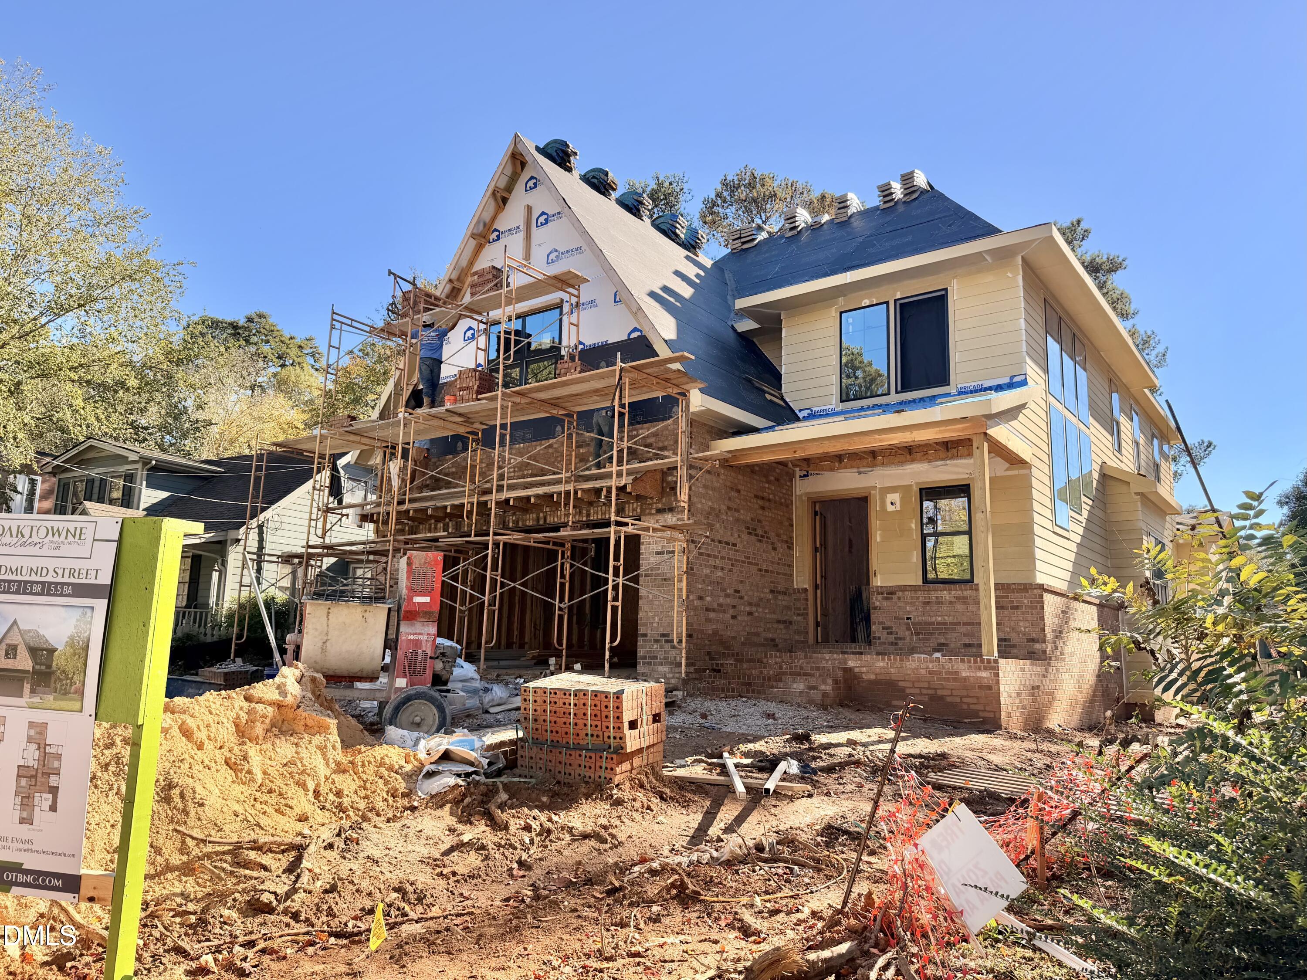
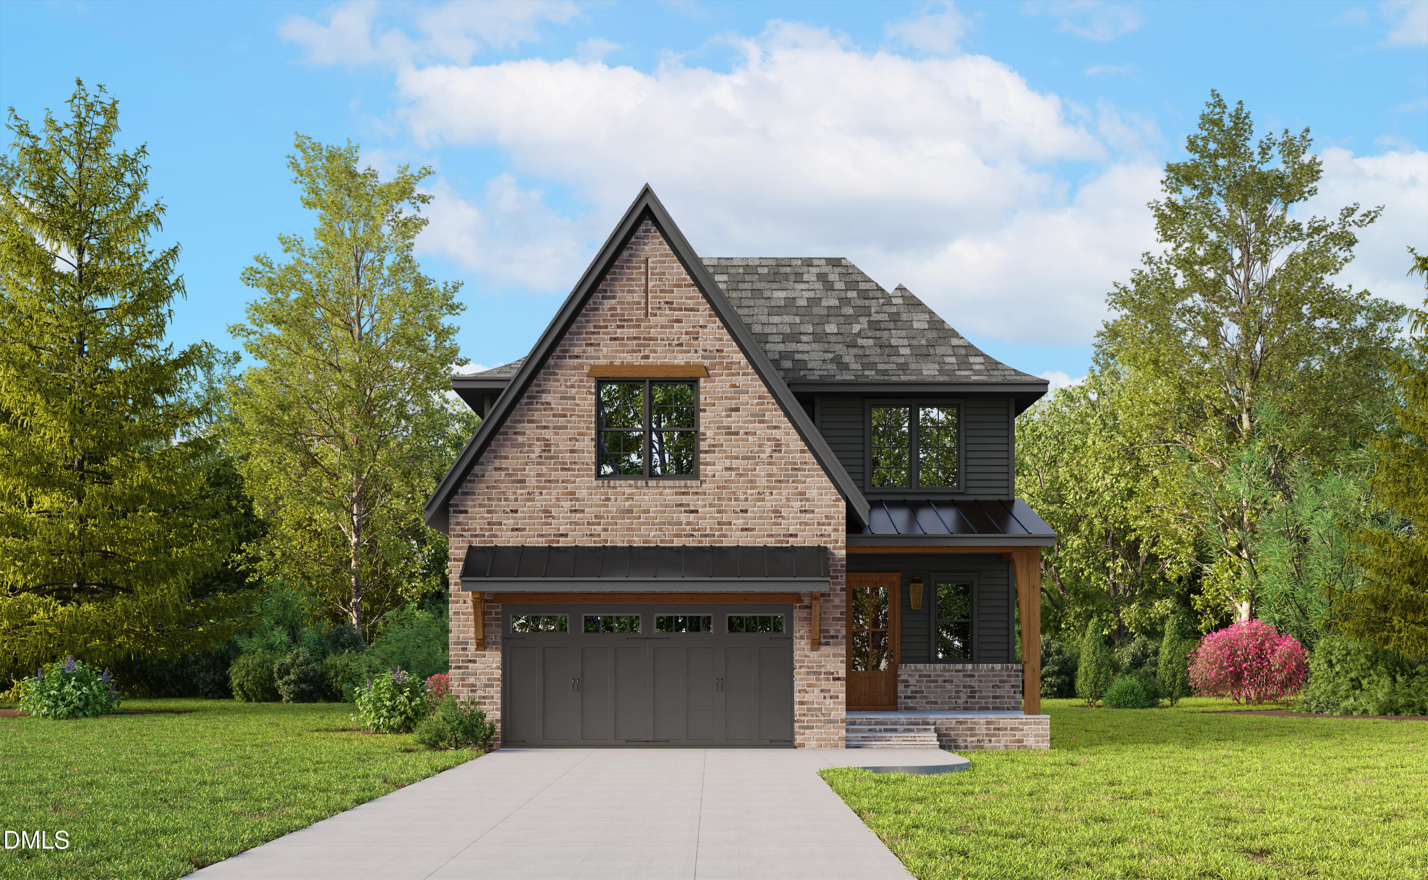
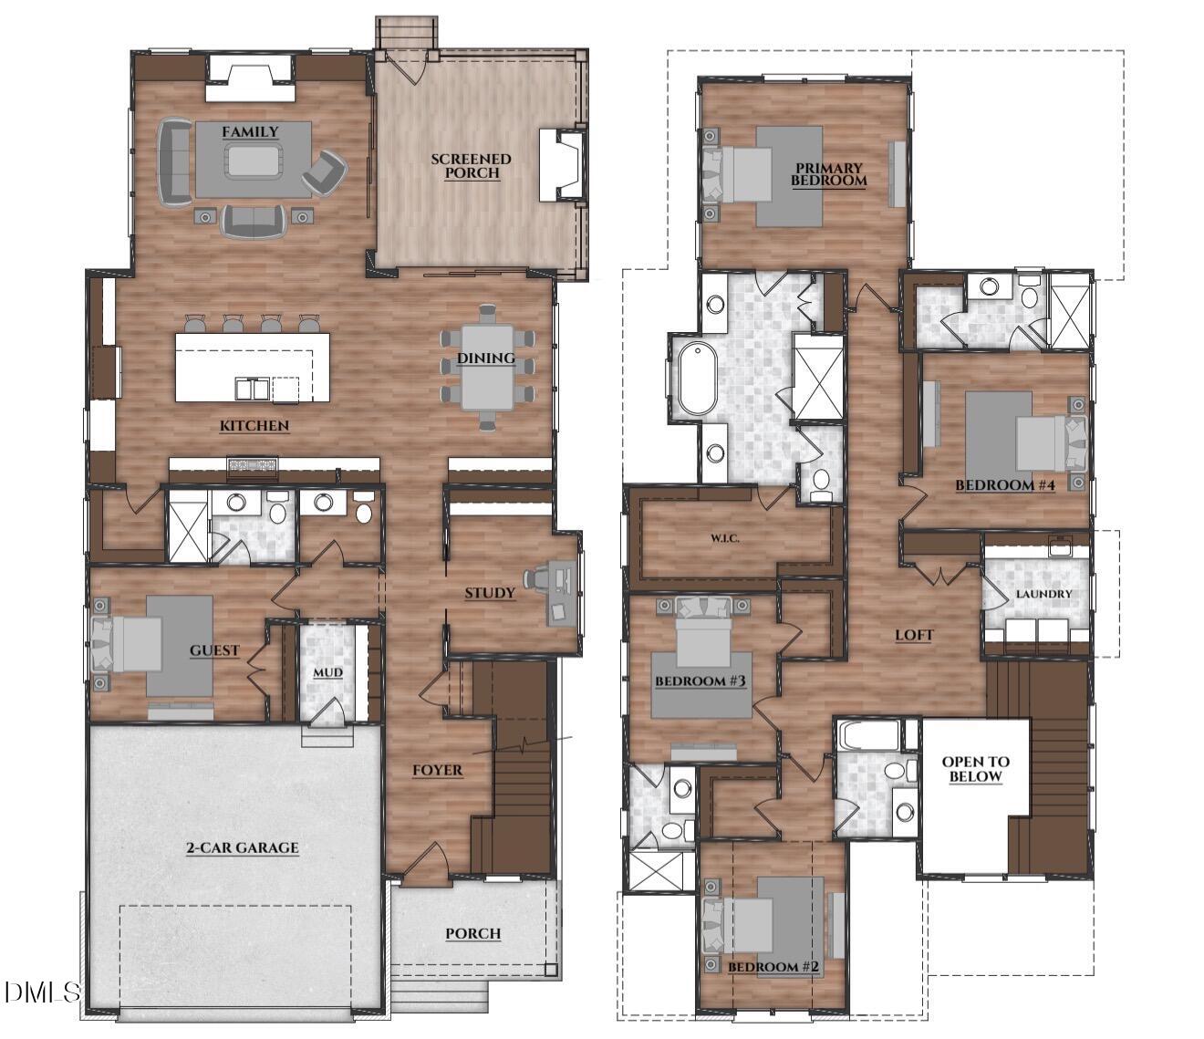
Incredible custom opportunity in Oakwood minutes to some of the area's best Restaurants & Parks! This large corner homesite will hold a detached ADU, & the possibilities are endless- Airbnb, In-law Suite, Detached Bonus, Additional Garages or Workshop! This home will be ready for an end of year closing! 5 Bedrooms (each w/EnSuite Baths) + Dedicated Office! No Carpet- Entire Home minus Wet Areas w/8.5" Hwd Floors! Conditioned Crawlspace, Tankless H2O Heater w/Recirc Loop & 10' Ceilings Down! Kit w/Massive 12' Island w/Mitered Quartz Top & White Kohler Cast Iron Farm Sink! 48" Smart Dbl Oven Dual-Fuel Commercial Style Range w/Griddle + Wall Oven + Convection Micro Oven! 48" BltIn Smart Fridge/Freezer! Pot Filler, Glass Stacked Upper Cabinets & UnderCab Lighting! Dining w/BltIn Wet Bar w/Mitered Quartz Top, BltIn Beverage Fridge, BltIn Ice Maker, Blanco Sink & Glass Display Cabinetry & Shelving! Office w/Cstm Stained Glass Dbl French Doors, BltIn Desk w/Quartz Top, Cstm Trim Wall & Designer Pendant Light! FamRm w/Cstm Stained Ceiling Beams, Quartz Surround Fireplace w/Stained White Oak Mantle & Stained Cabinetry w/ Quartz Countertops, Windows & Accent Lighting Flanking! Dbl Sliders to Screened Porch w/Linear Fireplace & Thin Brick Surround w/Phantom Screen! Primary Bedroom w/Cstm Wainscoting Trim & Designer Chandelier! Primary Bath w/"His" and "Hers" Sep Floating Vanities w/Designer Sconce Lighting! FreeStanding Tub w/Window Above & Accent Tiled Wall! Zero Entry WlkIn Shwr w/Standard Head, Rainfall Head & Hand Shwr on Slide Bar! This is an opportunity you do not want to miss!!!
Details
| MLS # | 10196550 |
|---|---|
| Listing Type | For Sale |
| Style | House |
| Sub-Type | New Construction |
| Status | Pending |
| Year | 2026 |
| Days On Site | 49 |
| Listing Provided By | The Real Estate Studio LLC | Laurie Evans |
Features
| Bed(s) | 5 |
|---|---|
| Bath(s) | 6 Total |
| SQ Feet | 3,631 |
| Garage | 2 |
| Story(s) | 2 |
| Zoning | R-10 |
| Acreage | 0.22 |
Interior
| Interior Features | Breakfast Bar, Built-in Features, Ceiling Fan(s), Chandelier, Crown Molding, Dry Bar, Double Vanity, Entrance Foyer, Eat-in Kitchen, High Ceilings, High Speed Internet, In-Law Floorplan, Kitchen Island, Low Flow Plumbing Fixtures, Open Floorplan, Pantry, Recessed Lighting, Soaking Tub, Walk-in Closet(s), Kitchen/Dining Room Combination, Separate Shower, Bathtub/Shower Combination, Walk-in Shower, Water Closet, Quartz Counters, Smooth Ceilings, Master Downstairs |
|---|---|
| Heating Yes / No | Yes |
| Cooling Yes / No | Yes |
| Cooling | Central Air, Heat Pump |
| Fireplace Features | Family Room, Gas, Gas Log, Living Room, Outside |
| Fireplaces Total | 2 |
| Fireplace Yes / No | Yes |
| Laundry Features | Electric Dryer Hookup, Laundry Room, Sink, Upper Level, Washer Hookup |
| Rooms Total | 9 |
Exterior
| Roof | Metal, Shingle |
|---|---|
| Foundation Details | Crawlspace |
| Lot Features | Back Yard, City Lot, Corner Lot, Front Yard |
| Community Features | Curbs, Park, Restaurant, Street Lights, Sidewalks, Historical Area |
| Construction Materials | Brick Veneer, Fiber Cement, Hardi Plank Type, Shake Siding |
| Security Features | Smoke Detector(s) |
| Door Features | Sliding Doors |
| Patio And Porch Features | Covered, Front Porch, Porch, Rear Porch, Screened |
Parking
| Attached Garage Yes / No | Yes |
|---|---|
| Garage Yes / No | Yes |
| Parking Features | Attached, Covered, Driveway, Enclosed, Garage Faces Front, Garage, Garage Door Opener, Inside Entrance, On Street |
Location
| Community Features | Curbs, Park, Restaurant, Street Lights, Sidewalks, Historical Area |
|---|
Utilities
| Utilities | Cable Available, Electricity Connected, Natural Gas Connected, Phone Available, Sewer Connected, Water Connected |
|---|---|
| Sewer | Public Sewer |
Taxes
| Tax Assessed Value | 0 |
|---|---|
| Tax Legal Description | Lo36 Map Of W L Johnson & E B Crow Property Bm1920-00232 |
| Tax Year | 2026 |
| Tax Map Number | 36 |
Other
| Accessibility Features | Visitable, No |
|---|
Area Information
| State | NC |
|---|---|
| County | Wake |
| City | Raleigh |
| Zip Code | 27604 |
| Area | Wake |
| Community Name | Not in a Subdivision |
| School District | Wake - William G Enloe High |
| Elementary School | Wake - Conn Elementary |
| High School | Wake - William G Enloe High |
| Listing VS Median (in Not in a Subdivision) | |
Price: $1,700,000 low | high Med: $299,990 sqft: 3,631 low | high Med: 1,930 $ / sqft: $468 low | high Med: $155 On site: 49 low | high Med: 114 | |
Market Activity 27604
Request a showing
Request a showing

Listings marked with a Doorify MLS icon are provided courtesy of the Doorify MLS, of North Carolina, Internet Data Exchange Database. Brokers make an effort to deliver accurate information, but buyers should independently verify any information on which they will rely in a transaction. The listing broker shall not be responsible for any typographical errors, misinformation, or misprints, and they shall be held totally harmless from any damages arising from reliance upon this data. This data is provided exclusively for consumers’ personal, non-commercial use. Copyright 2024 Doorify MLS of North Carolina. All rights reserved.
Contact
Learn More About This Property

| State | NC |
|---|---|
| County | Wake |
| City | Raleigh |
| Zip Code | 27604 |
| Area | Wake |
| Community Name | Not in a Subdivision |
| School District | Wake - William G Enloe High |
| Elementary School | Wake - Conn Elementary |
| High School | Wake - William G Enloe High |
| Listing VS Median (in Not in a Subdivision) | |
Price: $1,700,000 low | high Med: $299,990 sqft: 3,631 low | high Med: 1,930 $ / sqft: $468 low | high Med: $155 On site: 49 low | high Med: 114 | |