7045 Stone Gables Drive,Thomasville, NC 27360
Thomasville, NC 27360

Description
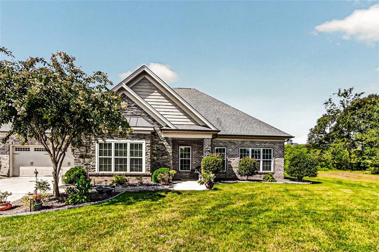
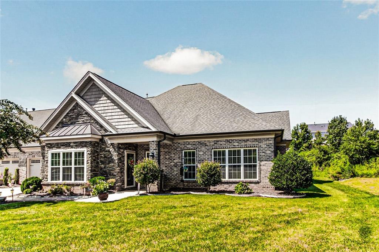
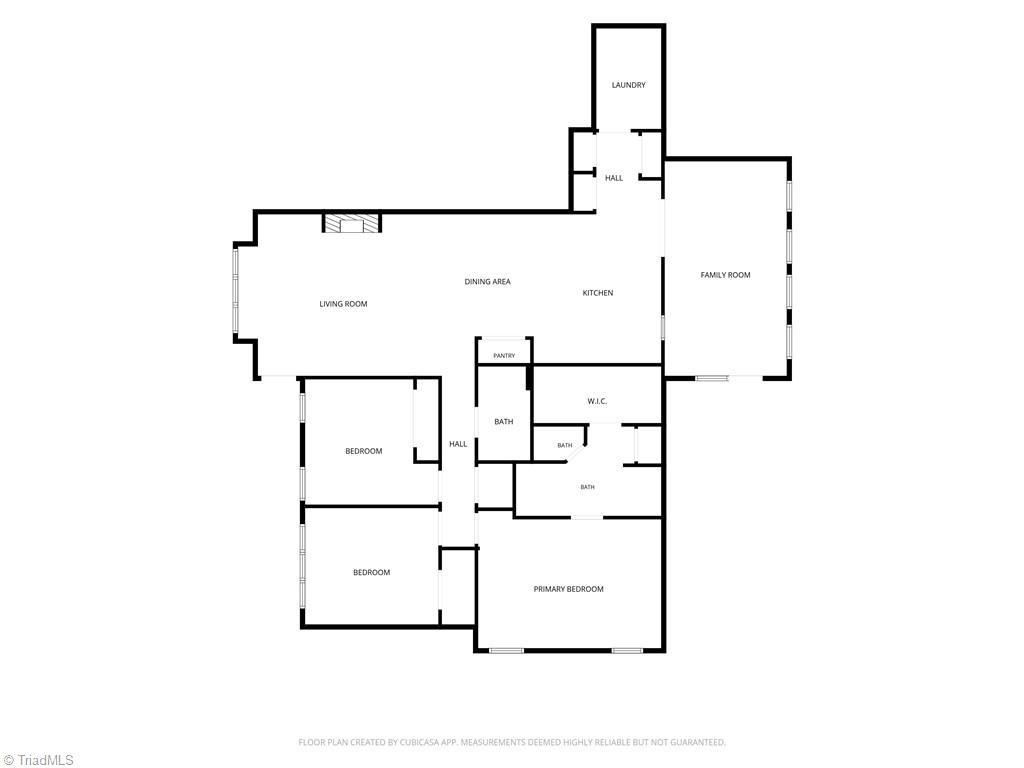
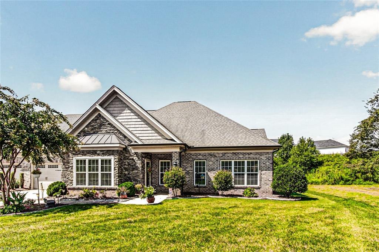
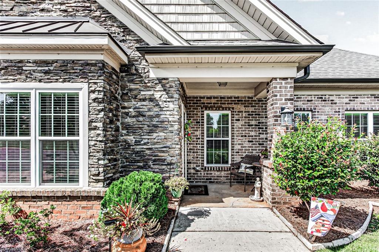
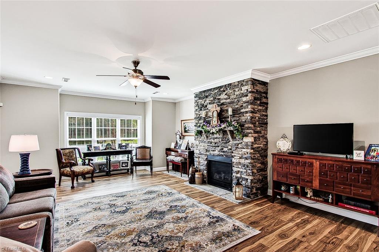
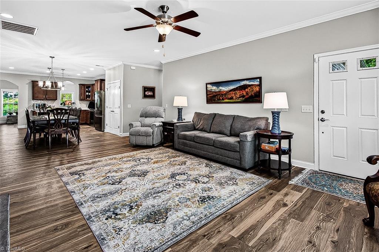
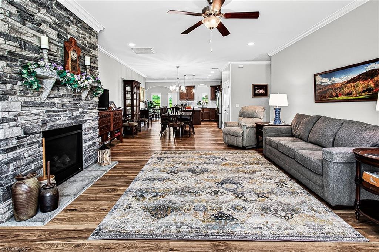
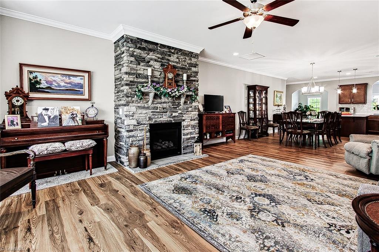
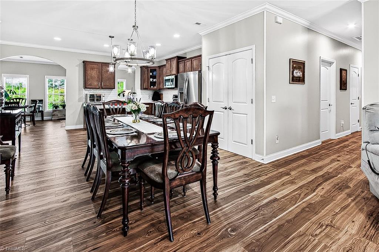
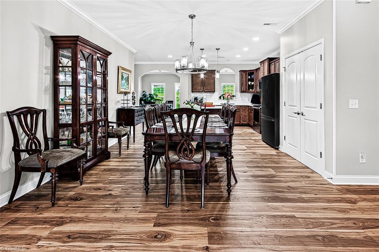
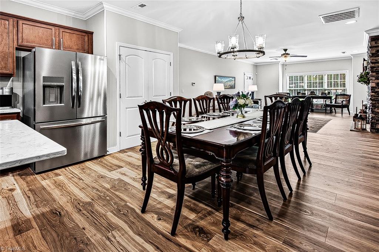
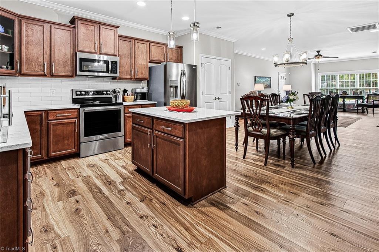
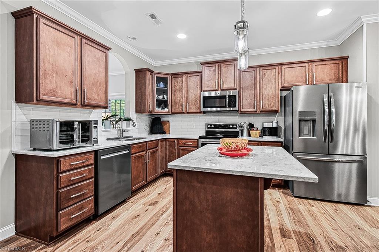
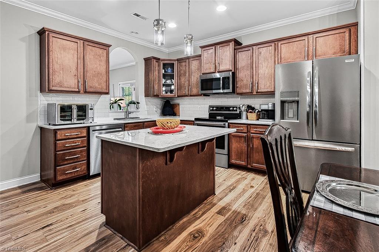
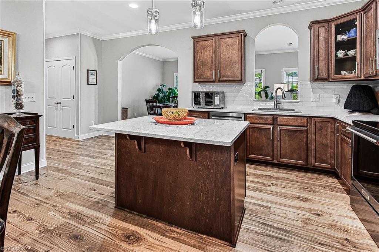
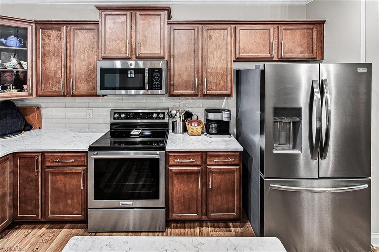
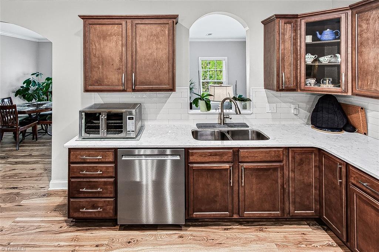
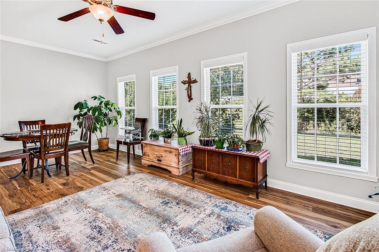
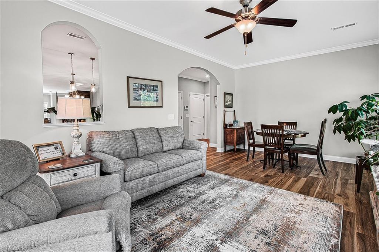
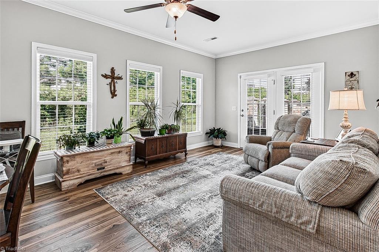
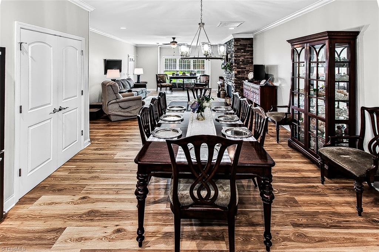
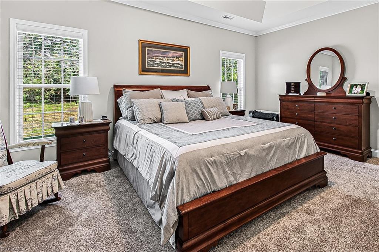
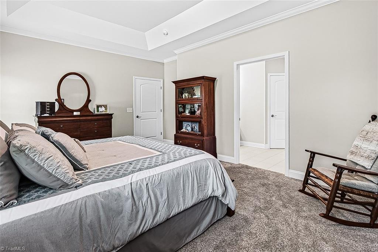
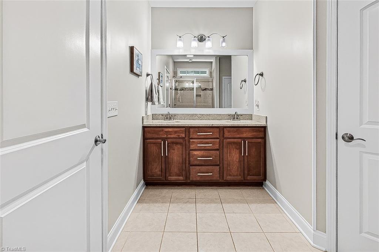
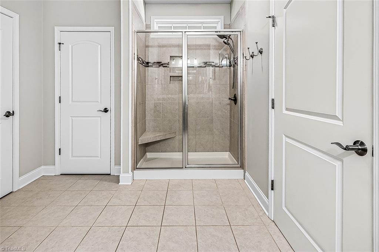
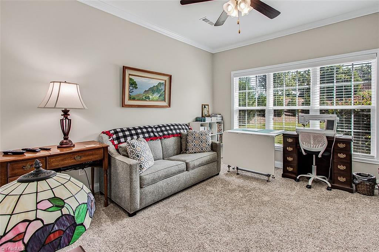
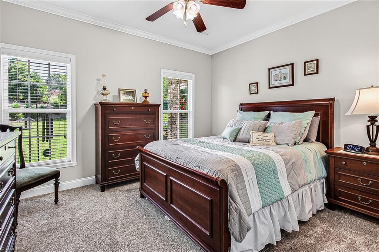
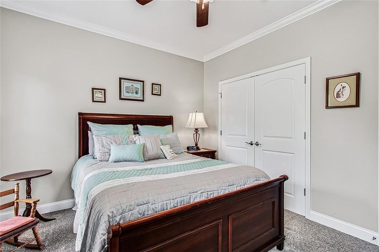
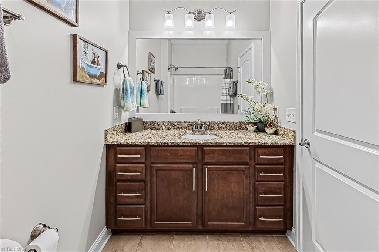
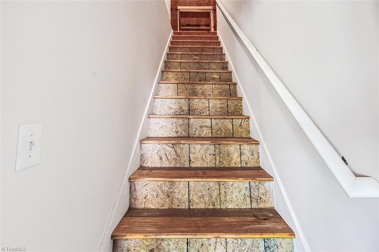
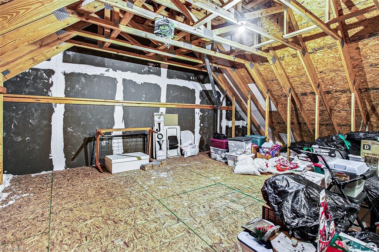
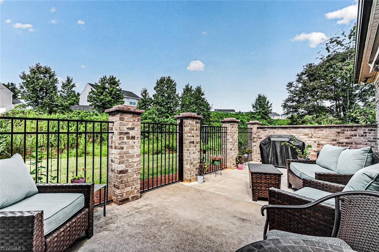
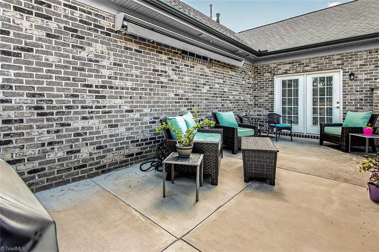
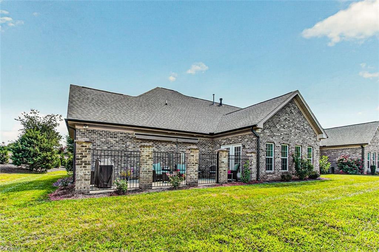
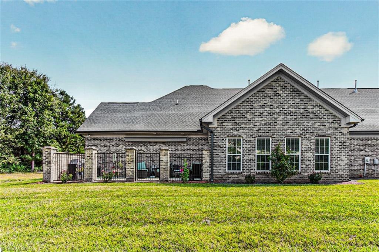
Beautiful brick and stone 3-bedroom townhome with a double garage, built in 2017 and conveniently located in the Trinity area. This well-maintained home features numerous recent updates, including quartz countertops, updated appliances, a tile backsplash, and lighting in the kitchen. The interior was completely repainted in 2023, and new hardwood flooring was installed in 2024. The open-concept floor plan offers a seamless flow between the living room, dining area, and kitchen, creating an inviting space for everyday living and entertaining. A spacious laundry room includes a utility sink for added convenience. The bright sunroom provides flexible space that could serve as a sitting area, game room, home office, or formal dining room. Additional highlights include walk-in attic storage with permanent stairs, plus an updated patio featuring brick privacy walls and a mechanical awning for comfortable outdoor enjoyment.
Details
| MLS # | 1236633 |
|---|---|
| Listing Type | For Sale |
| Style | Town House |
| HOA Dues | $230 |
| Sub-Type | Resale |
| Status | Pending |
| Year | 2017 |
| Days On Site | 54 |
| Listing Provided By | RE/MAX Central Realty | Melissa Calloway |
Features
| Bed(s) | 3 |
|---|---|
| Bath(s) | 2 Total |
| SQ Feet | 2,268 |
| Garage | 2 |
| Story(s) | 1 |
| Zoning | T-TDZD |
| Acreage | 0.08 |
Interior
| Rooms Total | 6 |
|---|---|
| Cooling | Central Air |
| Heating | Forced Air, Natural Gas |
| Interior Features | Great Room, Arched Doorways, Ceiling Fan(s), Kitchen Island, Pantry, Separate Shower, Solid Surface Counter |
| Appliances | Microwave, Disposal, Free-Standing Range, Gas Water Heater |
| Fireplace Features | Gas Log, Living Room |
| Fireplaces Total | 1 |
| Laundry Features | Dryer Connection, Main Level, Washer Hookup |
| Flooring | Carpet, Tile, Wood |
Exterior
| Exterior Features | Sprinkler System |
|---|---|
| Security Features | Security System |
| Construction Materials | Brick, Stone, Vinyl Siding |
| Foundation Details | Slab |
Parking
| Parking Features | Driveway, Garage, Paved, Garage Door Opener, Attached, Garage Faces Front |
|---|---|
| Garage Spaces | 2 |
Utilities
| Sewer | Public Sewer |
|---|
Taxes
| Tax Annual Amount | 2663.42 |
|---|
Area Information
| State | NC |
|---|---|
| County | Randolph |
| City | Thomasville |
| Zip Code | 27360 |
| Area | Randolph |
| Community Name | Stone Gables At Colonial Villa |
| School District | Trinity |
| Elementary School | Trinity |
| High School | Trinity |
| Listing VS Median (in Stone Gables At Colonial Villa) | |
Price: $399,500 low | high Med: $374,725 sqft: 2,268 low | high Med: 2,062 $ / sqft: $176 low | high Med: $182 On site: 54 low | high Med: 57.5 | |
Market Activity 27360
Request a showing
Request a showing
 Copyright 2026 Triad MLS, Inc. All rights reserved. IDX information is provided exclusively for personal, non-commercial use, and may not be used for any purpose other than to identify prospective properties consumers may be interested in purchasing. Information is deemed reliable but not guaranteed. This site will be monitored for ‘scraping’ and any use of search facilities of data on the site other than by potential buyers/sellers is prohibited. All Sale data is for informational purposes only and is not an indication of a market analysis or appraisal. Properties marked with the Triad MLS, Inc. icon are provided courtesy of the Triad MLS, Inc.’s, Internet Data Exchange Database.
Contact
Learn More About This Property

| State | NC |
|---|---|
| County | Randolph |
| City | Thomasville |
| Zip Code | 27360 |
| Area | Randolph |
| Community Name | Stone Gables At Colonial Villa |
| School District | Trinity |
| Elementary School | Trinity |
| High School | Trinity |
| Listing VS Median (in Stone Gables At Colonial Villa) | |
Price: $399,500 low | high Med: $374,725 sqft: 2,268 low | high Med: 2,062 $ / sqft: $176 low | high Med: $182 On site: 54 low | high Med: 57.5 | |