7086 Holts Store Road,Burlington, NC 27215
Burlington, NC 27215

Description
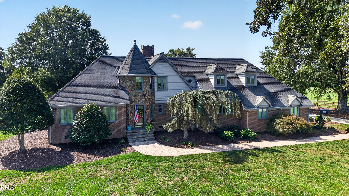
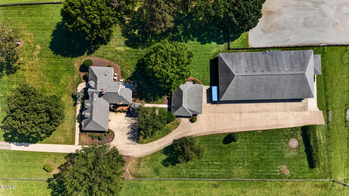
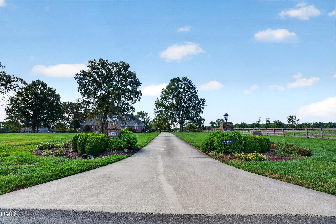
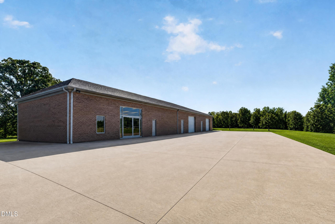
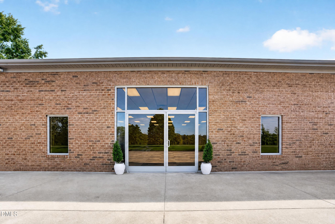
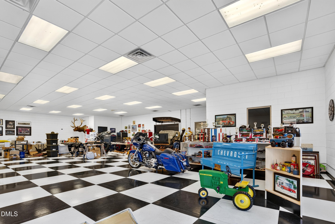
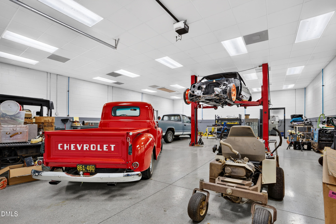
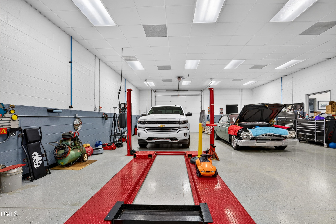
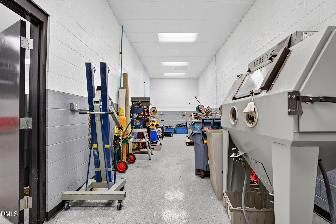
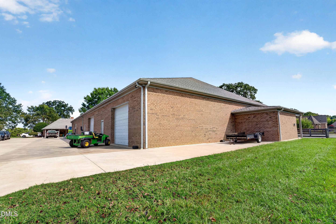
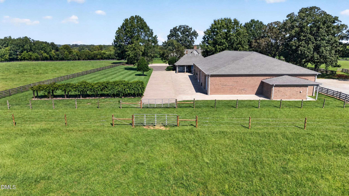
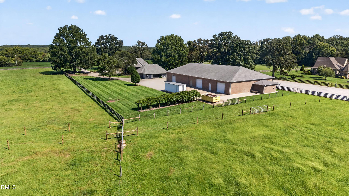
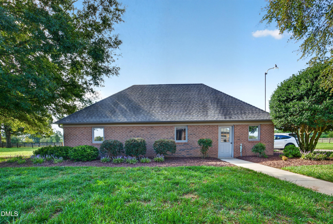
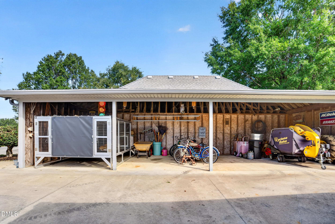
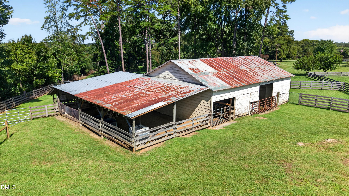
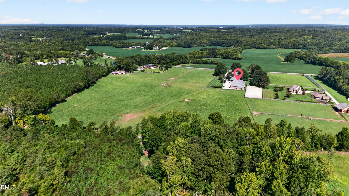
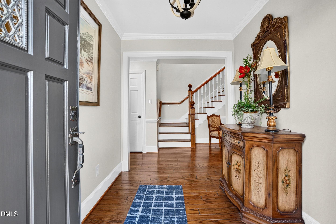
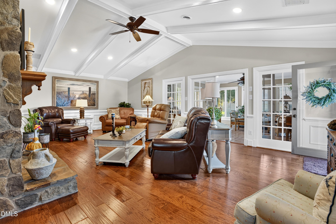
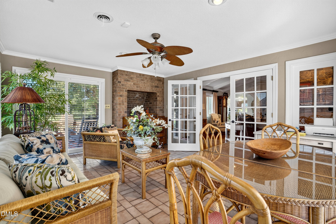
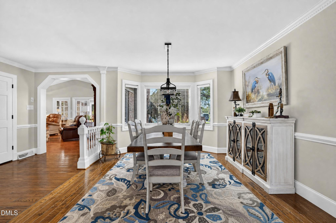
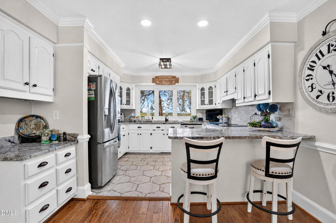
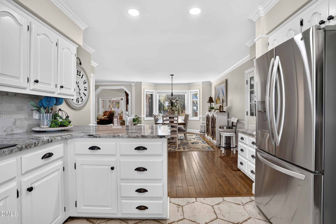
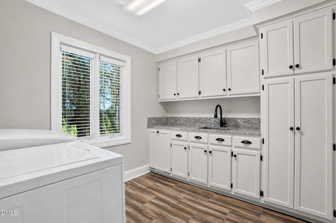
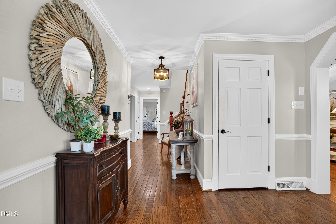
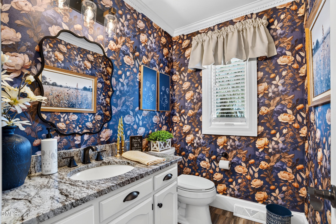
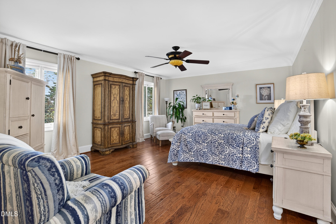
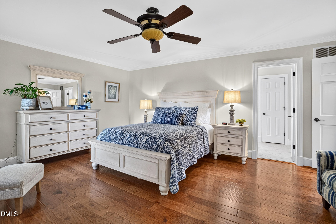
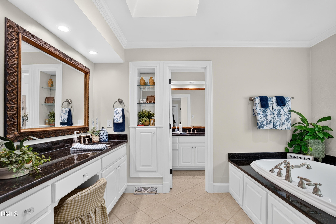
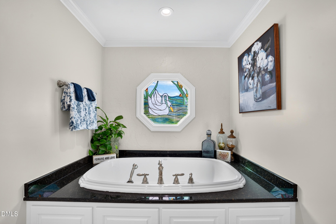
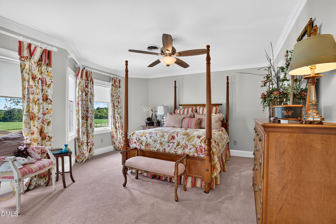
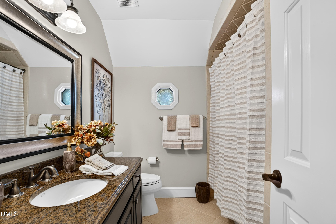
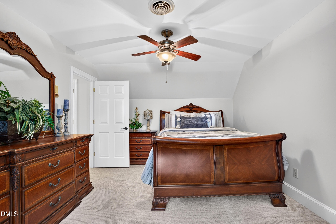
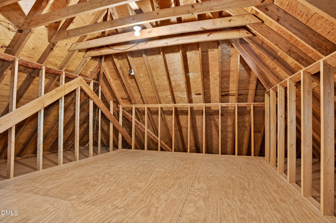
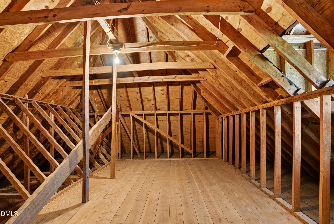
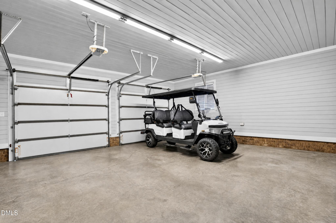
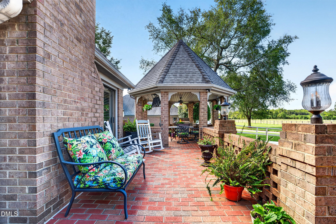
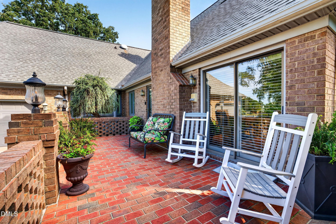
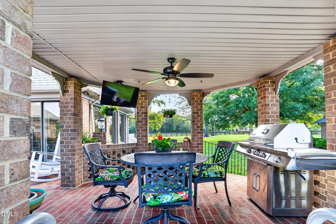
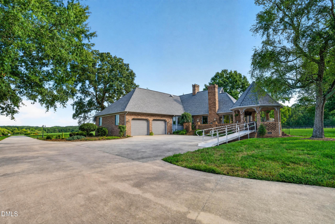
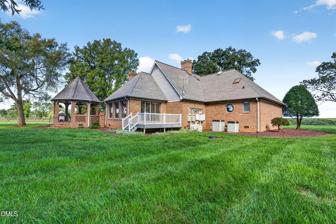
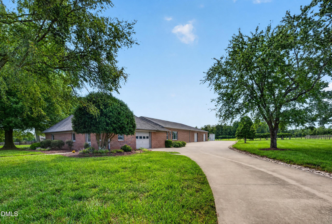
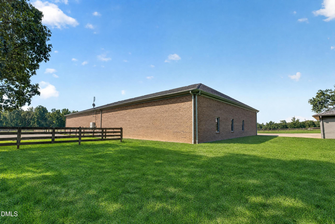
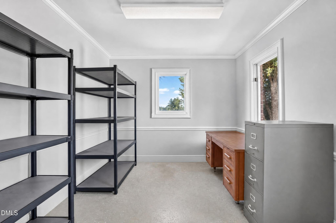
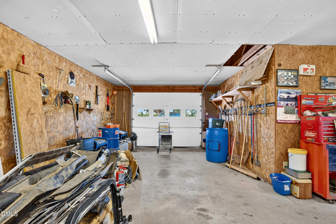
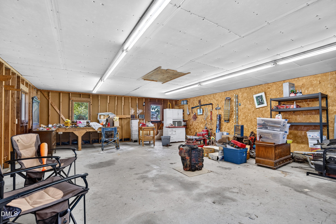
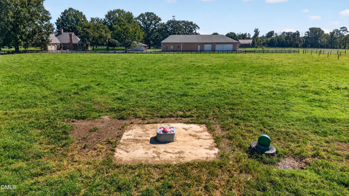
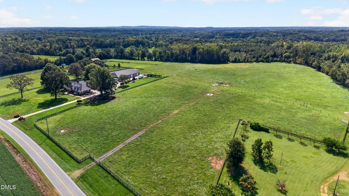
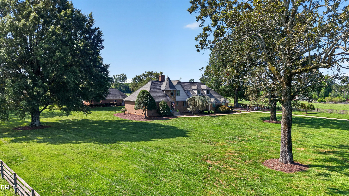
A property like this is nearly impossible to recreate. Set on nearly 20 well-established acres, this rural luxury estate combines a beautiful home with livestock infrastructure and a 7,200 sqft brick shop unlike anything you'll find on the market. The shop features 4 massive bays, 3 lifts, hot/cold water in every bay, wash pit, engine and compressor rooms, showroom, office, storage, 3 HVAC units, 3 electrical panels, epoxy floors, 220V welding hookups, and more. Three pastures offer high-tensile fencing and dedicated water runs, plus a barn for working livestock, hay, and equipment. The residence features over 2,800 sqft, 3 bedrooms, 2.5 baths, 2-car attached garage, main-level primary suite and laundry, updated kitchen, 11-ft den ceilings, gas fireplace, sunroom, and covered gazebo. A separate 45x45 3-car garage, Generac generator, and encapsulated crawlspace add function. With 20+ additional adjoining acres also soon to be available, this is a once in a lifetime opportunity.
Details
| MLS # | 10197049 |
|---|---|
| Listing Type | For Sale |
| Style | House |
| Sub-Type | Resale |
| Status | Active |
| Year | 1982 |
| Days On Site | 42 |
| Listing Provided By | Howard Hanna Allen Tate Greensboro | Katelyn Jenkins |
Features
| Bed(s) | 3 |
|---|---|
| Bath(s) | 3 Total |
| SQ Feet | 2,804 |
| Garage | 8 |
| Story(s) | 2 |
| Acreage | 18.49 |
| Golf Course | Yes |
| Property View | Pasture, Rural, Trees, Woods |
Interior
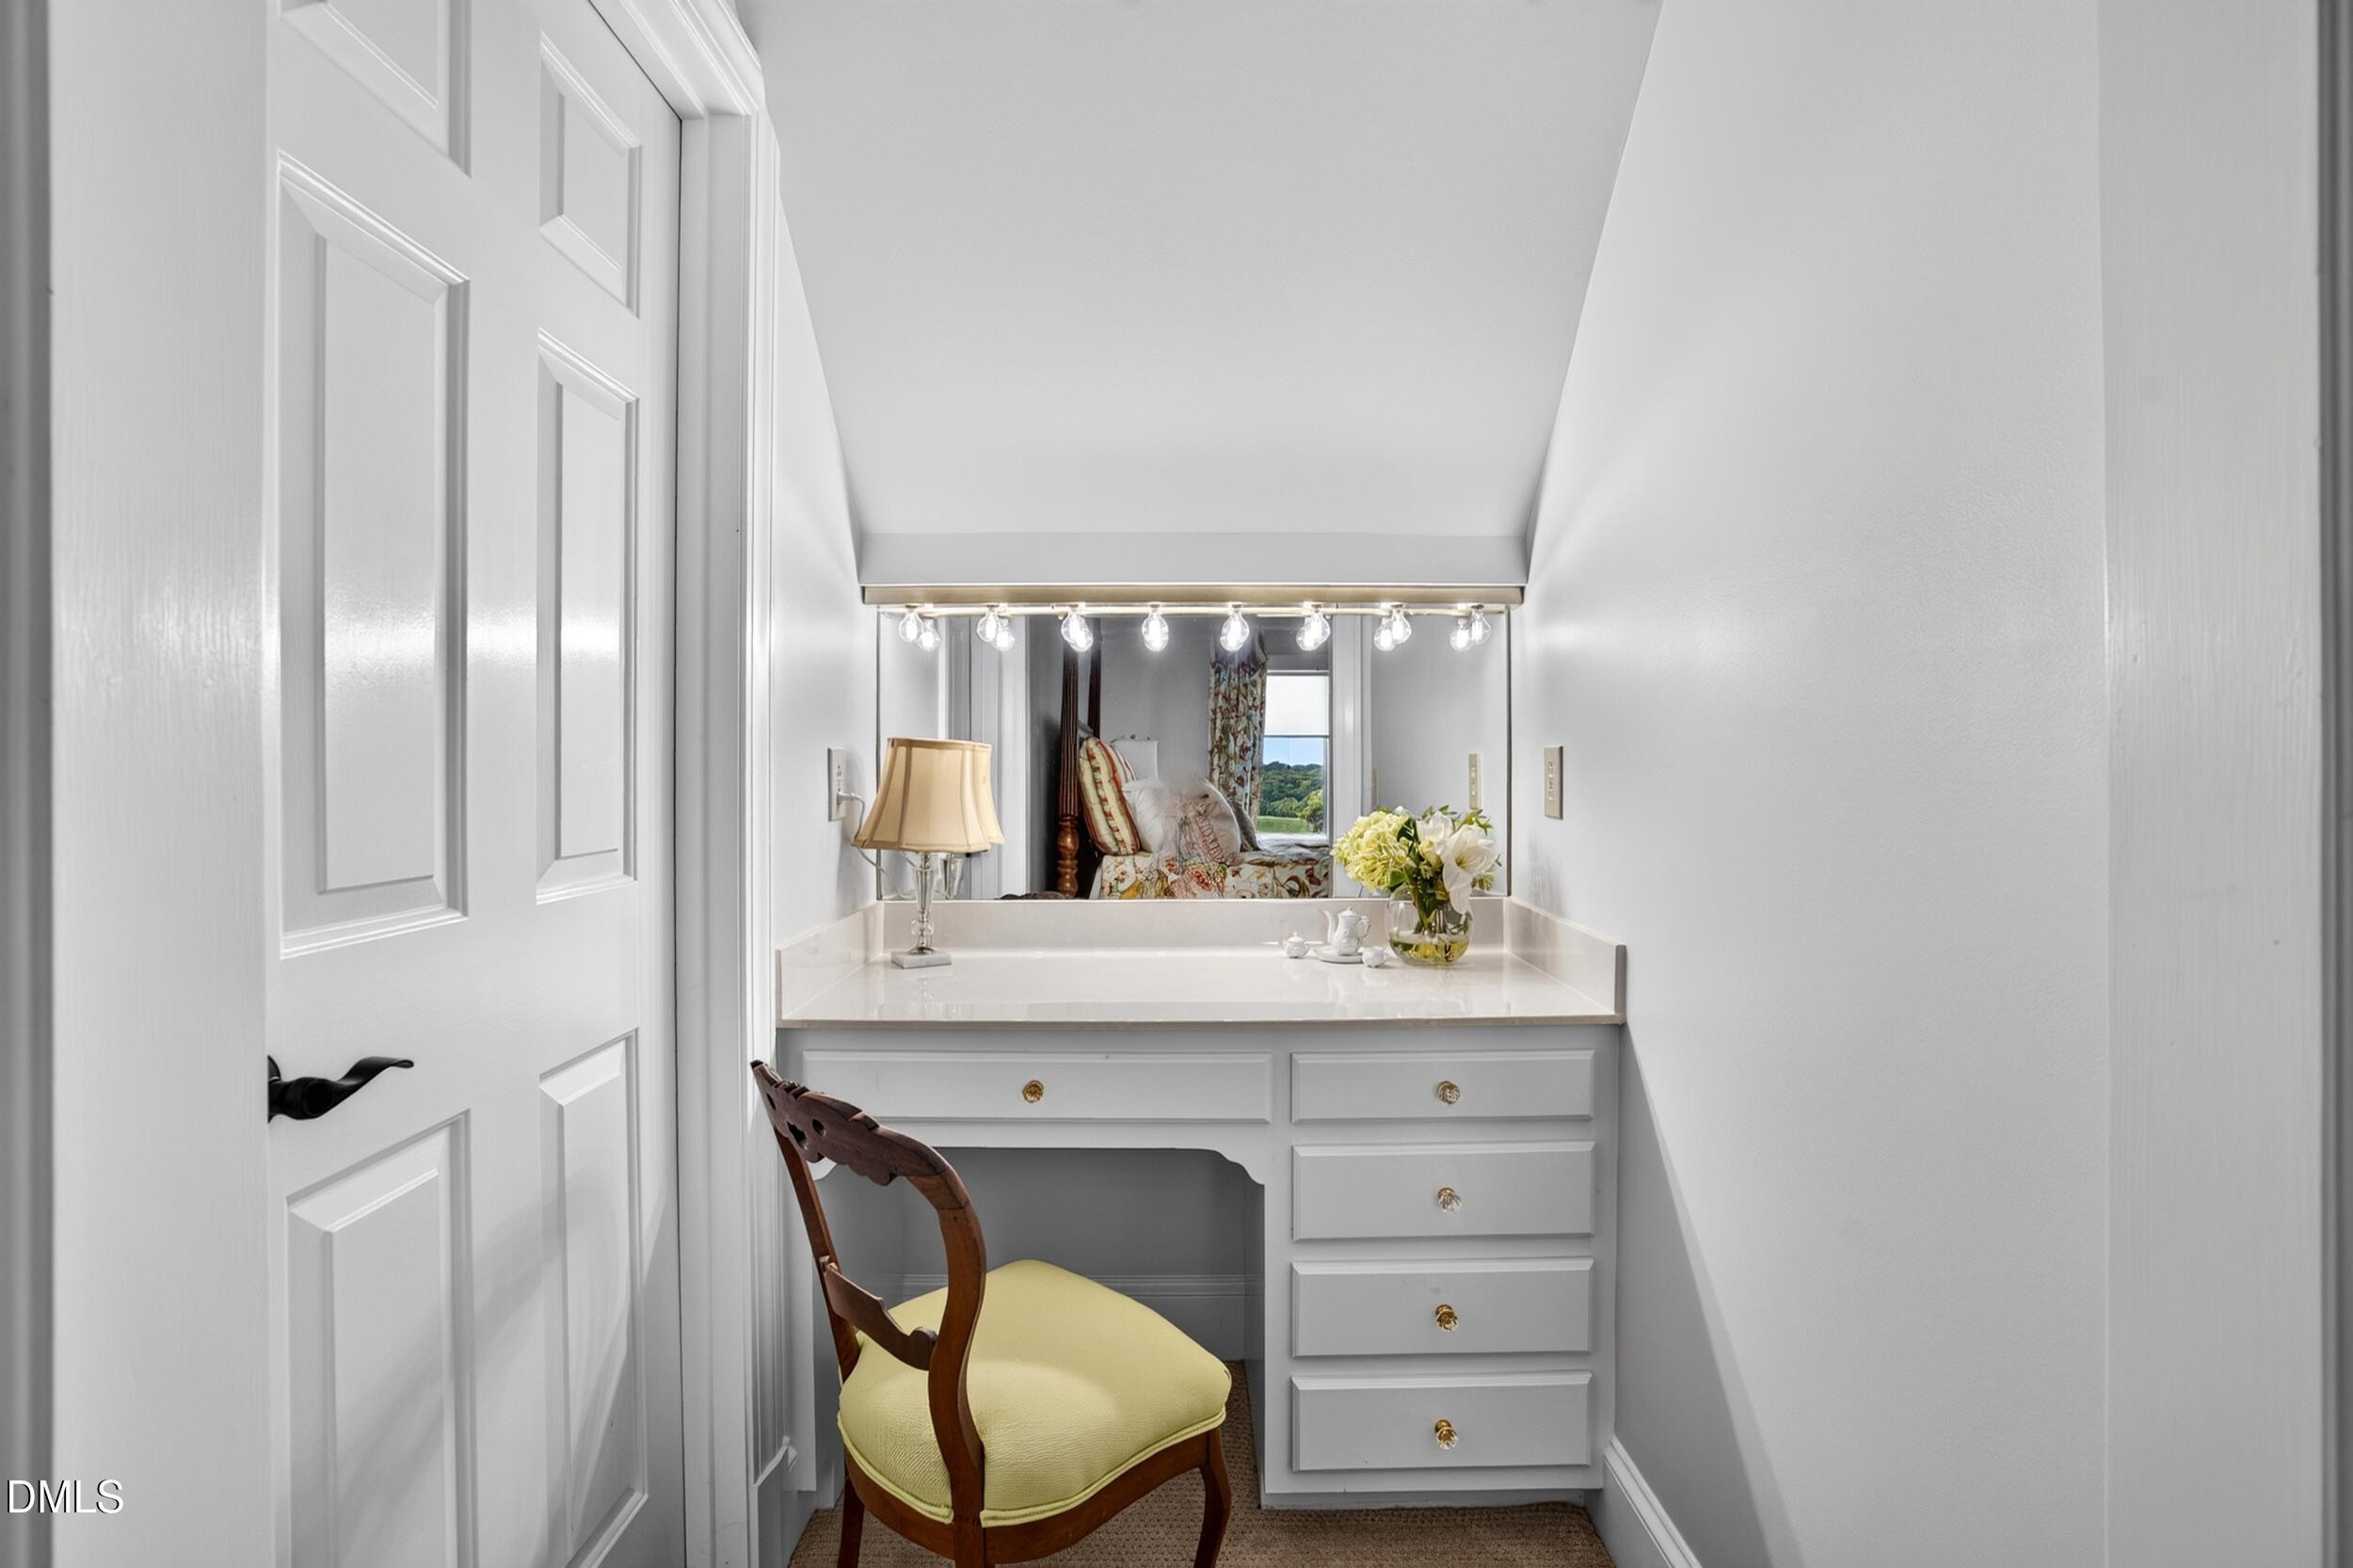
| Interior Features | Beamed Ceilings, Built-in Features, Bookcases, Cedar Closet(s), Ceiling Fan(s), Crown Molding, Dry Bar, Double Vanity, Eat-in Kitchen, High Ceilings, Natural Woodwork, Primary Downstairs, Recessed Lighting, Smart Camera(s)/Recording, Soaking Tub, Storage, Stone Counters, Vaulted Ceiling(s), Walk-in Closet(s), Whirlpool Tub, Bathtub/Shower Combination, Open Floorplan |
|---|---|
| Heating Yes / No | Yes |
| Cooling Yes / No | Yes |
| Cooling | Central Air, Ceiling Fan(s) |
| Fireplace Features | Den, Gas Log |
| Fireplaces Total | 1 |
| Fireplace Yes / No | Yes |
| Laundry Features | Electric Dryer Hookup, Inside, Laundry Room, Main Level, Sink, Washer Hookup |
| Rooms Total | 9 |
Exterior
| Exterior Features | Rain Gutters, Smart Camera(s)/Recording, Storage, Fenced Yard |
|---|---|
| Roof | Shingle |
| Foundation Details | Brick/Mortar, Raised, Crawlspace |
| Lot Features | Agricultural, Back Yard, Farm, Front Yard, Garden, Landscaped, Level, Near Golf Course, Pasture, Paved, Secluded, Hardwood Trees |
| View | Pasture, Rural, Trees/Woods |
| Construction Materials | Brick, Stone |
| Security Features | 24 Hour Security, Fire Sprinkler System, Secured Garage/Parking, Smoke Detector(s), Security System |
| Horse Amenities | Barn, Pasture, Trailer Storage |
| Door Features | French Doors |
| Window Features | Blinds, Drapes, Plantation Shutters |
| Patio And Porch Features | Covered, Deck, Front Porch, Patio, Porch, Rear Porch, Side Porch, Terrace |
Parking
| Attached Garage Yes / No | Yes |
|---|---|
| Garage Yes / No | Yes |
| Parking Features | Attached, Detached, Driveway, Garage Faces Rear, Garage, Garage Door Opener, Inside Entrance, Kitchen Level, Lighted, Oversized, Paved, Parking Pad, Workshop in Garage |
Utilities
| Sewer | Septic Tank |
|---|
Taxes
| Tax Assessed Value | 531000 |
|---|---|
| Tax Legal Description | EUGENE H SHOFFNER LO2 & PT1 |
| Tax Year | 2026 |
Other
| Accessibility Features | Standby Generator, No |
|---|
Area Information
| State | NC |
|---|---|
| County | Guilford |
| City | Burlington |
| Zip Code | 27215 |
| Area | Guilford |
| Community Name | Not in a Subdivision |
| School District | Guilford - Eastern Guilford High |
| Elementary School | Guilford - Gibsonville Elementar |
| High School | Guilford - Eastern Guilford High |
| Listing VS Median (in Not in a Subdivision) | |
Price: $1,685,000 low | high Med: $300,000 sqft: 2,804 low | high Med: 1,576 $ / sqft: $601 low | high Med: $191 On site: 42 low | high Med: 66 | |
Market Activity 27215
Request a showing
Request a showing

Listings marked with a Doorify MLS icon are provided courtesy of the Doorify MLS, of North Carolina, Internet Data Exchange Database. Brokers make an effort to deliver accurate information, but buyers should independently verify any information on which they will rely in a transaction. The listing broker shall not be responsible for any typographical errors, misinformation, or misprints, and they shall be held totally harmless from any damages arising from reliance upon this data. This data is provided exclusively for consumers’ personal, non-commercial use. Copyright 2024 Doorify MLS of North Carolina. All rights reserved.
Contact
Learn More About This Property

| State | NC |
|---|---|
| County | Guilford |
| City | Burlington |
| Zip Code | 27215 |
| Area | Guilford |
| Community Name | Not in a Subdivision |
| School District | Guilford - Eastern Guilford High |
| Elementary School | Guilford - Gibsonville Elementar |
| High School | Guilford - Eastern Guilford High |
| Listing VS Median (in Not in a Subdivision) | |
Price: $1,685,000 low | high Med: $300,000 sqft: 2,804 low | high Med: 1,576 $ / sqft: $601 low | high Med: $191 On site: 42 low | high Med: 66 | |