
Description
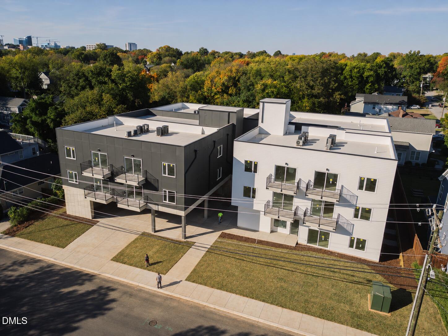
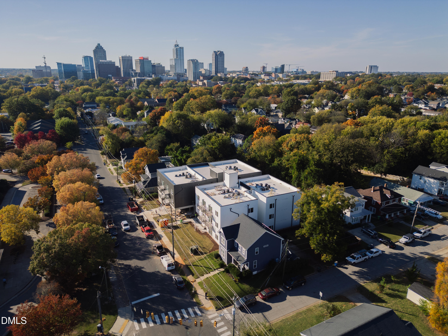
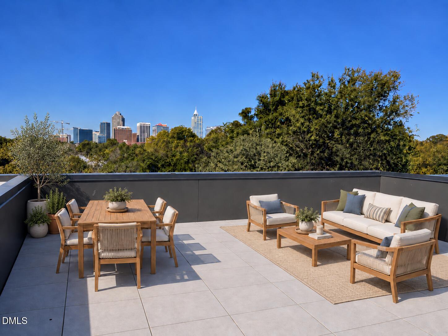
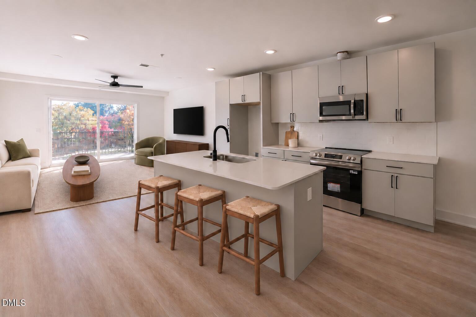
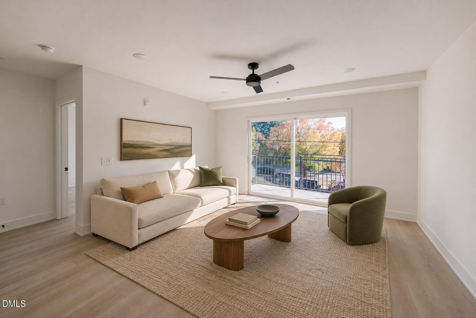
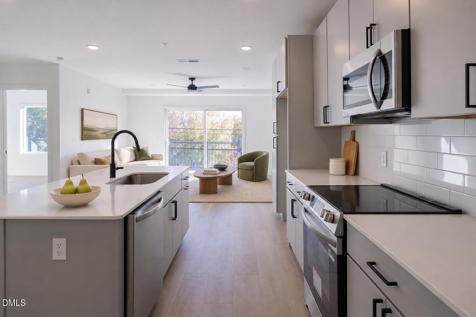
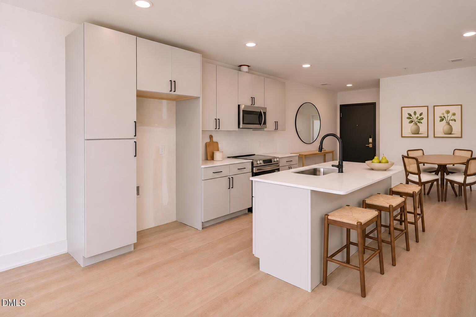
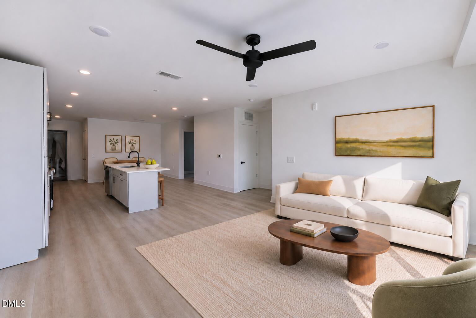
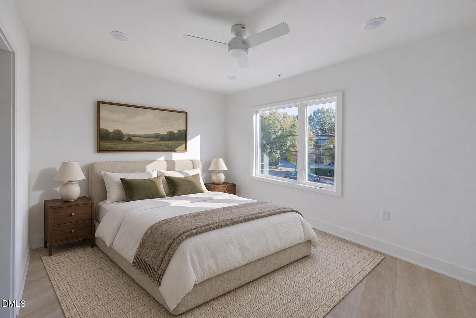
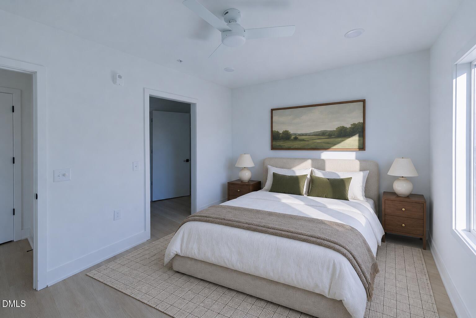
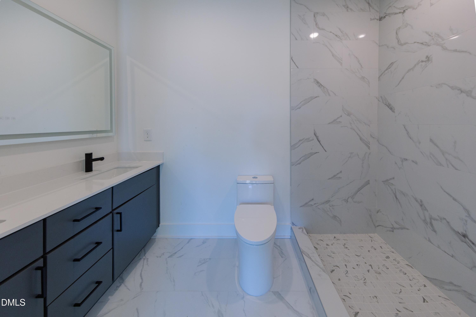
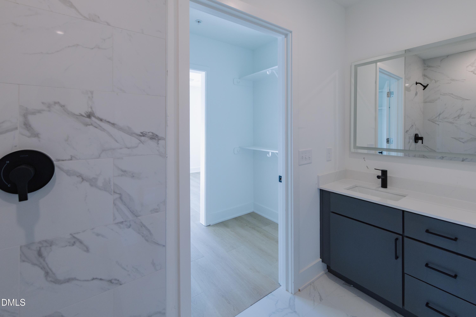
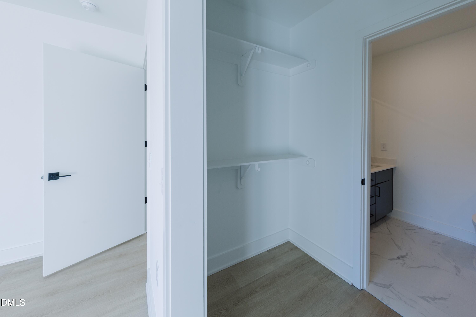
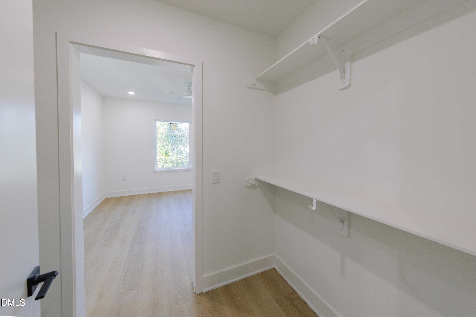
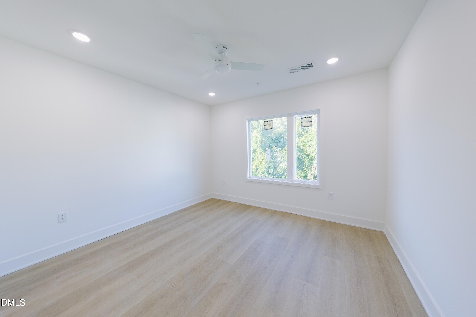
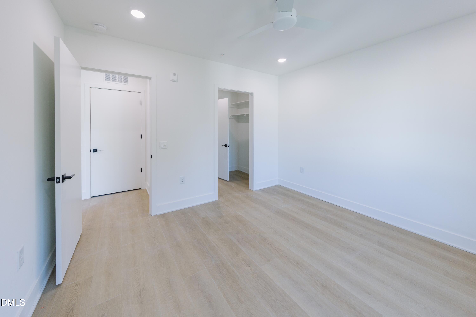
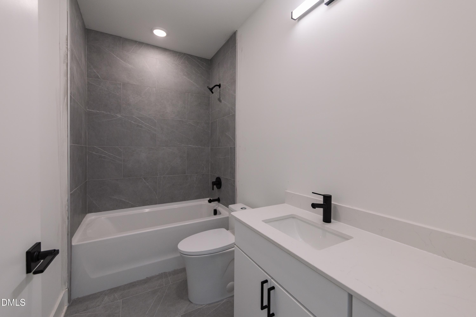
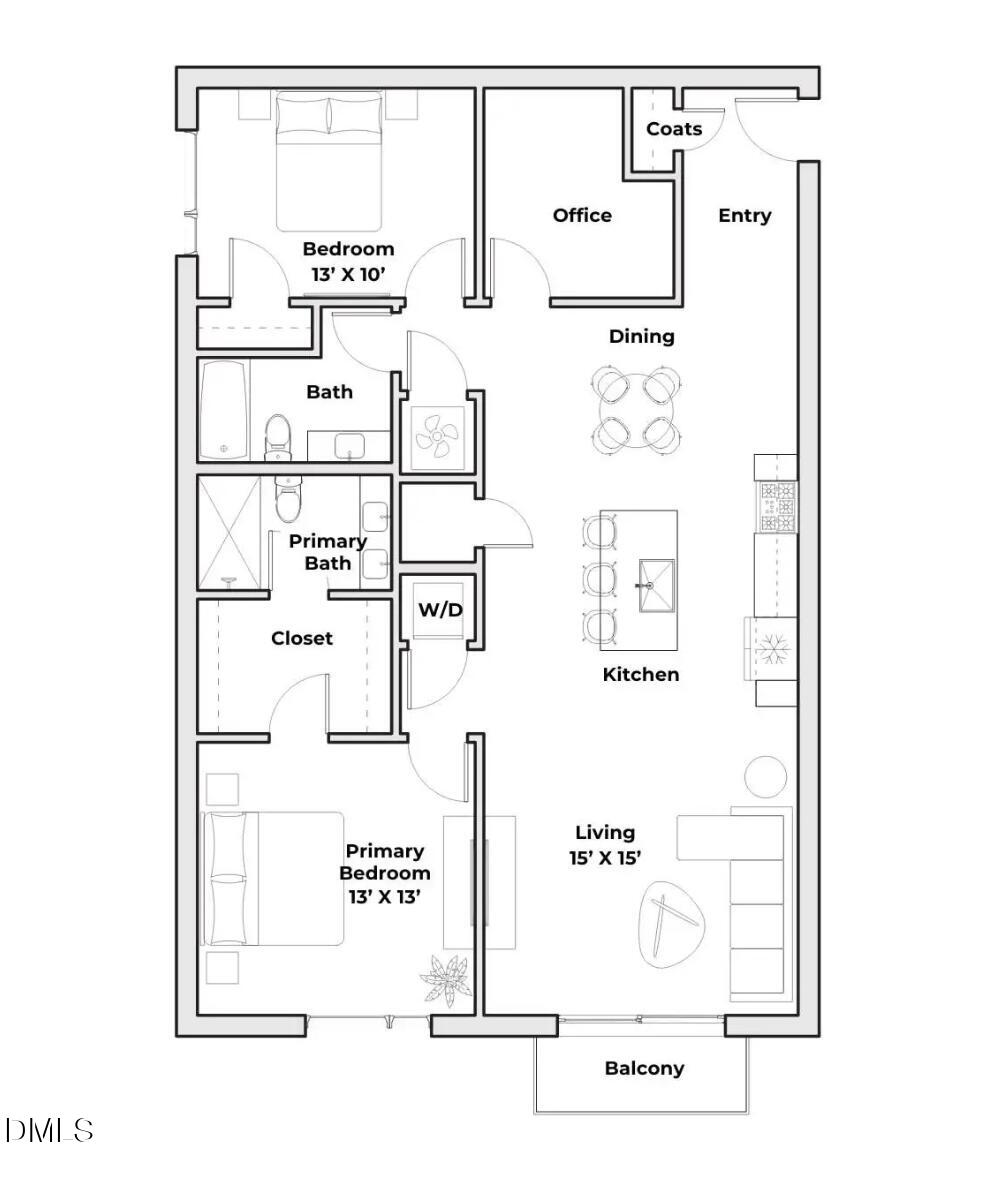
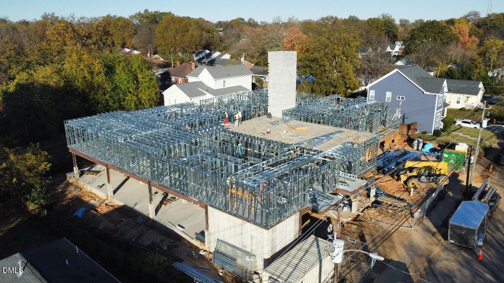
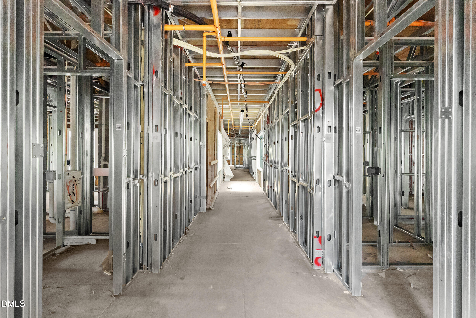
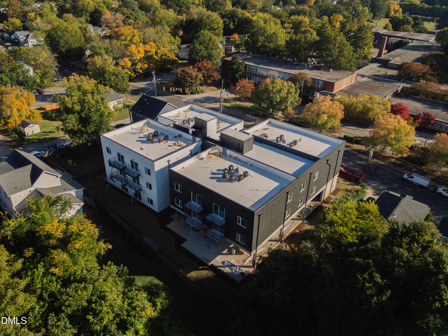
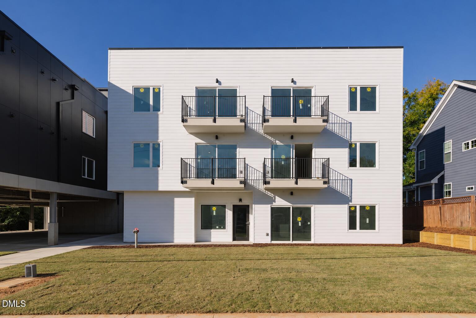
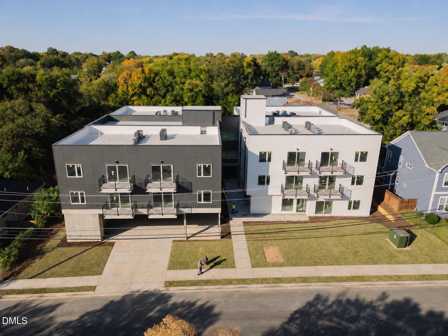
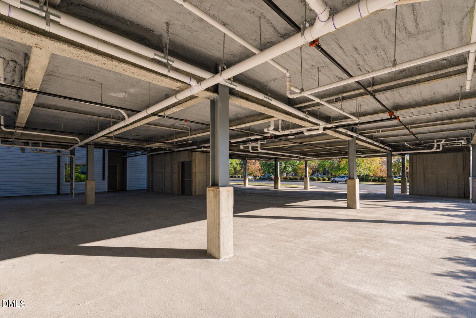
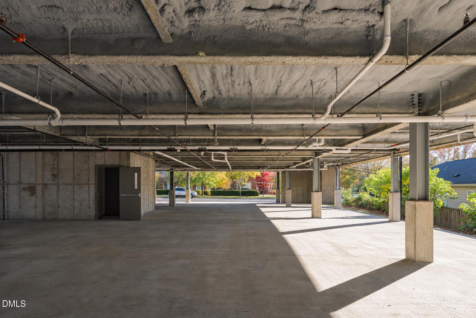
Downtown Raleigh living with room to spread out and quality that goes beyond the finishes. Built with cold-formed steel framing, Loft3 brings durable construction to a boutique community of just 21 residences at 709 E. Lenoir Street. The Moore plan offers 2 bedrooms, 2 full baths, a den, and approximately 1,264 square feet. Use the den as a home office, reading room, or extra space to unwind. A secure, elevator-access building makes coming and going easy, while the shared rooftop with a gas grill and fire pit offers a spot to gather with friends. Other amenities include a fenced pet area, covered parking, enclosed bike storage, and an indoor package room, with optional EV charging available. Transfer Co. Food Hall, Benchwarmers Bagels, and downtown restaurants and shops are nearby, along with John Chavis Memorial Park and the Little Rock Greenway. A spacious, flexible layout and convenient downtown location make Loft3 an inviting place to call home.
Details
| MLS # | 10200054 |
|---|---|
| Listing Type | For Sale |
| Style | Condominium |
| HOA Dues | $273 |
| Sub-Type | New Construction |
| Status | Active |
| Year | 2026 |
| Days On Site | 25 |
| Listing Provided By | Compass -- Raleigh | Johnny Chappell |
Features
| Bed(s) | 2 |
|---|---|
| Bath(s) | 2 Total |
| SQ Feet | 1,264 |
| Garage | 1 |
| Story(s) | 1 |
| Zoning | R-10 |
Interior
| Interior Features | Ceiling Fan(s), Double Vanity, High Ceilings, Kitchen Island, Open Floorplan, Recessed Lighting, Kitchen/Dining Room Combination, Bathtub/Shower Combination, Smooth Ceilings |
|---|---|
| Heating Yes / No | Yes |
| Cooling Yes / No | Yes |
| Cooling | Central Air |
| Laundry Features | In Unit |
Exterior
| Exterior Features | Private Yard |
|---|---|
| Roof | Membrane |
| Foundation Details | Slab |
| Construction Materials | Fiber Cement |
| Patio And Porch Features | Patio |
Parking
| Attached Garage Yes / No | Yes |
|---|---|
| Garage Yes / No | Yes |
| Parking Features | Attached, Garage |
Utilities
| Sewer | Public Sewer |
|---|
Taxes
| Tax Legal Description | LO1 E LENOIR CONDOS RCMB BM2025 -00246 207 |
|---|---|
| Tax Year | 2026 |
| Tax Map Number | 1 |
Other
| Accessibility Features | No |
|---|
Area Information
| State | NC |
|---|---|
| County | Wake |
| City | Raleigh |
| Zip Code | 27601 |
| Area | Wake |
| Community Name | Loft3 |
| School District | Wake - William G Enloe High |
| Elementary School | Wake - Hunter Elementary |
| High School | Wake - William G Enloe High |
| Listing VS Median (in Loft3) | |
Price: $541,300 low | high Med: $447,025 sqft: 1,264 low | high Med: 951 $ / sqft: $428 low | high Med: $470 On site: 25 low | high Med: 28.5 | |
Market Activity 27601
Request a showing
Request a showing

Listings marked with a Doorify MLS icon are provided courtesy of the Doorify MLS, of North Carolina, Internet Data Exchange Database. Brokers make an effort to deliver accurate information, but buyers should independently verify any information on which they will rely in a transaction. The listing broker shall not be responsible for any typographical errors, misinformation, or misprints, and they shall be held totally harmless from any damages arising from reliance upon this data. This data is provided exclusively for consumers’ personal, non-commercial use. Copyright 2024 Doorify MLS of North Carolina. All rights reserved.
Contact
Learn More About This Property

| State | NC |
|---|---|
| County | Wake |
| City | Raleigh |
| Zip Code | 27601 |
| Area | Wake |
| Community Name | Loft3 |
| School District | Wake - William G Enloe High |
| Elementary School | Wake - Hunter Elementary |
| High School | Wake - William G Enloe High |
| Listing VS Median (in Loft3) | |
Price: $541,300 low | high Med: $447,025 sqft: 1,264 low | high Med: 951 $ / sqft: $428 low | high Med: $470 On site: 25 low | high Med: 28.5 | |