
Description
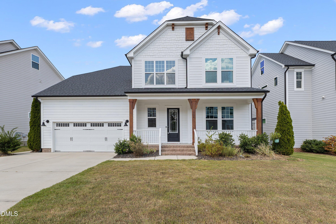
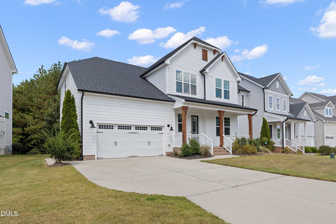
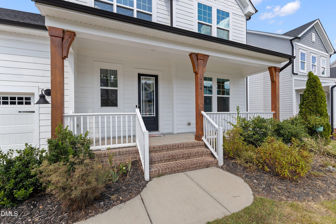
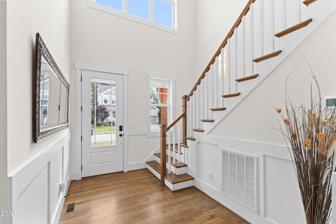
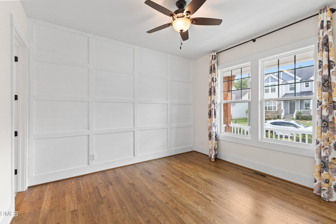
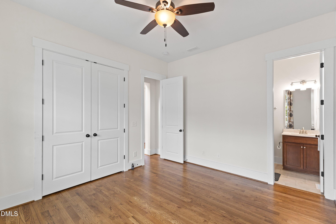
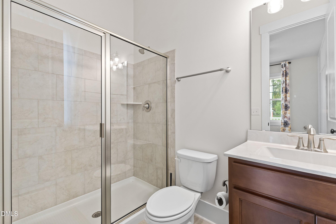
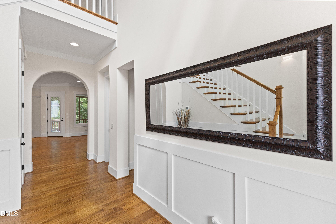
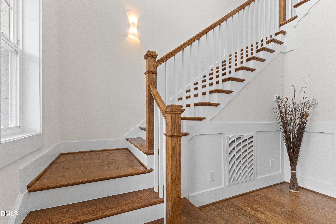
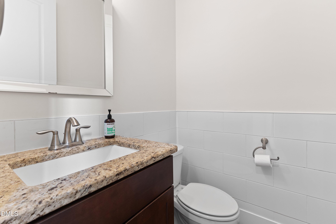
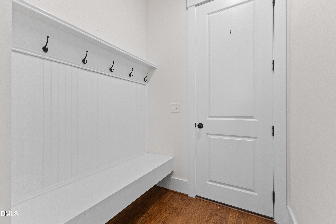
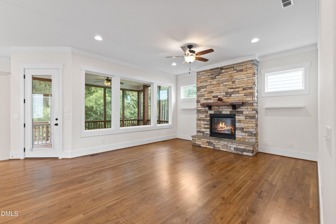
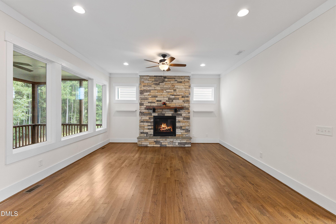
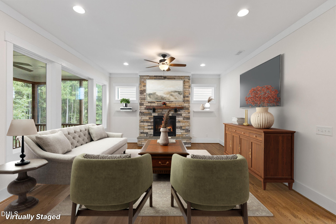
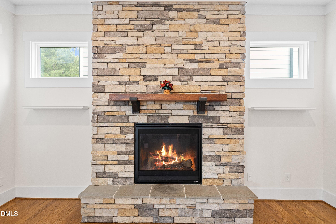
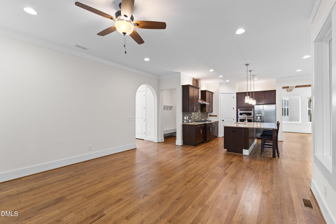
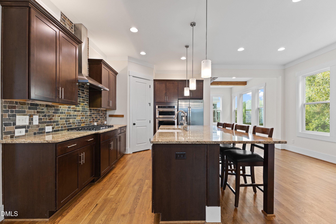
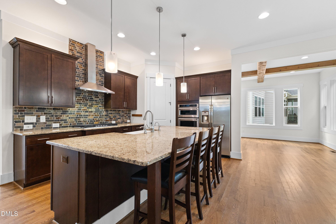
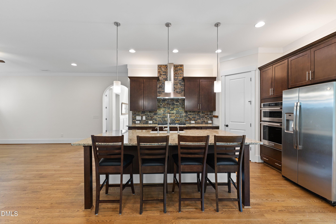
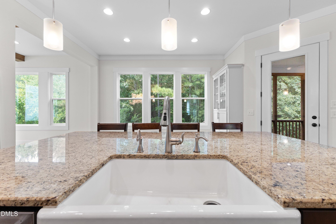
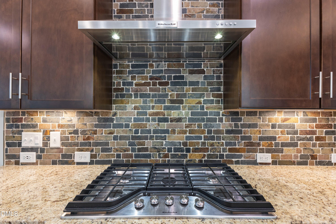
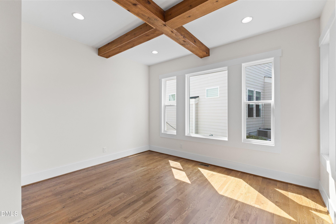
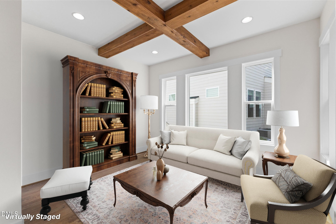
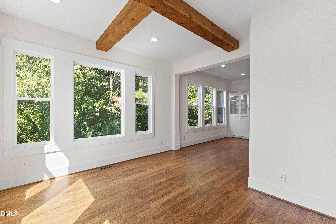
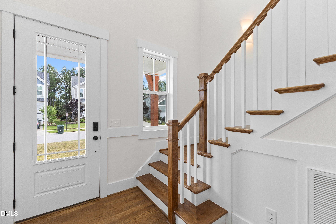
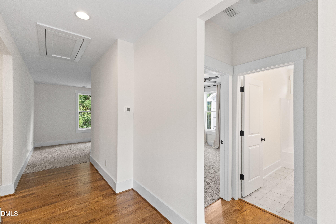
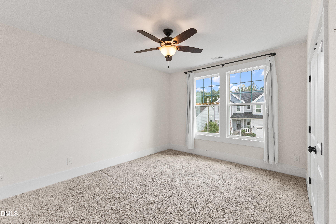
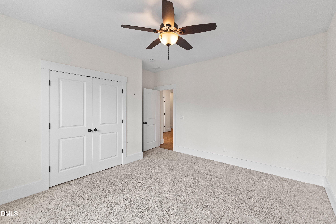
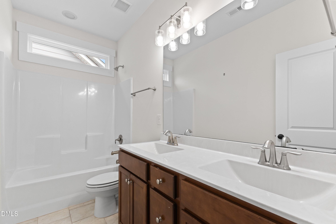
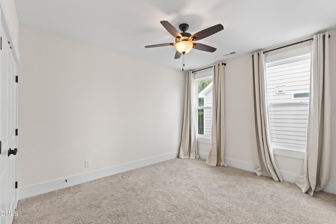
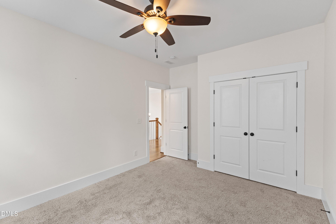
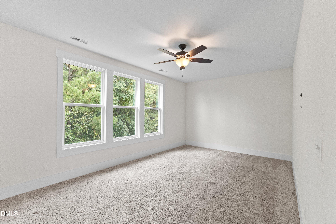
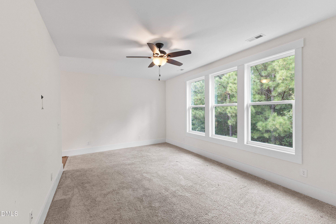
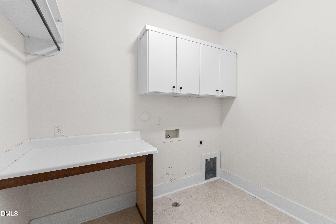
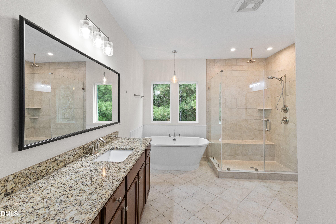
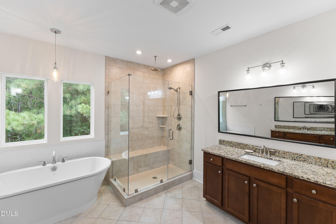
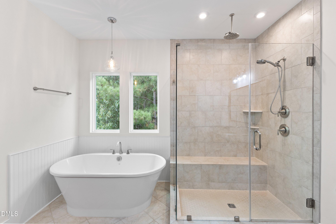
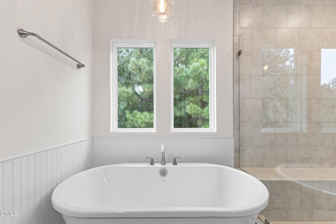
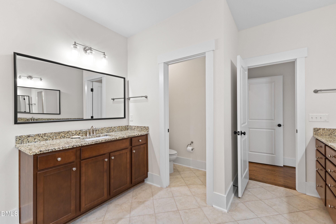
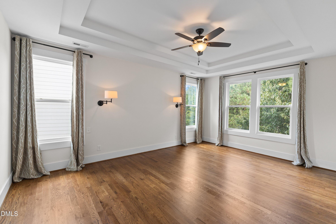
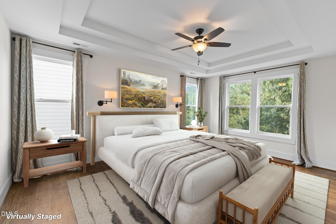
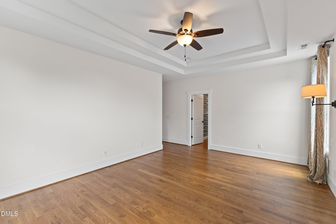
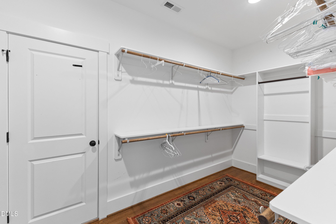
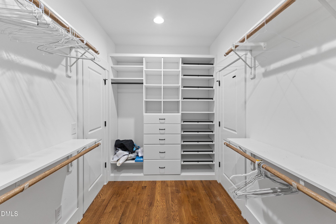
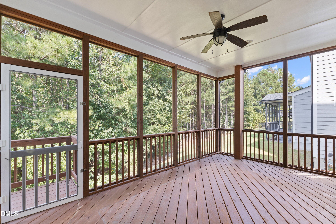
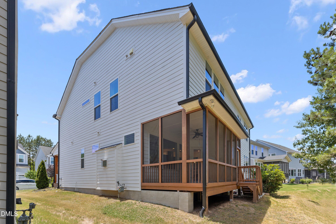
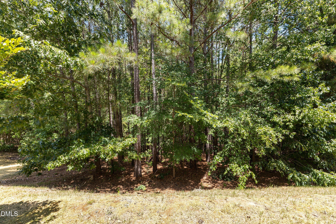
NOW PRICED WELL BELOW the neighborhood comps and below the current tax value, this home offers an incredible opportunity and is worth considering for any buyers looking in this area! Beautiful Drees home in the highly sought-after Herndon Trace community, with direct neighborhood access to the American Tobacco Trail. A charming Southern-style front porch with custom cedar columns welcomes you into this thoughtfully designed home, featuring beautiful white oak hardwood floors with a rich walnut stain, 10-foot ceilings on the main level, and 9-foot ceilings upstairs. The main level offers an ideal blend of open living spaces and functionality, including a private first-floor guest suite with a full bath, separate powder room, and convenient drop zone off the garage. The gourmet kitchen features an oversized granite island, KitchenAid stainless steel appliances, custom backsplash, built-in breakfast nook cabinetry, cabinet lighting, and an instant hot water dispenser. The kitchen opens seamlessly to the family room, anchored by a dramatic floor-to-ceiling stone fireplace with a reclaimed wood mantel. A beautiful sunroom with wood beams and additional windows fills the home with natural light and provides a comfortable space to relax or entertain. Just outside, the screened porch overlooks peaceful wooded views and offers the perfect setting for morning coffee, outdoor dining, or evening gatherings. Upstairs, the beautiful hardwood flooring continuing through the second-floor hallway and into the primary bedroom. The owner's retreat features a tray ceiling, ceiling fan, and decorative sconces. The spa-inspired primary bath features a large walk-in shower with dual showerheads, soaking tub, dual vanities, and an expansive walk-in closet with a custom closet system and direct access to walk-in attic storage. Two additional generously sized bedrooms, each with custom closet systems, share a hall bath with double vanities. A spacious laundry room includes built-in cabinets, custom shelving, and a folding table. The oversized bonus room provides flexible space for a media room, playroom, home office, gym, or whatever best suits your needs. Additional upgrades include custom garage storage and shelving, a widened driveway, and a dedicated trash and recycling pad. Ideally located just minutes from Southpoint Mall, Target, the American Tobacco Trail, restaurants, I-40, RTP, RDU Airport, UNC, and Duke, this exceptional home combines thoughtful design, high-end finishes, wooded privacy, and a convenient location. Schedule your showing today!
Details
| MLS # | 10194295 |
|---|---|
| Listing Type | For Sale |
| Style | House |
| HOA Dues | $54 |
| Sub-Type | Resale |
| Status | Active Under Contract |
| Year | 2019 |
| Days On Site | 50 |
| Listing Provided By | Redfin Corporation | Laurene Sieli |
Features
| Bed(s) | 4 |
|---|---|
| Bath(s) | 4 Total |
| SQ Feet | 3,037 |
| Garage | 2 |
| Story(s) | 2 |
| Zoning | RR |
| Acreage | 0.15 |
| Property View | Trees, Woods |
Interior
| Interior Features | Breakfast Bar, Beamed Ceilings, Ceiling Fan(s), Crown Molding, Double Vanity, High Ceilings, Kitchen Island, Open Floorplan, Recessed Lighting, Soaking Tub, Tray Ceiling(s), Walk-in Closet(s) |
|---|---|
| Heating Yes / No | Yes |
| Cooling Yes / No | Yes |
| Cooling | Central Air |
| Fireplace Features | Great Room |
| Fireplaces Total | 1 |
| Fireplace Yes / No | Yes |
| Laundry Features | Laundry Room |
| Rooms Total | 1 |
Exterior
| Exterior Features | Rain Gutters |
|---|---|
| Roof | Shingle |
| Foundation Details | Permanent |
| View | Trees/Woods |
| Construction Materials | Fiber Cement |
| Security Features | Smoke Detector(s) |
| Patio And Porch Features | Covered, Front Porch, Screened |
Parking
| Attached Garage Yes / No | Yes |
|---|---|
| Garage Yes / No | Yes |
| Parking Features | Attached, Driveway, Garage Faces Front, Garage |
Utilities
| Sewer | Public Sewer |
|---|
Taxes
| Tax Assessed Value | 715922 |
|---|---|
| Tax Legal Description | Herndon Trace Conservatio N/Lt#06 Pl:000197-000358 |
| Tax Year | 2025 |
| Tax Map Number | 06 |
Other
| Accessibility Features | No |
|---|
Area Information
| State | NC |
|---|---|
| County | Durham |
| City | Durham |
| Zip Code | 27713 |
| Area | Durham |
| Community Name | Herndon Trace |
| School District | Durham - Charles E Jordan Sr Hig |
| Elementary School | Durham - Lyons Farm Elementary S |
| High School | Durham - Charles E Jordan Sr Hig |
| Listing VS Median (in Herndon Trace) | |
Price: $699,000 low | high Med: $699,000 sqft: 3,037 low | high Med: 3,037 $ / sqft: $230 low | high Med: $230 On site: 50 low | high Med: 50 | |
Market Activity 27713
Request a showing
Request a showing

Listings marked with a Doorify MLS icon are provided courtesy of the Doorify MLS, of North Carolina, Internet Data Exchange Database. Brokers make an effort to deliver accurate information, but buyers should independently verify any information on which they will rely in a transaction. The listing broker shall not be responsible for any typographical errors, misinformation, or misprints, and they shall be held totally harmless from any damages arising from reliance upon this data. This data is provided exclusively for consumers’ personal, non-commercial use. Copyright 2024 Doorify MLS of North Carolina. All rights reserved.
Contact
Learn More About This Property

| State | NC |
|---|---|
| County | Durham |
| City | Durham |
| Zip Code | 27713 |
| Area | Durham |
| Community Name | Herndon Trace |
| School District | Durham - Charles E Jordan Sr Hig |
| Elementary School | Durham - Lyons Farm Elementary S |
| High School | Durham - Charles E Jordan Sr Hig |
| Listing VS Median (in Herndon Trace) | |
Price: $699,000 low | high Med: $699,000 sqft: 3,037 low | high Med: 3,037 $ / sqft: $230 low | high Med: $230 On site: 50 low | high Med: 50 | |