 New Listing

Description
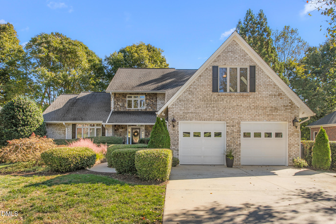
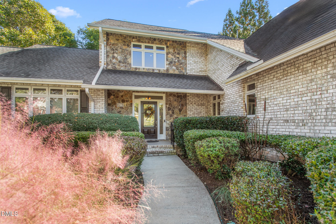
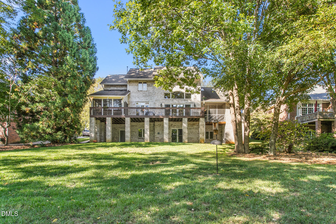
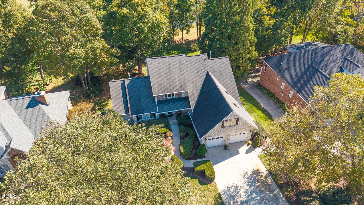
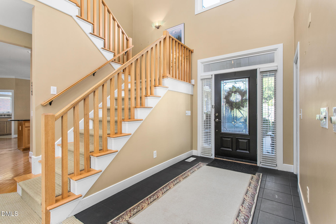
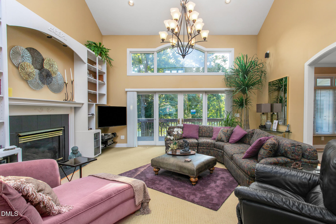
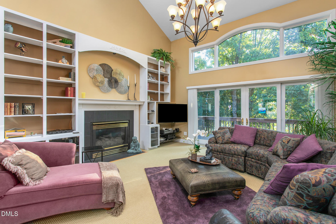
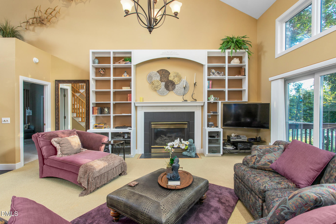
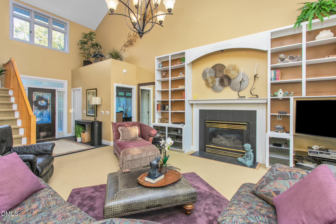
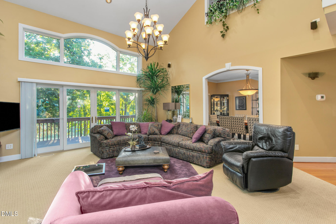
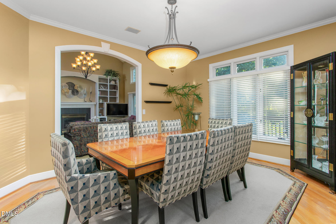
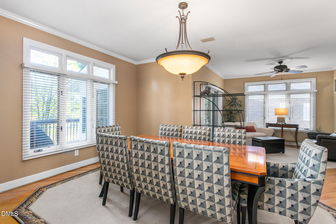
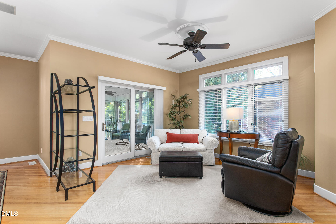
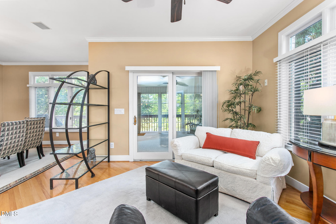
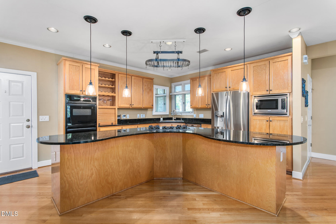
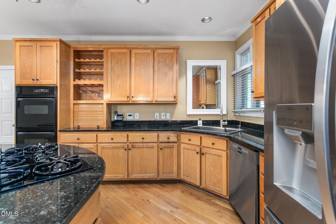
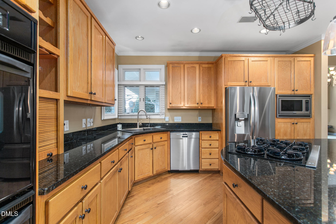
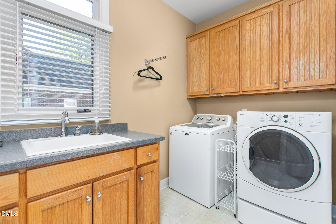
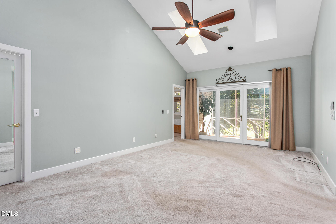
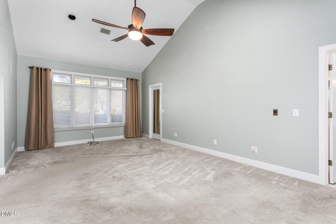
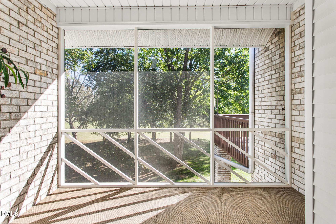
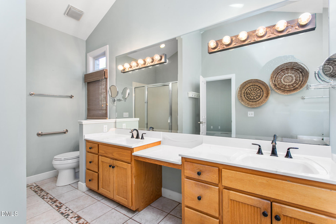
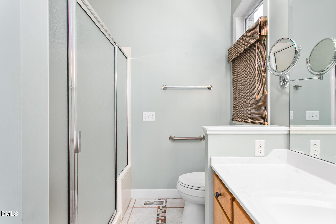
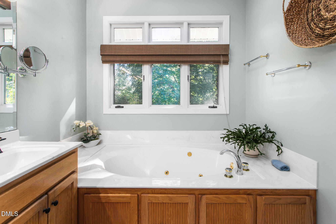
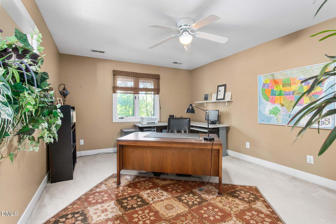
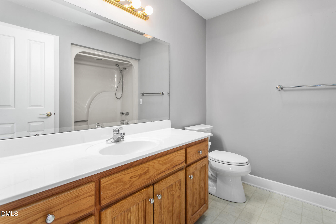
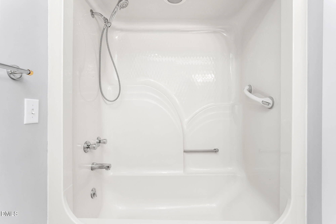
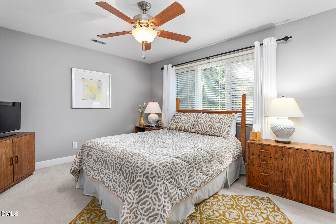
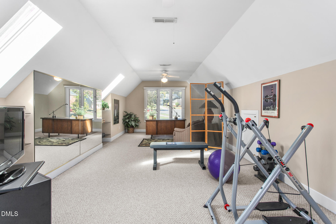
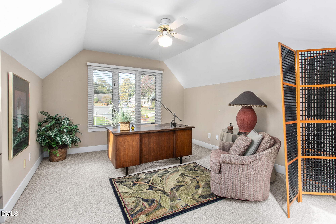
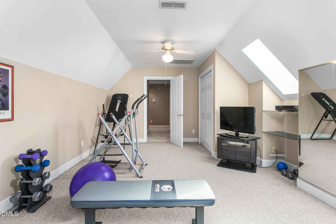
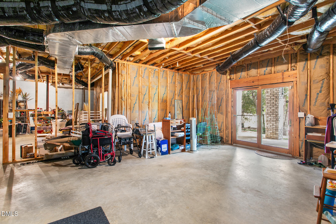
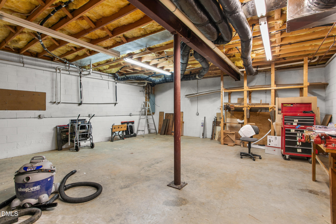
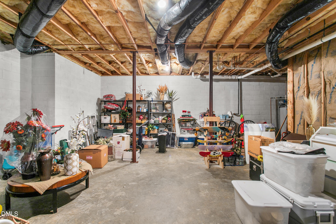
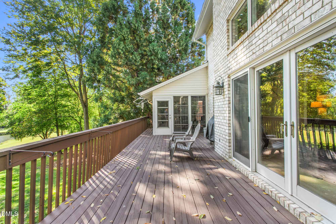
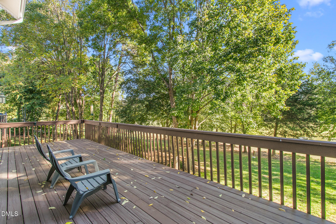
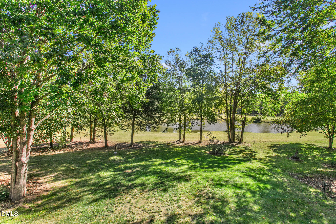
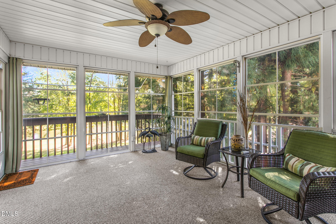
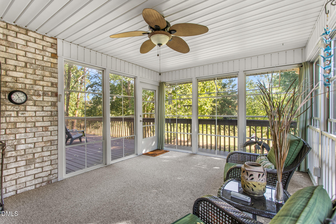
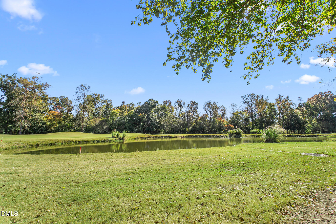
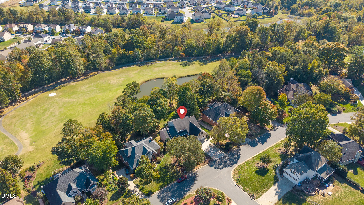
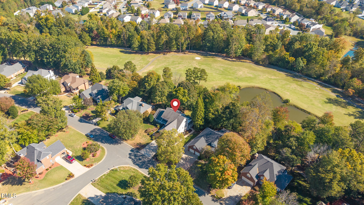
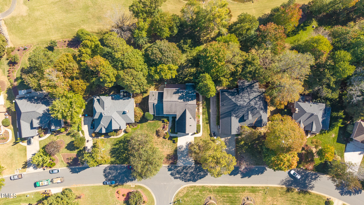
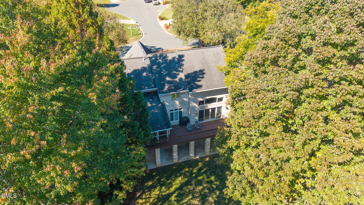
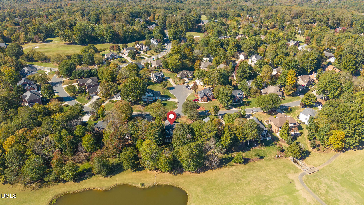
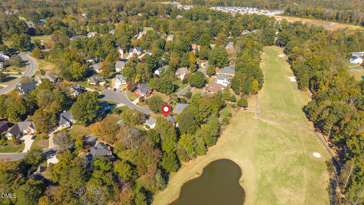
Wow! Exceptional one owner, 4 Bedroom brick home situated on the #15th Fairway w/a beautiful water view nestled in the Prestigious Stoney Creek Golf Community, Primary bedroom & bath are on the main level w/private screen porch, relaxing jetted tub, separate shower w/seat & double vanities, full daylight unfinished basement w/workshop area--so many possibilities & already plumbed for a bath, Impressive view as you enter this home into the Living room w/lots of windows & a cozy Gas log fireplace, Screen Porch w/windows 16 x 11.10 has spectacular sunrise views to enjoy your morning coffee. Gourmet cook's kitchen w/gas cooktop, large island, double wall ovens, granite tops plus a keeping room, laundry room on main level w/sink & cabinets, Sunny Bonus room could be the 4th Bedroom, This golf community has a Pool, clubhouse, sidewalks, lampposts, nature trail, a shopping village w/grocery store, restaurants, gym, medical facilities & so much more! You will love living in Stoney Creek!
Details
| MLS # | 10200947 |
|---|---|
| Listing Type | For Sale |
| Style | House |
| HOA Dues | $130 |
| Sub-Type | Resale |
| Status | Active |
| Year | 1995 |
| Days On Site | 7 |
| Listing Provided By | ELLINGTON REAL ESTATE GROUP | Delaina B Ellington |
Features
| Bed(s) | 4 |
|---|---|
| Bath(s) | 3 Total |
| SQ Feet | 3,018 |
| Garage | 2 |
| Basement | Y |
| Story(s) | 1 |
| Zoning | CU-PDR |
| Acreage | 0.42 |
| Golf Course | Yes |
| Property View | Golf Course, Pond, Trees, Woods |
Interior
| Interior Features | Built-in Features, Ceiling Fan(s), Crown Molding, Eat-in Kitchen, Granite Counters, High Ceilings, Kitchen Island, Pantry, Recessed Lighting, Storage, Vaulted Ceiling(s), Walk-in Closet(s), Separate Shower, Walk-in Shower, Smooth Ceilings |
|---|---|
| Heating Yes / No | Yes |
| Cooling Yes / No | Yes |
| Cooling | Central Air, Ceiling Fan(s) |
| Fireplace Features | Gas, Gas Log, Living Room |
| Fireplaces Total | 1 |
| Fireplace Yes / No | Yes |
| Laundry Features | Inside, Laundry Room, Main Level, Sink |
Exterior
| Roof | Shingle |
|---|---|
| Foundation Details | Brick/Mortar |
| Lot Features | Back Yard, Landscaped, On Golf Course |
| Community Features | Clubhouse, Golf, Pool, Street Lights, Sidewalks |
| View | Golf Course, Pond, Trees/Woods |
| Construction Materials | Brick, Brick Veneer, Stone |
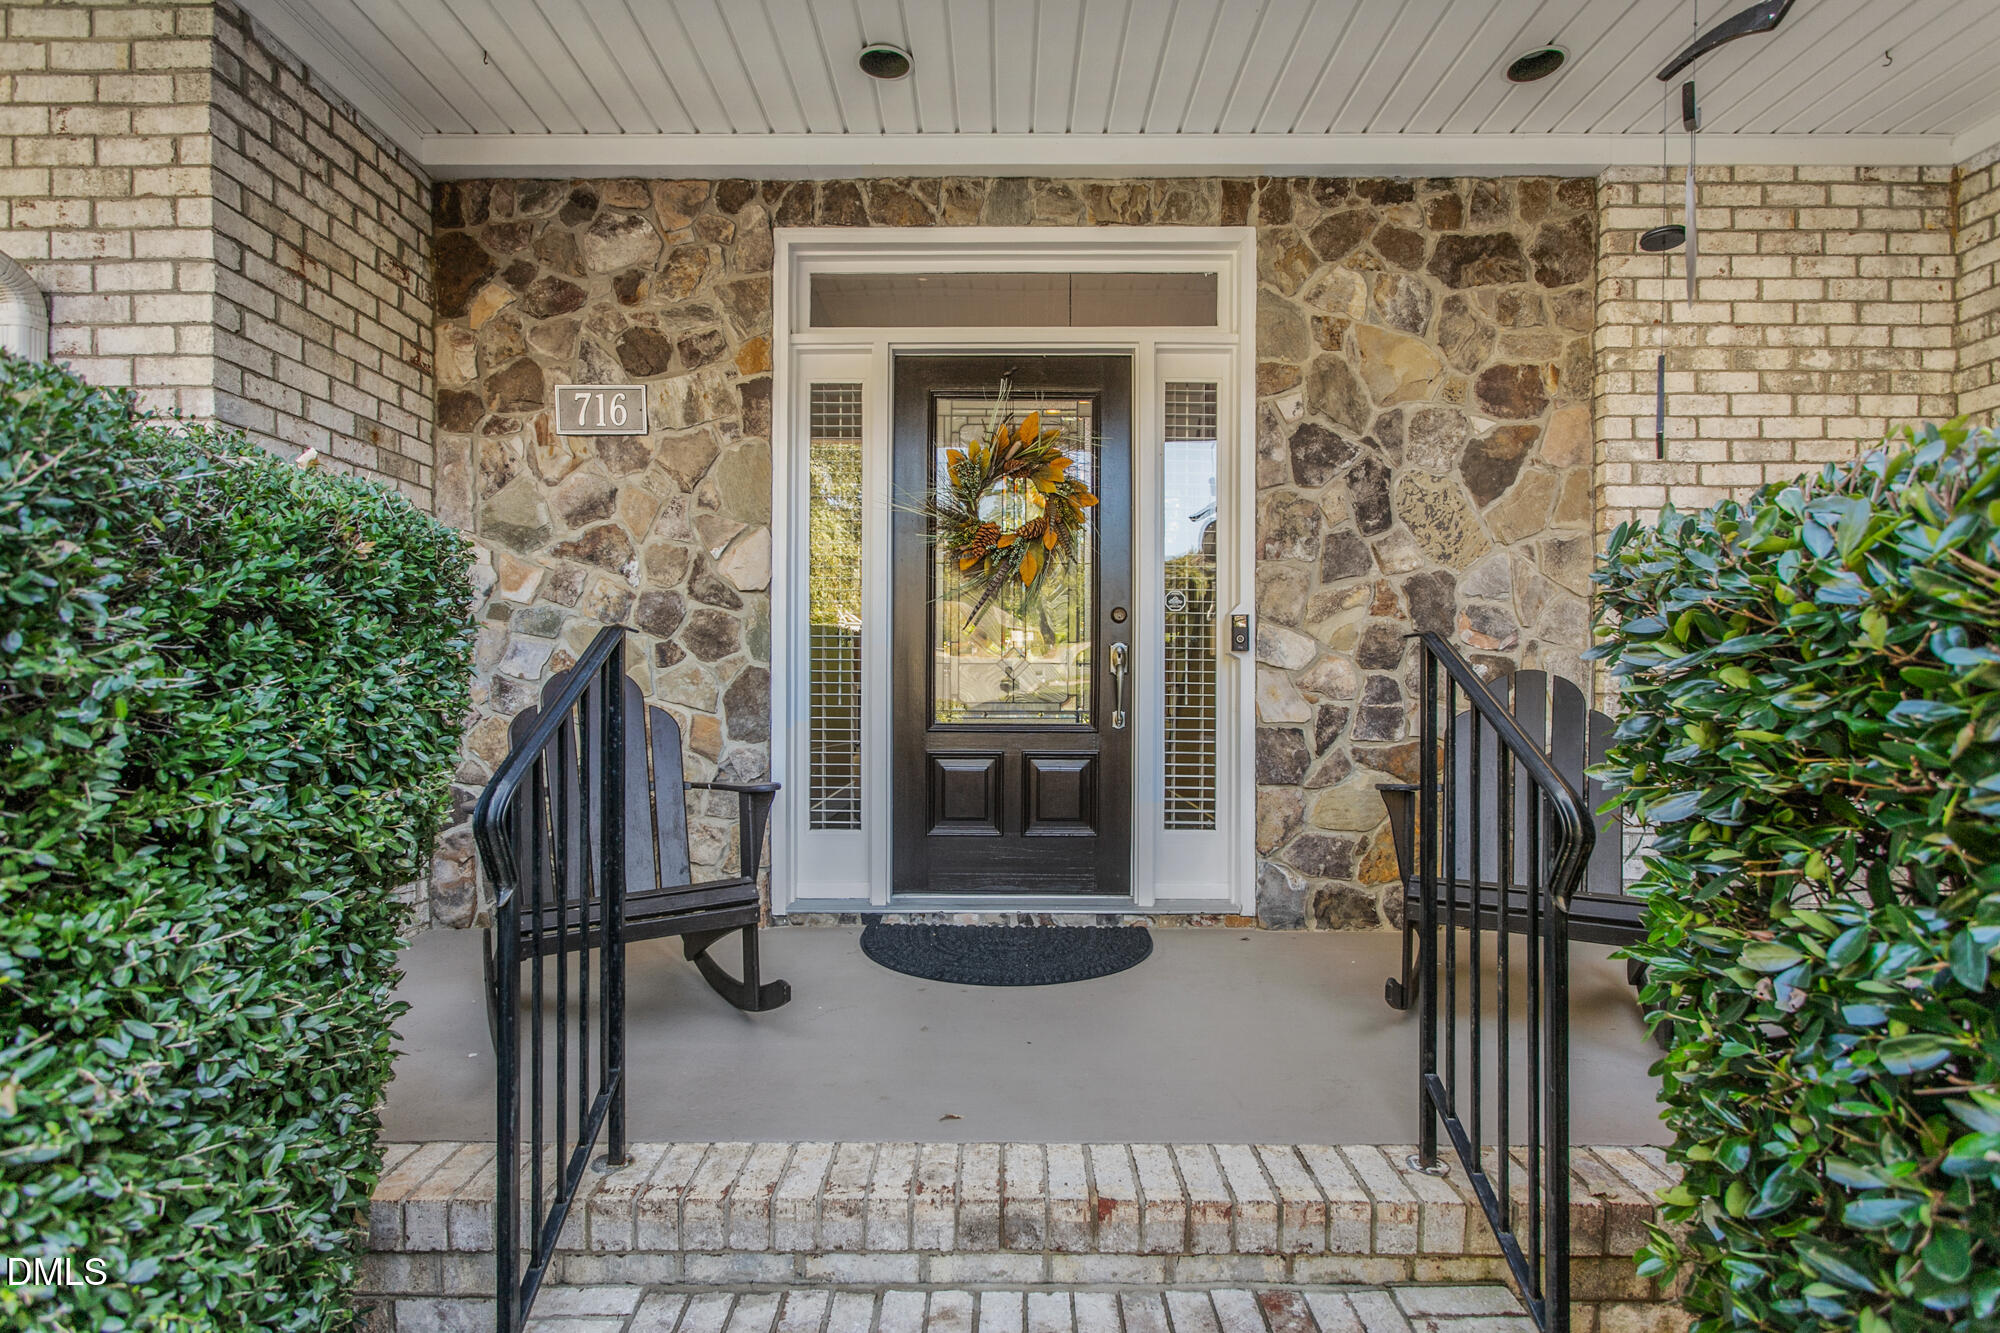
| Patio And Porch Features | Covered, Deck, Enclosed, Front Porch, Porch, Screened |
Parking
| Attached Garage Yes / No | Yes |
|---|---|
| Garage Yes / No | Yes |
| Parking Features | Attached, Driveway, Garage |
Location
| Association Amenities | Management |
|---|---|
| Community Features | Clubhouse, Golf, Pool, Street Lights, Sidewalks |
Utilities
| Sewer | Public Sewer |
|---|
Taxes
| Tax Assessed Value | 5107 |
|---|---|
| Tax Legal Description | 46 Phase 4B Pb 110-123 Stoney Creek |
| Tax Year | 2026 |
Other
| Accessibility Features | No |
|---|
Area Information
| State | NC |
|---|---|
| County | Guilford |
| City | Whitsett |
| Zip Code | 27377 |
| Area | Guilford |
| Community Name | Stoney Creek |
| School District | Guilford - Eastern Guilford High |
| Elementary School | Guilford - Sedalia Elementary Sc |
| High School | Guilford - Eastern Guilford High |
| Listing VS Median (in Stoney Creek) | |
Price: $674,900 low | high Med: $649,900 sqft: 3,018 low | high Med: 3,950 $ / sqft: $224 low | high Med: $165 On site: 7 low | high Med: 183 | |
Market Activity 27377
Request a showing
Request a showing

Listings marked with a Doorify MLS icon are provided courtesy of the Doorify MLS, of North Carolina, Internet Data Exchange Database. Brokers make an effort to deliver accurate information, but buyers should independently verify any information on which they will rely in a transaction. The listing broker shall not be responsible for any typographical errors, misinformation, or misprints, and they shall be held totally harmless from any damages arising from reliance upon this data. This data is provided exclusively for consumers’ personal, non-commercial use. Copyright 2024 Doorify MLS of North Carolina. All rights reserved.
Contact
Learn More About This Property

| State | NC |
|---|---|
| County | Guilford |
| City | Whitsett |
| Zip Code | 27377 |
| Area | Guilford |
| Community Name | Stoney Creek |
| School District | Guilford - Eastern Guilford High |
| Elementary School | Guilford - Sedalia Elementary Sc |
| High School | Guilford - Eastern Guilford High |
| Listing VS Median (in Stoney Creek) | |
Price: $674,900 low | high Med: $649,900 sqft: 3,018 low | high Med: 3,950 $ / sqft: $224 low | high Med: $165 On site: 7 low | high Med: 183 | |