7204 Summit Waters Lane,Raleigh, NC 27613
Raleigh, NC 27613

Description
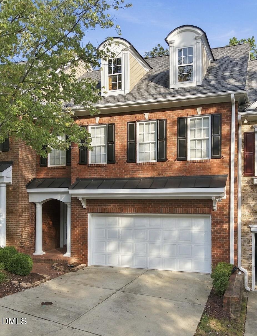
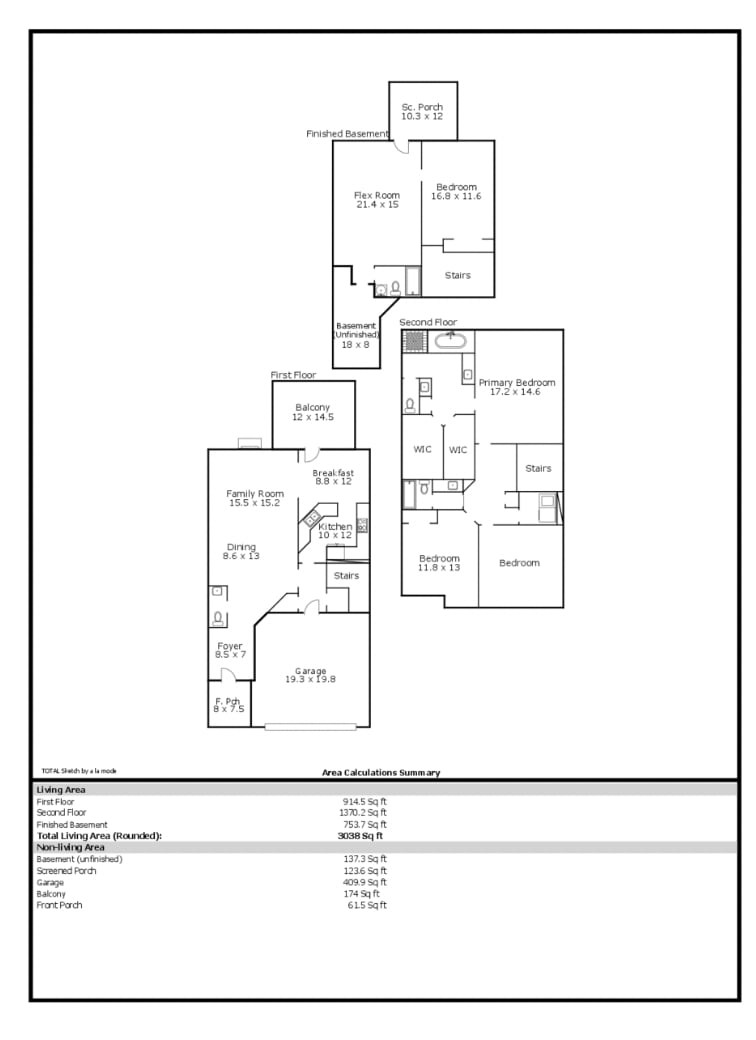
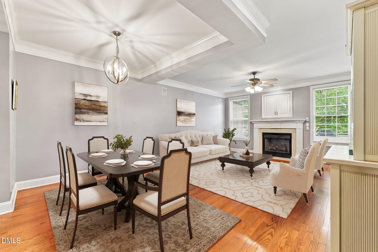
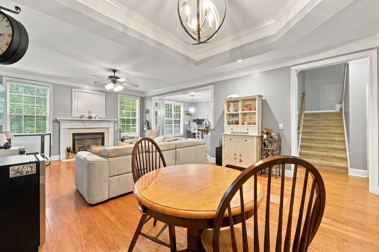
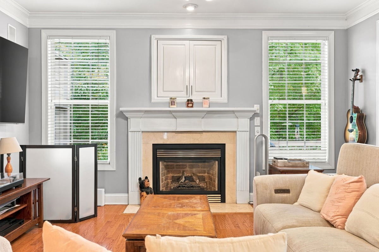
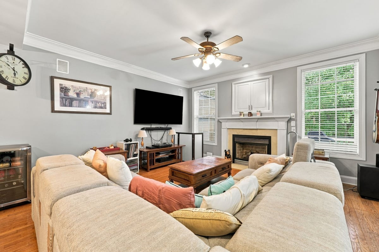
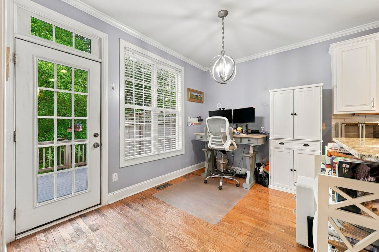
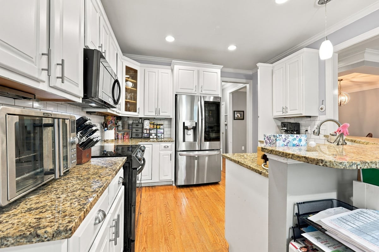
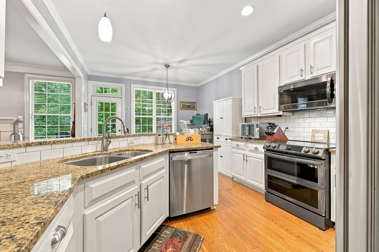
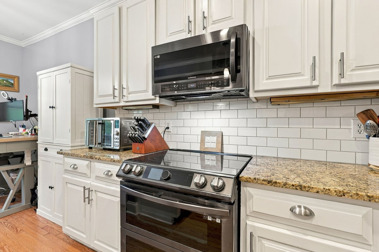
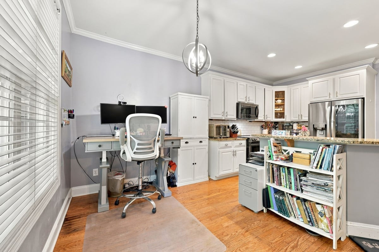
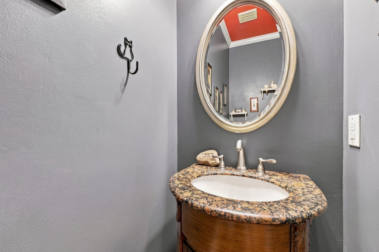
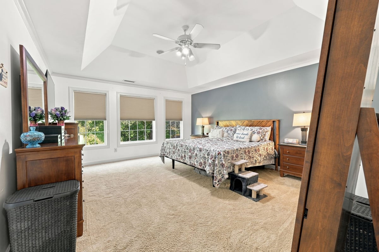
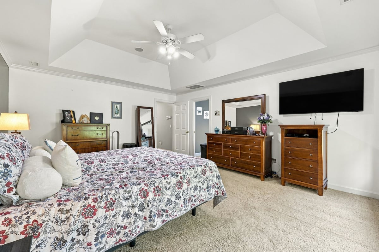
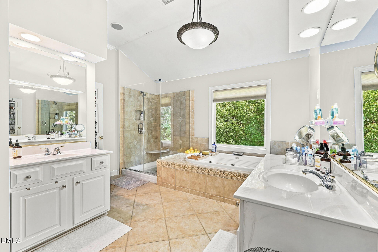
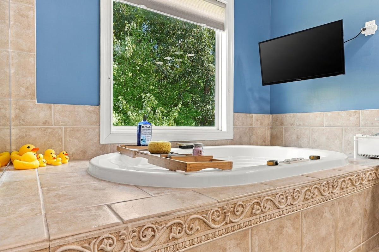
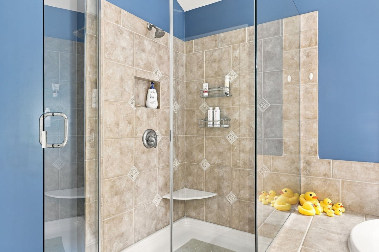
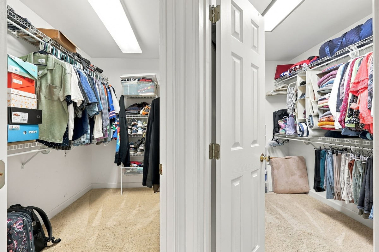
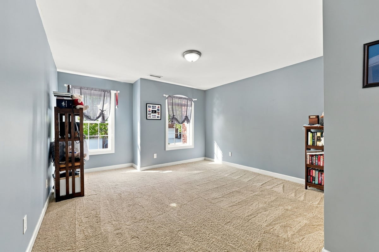
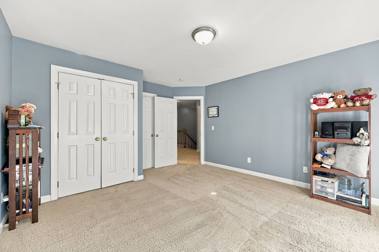
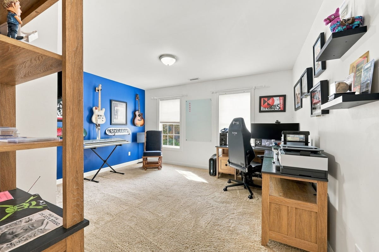
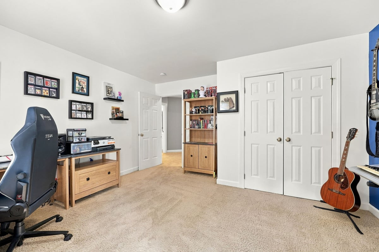
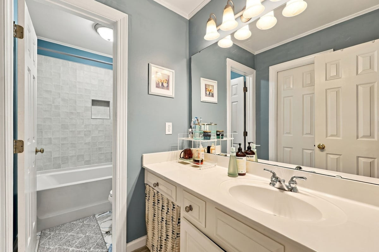
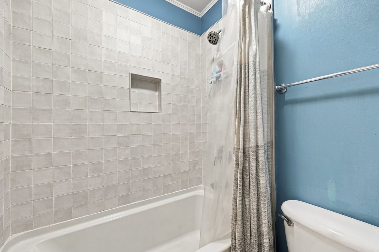
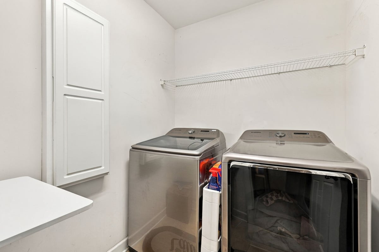
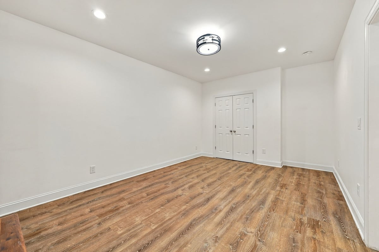
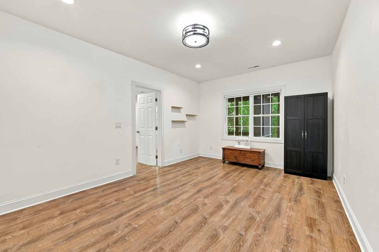
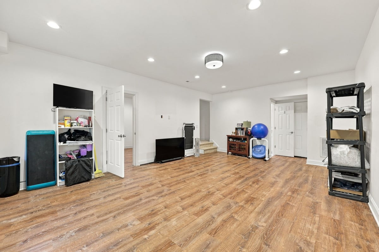
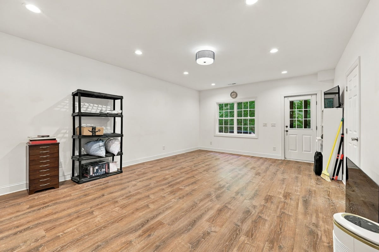
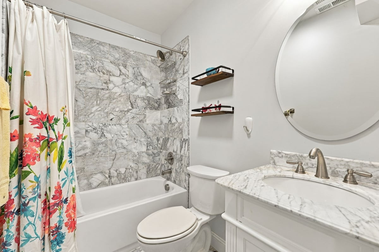
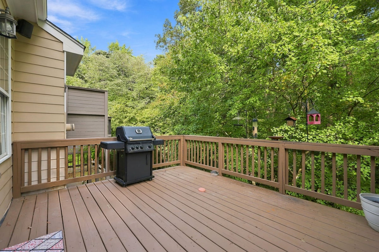
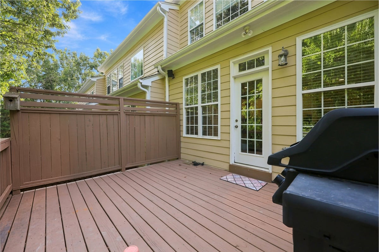
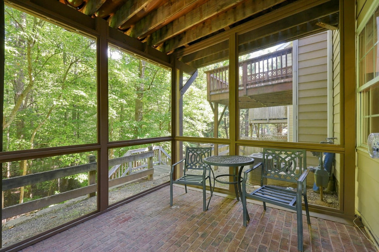
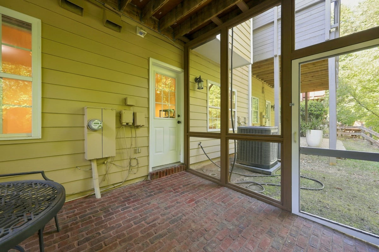
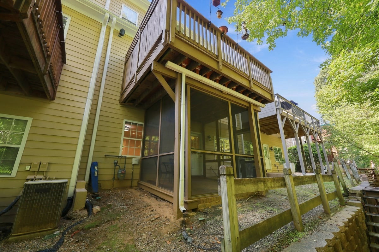
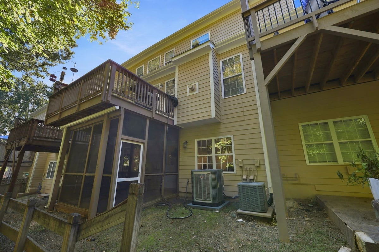
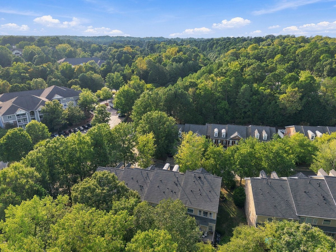
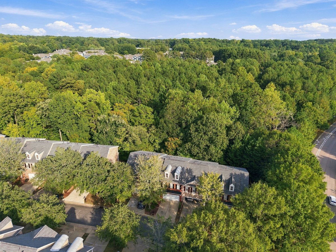
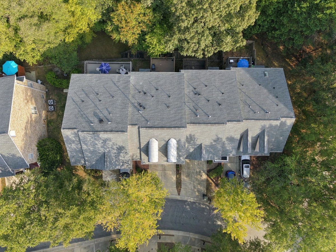
Welcome Home to Barton Park This townhome gives you space to gather, space to unwind, and space to grow, with a layout designed around how you really live day to day. The open main level brings the kitchen, dining, and living areas together in one bright, connected space. There are no closed-off rooms and no missing out on the conversation while dinner's on the stove. Everyone stays together, whether it's a busy weeknight or a full house for the holidays. At the center of it all, a gas fireplace adds warmth and charm, making the living room the natural spot to settle in at the end of the day. Outdoor living comes in two styles. The deck overlooks a backdrop of mature trees, giving you a peaceful, private view for morning coffee, weekend cookouts, and evenings with friends gathered around the grill. The screened porch offers a quieter escape, the perfect place to curl up with a good book, catch up on a phone call, or simply relax and enjoy the fresh air. Upstairs, three bedrooms give everyone their own space. The primary suite is a true retreat, featuring dual closets that put an end to the storage debate. The spa-style en-suite bath includes a soaking tub for slow evenings and a separate shower for quick mornings, so two people can get ready without getting in each other's way. The full daylight basement is where this home really stands out. A fourth bedroom with its own full bath creates a private space for overnight guests, visiting in-laws, or a teenager who wants a floor of their own. Beyond the bedroom, there's still plenty of room to make your own, whether that's a media room for movie nights, a home gym, a game room, or a hangout space for the kids and their friends. A 2-car garage adds convenience and extra storage, rounding out a home that's comfortable, flexible, and ready for whatever your life looks like. Come see it for yourself and picture how easily you could make it home.
Details
| MLS # | 10193488 |
|---|---|
| Listing Type | For Sale |
| Style | Town House |
| Sub-Type | Resale |
| Status | Active |
| Year | 2001 |
| Days On Site | 52 |
| Listing Provided By | Howard Hanna Allen Tate Raleigh Glenwood | Lili Ball |
Features
| Bed(s) | 4 |
|---|---|
| Bath(s) | 4 Total |
| SQ Feet | 3,037 |
| Garage | 2 |
| Basement | Y |
| Story(s) | 2 |
| Acreage | 0.07 |
Interior
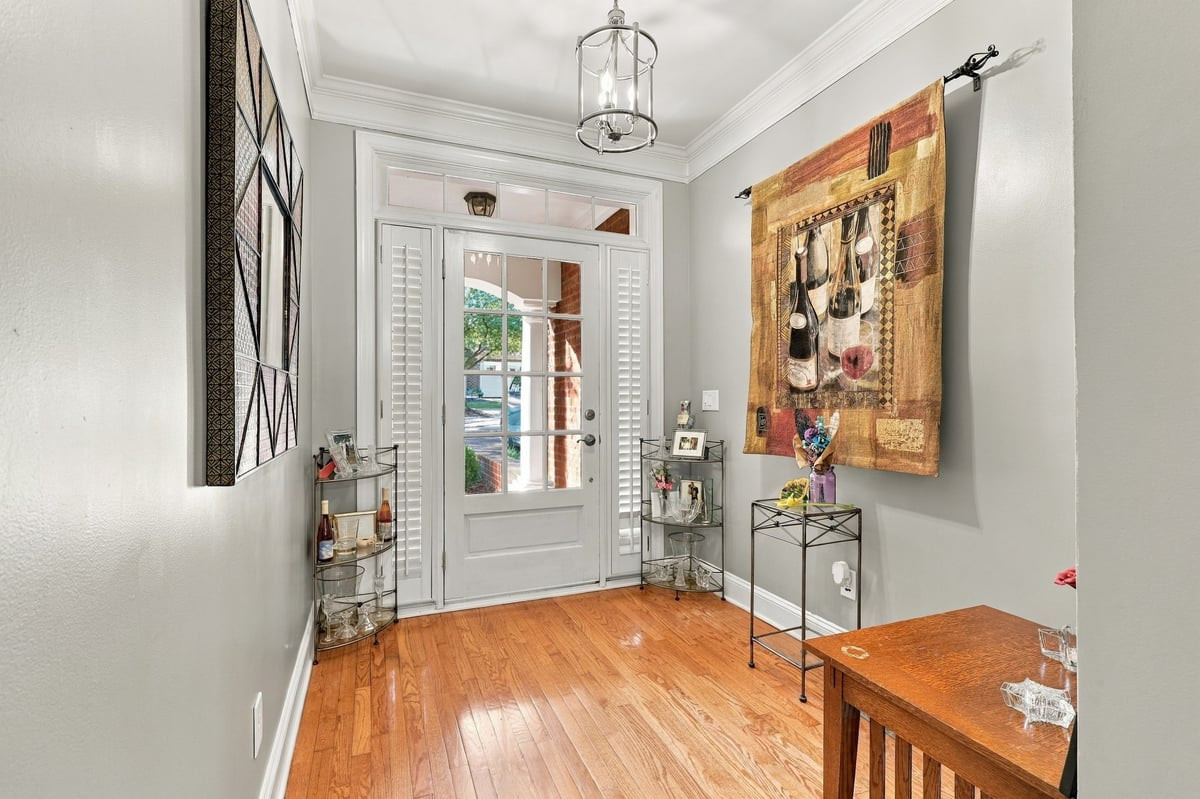
| Interior Features | Double Vanity, Entrance Foyer, Eat-in Kitchen, Granite Counters, His and Hers Closets, Open Floorplan, Storage, Walk-in Closet(s), Kitchen/Dining Room Combination, Living/Dining Room Combination, Shower Only, Separate Shower, Bathtub/Shower Combination, Walk-in Shower, Water Closet, Bathtub Only, Smooth Ceilings |
|---|---|
| Heating Yes / No | Yes |
| Cooling Yes / No | Yes |
| Cooling | Central Air |
| Fireplace Features | Gas, Gas Log, Living Room |
| Fireplaces Total | 1 |
| Fireplace Yes / No | Yes |
| Rooms Total | 10 |
Exterior
| Roof | Asphalt |
|---|---|
| Foundation Details | Permanent |
| Construction Materials | Brick |
Parking
| Attached Garage Yes / No | Yes |
|---|---|
| Garage Yes / No | Yes |
| Parking Features | Driveway, Enclosed, Garage Faces Front, Garage, Garage Door Opener, Inside Entrance, Kitchen Level, Paved, Side By Side |
Utilities
| Sewer | Public Sewer |
|---|
Taxes
| Tax Assessed Value | 490774 |
|---|---|
| Tax Legal Description | LO3 BARTON PARK TOWNHOMES BM2000-1017 |
| Tax Year | 2026 |
Other
| Accessibility Features | No |
|---|
Area Information
| State | NC |
|---|---|
| County | Wake |
| City | Raleigh |
| Zip Code | 27613 |
| Area | Wake |
| Community Name | Barton Park |
| School District | Wake County Schools |
| Elementary School | Wake - Hilburn Drive Academy |
| High School | Wake County Schools |
| Listing VS Median (in Barton Park) | |
Price: $475,000 low | high Med: $475,000 sqft: 3,037 low | high Med: 3,037 $ / sqft: $156 low | high Med: $156 On site: 52 low | high Med: 52 | |
Market Activity 27613
Request a showing
Request a showing

Listings marked with a Doorify MLS icon are provided courtesy of the Doorify MLS, of North Carolina, Internet Data Exchange Database. Brokers make an effort to deliver accurate information, but buyers should independently verify any information on which they will rely in a transaction. The listing broker shall not be responsible for any typographical errors, misinformation, or misprints, and they shall be held totally harmless from any damages arising from reliance upon this data. This data is provided exclusively for consumers’ personal, non-commercial use. Copyright 2024 Doorify MLS of North Carolina. All rights reserved.
Contact
Learn More About This Property

| State | NC |
|---|---|
| County | Wake |
| City | Raleigh |
| Zip Code | 27613 |
| Area | Wake |
| Community Name | Barton Park |
| School District | Wake County Schools |
| Elementary School | Wake - Hilburn Drive Academy |
| High School | Wake County Schools |
| Listing VS Median (in Barton Park) | |
Price: $475,000 low | high Med: $475,000 sqft: 3,037 low | high Med: 3,037 $ / sqft: $156 low | high Med: $156 On site: 52 low | high Med: 52 | |