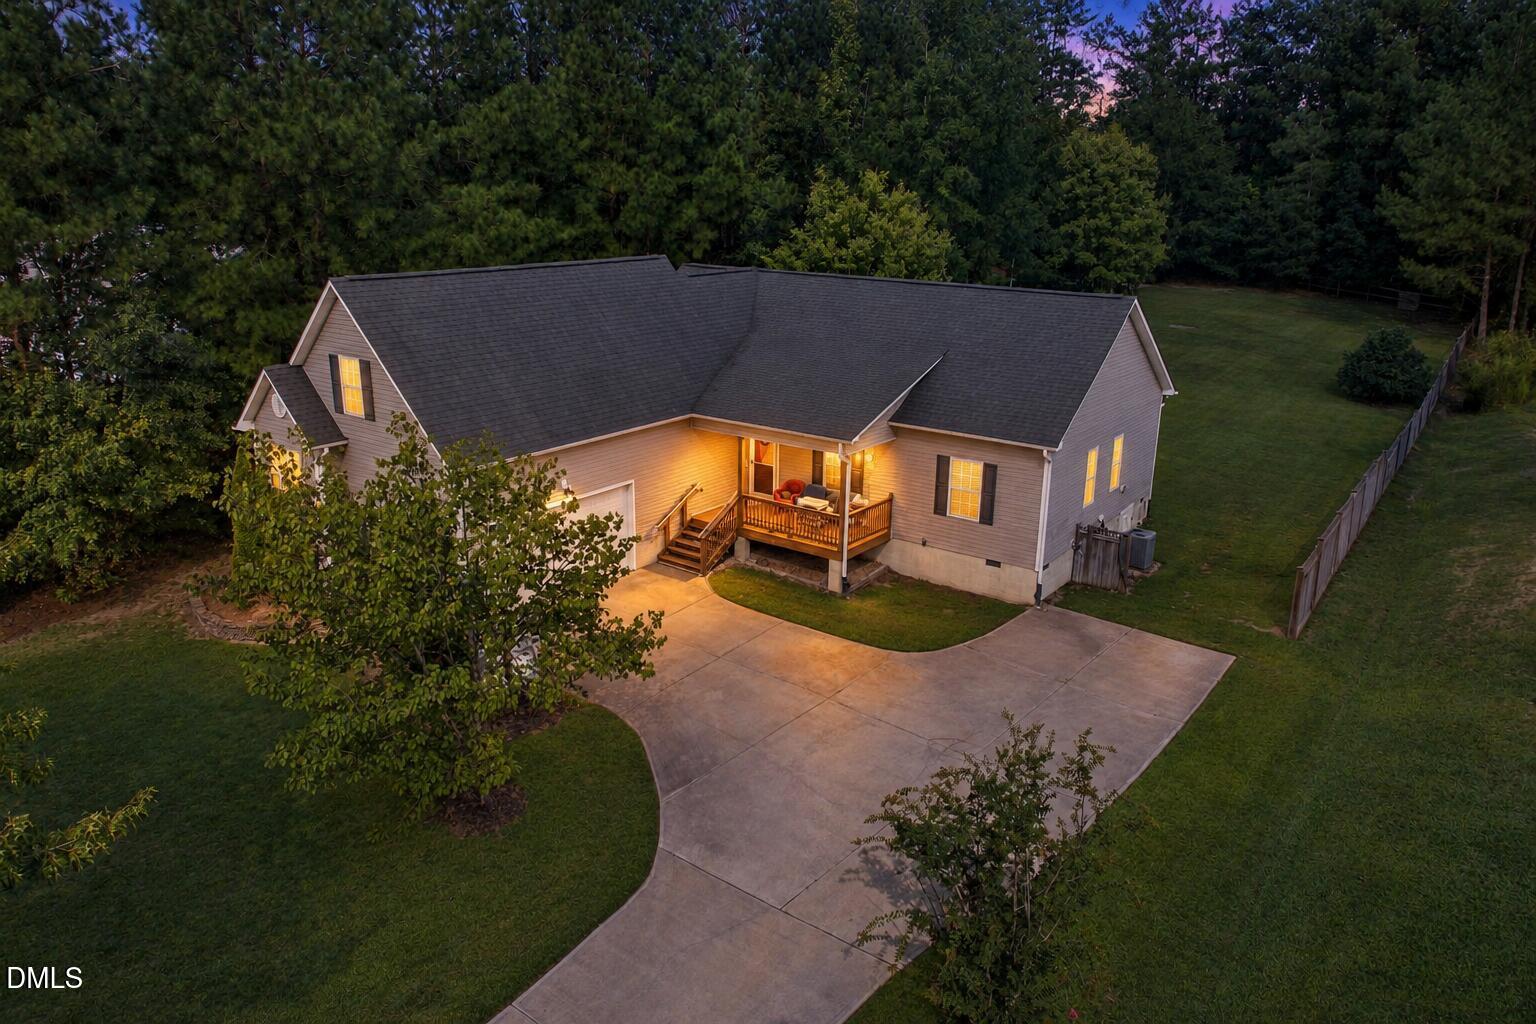
7221 Beau View Drive,Wendell, NC 27591
Wendell, NC 27591

Description
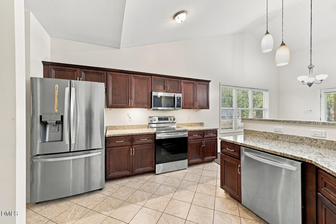
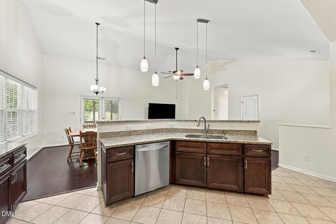
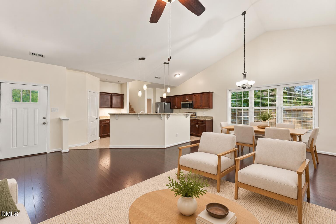
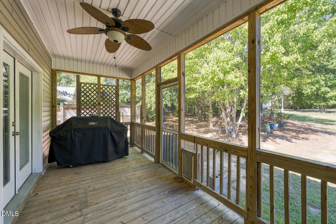
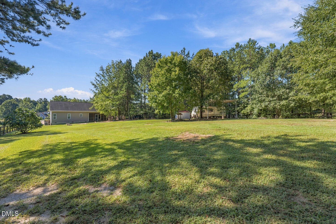
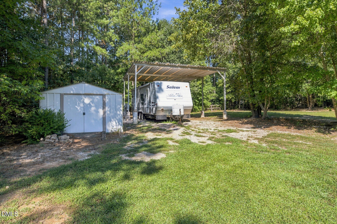
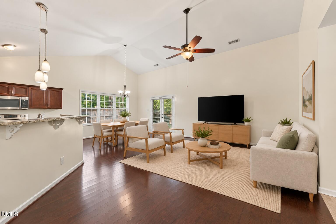
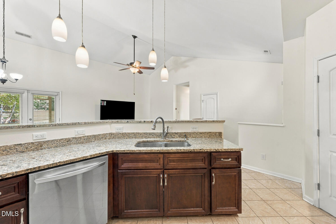
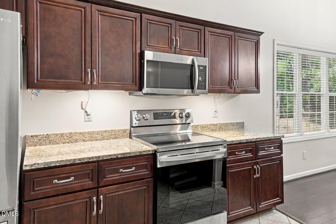
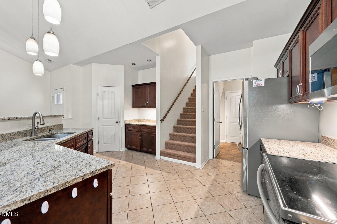
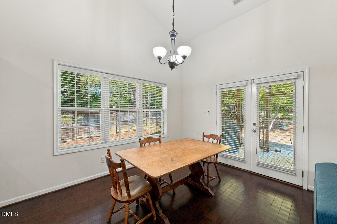
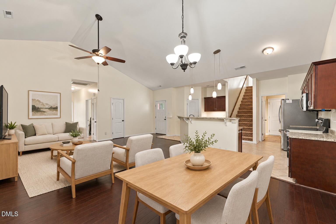
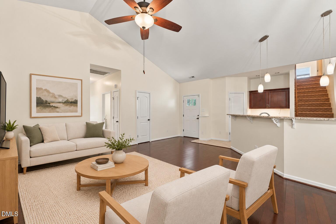
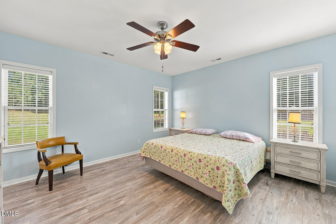
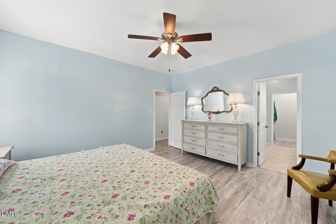
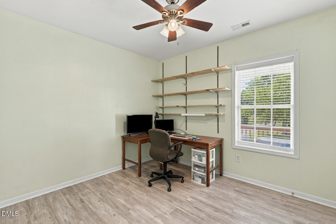
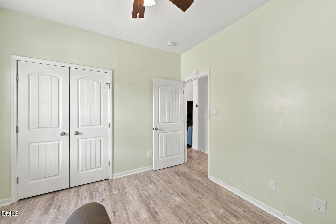
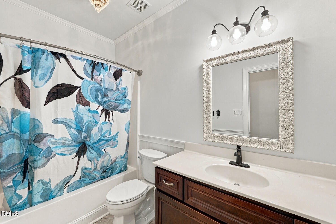
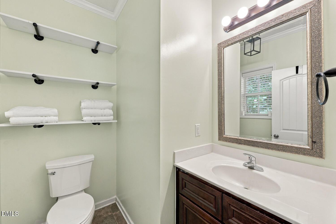
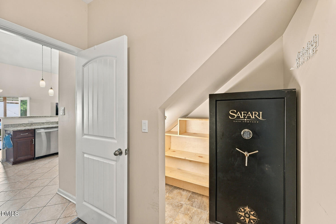
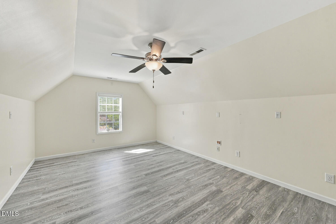
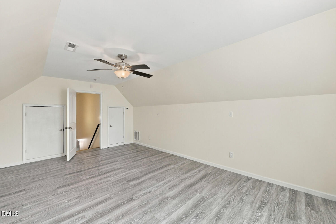
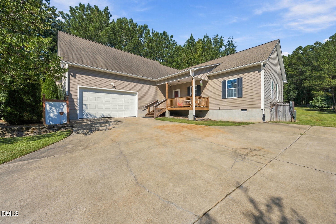
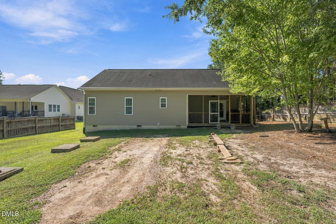
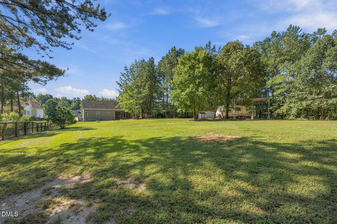
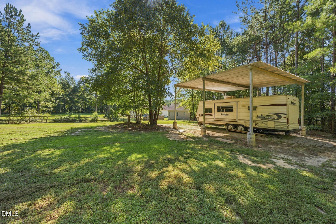
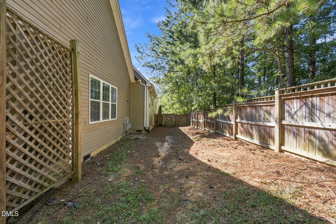
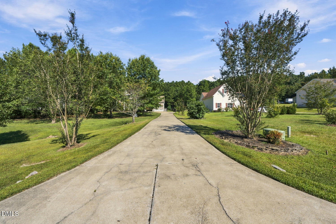
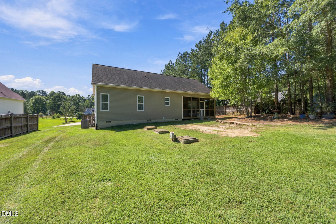
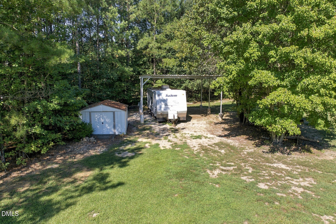
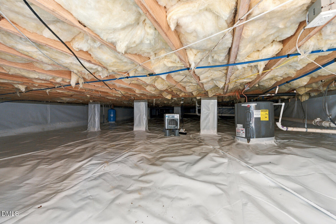
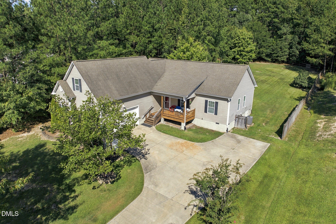
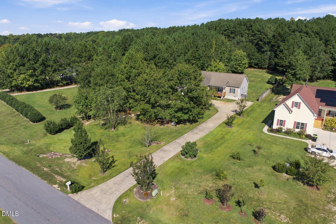
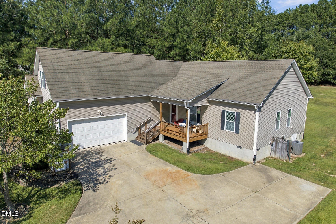
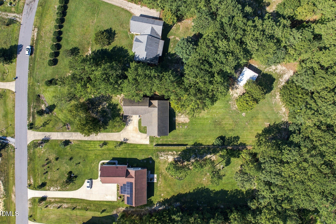
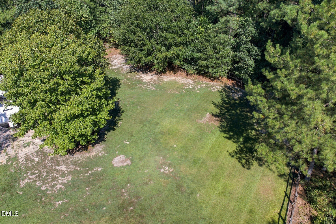
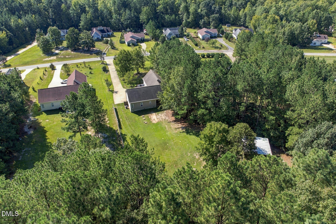
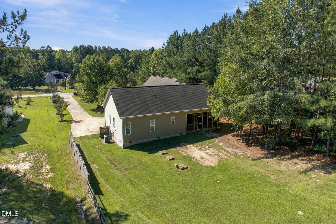
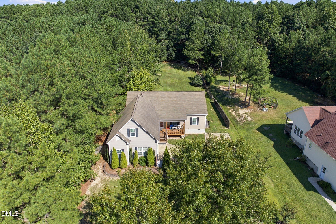
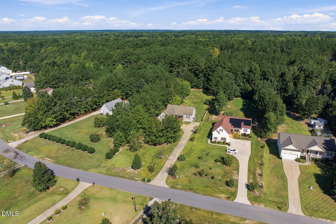
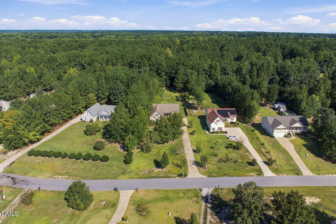
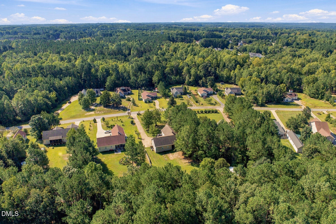
Over an acre in Wendell, with room to spread out, space for your hobbies, and the convenience of main-level living! If you've been searching for a property that offers more than the typical backyard, 7221 Beau View Drive is worth a closer look. Imagine having the space to garden, entertain, work on projects, or simply enjoy a little peace and quiet without neighbors right on top of you. With more than an acre to call your own, there's room to enjoy the outdoors your way. The screened porch offers a comfortable place to unwind, while the separate covered carport with electricity and garage workshop provide space for hobbies, equipment, and projects that don't always fit into a traditional garage. Inside, you'll find the convenience of main-level living, with all bedrooms, bathrooms, and everyday living spaces on the first floor. Need a little extra flexibility? The upstairs bonus room is ready to become your home office, media room, workout space, or whatever suits your needs. Several recent improvements add value, including an encapsulated crawl space with sump pump and dehumidifier, a new water heater, newer kitchen appliances, and a whole-house hookup for a portable generator. And while the property offers a peaceful, more private setting, you're still conveniently located near Downtown Wendell, Wendell Falls, Turnipseed Nature Preserve, and routes connecting you to Raleigh. More land. More flexibility. More possibilities. Come see what you could do with a little extra room!
Details
| MLS # | 10193924 |
|---|---|
| Listing Type | For Sale |
| Style | House |
| Sub-Type | Resale |
| Status | Active Under Contract |
| Year | 2012 |
| Days On Site | 55 |
| Listing Provided By | EXP Realty LLC | Liz Toth |
Features
| Bed(s) | 3 |
|---|---|
| Bath(s) | 3 Total |
| SQ Feet | 1,923 |
| Garage | 2 |
| Story(s) | 1 |
| Zoning | R-30 |
| Acreage | 1.10 |
Interior
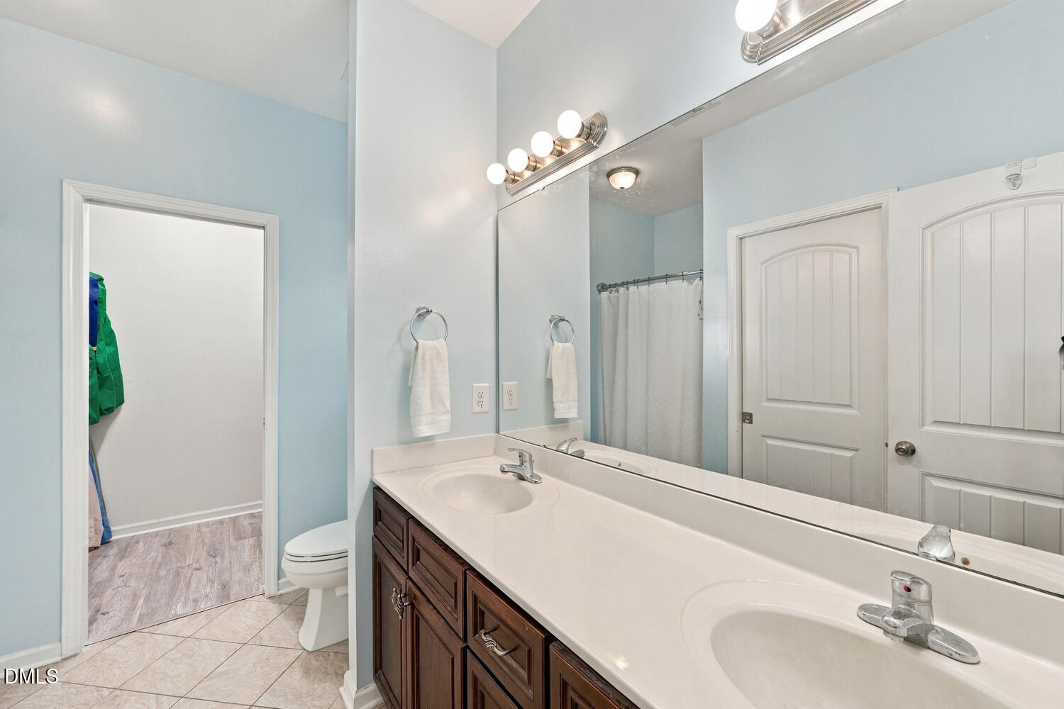
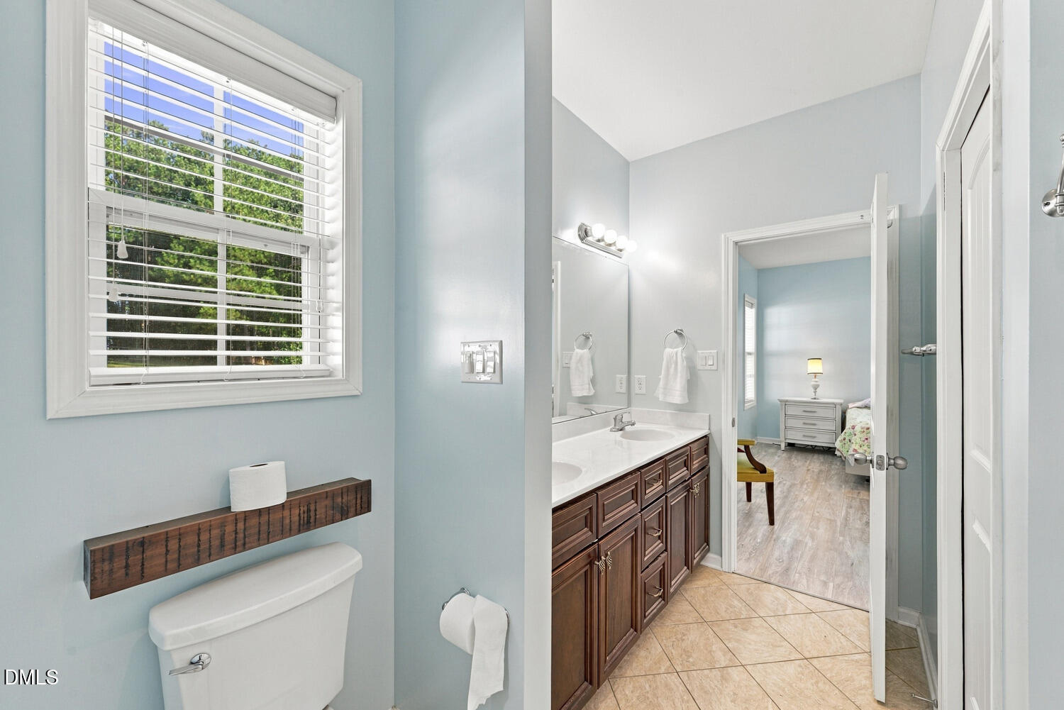
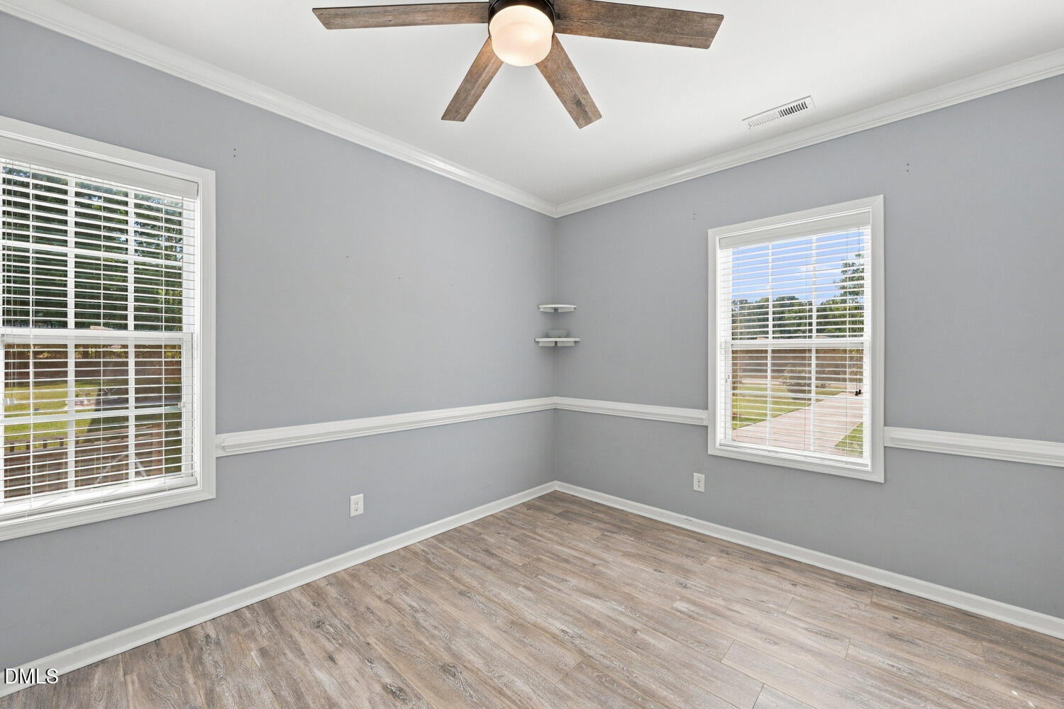
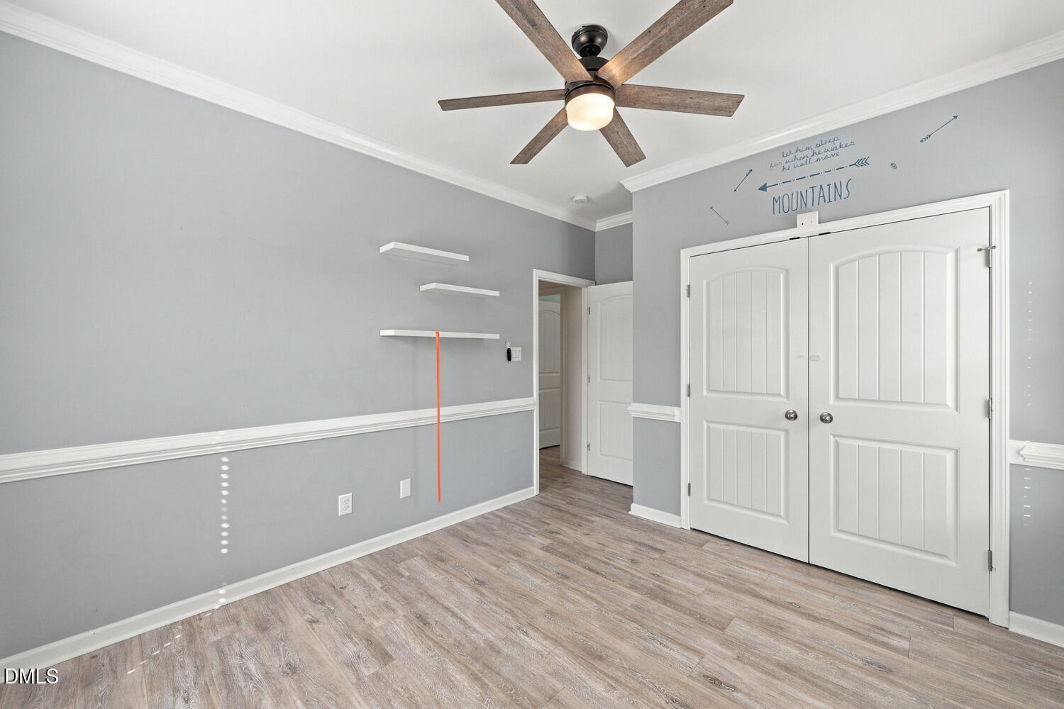
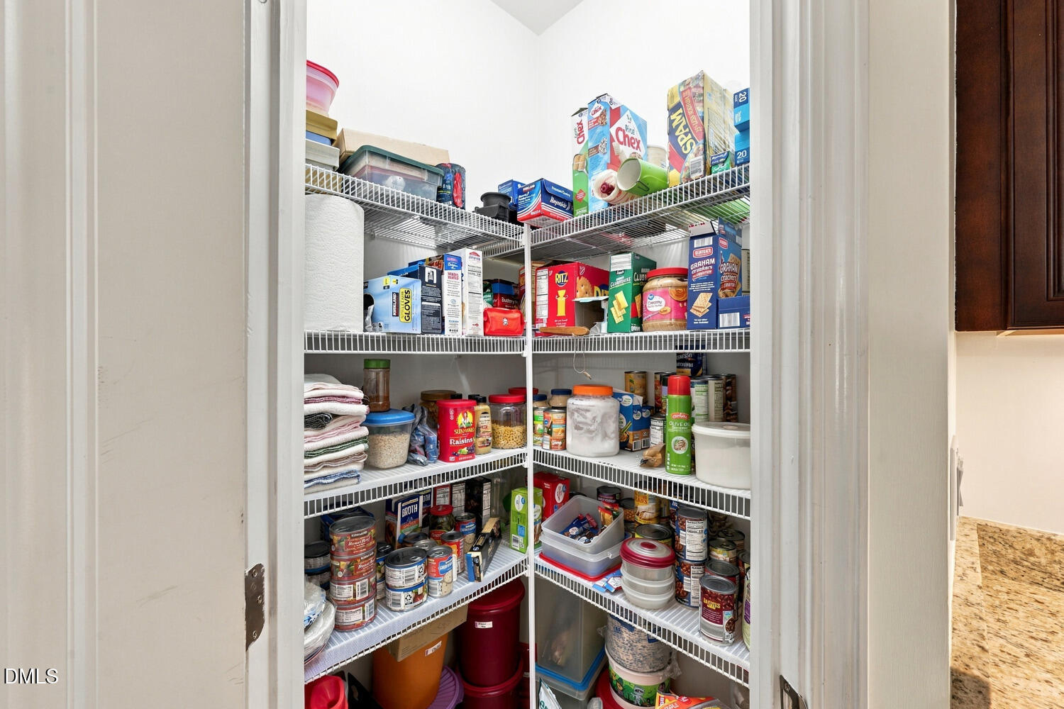
| Interior Features | Bookcases, Ceiling Fan(s), Crown Molding, Double Vanity, Entrance Foyer, His and Hers Closets, Kitchen Island, Open Floorplan, Pantry, Primary Downstairs, Vaulted Ceiling(s), Walk-in Closet(s), Kitchen/Dining Room Combination, Living/Dining Room Combination, Shower Only, Bathtub/Shower Combination, Room Over Garage |
|---|---|
| Heating Yes / No | Yes |
| Cooling Yes / No | Yes |
| Cooling | Central Air, Ceiling Fan(s) |
| Fireplace Yes / No | No |
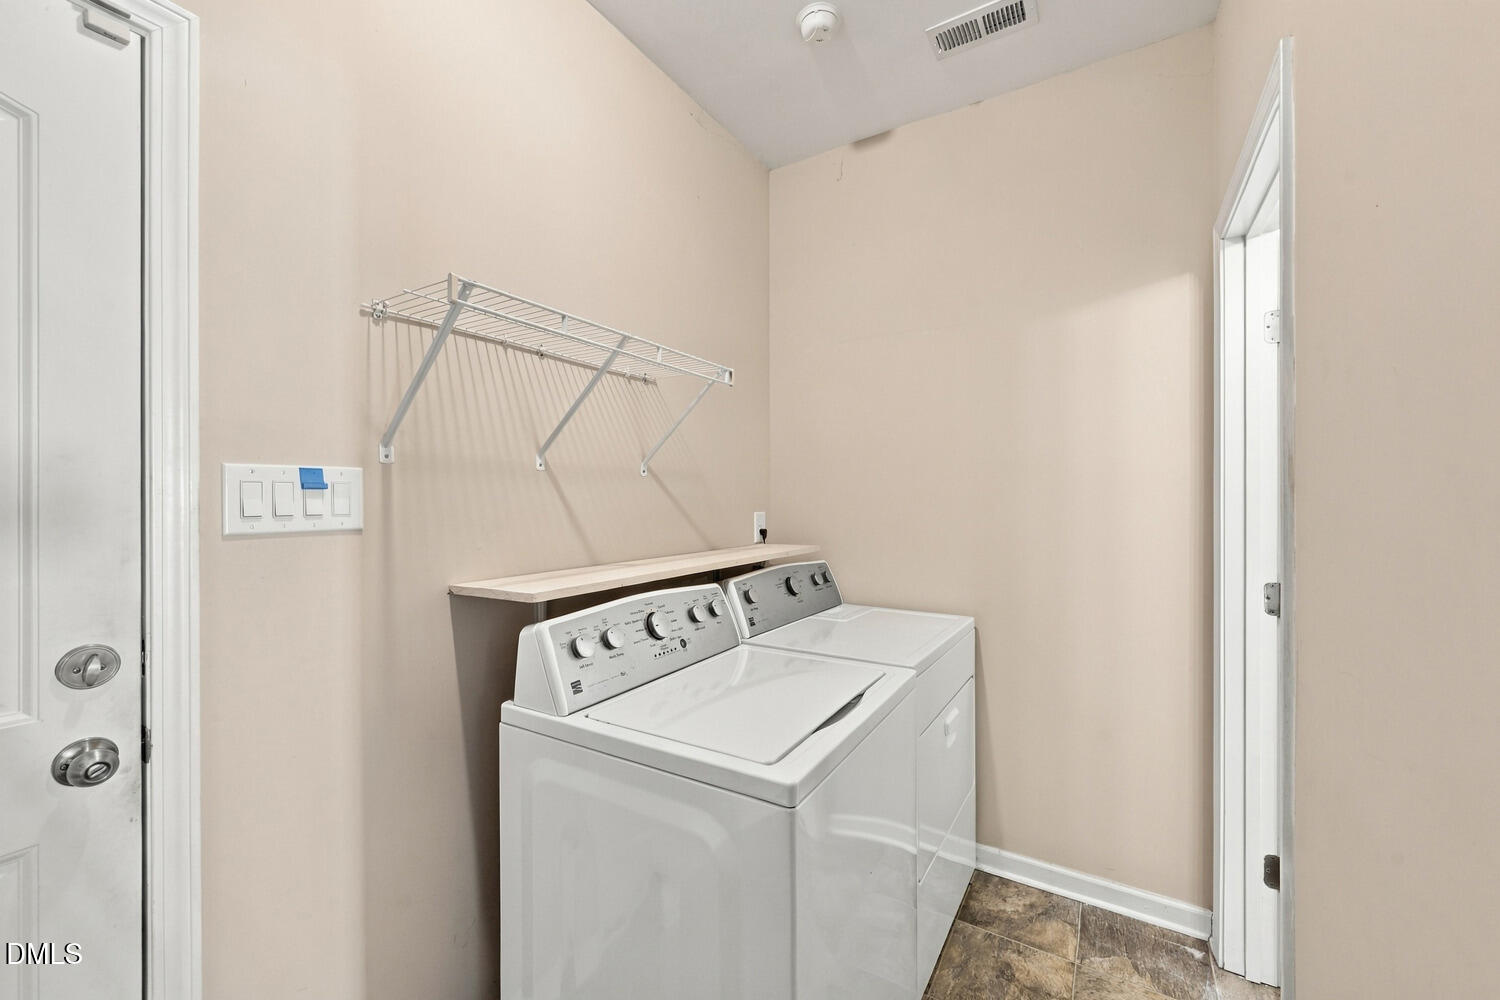
| Laundry Features | Laundry Room, Main Level |
| Rooms Total | 9 |
Exterior
| Exterior Features | Rain Gutters, Fenced Yard |
|---|---|
| Roof | Shingle |
| Foundation Details | Crawlspace |
| Lot Features | Back Yard, Front Yard, Many Trees |
| Construction Materials | Vinyl Siding |
| Security Features | Smoke Detector(s) |
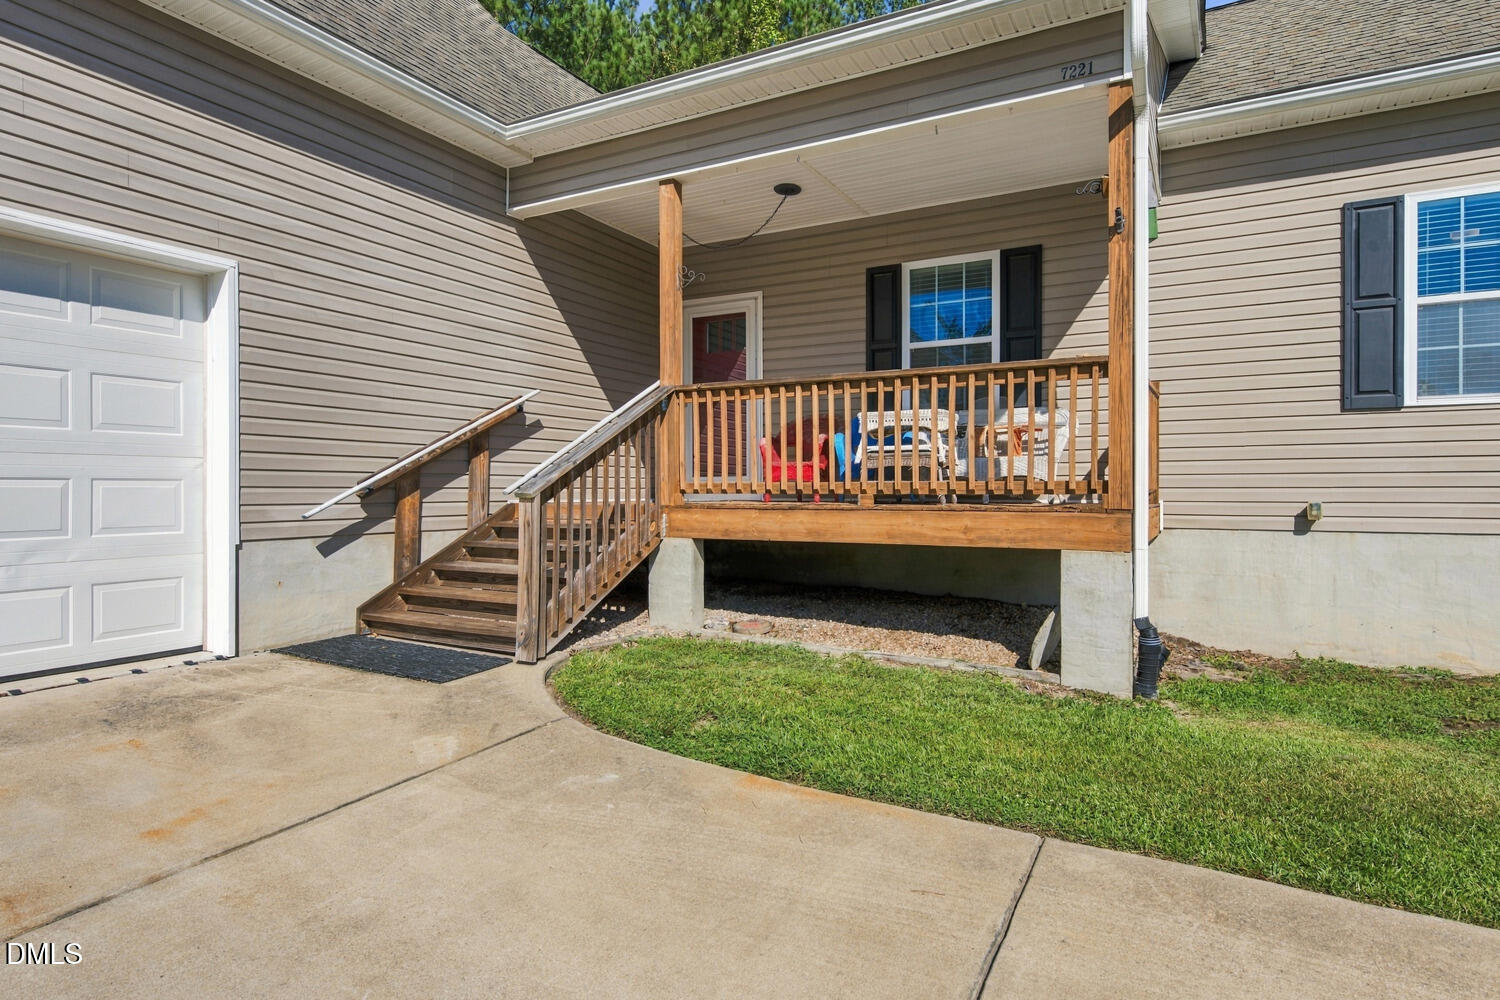
| Patio And Porch Features | Covered, Front Porch, Rear Porch, Screened |
Parking
| Attached Garage Yes / No | Yes |
|---|---|
| Garage Yes / No | Yes |
| Parking Features | Driveway, Garage Faces Side, Garage, RV Carport |
| Other Parking | RV Carport |
Utilities
| Utilities | Cable Connected, Electricity Connected, Water Connected, Septic Connected |
|---|---|
| Sewer | Septic Tank |
Taxes
| Tax Assessed Value | 406650 |
|---|---|
| Tax Legal Description | Lo45 The Vineyards At Tuscan Ph1 Bm2008-01256 |
| Tax Year | 2026 |
| Tax Map Number | 45 |
Other
| Accessibility Features | No |
|---|
Area Information
| State | NC |
|---|---|
| County | Wake |
| City | Wendell |
| Zip Code | 27591 |
| Area | Wake |
| Community Name | The Vineyards at Tuscan |
| School District | Wake - East Wake High School |
| Elementary School | Wake - Carver Elementary |
| High School | Wake - East Wake High School |
| Listing VS Median (in The Vineyards at Tuscan) | |
Price: $399,900 low | high Med: $361,450 sqft: 1,923 low | high Med: 1,940 $ / sqft: $208 low | high Med: $187 On site: 55 low | high Med: 35 | |
Market Activity 27591
Request a showing
Request a showing

Listings marked with a Doorify MLS icon are provided courtesy of the Doorify MLS, of North Carolina, Internet Data Exchange Database. Brokers make an effort to deliver accurate information, but buyers should independently verify any information on which they will rely in a transaction. The listing broker shall not be responsible for any typographical errors, misinformation, or misprints, and they shall be held totally harmless from any damages arising from reliance upon this data. This data is provided exclusively for consumers’ personal, non-commercial use. Copyright 2024 Doorify MLS of North Carolina. All rights reserved.
Contact
Learn More About This Property

| State | NC |
|---|---|
| County | Wake |
| City | Wendell |
| Zip Code | 27591 |
| Area | Wake |
| Community Name | The Vineyards at Tuscan |
| School District | Wake - East Wake High School |
| Elementary School | Wake - Carver Elementary |
| High School | Wake - East Wake High School |
| Listing VS Median (in The Vineyards at Tuscan) | |
Price: $399,900 low | high Med: $361,450 sqft: 1,923 low | high Med: 1,940 $ / sqft: $208 low | high Med: $187 On site: 55 low | high Med: 35 | |