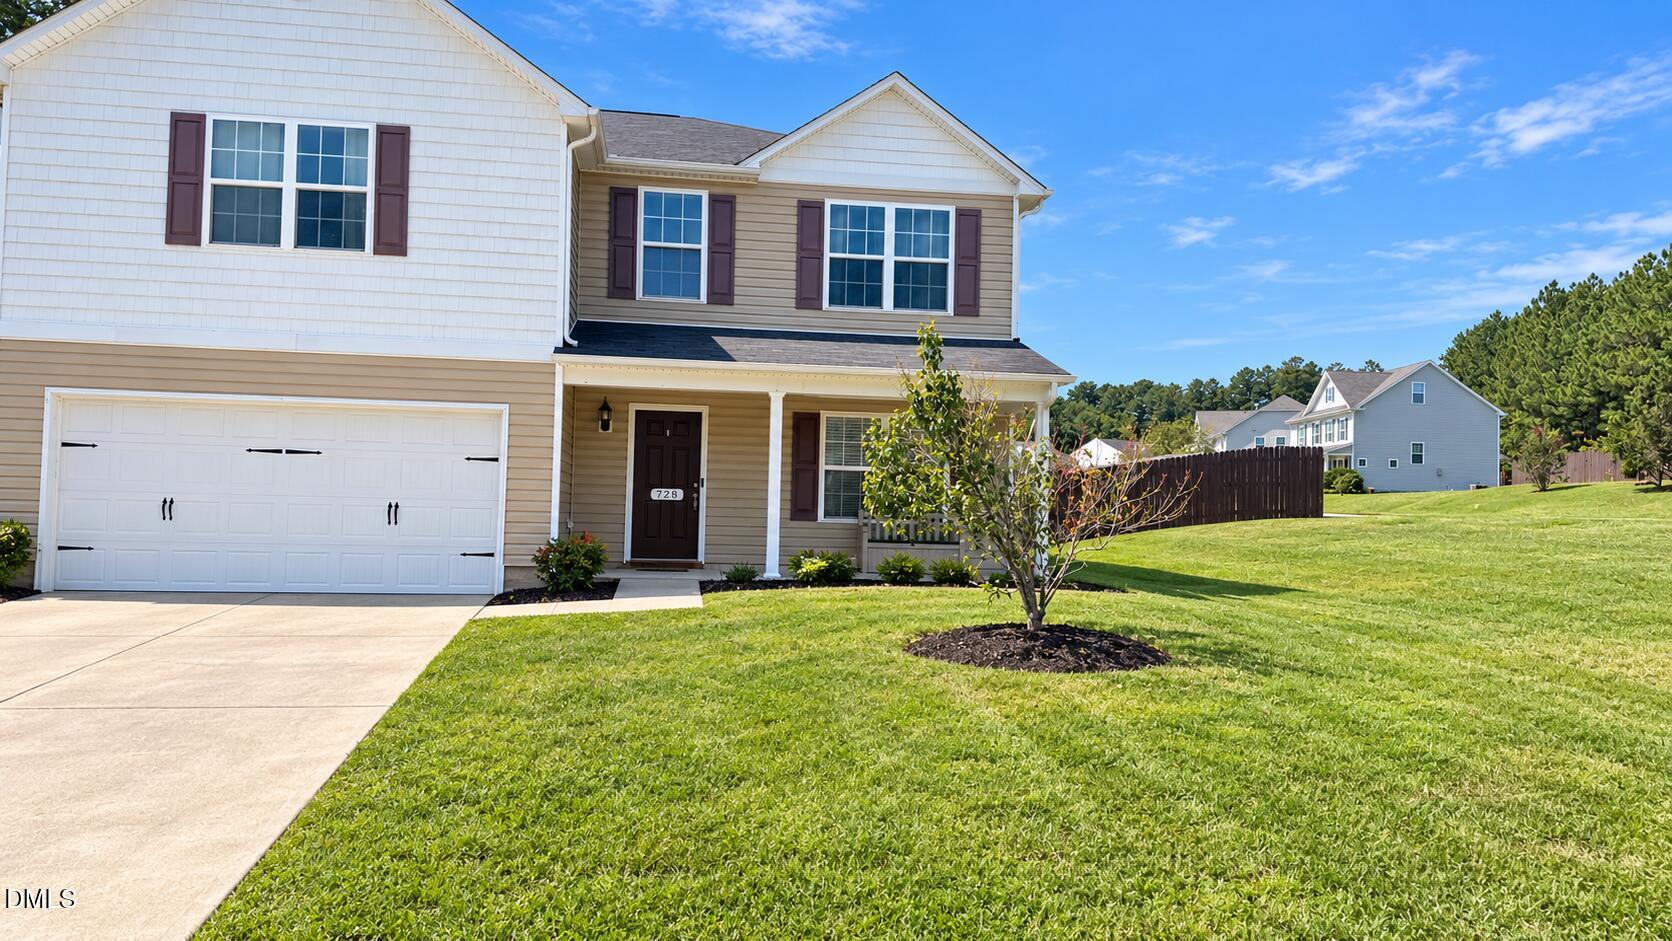
728 Forrest Lane,Creedmoor, NC 27522
Creedmoor, NC 27522

Description
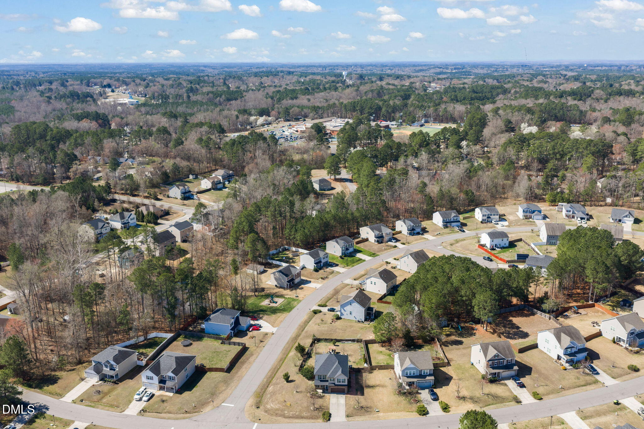
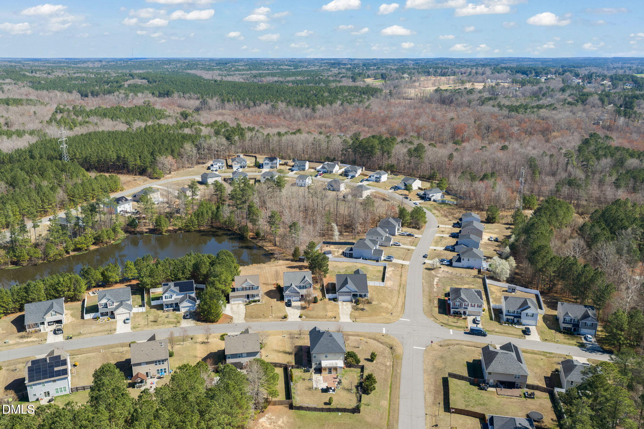
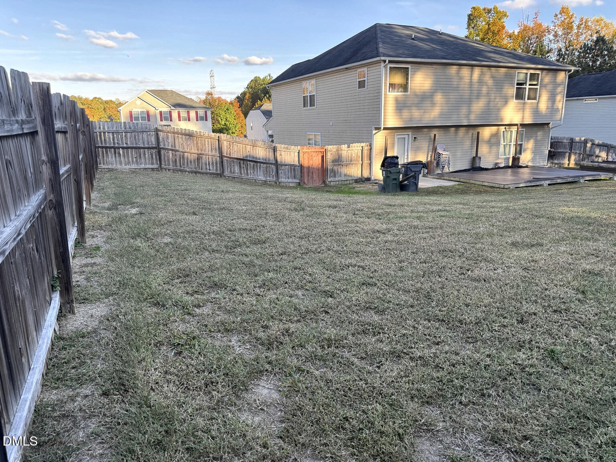
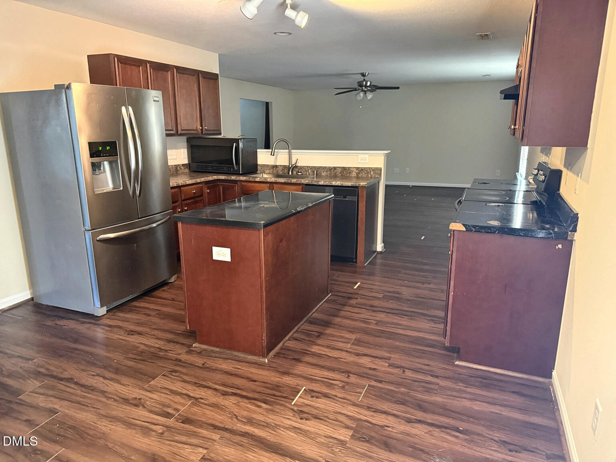
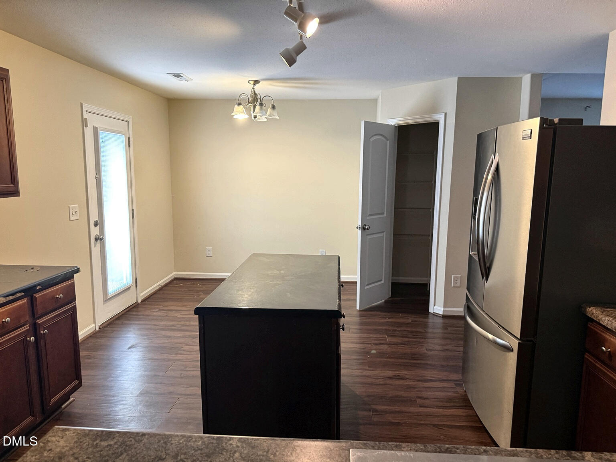
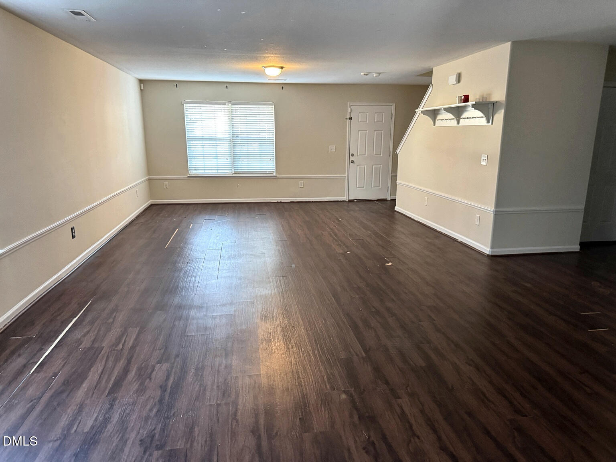
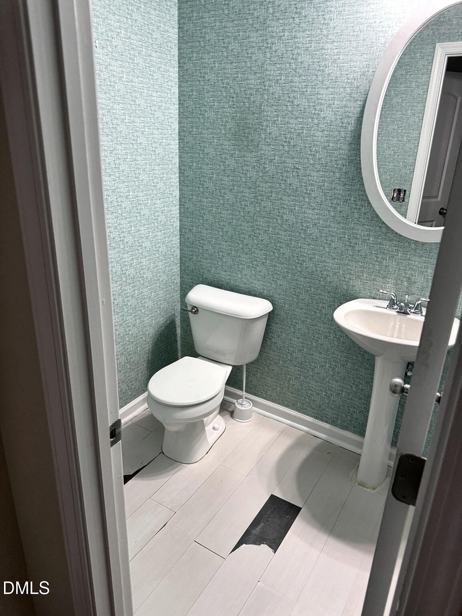
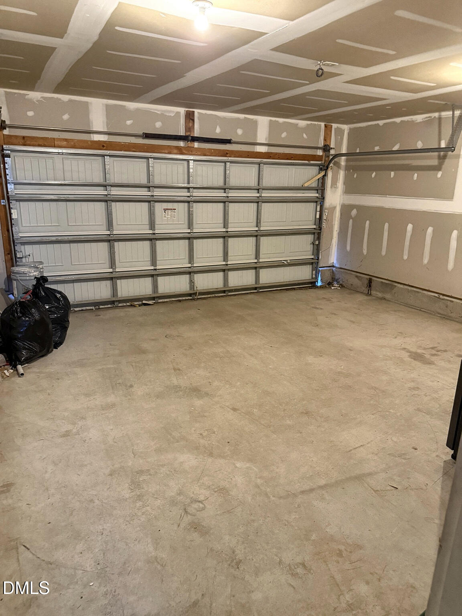
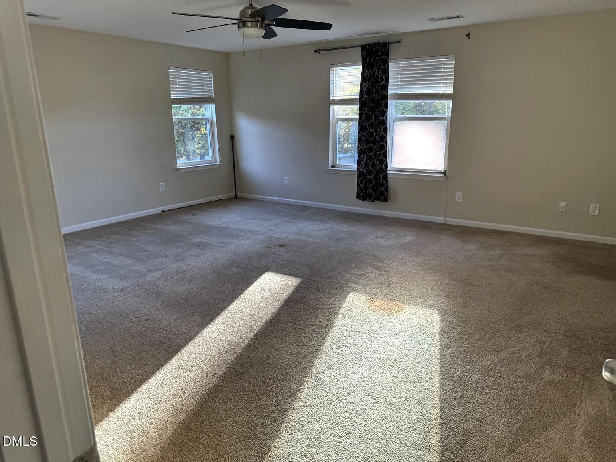
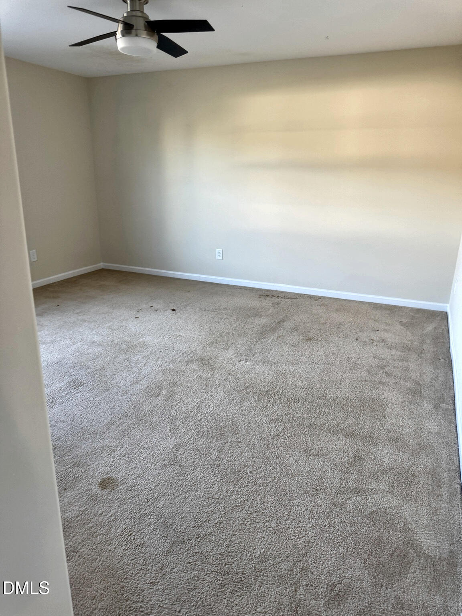
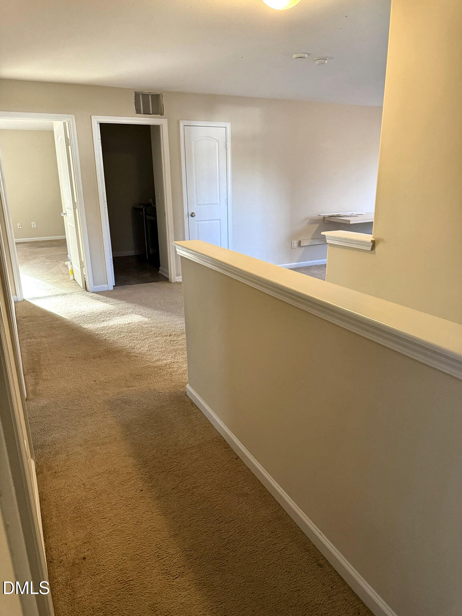
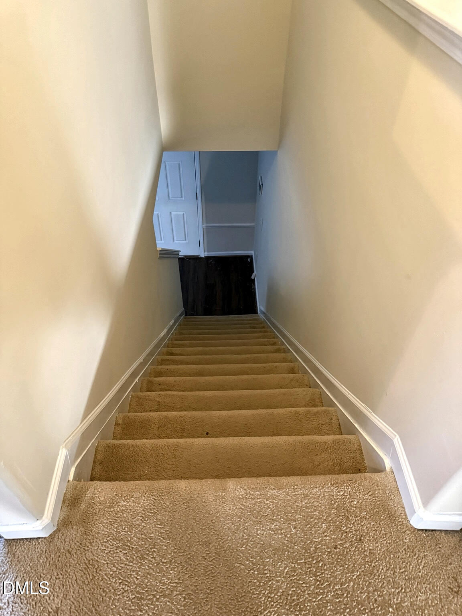
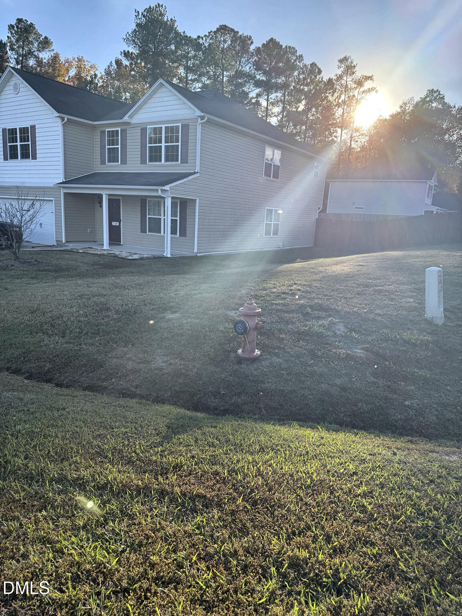
Bring your vision to 728 Forrest Lane! Set on a desirable corner lot, this expansive four-bedroom home offers an exceptional floor plan with plenty of space for everyday living, working from home, and entertaining. The freshly painted interior provides a clean canvas for making the space your own. The main level features formal living and dining rooms, an open great room, and a private study conveniently tucked away just off the main living area. Upstairs, you'll find four generously sized bedrooms and a large loft offering flexible space for a media room, recreation area, or additional lounge space. The spacious primary suite is a true retreat, complete with its own sitting room. Outside, the fenced backyard provides plenty of room to relax, entertain, or create your ideal outdoor space. The home requires some TLC, and new flooring, but its impressive size, versatile layout, and potential make it a wonderful opportunity to restore and personalize a substantial home in Creedmoor. Conveniently located near I-85 and just 25 minutes from Durham and state parks, this home is priced to sell, well below market value, and is ready to welcome its new owners. *Professional photos have been scheduled for 11/12/26
Details
| MLS # | 10193741 |
|---|---|
| Listing Type | For Sale |
| Style | House |
| HOA Dues | $68 |
| Sub-Type | Resale |
| Status | Active |
| Year | 2014 |
| Days On Site | 59 |
| Listing Provided By | The Real Estate Co. NC | VA | Angela Mechelle Hanks |
Features
| Bed(s) | 4 |
|---|---|
| Bath(s) | 3 Total |
| SQ Feet | 3,405 |
| Garage | 2 |
| Story(s) | 2 |
| Acreage | 0.47 |
Interior
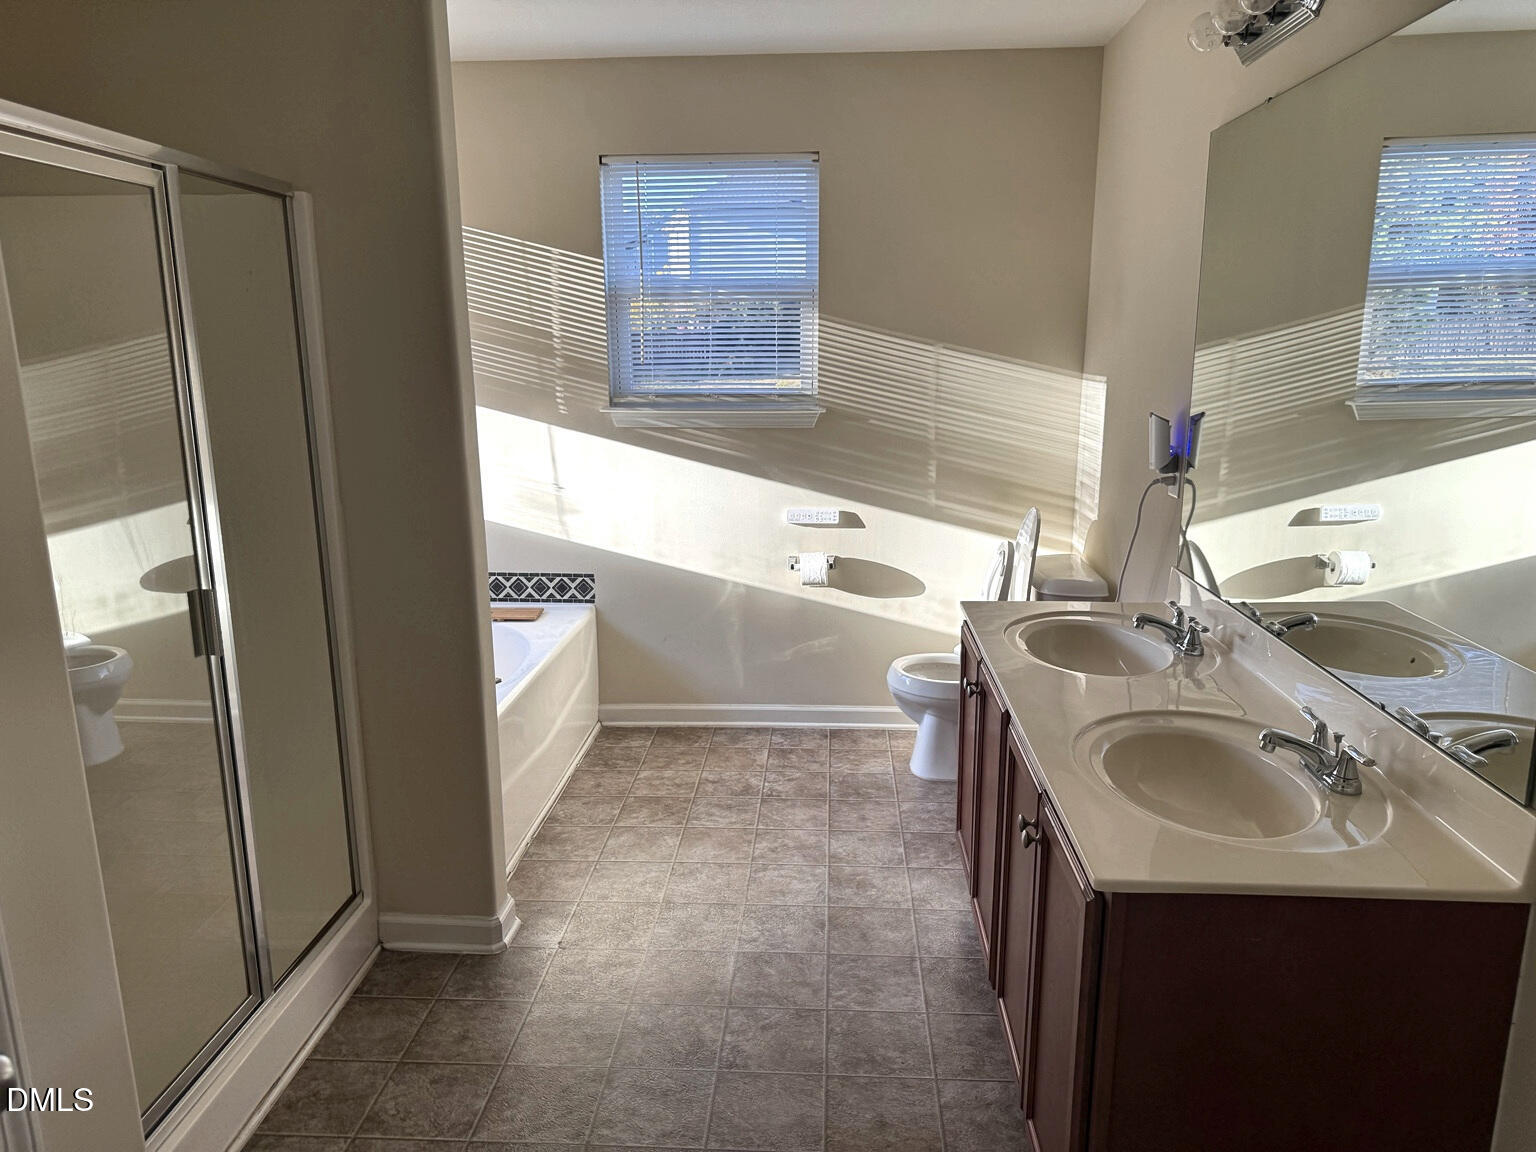
| Interior Features | Bidet, Ceiling Fan(s), Double Vanity, Eat-in Kitchen, Granite Counters, Kitchen Island, Pantry, Recessed Lighting, Smart Thermostat, Soaking Tub, Living/Dining Room Combination, Dining L, Separate Shower, Walk-in Shower, Quartz Counters, Smooth Ceilings |
|---|---|
| Heating Yes / No | Yes |
| Cooling Yes / No | Yes |
| Cooling | Central Air, Ceiling Fan(s), Electric |
| Fireplace Yes / No | No |
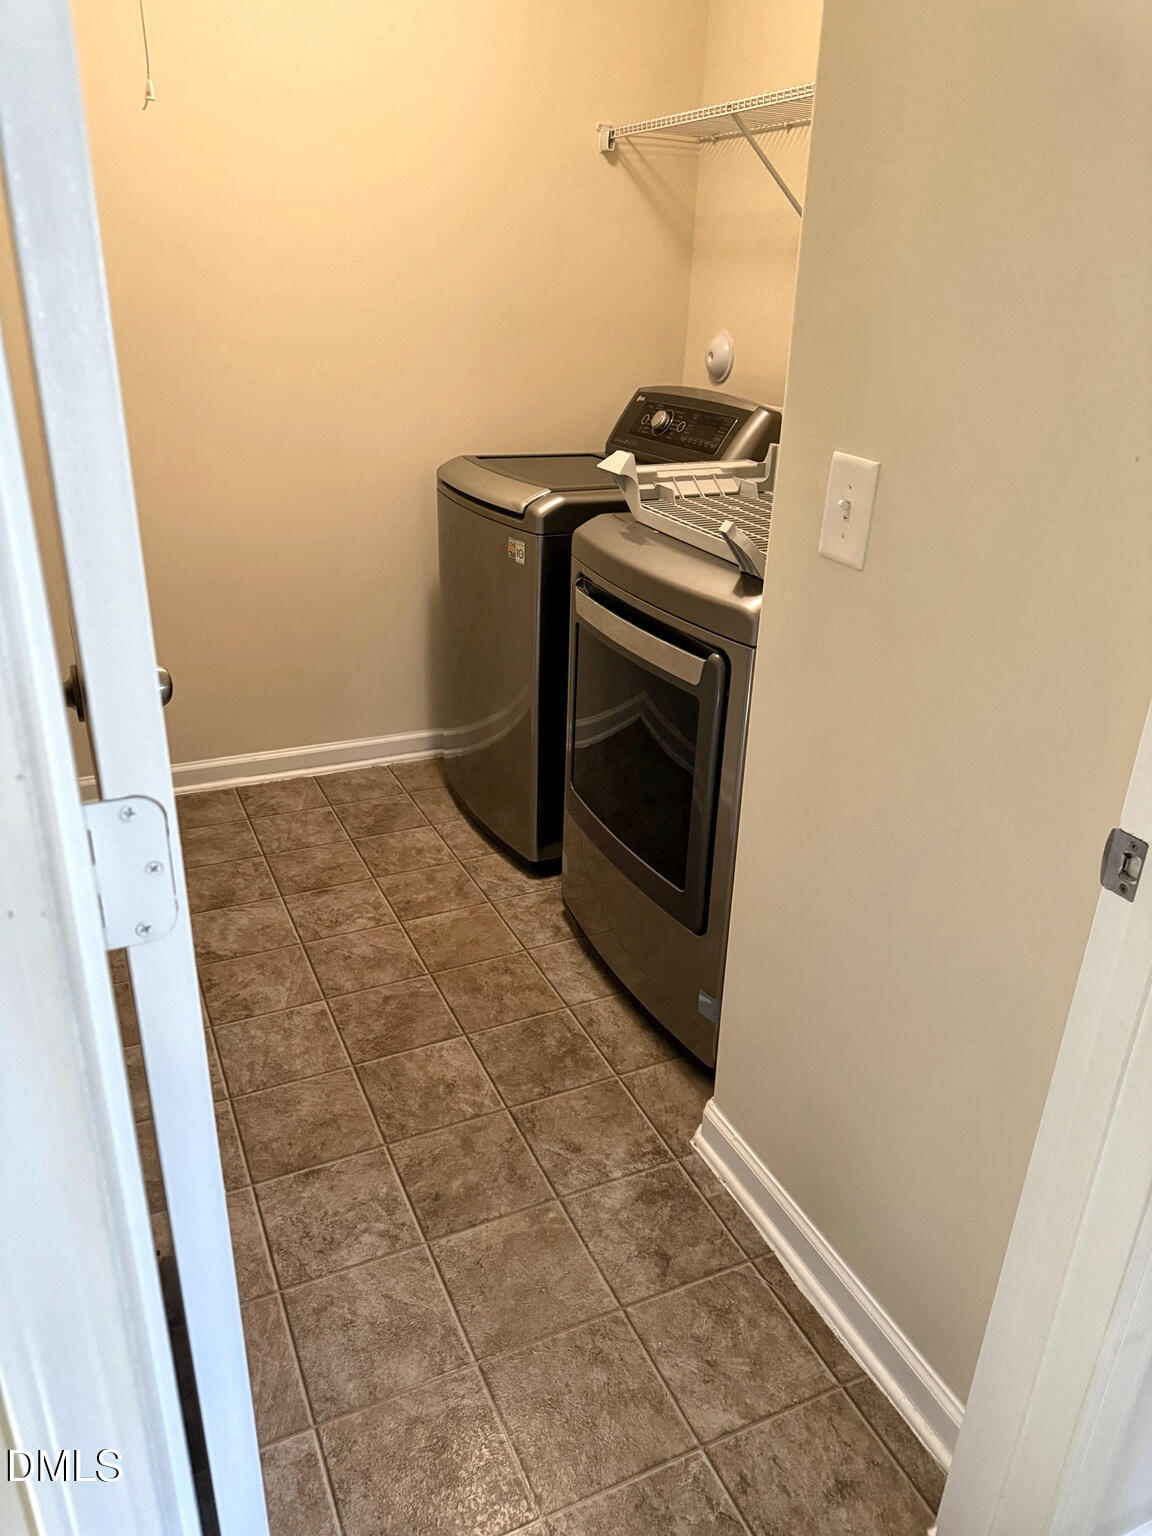
| Laundry Features | Electric Dryer Hookup, Laundry Room, Upper Level, Washer Hookup |
| Rooms Total | 9 |
Exterior
| Exterior Features | Private Entrance, Private Yard, Rain Gutters, Fenced Yard |
|---|---|
| Roof | Shingle |
| Foundation Details | Slab |
| Lot Features | Back Yard, Cleared, City Lot, Corner Lot, Front Yard |
| Construction Materials | Vinyl Siding |
| Security Features | Security System Owned |
| Window Features | Blinds |
| Patio And Porch Features | Covered, Deck, Front Porch, Patio |
Parking
| Attached Garage Yes / No | Yes |
|---|---|
| Garage Yes / No | Yes |
| Parking Features | Driveway, Garage Faces Front, Paved |
Location
| Association Amenities | Insurance, Maintenance, Maintenance Grounds, Taxes |
|---|
Utilities
| Utilities | Cable Available, Electricity Available, Electricity Connected, Natural Gas Available, Sewer Available, Sewer Connected, Water Connected |
|---|---|
| Sewer | Public Sewer |
Taxes
| Tax Assessed Value | 453722 |
|---|---|
| Tax Legal Description | Lot 74 |
| Tax Year | 2026 |
| Tax Map Number | 74 |
Other
| Accessibility Features | No |
|---|
Area Information
| State | NC |
|---|---|
| County | Granville |
| City | Creedmoor |
| Zip Code | 27522 |
| Area | Granville |
| Community Name | Pine Valley |
| School District | Granville - South Granville High |
| Elementary School | Granville - Creedmoor |
| High School | Granville - South Granville High |
| Listing VS Median (in Pine Valley) | |
Price: $385,000 low | high Med: $345,000 sqft: 3,405 low | high Med: 2,137 $ / sqft: $113 low | high Med: $161 On site: 59 low | high Med: 19 | |
Market Activity 27522
Request a showing
Request a showing

Listings marked with a Doorify MLS icon are provided courtesy of the Doorify MLS, of North Carolina, Internet Data Exchange Database. Brokers make an effort to deliver accurate information, but buyers should independently verify any information on which they will rely in a transaction. The listing broker shall not be responsible for any typographical errors, misinformation, or misprints, and they shall be held totally harmless from any damages arising from reliance upon this data. This data is provided exclusively for consumers’ personal, non-commercial use. Copyright 2024 Doorify MLS of North Carolina. All rights reserved.
Contact
Learn More About This Property

| State | NC |
|---|---|
| County | Granville |
| City | Creedmoor |
| Zip Code | 27522 |
| Area | Granville |
| Community Name | Pine Valley |
| School District | Granville - South Granville High |
| Elementary School | Granville - Creedmoor |
| High School | Granville - South Granville High |
| Listing VS Median (in Pine Valley) | |
Price: $385,000 low | high Med: $345,000 sqft: 3,405 low | high Med: 2,137 $ / sqft: $113 low | high Med: $161 On site: 59 low | high Med: 19 | |