
Description
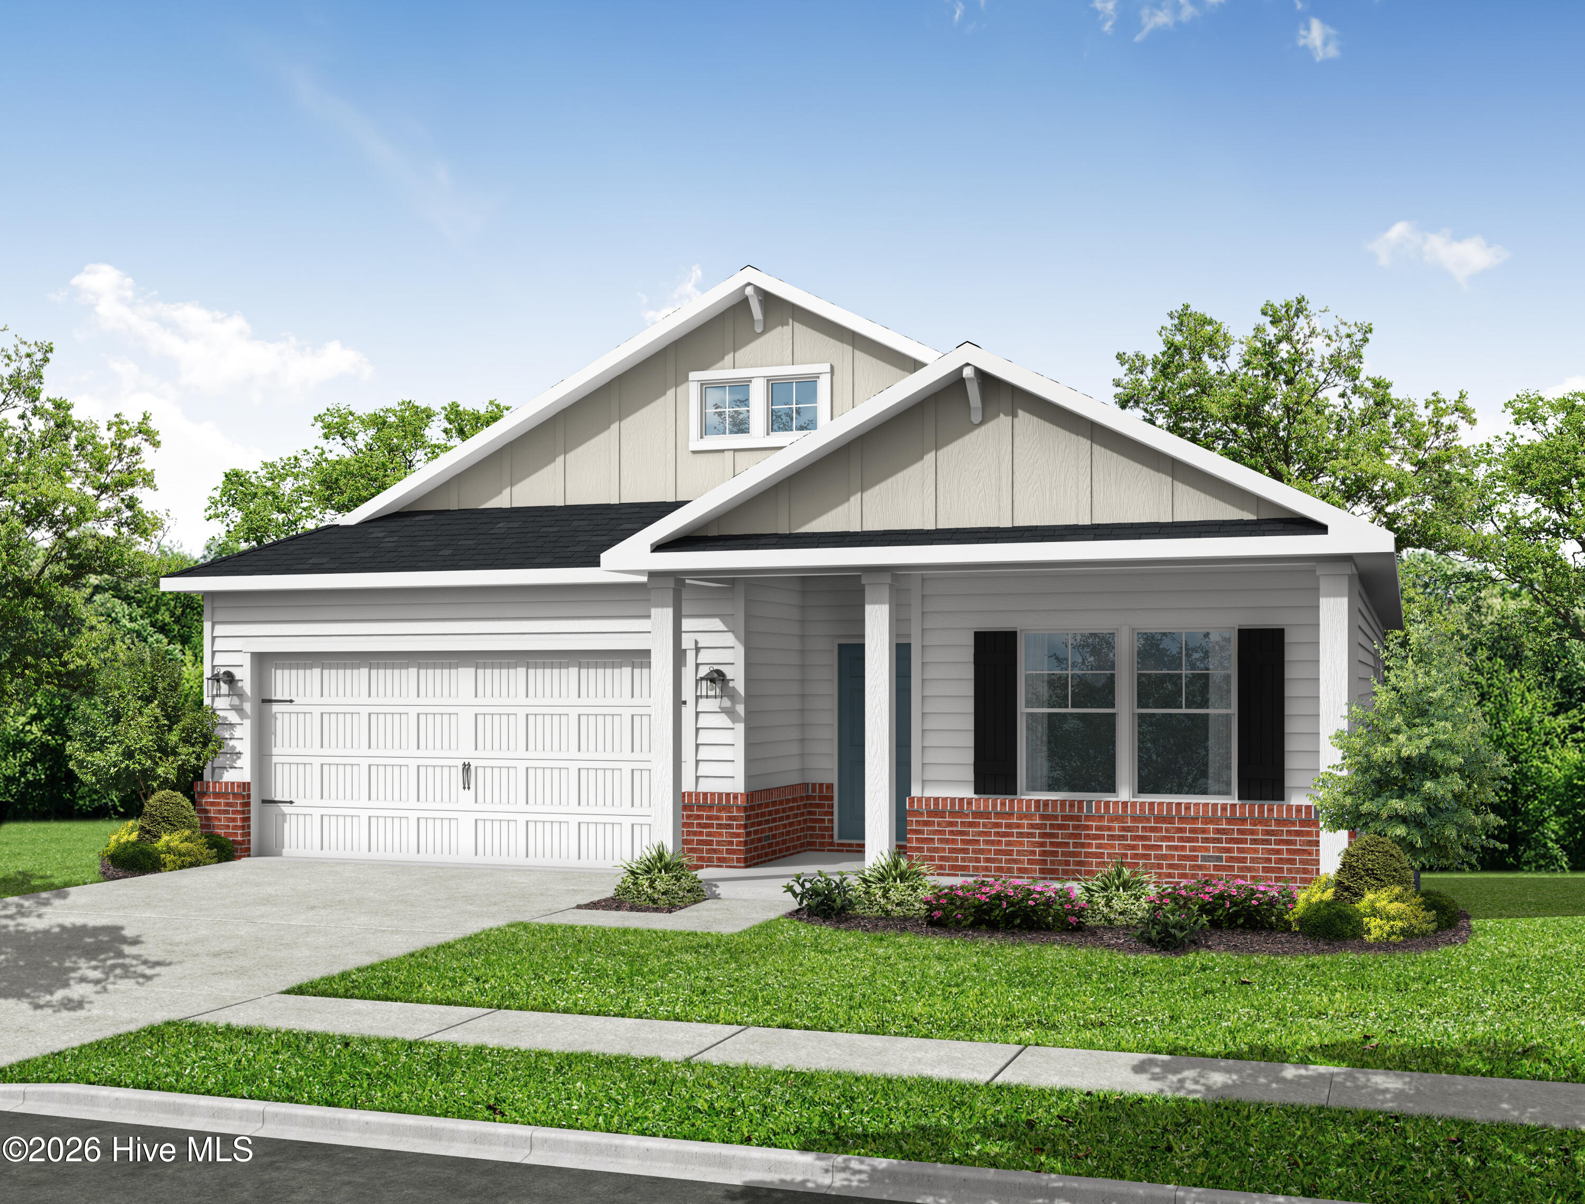
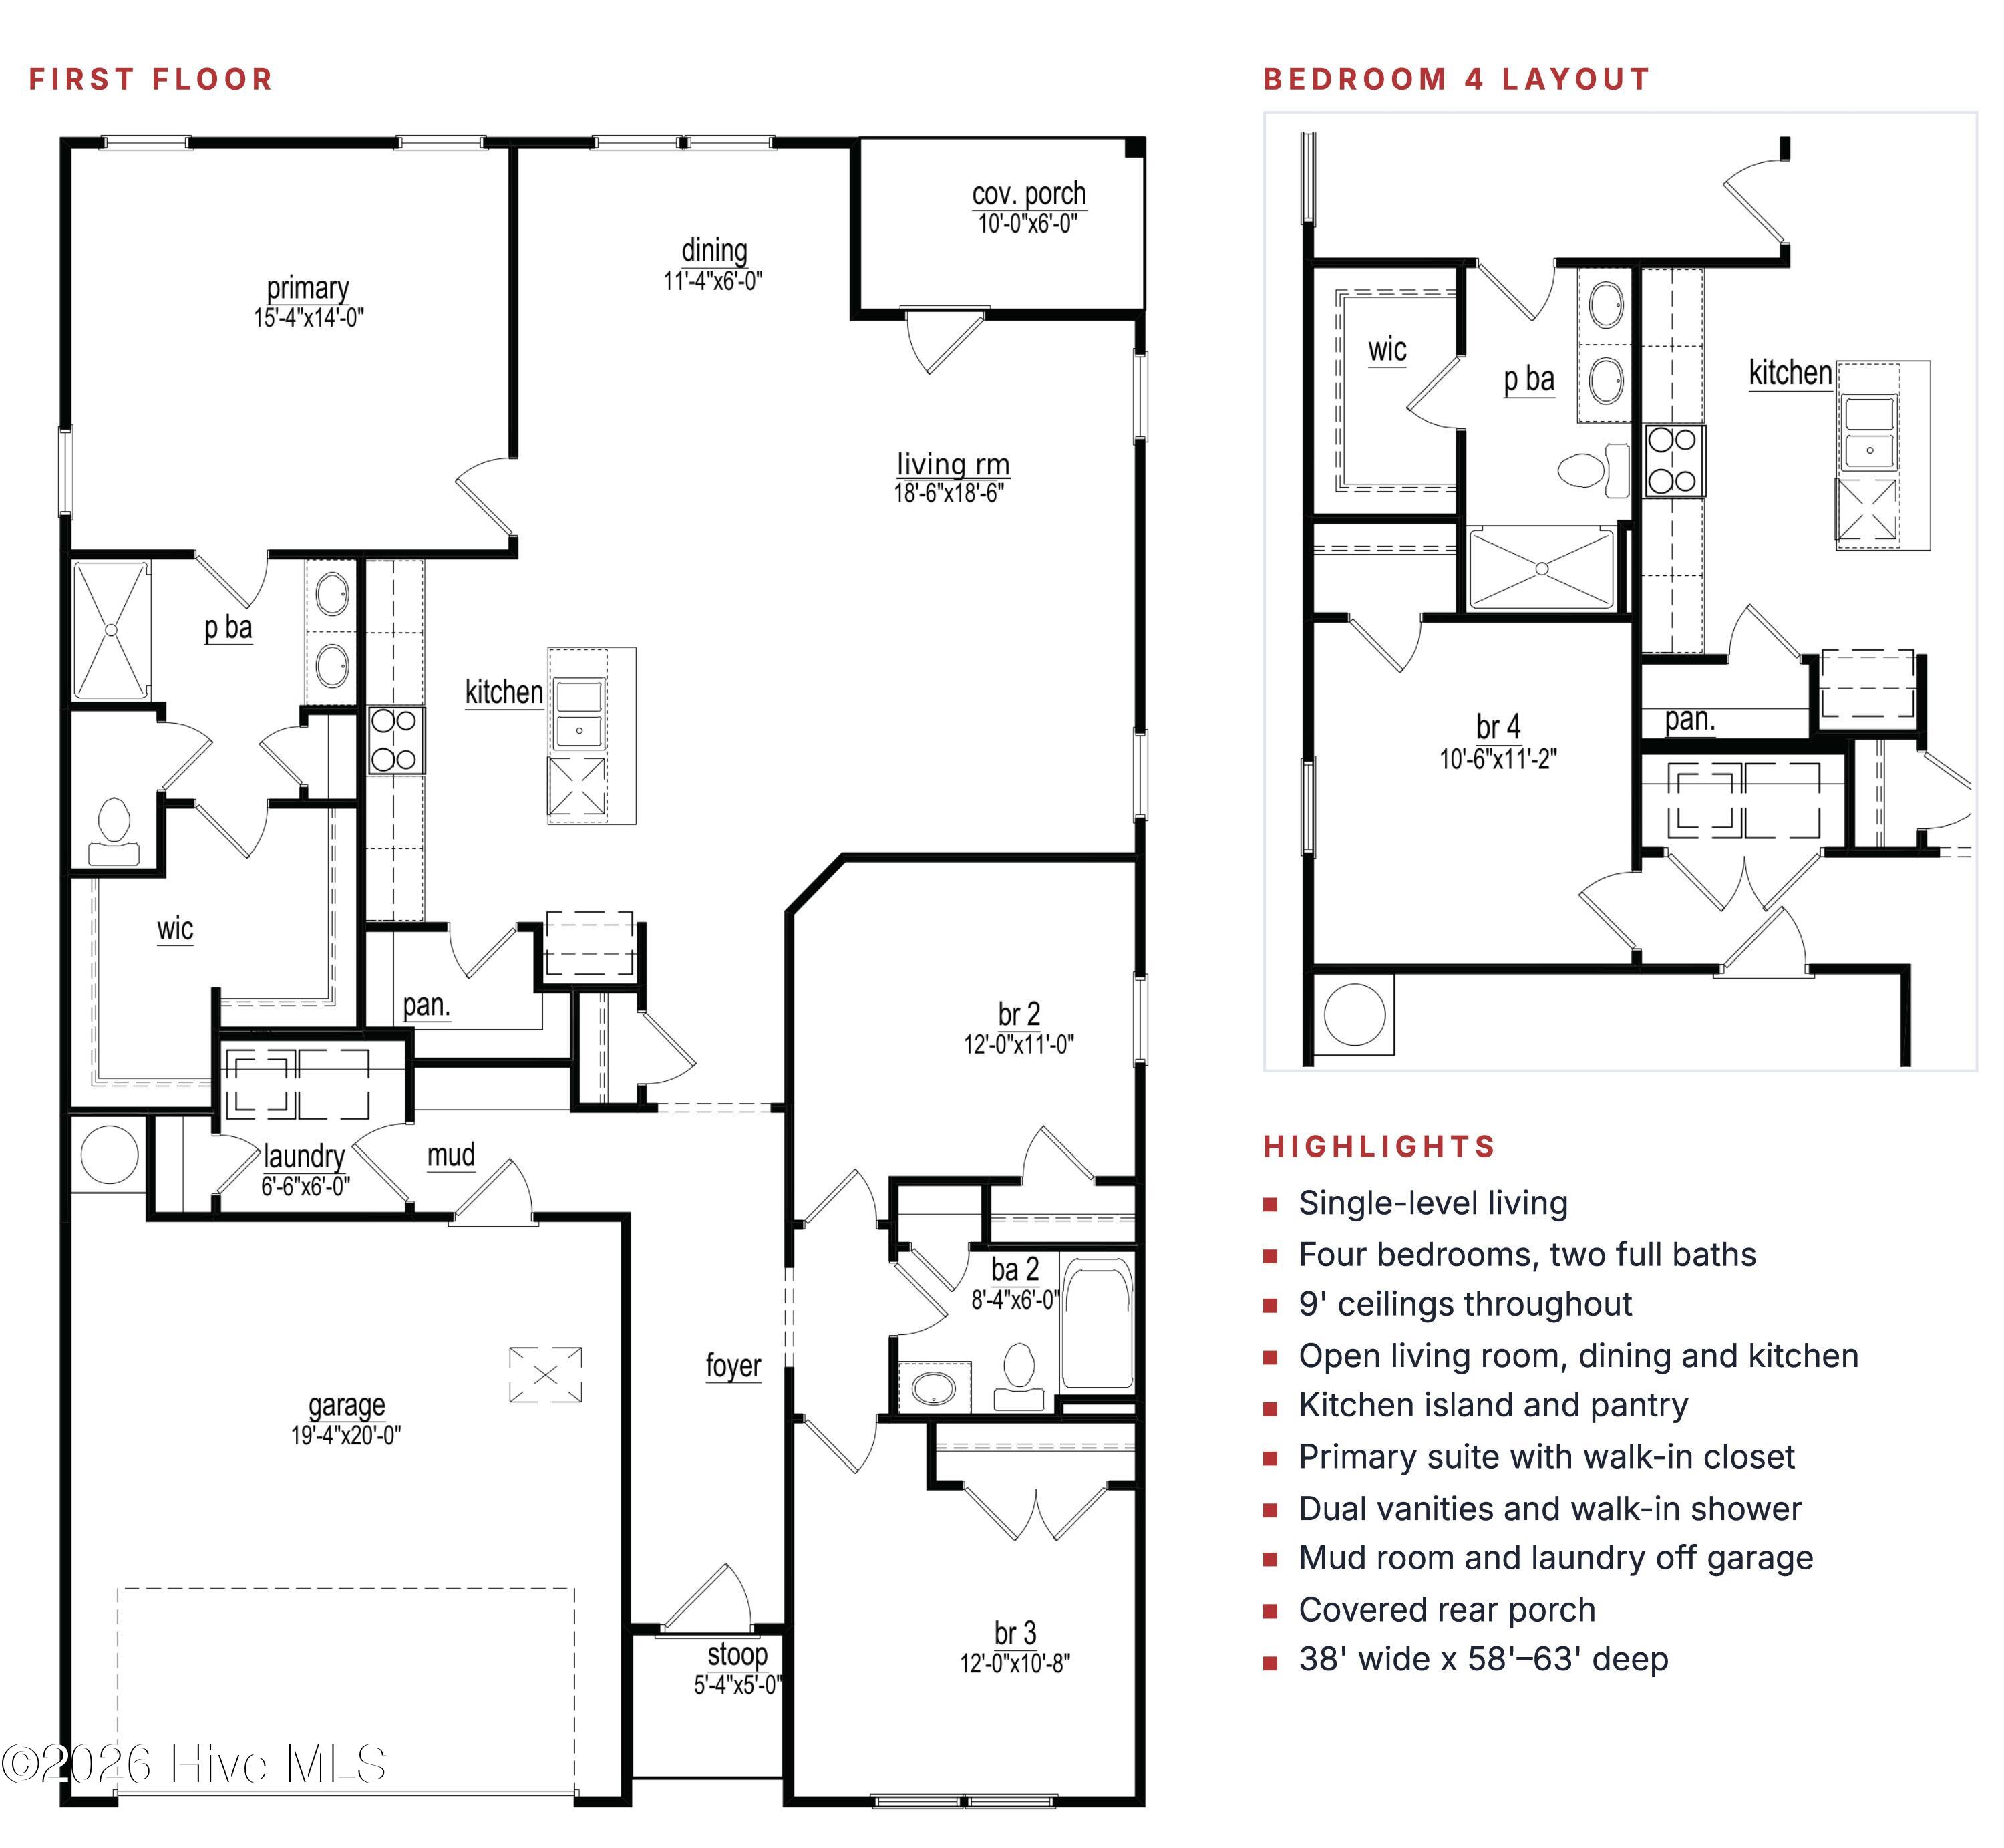
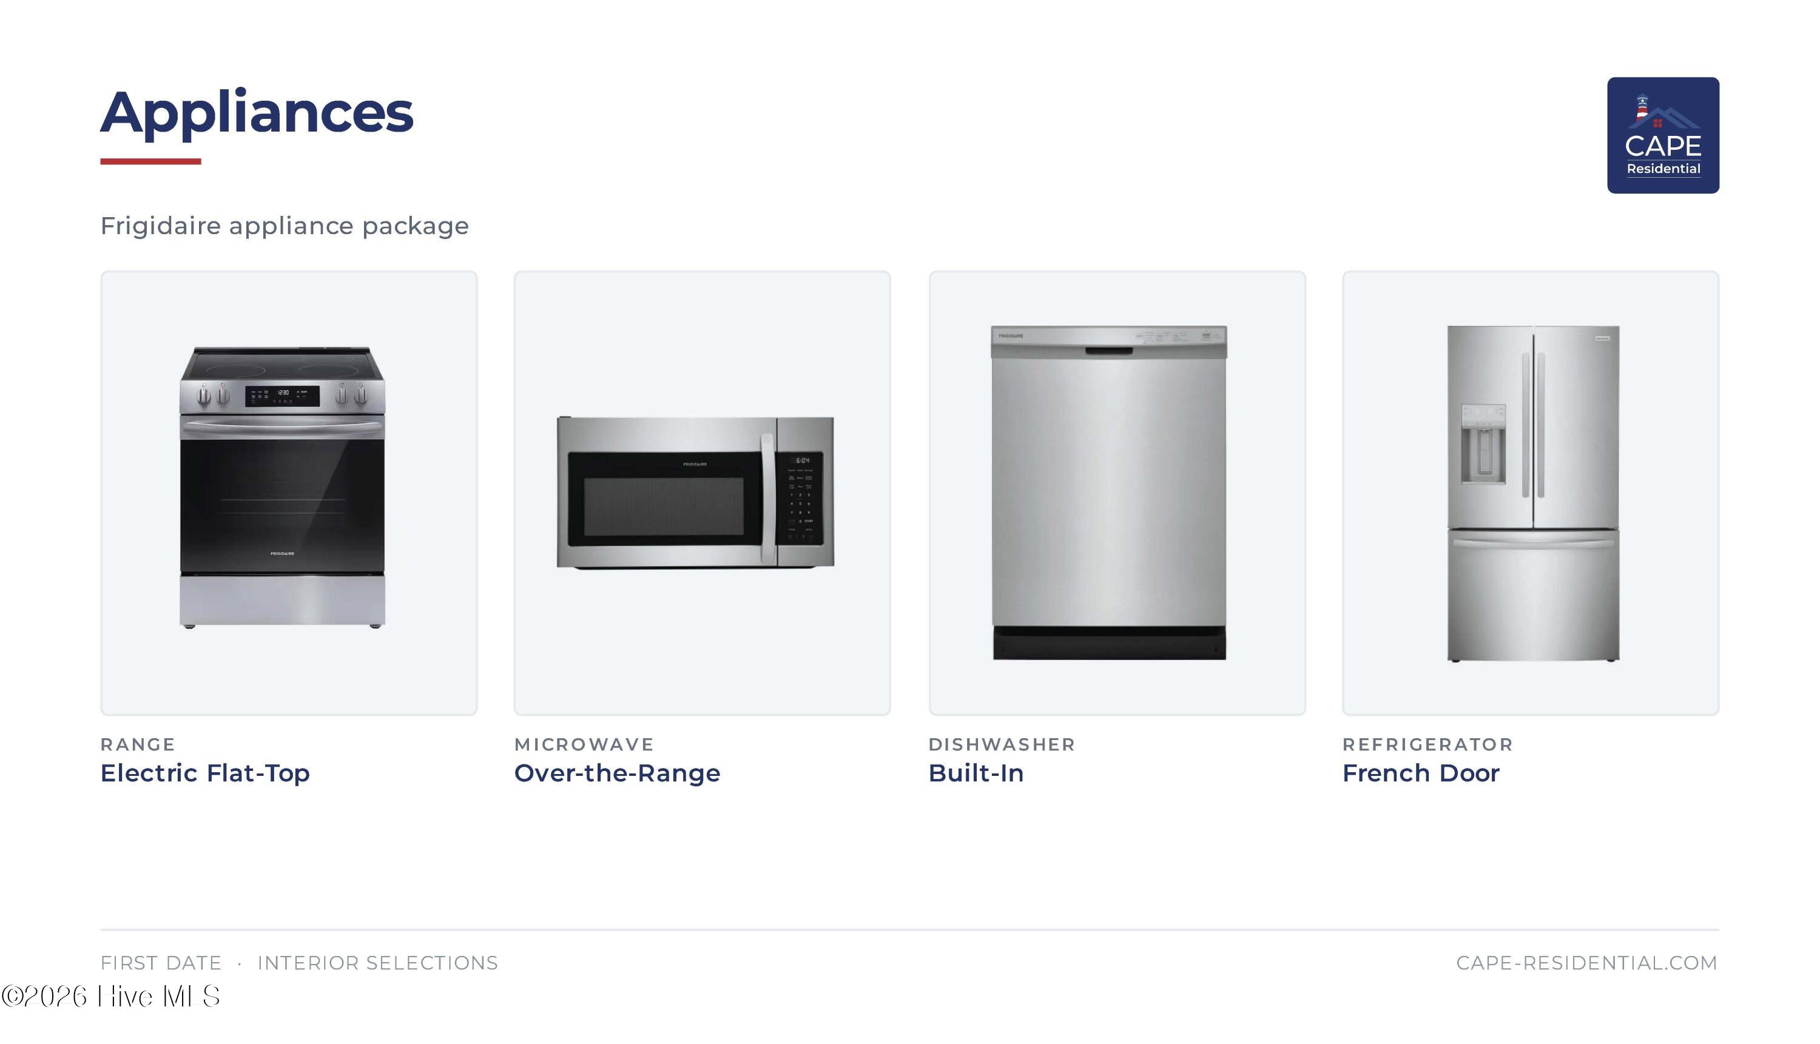
Welcome to Woodard's Dairy, a thoughtfully designed new home community by Cape Residential, featuring 15 beautiful home sites on a quiet cul-de-sac street with no HOA and minimal restrictive covenants. End of the Year Savings! Get a 15,000 builder credit or a 2-1 rate buydown with a year-one rate of 4.99 when you go under contract by December 31. Refrigerator and blinds included.The Cranberry plan offers approximately 1,701 square feet of single-level living with 4 bedrooms and 2 full baths, on a spacious .69-acre home site. Nine-foot ceilings run throughout, and the open layout connects the family room and dining area to a kitchen with pantry. The primary suite includes a walk-in closet and a private bath with a walk-in shower. Three additional bedrooms share the second full bath, and a laundry closet and 2-car garage complete the home. A covered rear porch extends your living space outdoors.Located in Kenly, minutes from I-95 and I-42, and close to Buckthorn Reservoir, Flowers Plantation, and Carolina Premium Outlets. With Raleigh under 40 minutes away, commuting to Raleigh, Wendell Falls, Clayton, and Zebulon is simple and efficient.Currently under construction, with completion estimated for 12/15/26.
Details
| MLS # | 100611610 |
|---|---|
| Listing Type | For Sale |
| Style | House |
| Sub-Type | New Construction |
| Status | Active |
| Year | 2026 |
| Days On Site | 20 |
| Listing Provided By | Coldwell Banker HPW Raleigh Midtown | Jim E Allen |
Features
| Bed(s) | 4 |
|---|---|
| Bath(s) | 2 Total |
| SQ Feet | 1,701 |
| Garage | 2 |
| Story(s) | 1 |
| Zoning | NA |
| Acreage | 0.69 |
| Property View | None |
Interior
| Interior Features | Walk-in Closet(s), Entrance Foyer, Pantry, Walk-in Shower, Eat-in Kitchen, Walk-In Closet(s) |
|---|---|
| Heating Yes / No | Yes |
| Cooling Yes / No | Yes |
| Cooling | Central Air |
| Fireplace Yes / No | No |
| Laundry Features | Dryer Hookup, Washer Hookup, Laundry Room |
| Rooms Total | 7 |
Exterior
| Roof | Shingle |
|---|---|
| Foundation Details | Slab |
| Waterfront Features | None |
| View | None |
| Construction Materials | Concrete, Vinyl Siding |
| Security Features | Smoke Detector(s) |
Parking
| Attached Garage Yes / No | Yes |
|---|---|
| Garage Yes / No | Yes |
| Parking Features | Garage Faces Front, Attached, Concrete, Garage Door Opener, Garage |
Utilities
| Utilities | Cable Available, Water Connected |
|---|
Taxes
| Tax Book Number | 0 |
|---|---|
| Tax Legal Description | LO2 Woodard's Dairy |
Area Information
| State | NC |
|---|---|
| County | Johnston |
| City | Kenly |
| Zip Code | 27542 |
| Elementary School | Glendale-Kenly Elementary School |
| High School | North Johnston |
| Listing VS Median (in 27542) | |
Price: $334,900 low | high Med: $334,900 sqft: 1,701 low | high Med: 1,701 $ / sqft: $197 low | high Med: $197 On site: 20 low | high Med: 20 | |
Market Activity 27542
Request a showing
Request a showing
Contact
Learn More About This Property

| State | NC |
|---|---|
| County | Johnston |
| City | Kenly |
| Zip Code | 27542 |
| Elementary School | Glendale-Kenly Elementary School |
| High School | North Johnston |
| Listing VS Median (in 27542) | |
Price: $334,900 low | high Med: $334,900 sqft: 1,701 low | high Med: 1,701 $ / sqft: $197 low | high Med: $197 On site: 20 low | high Med: 20 | |