 Price Reduced Listing

Description
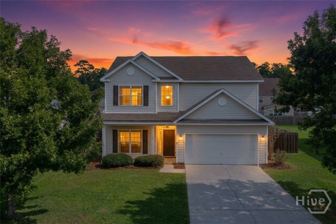
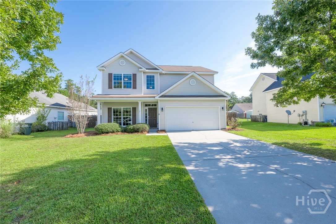
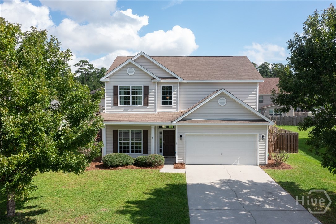
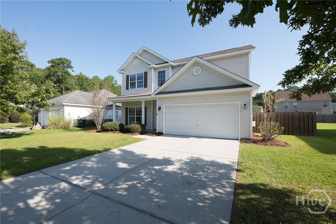
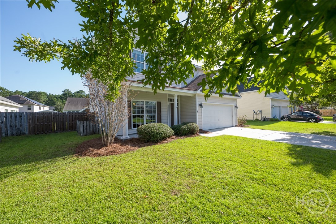
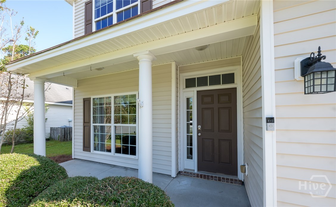
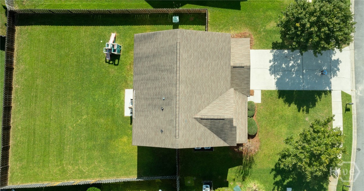
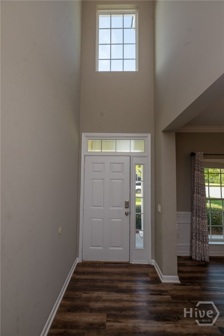
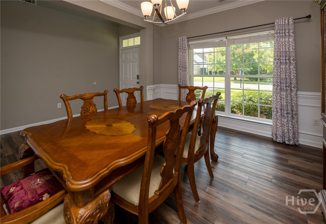
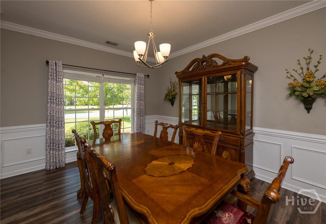
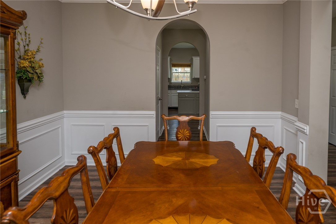
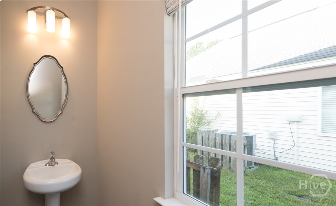
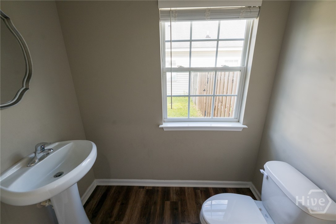
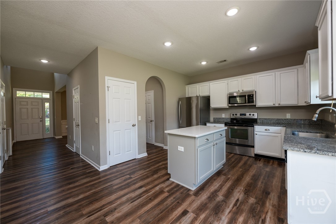
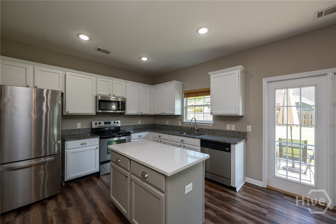
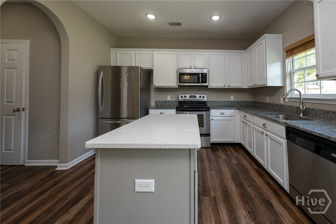
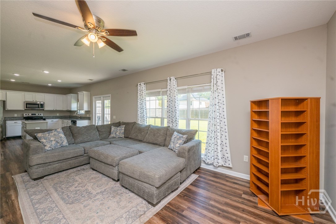
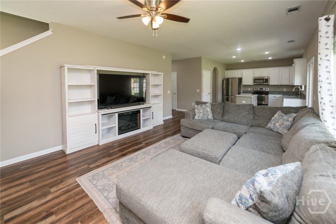
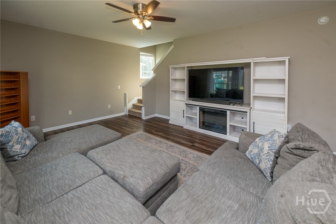
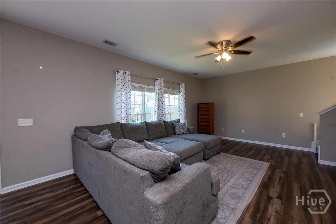
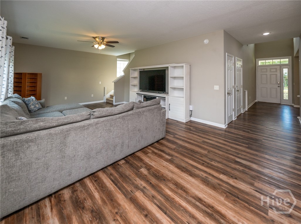
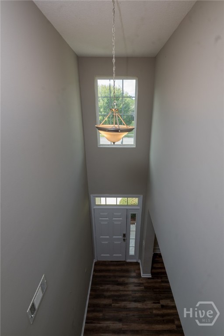
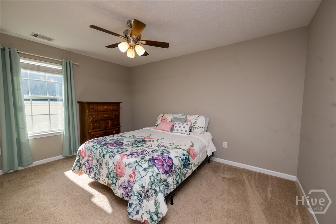
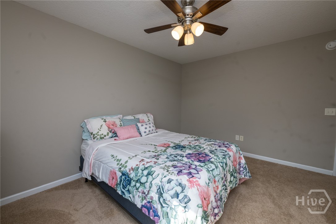
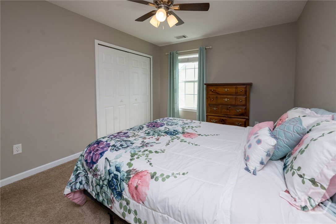
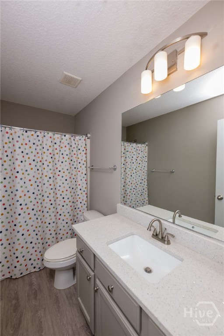
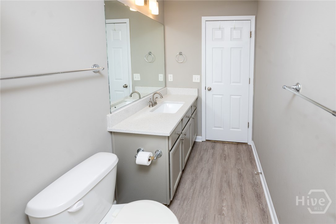
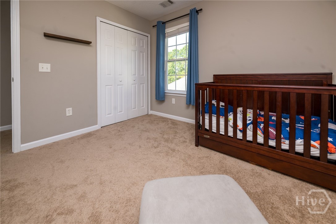
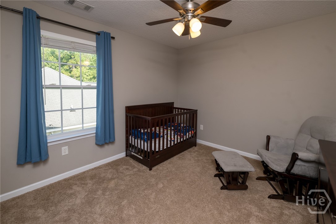
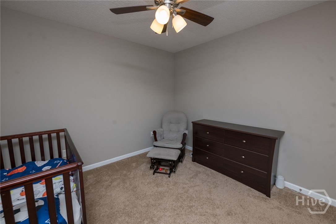
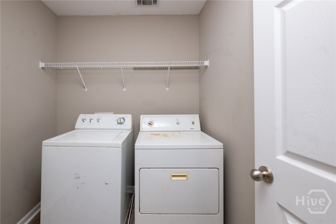
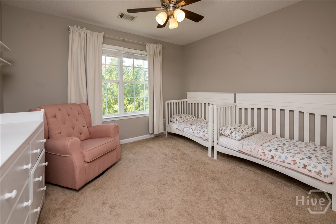
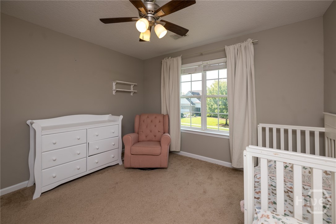
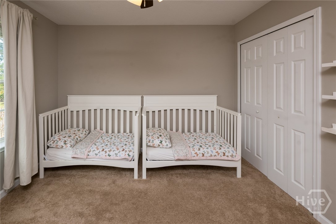
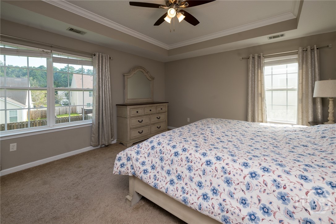
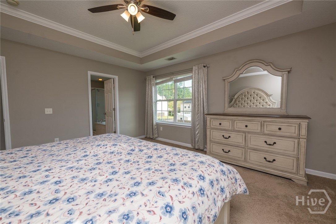
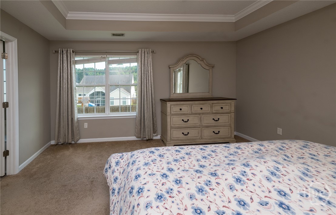
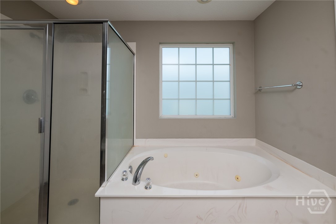
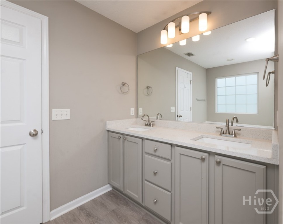
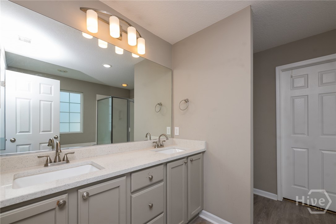
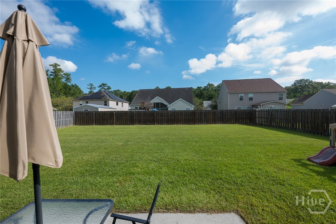
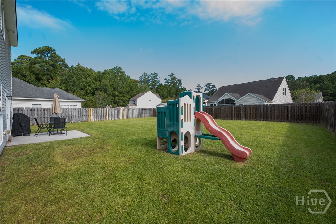
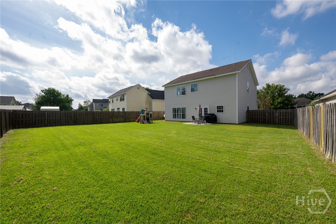
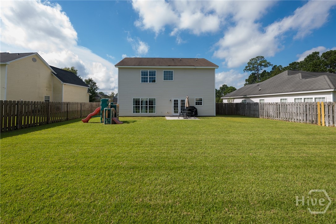
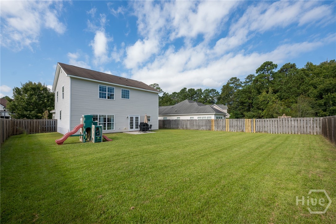
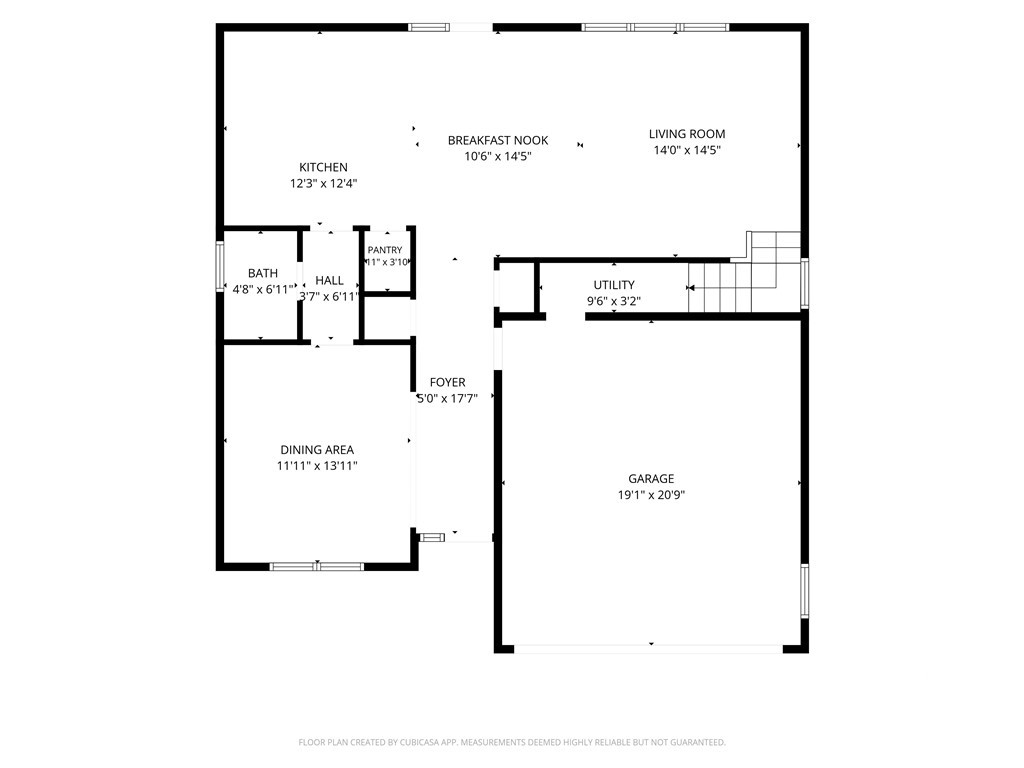
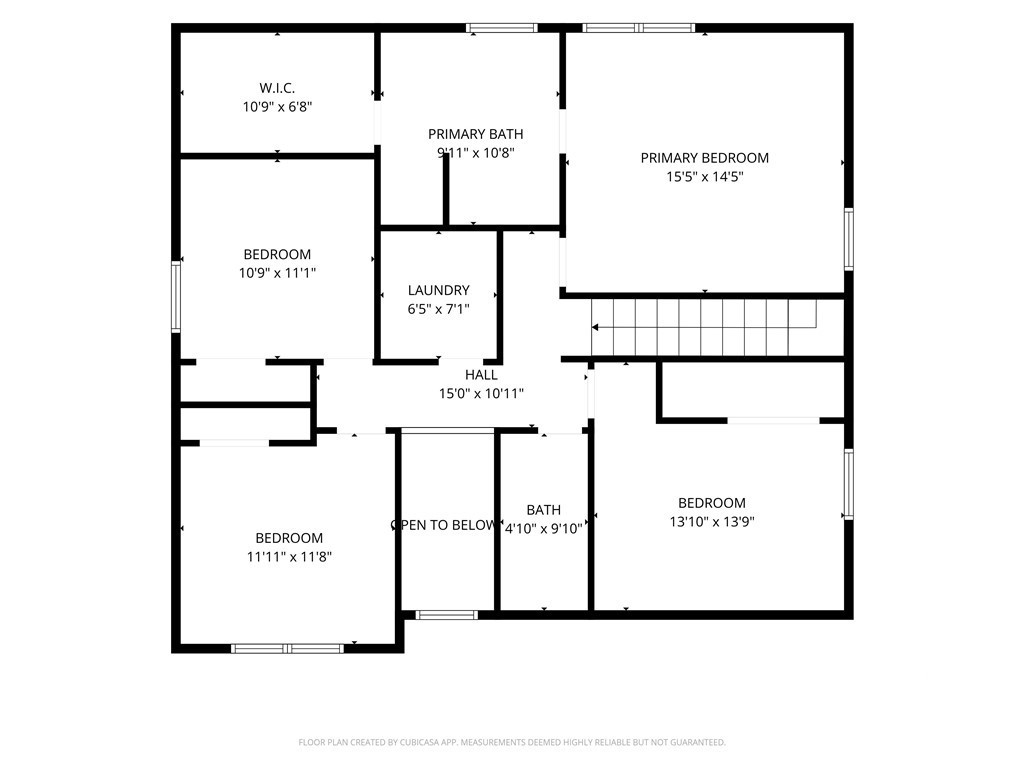
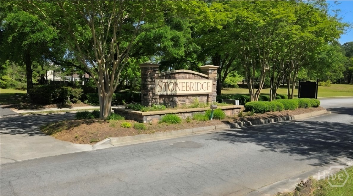
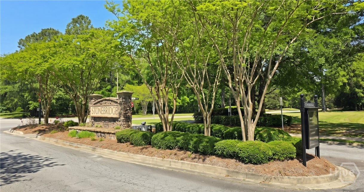
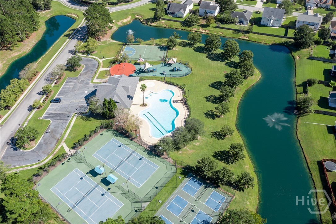
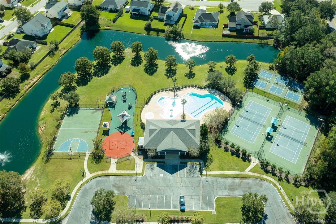
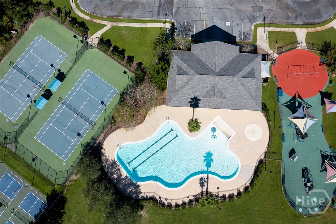
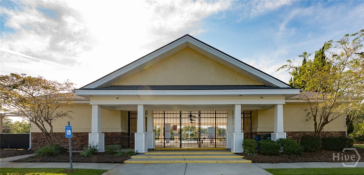
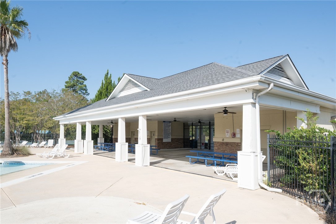
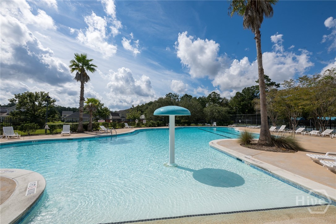
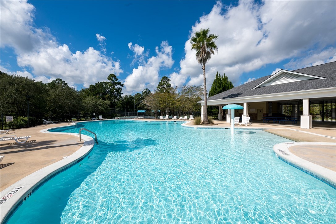
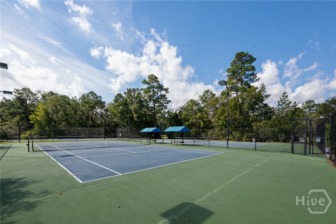
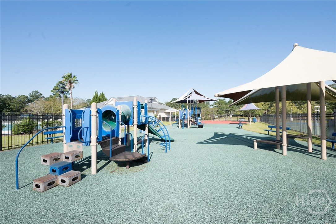
Welcome to 740 Canyon Drive in Savannah's Stonebridge subdivision. This TWO-STORY home offers a great blend of contemporary style and is functional for everyday living. It features 4 bedrooms, 2.5 bathrooms, and nearly 2,300 sq ft of living space, complete with a TWO CAR attached garage on .20-acre lot. All FOUR Bedrooms are located UPSTAIRS. Step from the spacious FRONT PORCH into an open-concept main level, greeted by a TWO-STORY foyer, recessed lighting and energy-efficient double-pane windows that brighten the space with natural light. The FORMAL DINING room flows seamlessly past the pantry and POWDER ROOM into the heart of the home. The KITCHEN, complete with a center island and stainless steel appliances, opens perfectly to the BREAKFAST AREA and LIVING ROOM. UPSTAIRS, an overlook views the foyer below and sits across from the laundry room. Retreat to the primary suite, which features an en-suite bath with a double vanity, a soaking garden tub, and a separate shower. THREE additional bedrooms and ONE full guest bathroom provide ample space for family, guests, or a dedicated home office. OUTSIDE, the back patio overlooks a generous backyard enclosed by a wooden privacy fence. Freshly painted and professionally cleaned, this home is ready for its new owners. Community amenities include sidewalks, street lights, clubhouse, pool, playground, tennis and pickleball courts. Enjoy the convenience with quick access to shopping, dining, schools, Gulfstream, the Ports, Hunter AAF, I-16, I-95, plus a short drive to historic downtown Savannah or to Pooler. Front twilight photo is virtually enhanced.
Details
| MLS # | SA366036 |
|---|---|
| Listing Type | For Sale |
| Style | House |
| HOA Dues | $72 |
| Sub-Type | Resale |
| Status | Active |
| Year | 2008 |
| Days On Site | 35 |
| Listing Provided By | Keller Williams Coastal Area P | David L. Saba |
Features
| Bed(s) | 4 |
|---|---|
| Bath(s) | 3 Total |
| SQ Feet | 2,290 |
| Garage | 2 |
| Story(s) | 2 |
| Zoning | PUD |
| Acreage | 0.20 |
| Property View | Panoramic |
Interior
| Interior Features | Breakfast Area, Ceiling Fan(s), Double Vanity, Entrance Foyer, Garden Tub/Roman Tub, High Ceilings, Kitchen Island, Primary Suite, Pantry, Pull Down Attic Stairs, Recessed Lighting, Separate Shower, Upper Level Primary |
|---|---|
| Heating Yes / No | Yes |
| Cooling Yes / No | Yes |
| Cooling | Central Air, Electric |
| Laundry Features | Washer Hookup, Dryer Hookup, Laundry Room, Upper Level |
| Rooms Total | 0 |
Exterior
| Roof | Asphalt |
|---|---|
| Foundation Details | Slab |
| Community Features | Pool, Playground, Street Lights, Sidewalks, Tennis Court(s) |
| View | Panoramic |
| Construction Materials | Vinyl Siding |
Parking
| Garage Yes / No | Yes |
|---|---|
| Parking Features | Attached, Garage Door Opener, Off Street |
Utilities
| Utilities | Cable Available, Underground Utilities |
|---|
Taxes
| Tax Legal Description | LOT 263 STONEBRIDGE PH 4C-4D SMB 38S 93A .20AC |
|---|
Area Information
| State | GA |
|---|---|
| County | Chatham |
| City | Savannah |
| Zip Code | 31419 |
| Community Name | Stonebridge |
| Listing VS Median (in Stonebridge) | |
Price: $375,000 low | high Med: $394,900 sqft: 2,290 low | high Med: 2,832 $ / sqft: $164 low | high Med: $139 On site: 35 low | high Med: 35 | |
Market Activity 31419
Request a showing
Request a showing
Contact
Learn More About This Property

| State | GA |
|---|---|
| County | Chatham |
| City | Savannah |
| Zip Code | 31419 |
| Community Name | Stonebridge |
| Listing VS Median (in Stonebridge) | |
Price: $375,000 low | high Med: $394,900 sqft: 2,290 low | high Med: 2,832 $ / sqft: $164 low | high Med: $139 On site: 35 low | high Med: 35 | |