7404 Hadleigh Court,Oak Ridge, NC 27310
Oak Ridge, NC 27310

Description
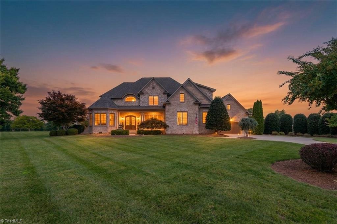
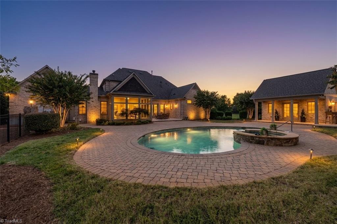
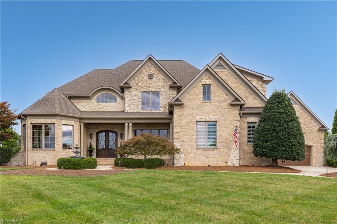
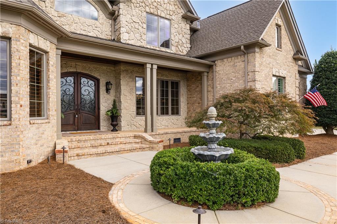
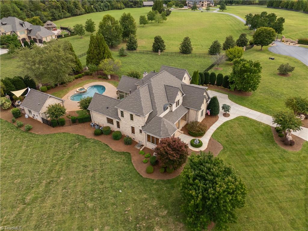
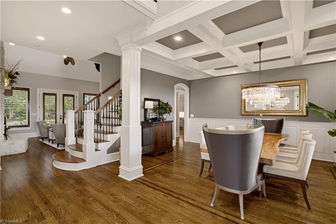
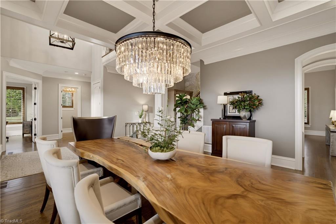
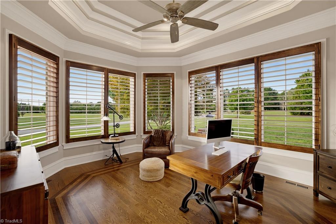
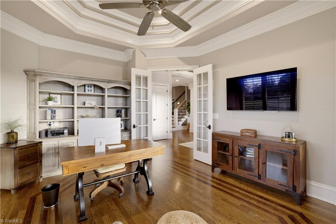
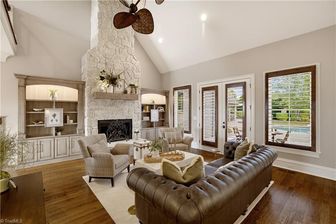
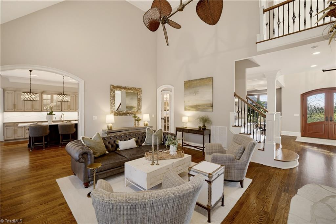
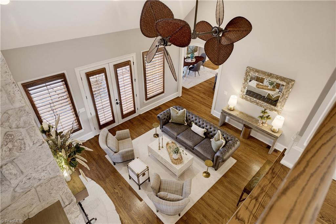
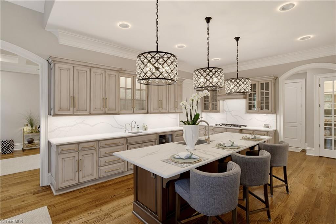
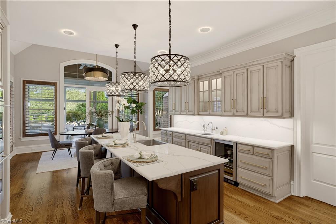
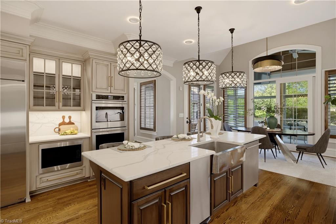
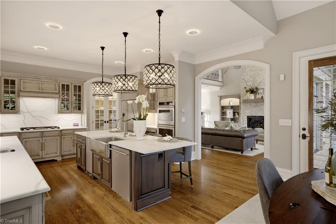
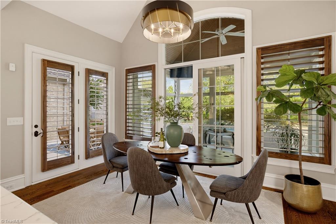
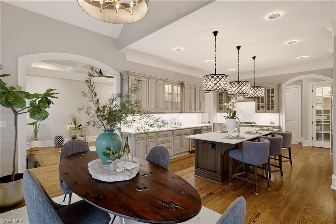
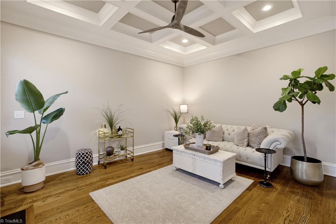
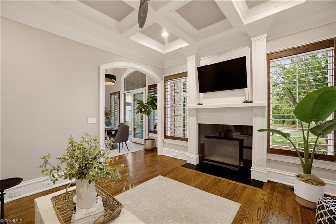
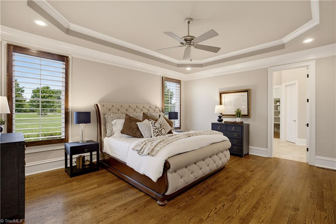
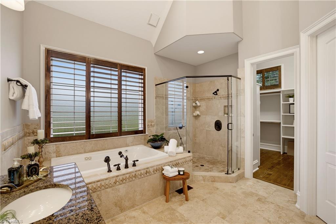
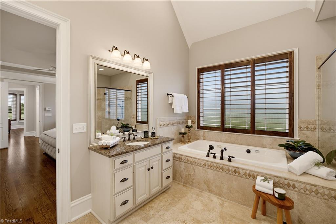
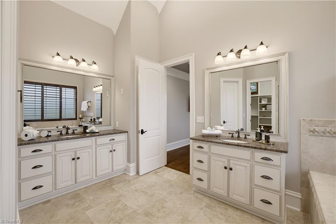
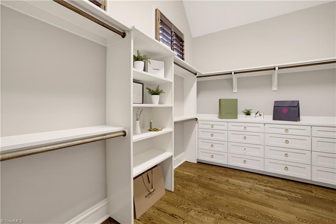
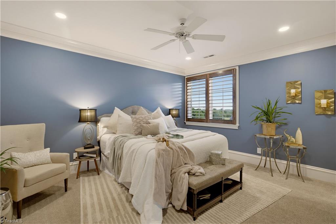
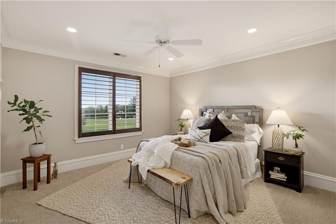
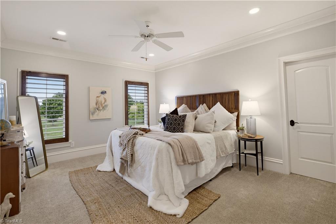
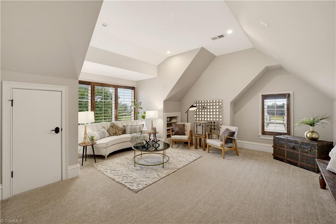
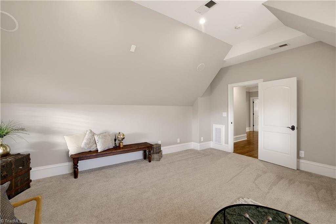
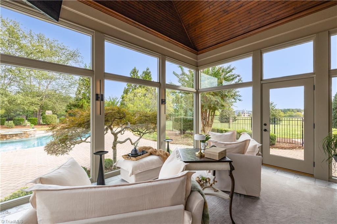
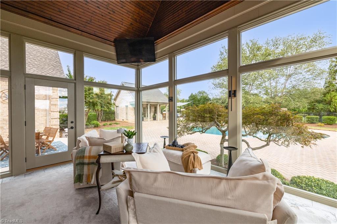
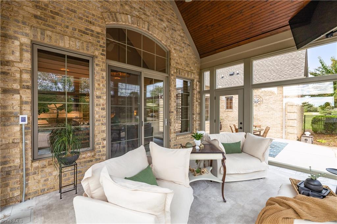
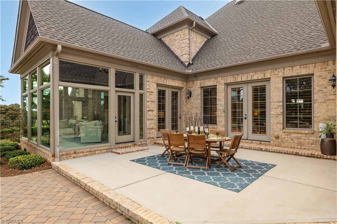
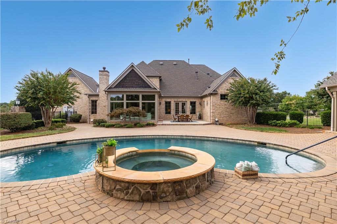
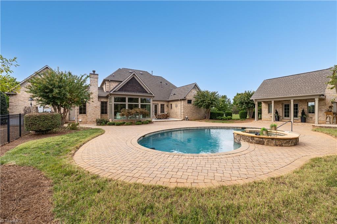
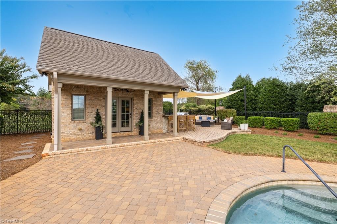
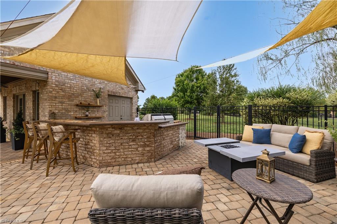
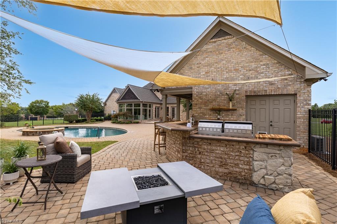
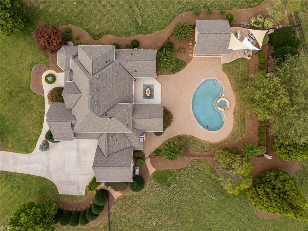
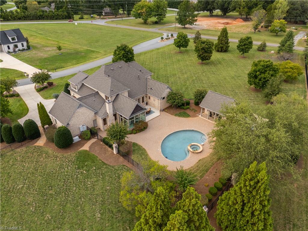
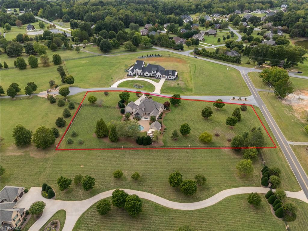
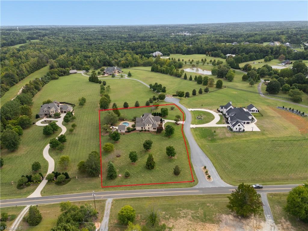
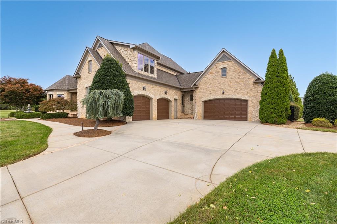
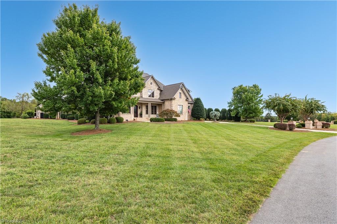
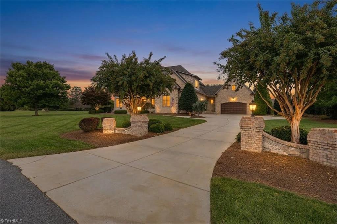
Some homes are simply lived in. This one is savored. Set on 2.47 private acres in the heart of Oak Ridge with no HOA and sweeping views, this stately 4BR estate feels a world away. Mornings begin in the sunroom, where radiant heated floors warm your feet as light dances across the pool and deer wander the yard. Coffee brews in the beautifully updated kitchen, where every gathering begins. Soaring ceilings lend the living room grandeur, and a private office offers space to focus. At sunset, step into your backyard paradise: inground pool, hot tub, gracious patio, pool house with bath, and outdoor bar and grill, all made for entertaining. Later, the fire glows in the keeping room as the best conversations unfold, before you retreat to the main-level primary suite. Upstairs are 3 generous bedrooms, 2 with ensuite baths, plus a versatile bonus room. Just 1.6 mi to Hwy 68 and shopping, 3 mi to Oak Ridge Town Park, 10 mi to PTI Airport. Northwest schools. Come experience your dream life!
Details
| MLS # | 1236518 |
|---|---|
| Listing Type | For Sale |
| Style | House |
| Sub-Type | Resale |
| Status | Pending |
| Year | 2006 |
| Days On Site | 40 |
| Listing Provided By | Allen Tate Oak Ridge | Tracey McCorkle |
Features
| Bed(s) | 4 |
|---|---|
| Bath(s) | 4 Total |
| SQ Feet | 4,539 |
| Garage | 4 |
| Basement | Y |
| Pool | Yes |
| Story(s) | 2 |
| Zoning | RS-40 |
| Acreage | 2.47 |
Interior
| Rooms Total | 13 |
|---|---|
| Cooling | Attic Fan, Central Air, Multi Units |
| Heating | Fireplace(s), Forced Air, Zoned, Multiple Systems, Radiant Floor, Natural Gas |
| Interior Features | Built-in Features, Ceiling Fan(s), Dead Bolt(s), Interior Attic Fan, Kitchen Island, Pantry, Separate Shower, Solid Surface Counter, Central Vacuum, Vaulted Ceiling(s) |
| Appliances | Microwave, Built-In Refrigerator, Dishwasher, Disposal, Double Oven, Gas Cooktop, Range Hood, Water Purifier, Gas Water Heater, Attic Fan |
| Fireplace Features | Gas Log, Keeping Room, Living Room |
| Fireplaces Total | 2 |
| Laundry Features | Dryer Connection, Main Level, Washer Hookup |
| Flooring | Carpet, Tile, Wood |
Exterior
| Exterior Features | Balcony, Lighting, Gas Grill, Sprinkler System |
|---|---|
| Security Features | Security System, Carbon Monoxide Detector(s), Smoke Detector(s) |
| Construction Materials | Brick, Stone |
| Lot Features | City Lot, Corner Lot, Level |
| Fencing | Fenced, Partial, Invisible |
Parking
| Parking Features | Driveway, Garage, Paved, Garage Door Opener, Attached, Garage Faces Front, Garage Faces Side |
|---|---|
| Garage Spaces | 4 |
Utilities
| Sewer | Private Sewer, Septic Tank |
|---|
Taxes
| Tax Annual Amount | 10236.72 |
|---|
Area Information
| State | NC |
|---|---|
| County | Guilford |
| City | Oak Ridge |
| Zip Code | 27310 |
| Area | Guilford |
| Community Name | Hadleigh Court |
| School District | Northwest |
| Elementary School | Oak Ridge |
| High School | Northwest |
| Listing VS Median (in Hadleigh Court) | |
Price: $1,300,000 low | high Med: $1,300,000 sqft: 4,539 low | high Med: 4,539 $ / sqft: $286 low | high Med: $286 On site: 40 low | high Med: 40 | |
Market Activity 27310
Request a showing
Request a showing
 Copyright 2026 Triad MLS, Inc. All rights reserved. IDX information is provided exclusively for personal, non-commercial use, and may not be used for any purpose other than to identify prospective properties consumers may be interested in purchasing. Information is deemed reliable but not guaranteed. This site will be monitored for ‘scraping’ and any use of search facilities of data on the site other than by potential buyers/sellers is prohibited. All Sale data is for informational purposes only and is not an indication of a market analysis or appraisal. Properties marked with the Triad MLS, Inc. icon are provided courtesy of the Triad MLS, Inc.’s, Internet Data Exchange Database.
Contact
Learn More About This Property

| State | NC |
|---|---|
| County | Guilford |
| City | Oak Ridge |
| Zip Code | 27310 |
| Area | Guilford |
| Community Name | Hadleigh Court |
| School District | Northwest |
| Elementary School | Oak Ridge |
| High School | Northwest |
| Listing VS Median (in Hadleigh Court) | |
Price: $1,300,000 low | high Med: $1,300,000 sqft: 4,539 low | high Med: 4,539 $ / sqft: $286 low | high Med: $286 On site: 40 low | high Med: 40 | |