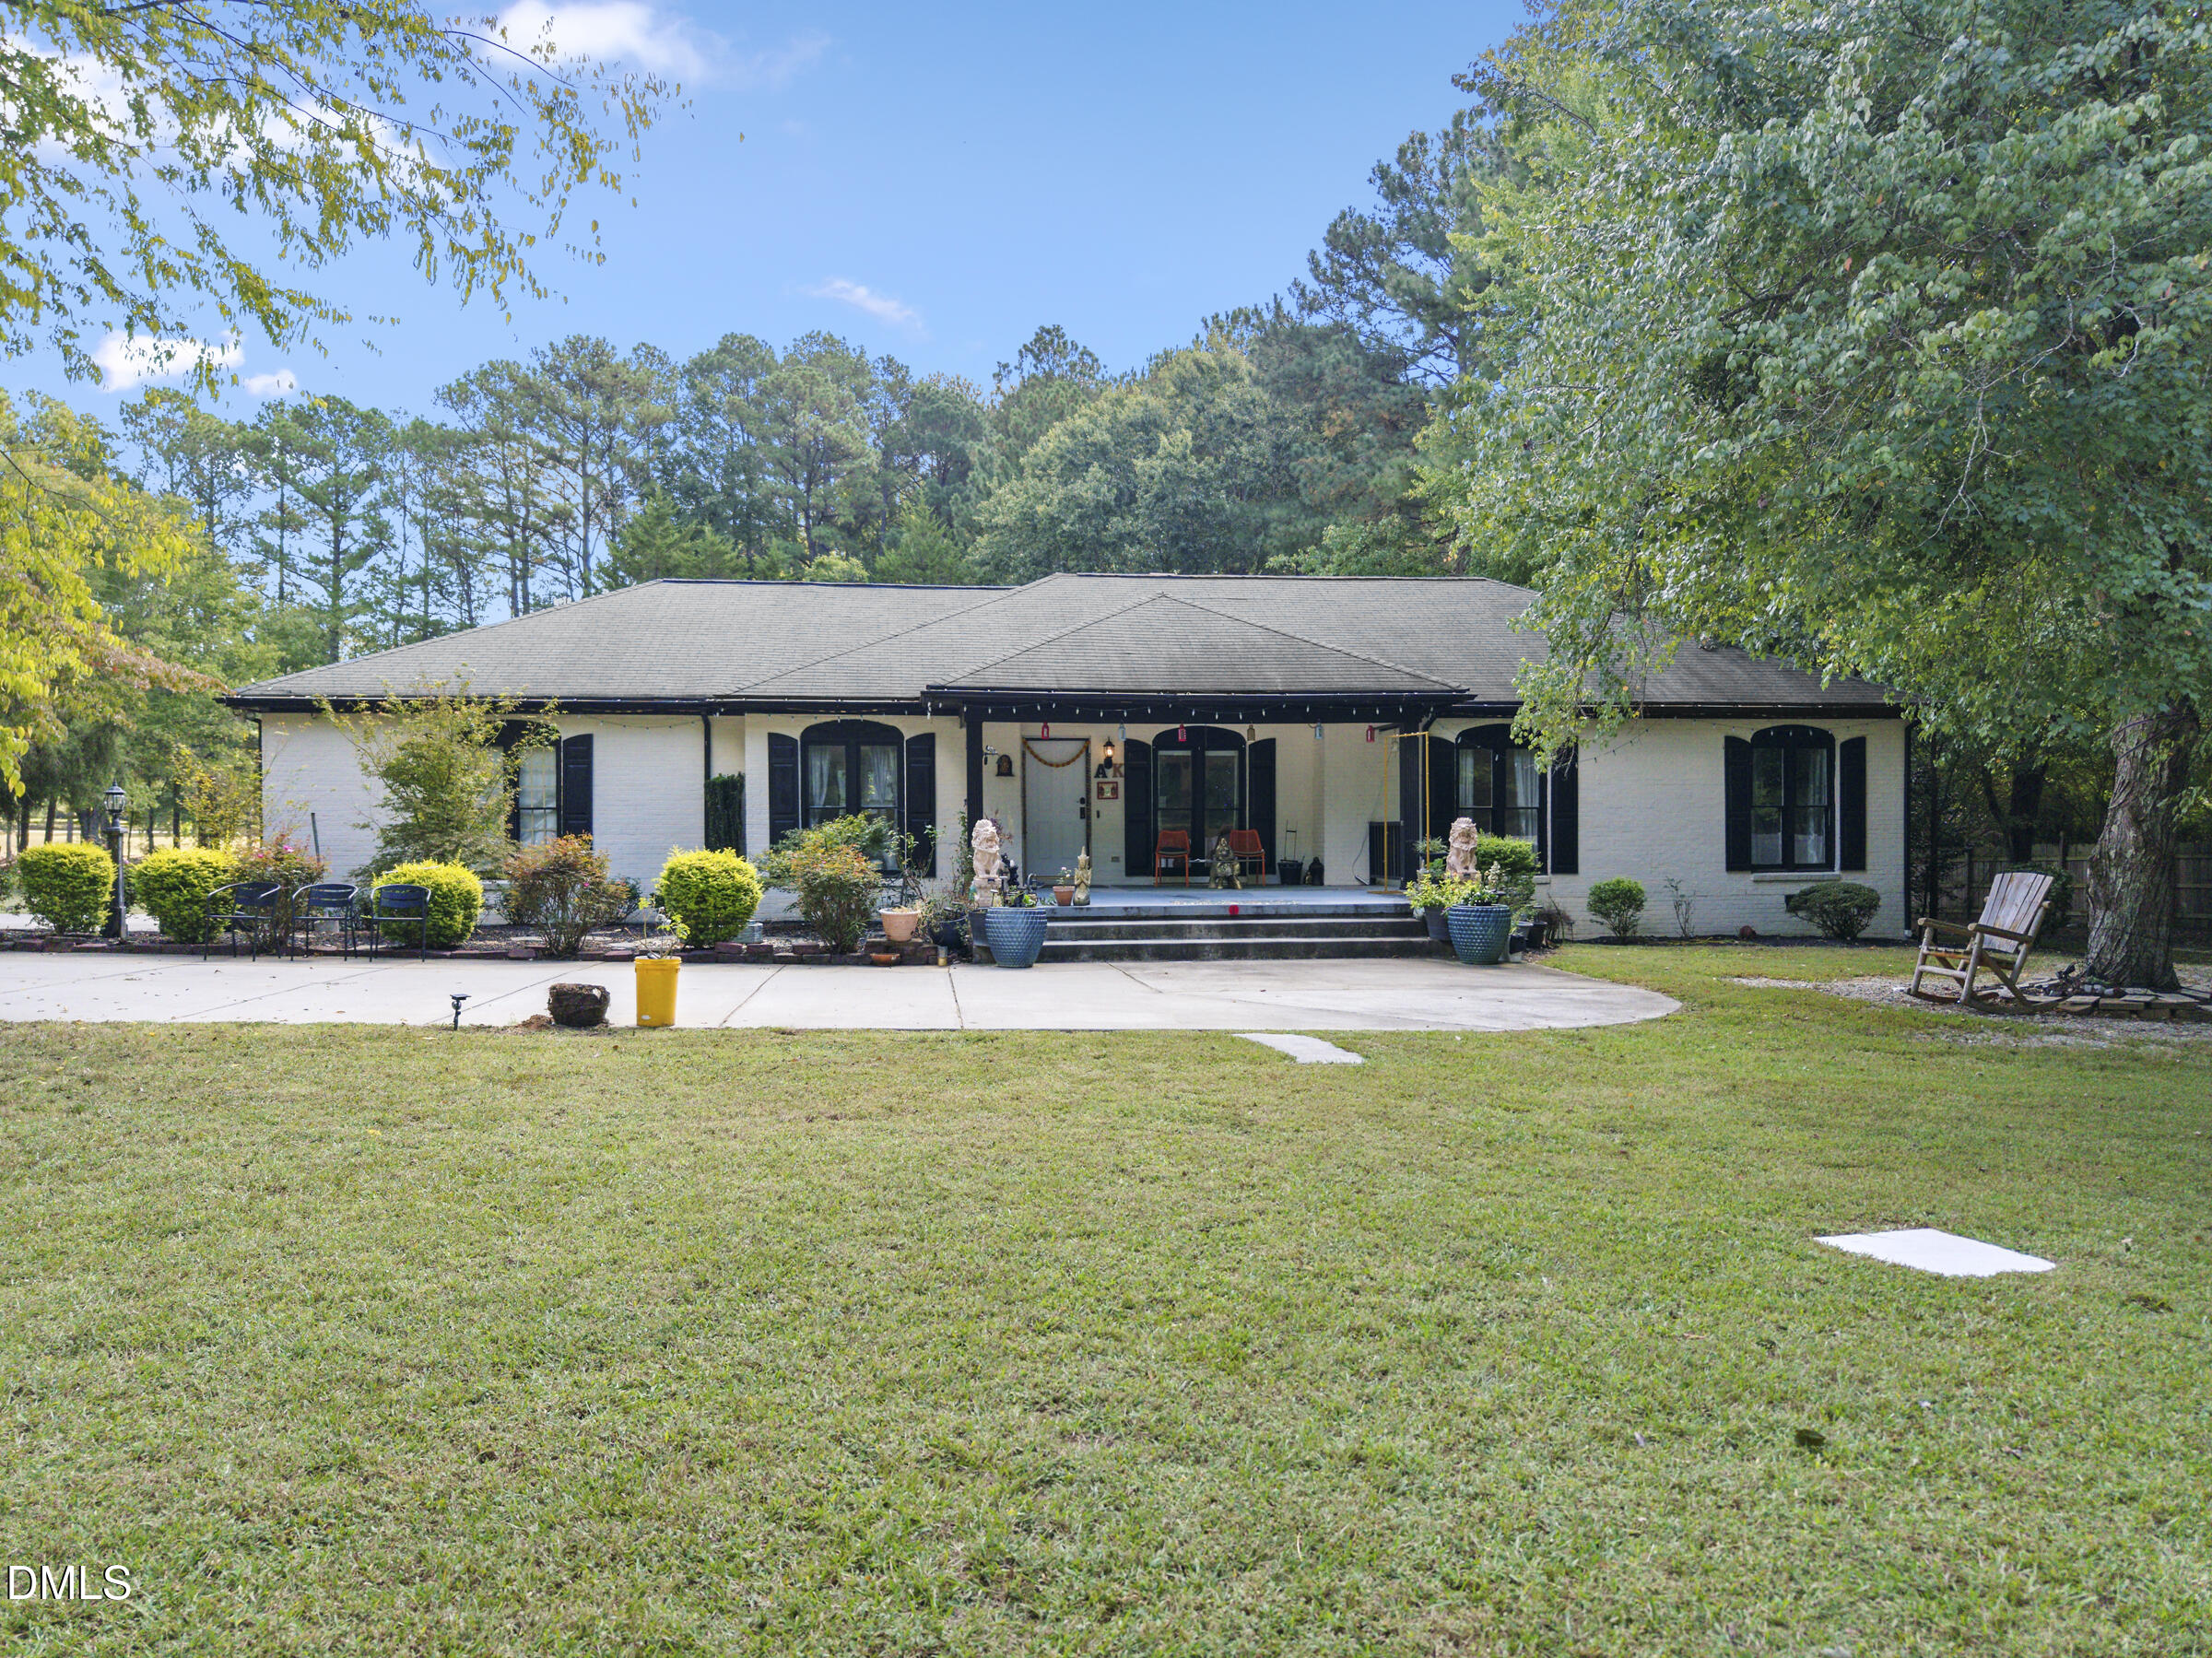
7405 Holly Springs Road,Raleigh, NC 27606
Raleigh, NC 27606



Description
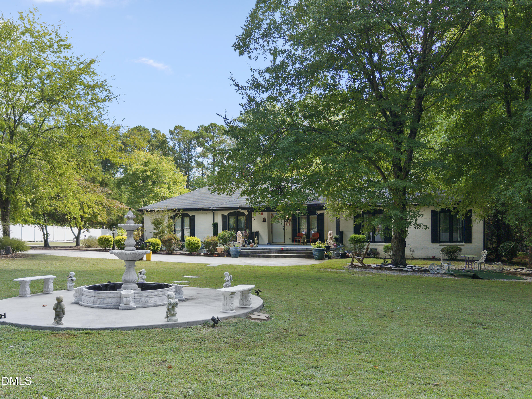
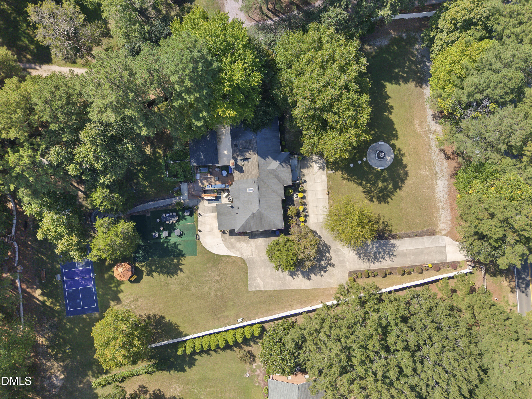
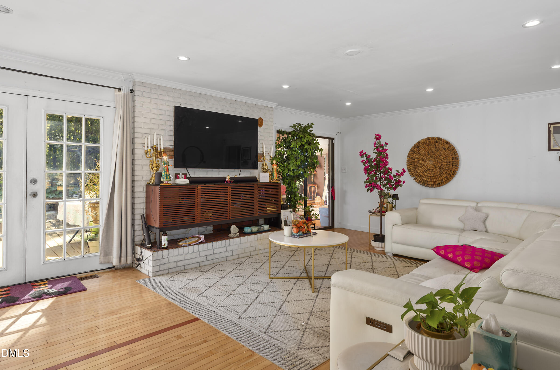
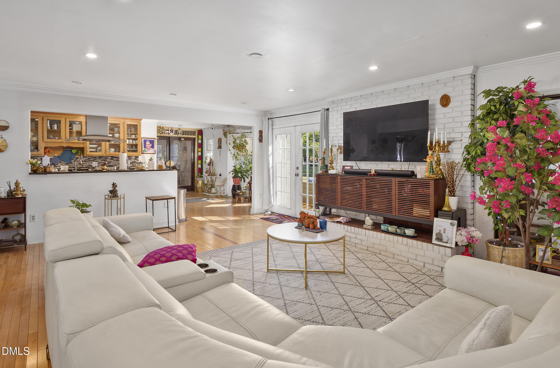
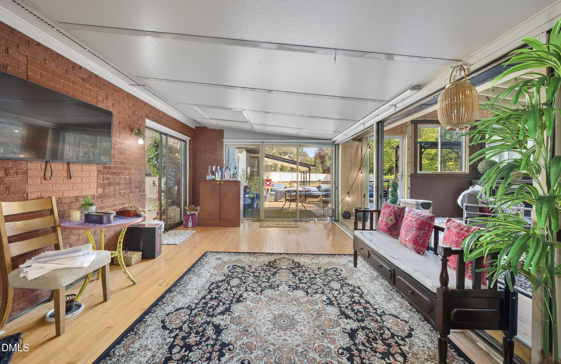
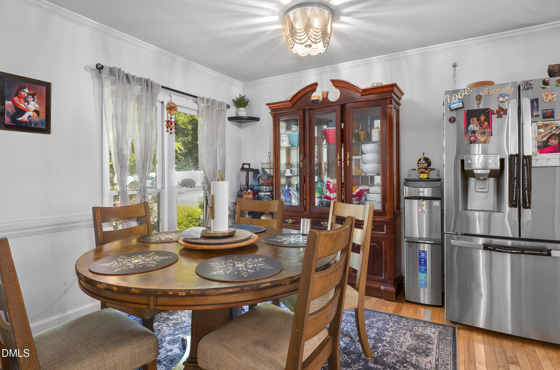
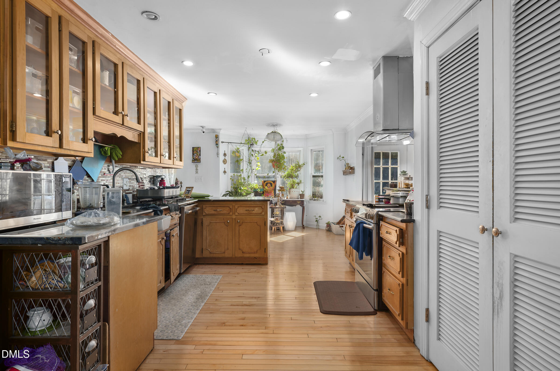
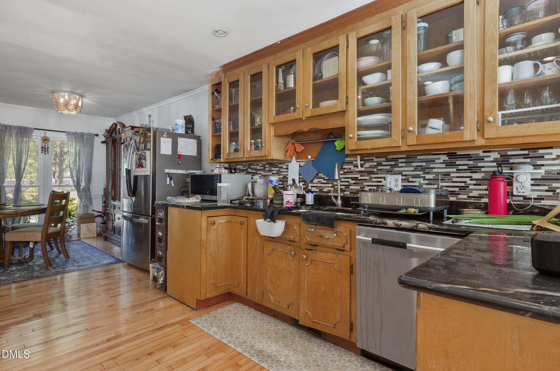
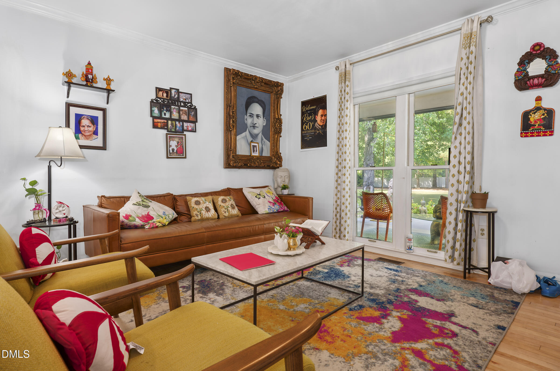
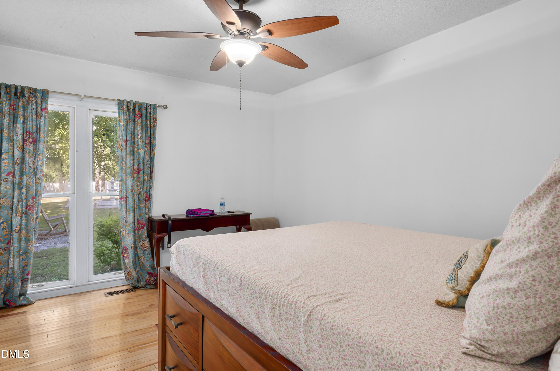
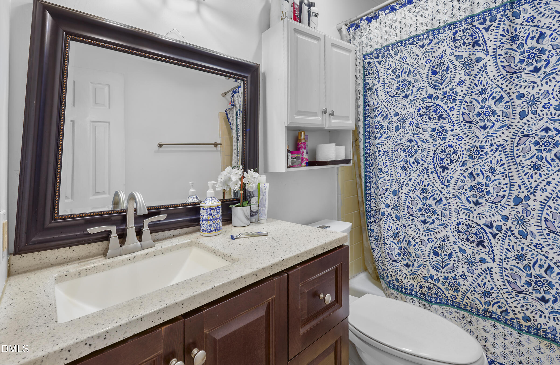
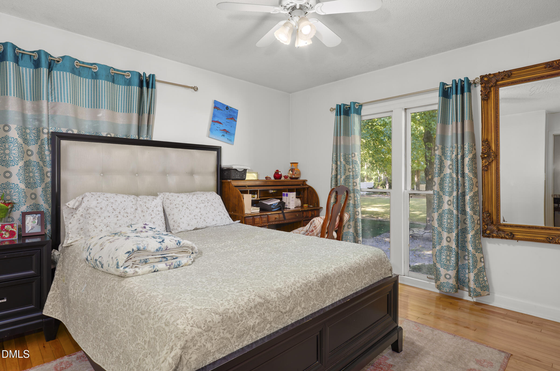
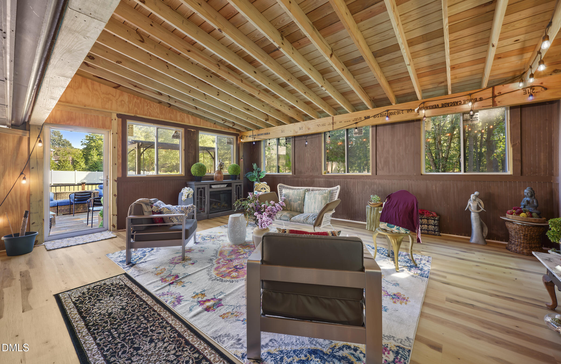
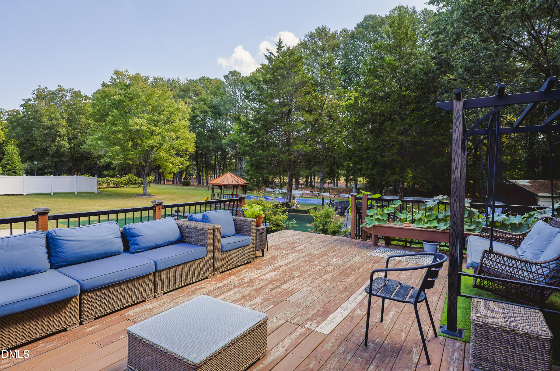
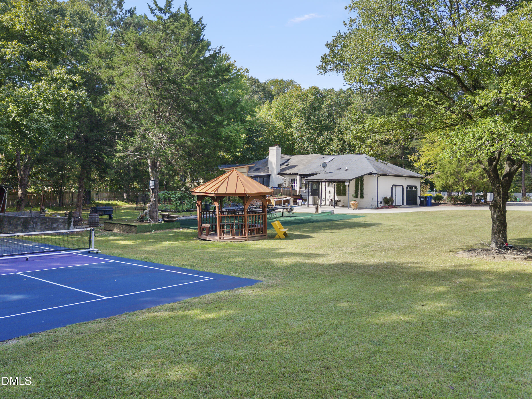
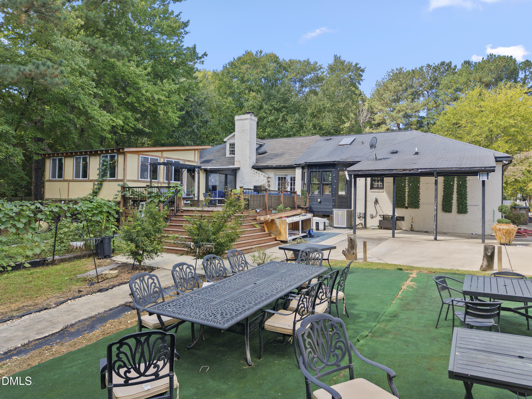
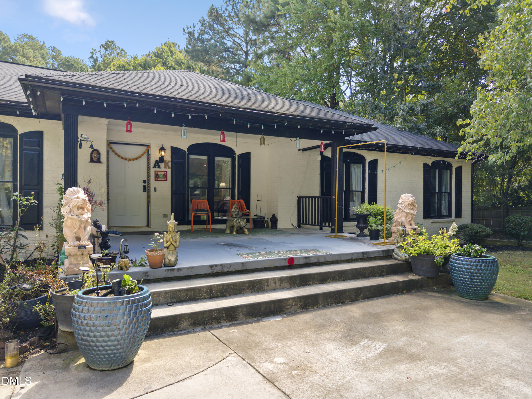
Welcome to your private oasis! Nestled on over 1.5 serene, wooded acres, this exceptional property offers a true resort-style living experience just minutes from the city. From the moment you arrive, the expansive grounds invite you to escape the everyday. The ultimate backyard paradise awaits you, highlighted by a private tennis court-perfect for high-energy matches, pickleball conversions, or hosting elite weekend gatherings. The vast, beautifully framed backyard offers endless possibilities for outdoor entertaining, unwinding in complete privacy, or soaking in your own peaceful retreat. Inside, the home effortlessly blends estate comfort with functional design. The spacious layout features 3 beautifully appointed bedrooms and 3 full bathrooms, offering an ideal balance of privacy and convenience for guests and residents alike. The main level features a sun-drenched, open-concept floor plan designed for effortless flow. A gourmet kitchen serves as a chef's dream, complete with premium upgrades, ample counter space, and modern finishes. Whether you are sipping morning coffee overlooking your private acreage, playing a match on your personal court, or entertaining friends under the stars, this property delivers a vacation-every-day lifestyle. Please note: The original garage (21 x 22) has been fully converted into a spacious, heated media/flex room adding approximately 462 additional sq ft of living space. This conversion was completed without local municipal building permits and is NOT included in the listed 2,014 total square footage. Buyer to verify code compliance to their own satisfaction.
Details
| MLS # | 10196772 |
|---|---|
| Listing Type | For Sale |
| Style | House |
| Sub-Type | Resale |
| Status | Active |
| Year | 1988 |
| Days On Site | 48 |
| Listing Provided By | Raya Homes LLC | VIJAY GYAWALI |
Features
| Bed(s) | 3 |
|---|---|
| Bath(s) | 3 Total |
| SQ Feet | 2,014 |
| Car Port | Yes |
| Story(s) | 1 |
| Zoning | R-40W |
| Acreage | 1.58 |
Interior
| Interior Features | Eat-in Kitchen |
|---|---|
| Heating Yes / No | Yes |
| Cooling Yes / No | Yes |
| Cooling | Central Air |
| Laundry Features | Laundry Closet |
| Rooms Total | 1 |
Exterior
| Roof | Shingle |
|---|---|
| Foundation Details | Permanent |
| Community Features | None |
| Construction Materials | Brick |
| Patio And Porch Features | Covered, Deck, Patio, Porch, Screened |
Parking
| Garage Yes / No | No |
|---|---|
| Parking Features | Attached Carport, Additional Parking, Drive Through |
Location
| Community Features | None |
|---|
Utilities
| Sewer | Septic Tank |
|---|
Taxes
| Tax Assessed Value | 552032 |
|---|---|
| Tax Legal Description | Lo1 Rev Meadow Ridge S 1 Bm1986-00875 |
| Tax Year | 2026 |
| Tax Map Number | 1 |
Other
| Accessibility Features | No |
|---|
Area Information
| State | NC |
|---|---|
| County | Wake |
| City | Raleigh |
| Zip Code | 27606 |
| Area | Wake |
| Community Name | Meadow Ridge |
| School District | Wake - Athens Drive High |
| Elementary School | Wake - Swift Creek Elementary |
| High School | Wake - Athens Drive High |
| Listing VS Median (in Meadow Ridge) | |
Price: $650,000 low | high Med: $425,000 sqft: 2,014 low | high Med: 2,475 $ / sqft: $323 low | high Med: $172 On site: 48 low | high Med: 79 | |
Market Activity 27606
Request a showing
Request a showing

Listings marked with a Doorify MLS icon are provided courtesy of the Doorify MLS, of North Carolina, Internet Data Exchange Database. Brokers make an effort to deliver accurate information, but buyers should independently verify any information on which they will rely in a transaction. The listing broker shall not be responsible for any typographical errors, misinformation, or misprints, and they shall be held totally harmless from any damages arising from reliance upon this data. This data is provided exclusively for consumers’ personal, non-commercial use. Copyright 2024 Doorify MLS of North Carolina. All rights reserved.
Contact
Learn More About This Property

| State | NC |
|---|---|
| County | Wake |
| City | Raleigh |
| Zip Code | 27606 |
| Area | Wake |
| Community Name | Meadow Ridge |
| School District | Wake - Athens Drive High |
| Elementary School | Wake - Swift Creek Elementary |
| High School | Wake - Athens Drive High |
| Listing VS Median (in Meadow Ridge) | |
Price: $650,000 low | high Med: $425,000 sqft: 2,014 low | high Med: 2,475 $ / sqft: $323 low | high Med: $172 On site: 48 low | high Med: 79 | |