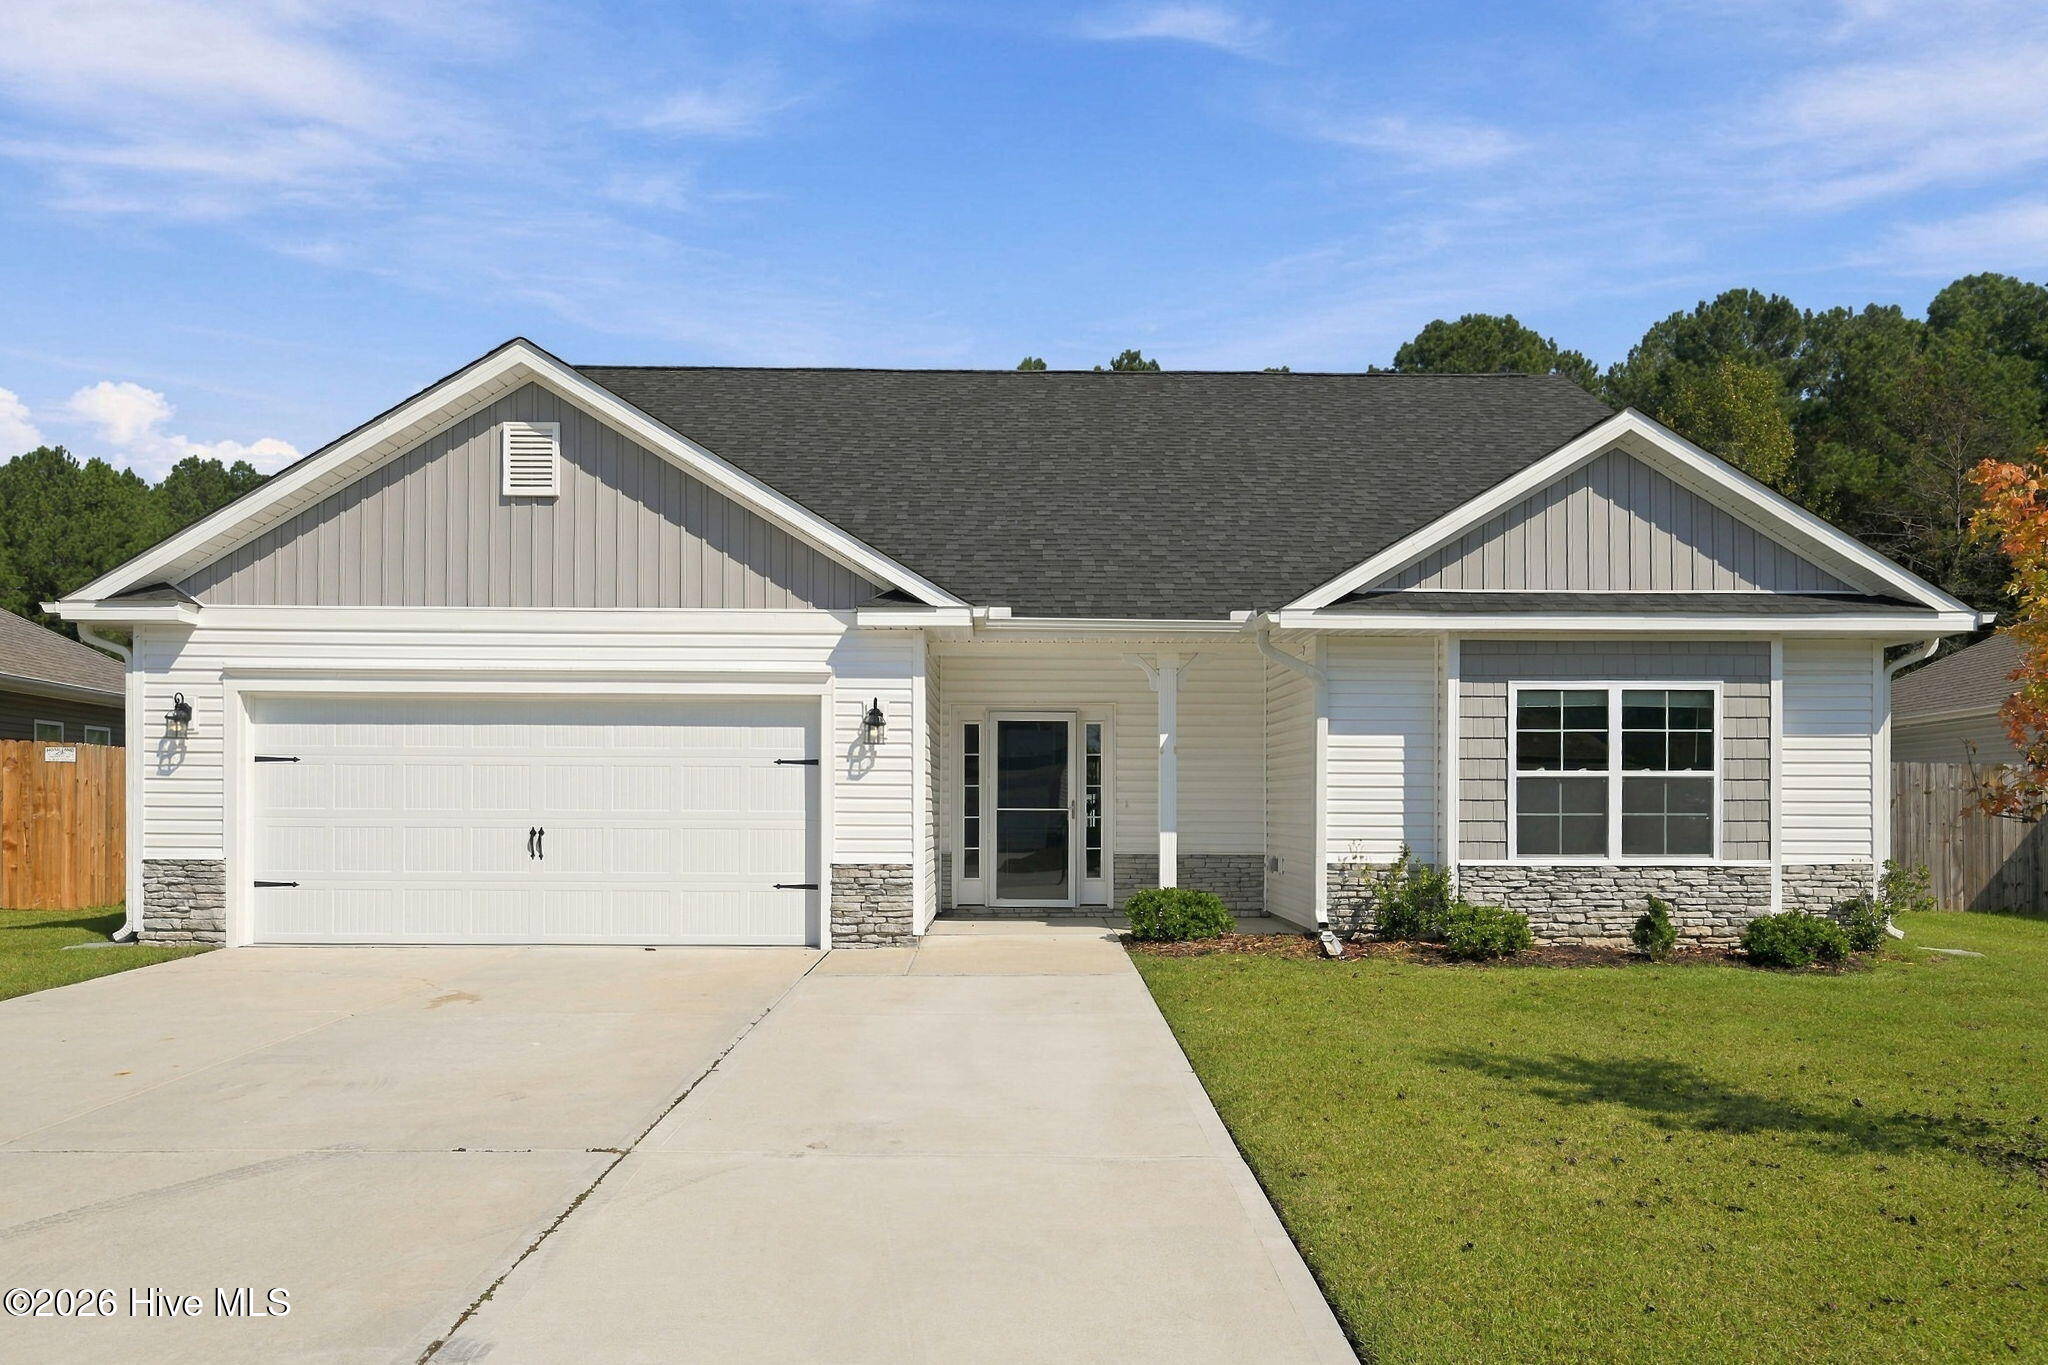
744 Greenwich Place,Richlands, NC 28574
Richlands, NC 28574

Description
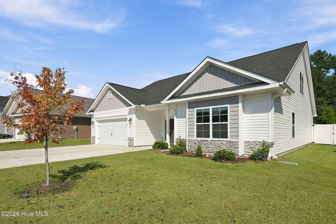
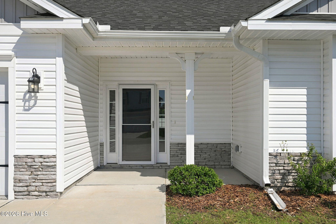
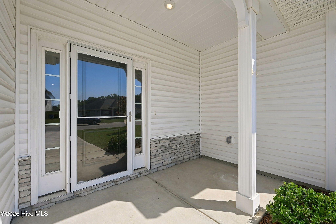
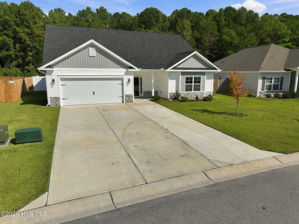
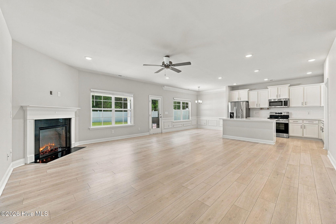
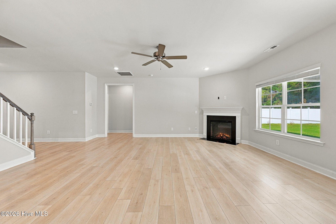
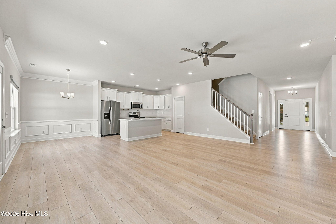
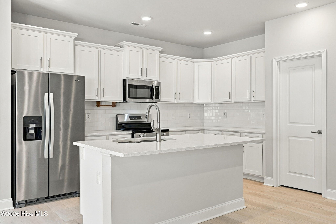
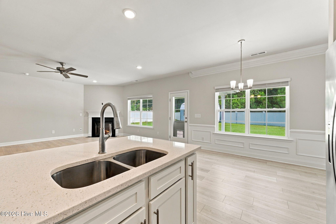
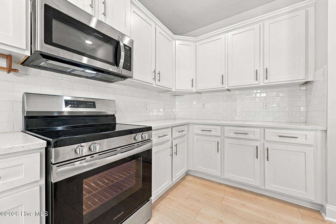
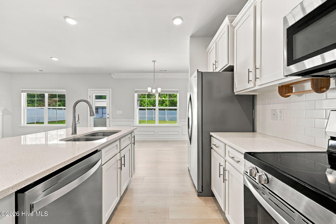
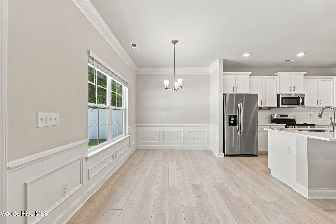
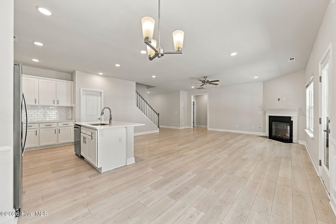
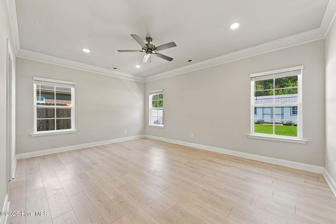
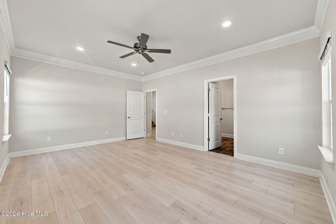
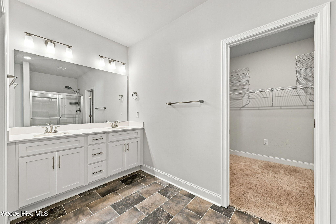
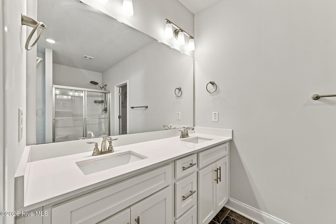
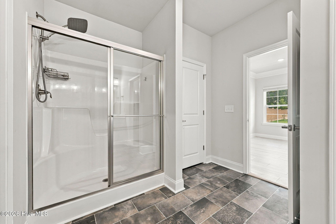
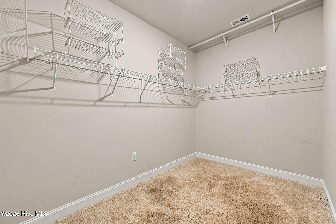
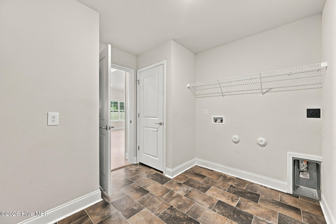
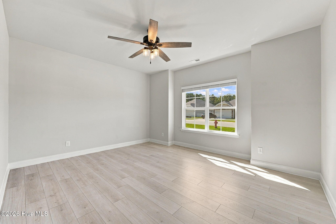
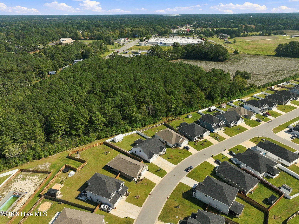
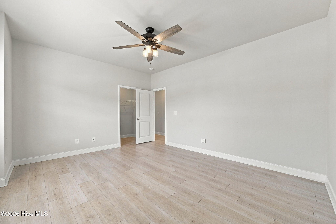
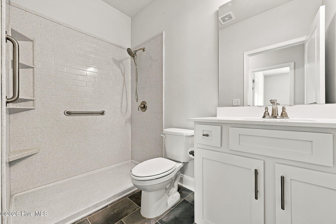
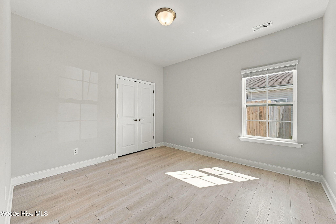
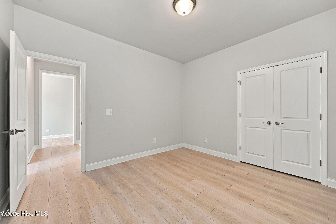
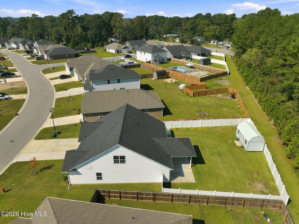
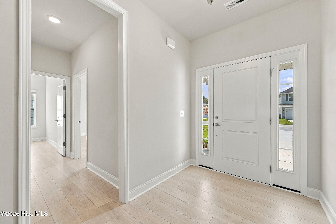
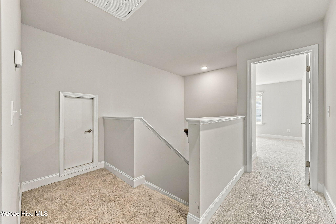
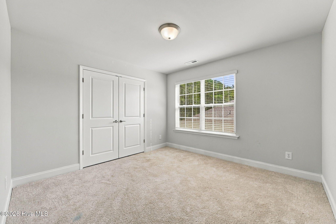
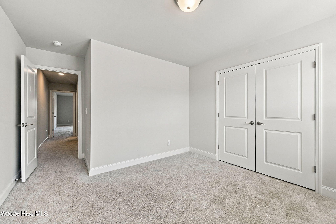
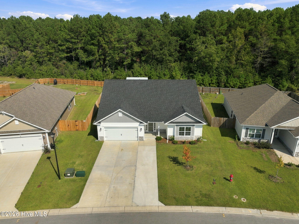
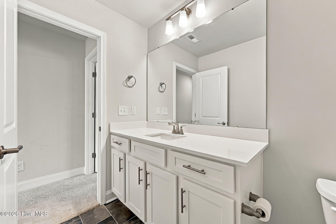
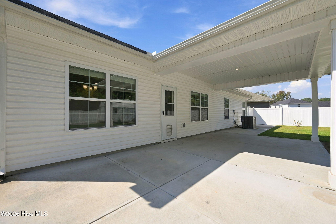
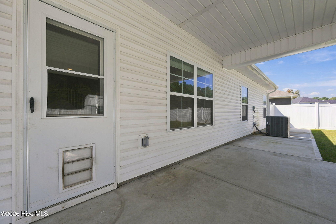
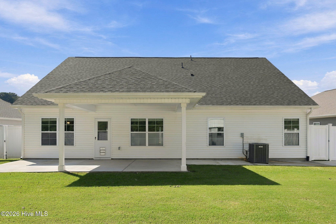
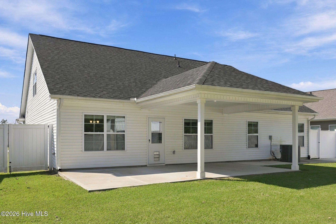
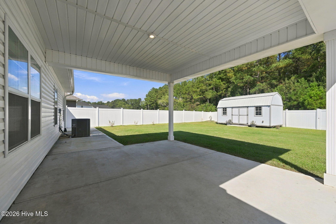
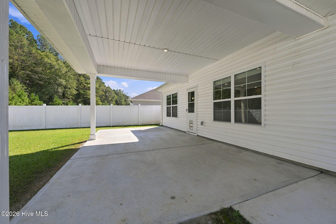
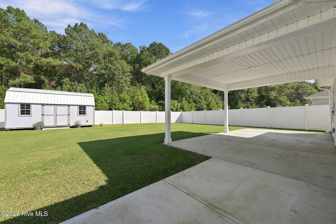
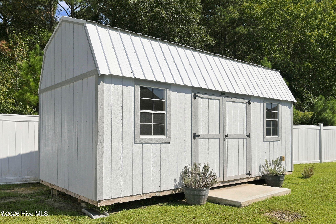
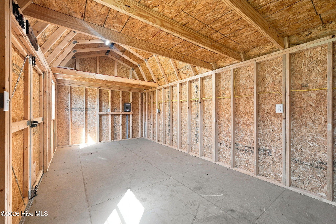
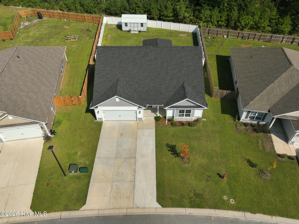
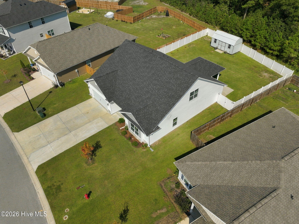
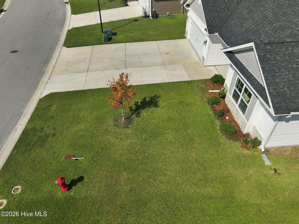
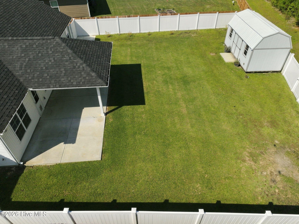
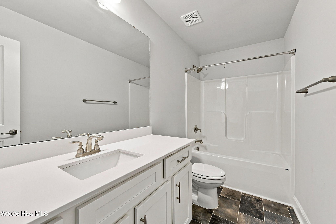
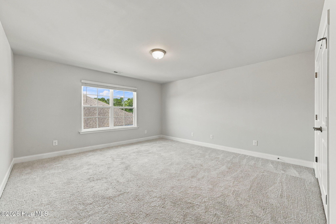
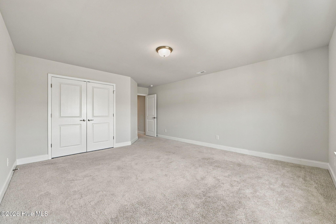
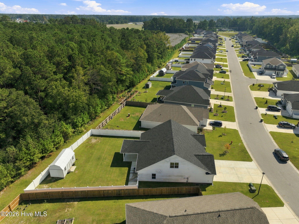
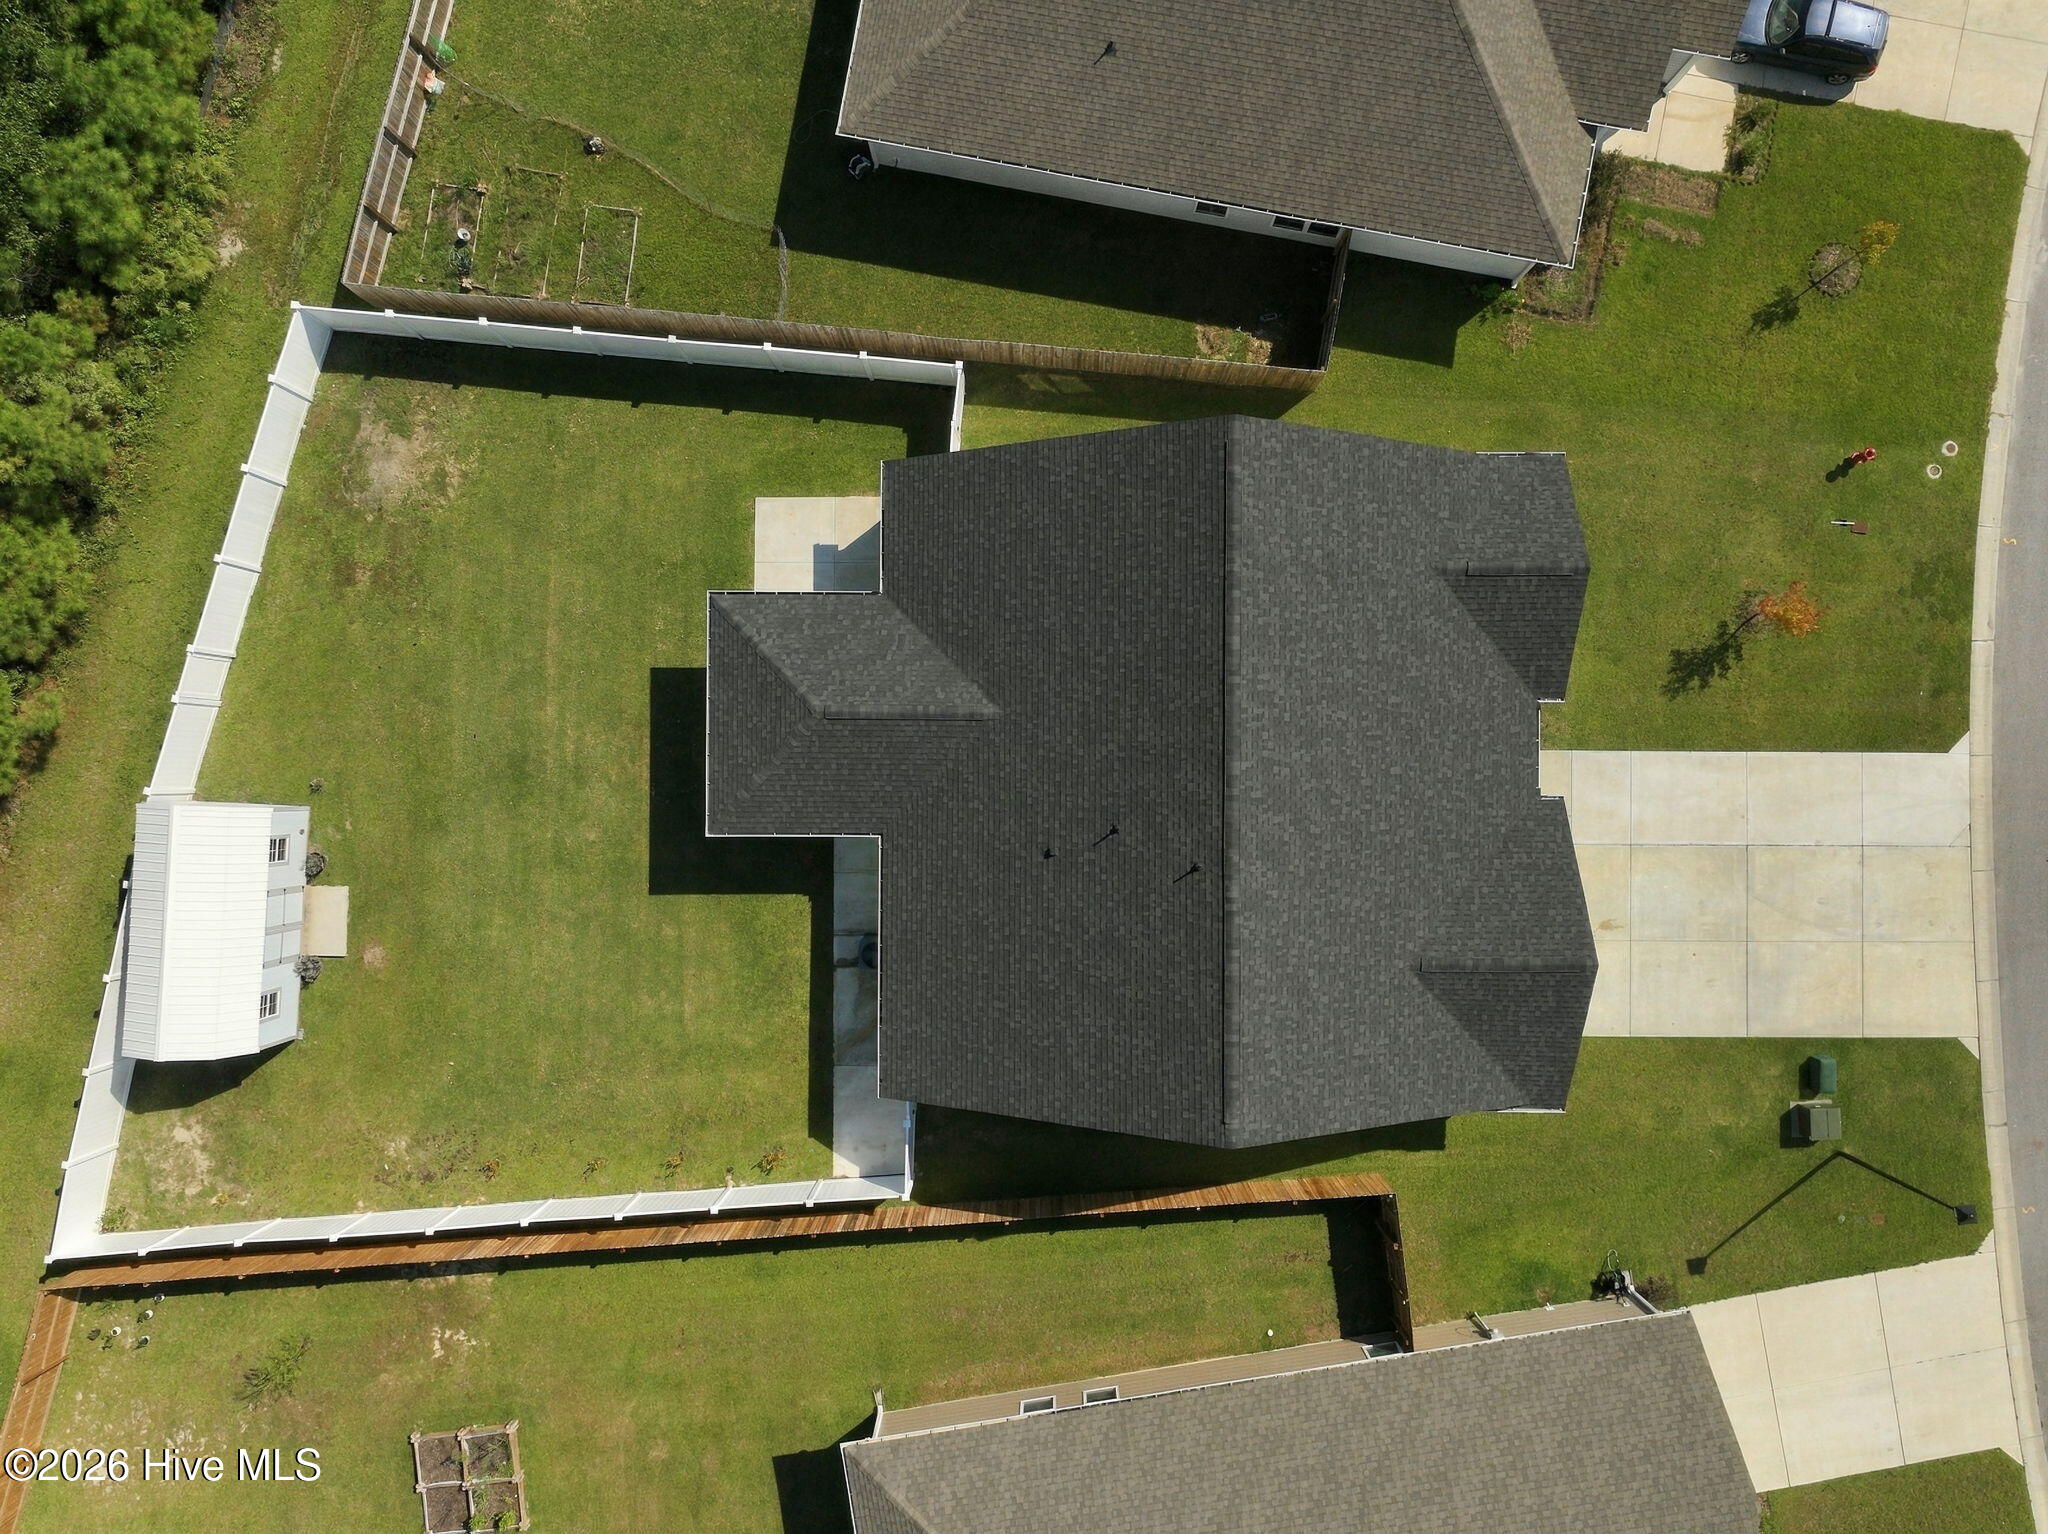
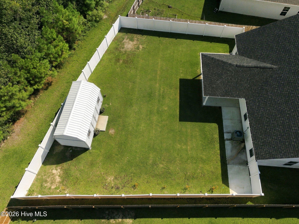
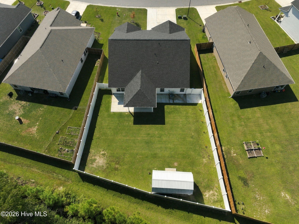
Welcome home to this spacious and beautifully designed two-story home featuring 5 bedrooms, 3 full bathrooms, and a 2-car garage with plenty of room to spread out, entertain, and enjoy both indoor and outdoor living. Inside, the open and inviting floor plan creates an easy flow between the main living spaces. The spacious family room opens to the dining area and kitchen, making it ideal for everyday living or gathering with friends. The kitchen is centered around a large island with breakfast bar seating and offers abundant cabinetry, stainless steel appliances, and plenty of workspace. The primary suite provides a comfortable retreat with a generous bedroom, large walk-in closet, dual vanity, and walk-in shower. Four additional bedrooms offer flexibility for friends, guests, a home office, or hobby space. A dedicated laundry room adds even more everyday convenience. Outside is where this home really stands out! The driveway has been extended for additional parking, and the rear patio slab has also been expanded to create even more space for grilling, entertaining, or relaxing outdoors. The fully fenced backyard offers plenty of room to enjoy, plus an impressive 20x10 wired shed/workshop--perfect for projects, hobbies, storage, or your own backyard workspace. With its spacious, thoughtful layout, and valuable outdoor upgrades already completed, this home is ready for its next owners to move in and make it their own.
Details
| MLS # | 100610817 |
|---|---|
| Listing Type | For Sale |
| Style | House |
| HOA Dues | $250 |
| Sub-Type | Resale |
| Status | Active |
| Year | 2024 |
| Days On Site | 21 |
| Listing Provided By | RE/MAX Executive | Nicole Parks |
Features
| Bed(s) | 5 |
|---|---|
| Bath(s) | 3 Total |
| SQ Feet | 2,664 |
| Garage | 2 |
| Story(s) | 2 |
| Zoning | R-10 |
| Acreage | 0.30 |
| Property View | None |
Interior
| Interior Features | Master Downstairs, Walk-in Closet(s), High Ceilings, Entrance Foyer, Mud Room, Pantry, Walk-in Shower, Walk-In Closet(s) |
|---|---|
| Heating Yes / No | Yes |
| Cooling Yes / No | Yes |
| Cooling | Central Air |
| Fireplace Yes / No | Yes |
| Laundry Features | Dryer Hookup, Washer Hookup, Laundry Room |
| Rooms Total | 8 |
Exterior
| Roof | Architectural Shingle |
|---|---|
| Foundation Details | Slab |
| View | None |
| Construction Materials | Stone, Vinyl Siding, Wood Frame |
Parking
| Attached Garage Yes / No | Yes |
|---|---|
| Garage Yes / No | Yes |
| Parking Features | Attached |
Utilities
| Utilities | Sewer Available, Water Available |
|---|
Taxes
| Tax Assessed Value | 417867 |
|---|---|
| Tax Book Number | 81 |
| Tax Legal Description | L56 S1 Waverly Place |
| Tax Year | 2026 |
Area Information
| State | NC |
|---|---|
| County | Onslow |
| City | Richlands |
| Zip Code | 28574 |
| Community Name | Waverly Place |
| School District | Onslow |
| Elementary School | Heritage Elementary |
| High School | Richlands |
| Listing VS Median (in Waverly Place) | |
Price: $404,999 low | high Med: $349,500 sqft: 2,664 low | high Med: 1,942 $ / sqft: $152 low | high Med: $182 On site: 21 low | high Med: 49.5 | |
Market Activity 28574
Request a showing
Request a showing
Contact
Learn More About This Property

| State | NC |
|---|---|
| County | Onslow |
| City | Richlands |
| Zip Code | 28574 |
| Community Name | Waverly Place |
| School District | Onslow |
| Elementary School | Heritage Elementary |
| High School | Richlands |
| Listing VS Median (in Waverly Place) | |
Price: $404,999 low | high Med: $349,500 sqft: 2,664 low | high Med: 1,942 $ / sqft: $152 low | high Med: $182 On site: 21 low | high Med: 49.5 | |