75 Frank Timberlake Road,Timberlake, NC 27583
Timberlake, NC 27583

Description
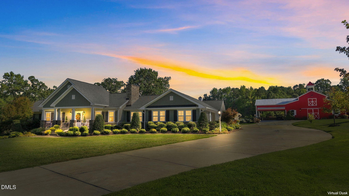
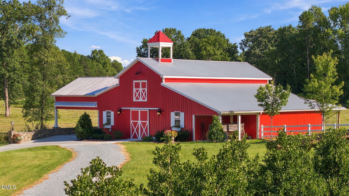
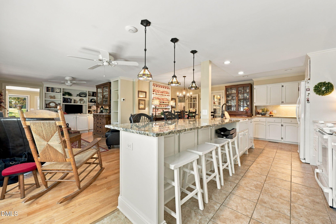
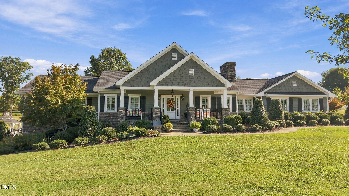
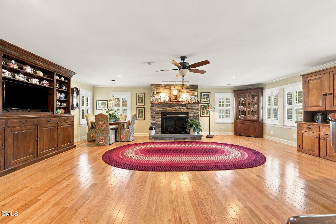
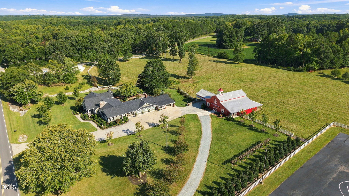
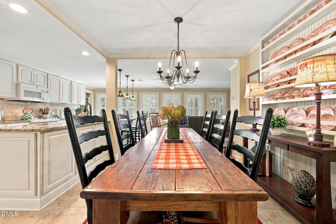
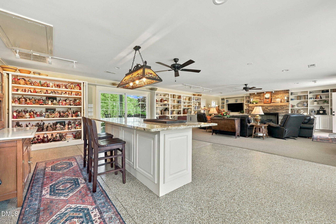
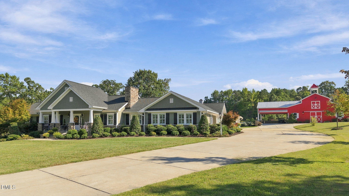
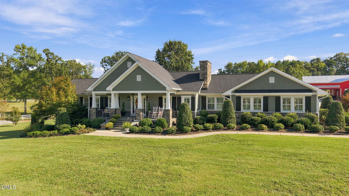
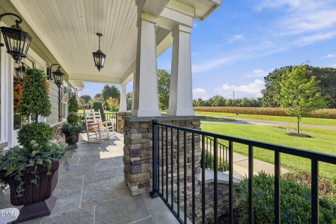
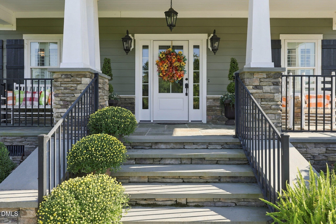
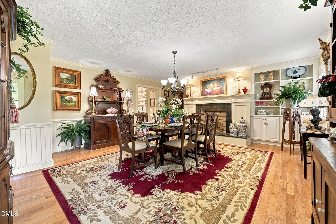
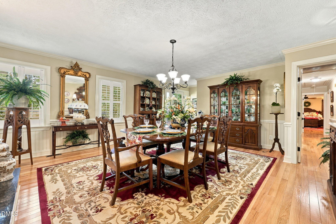
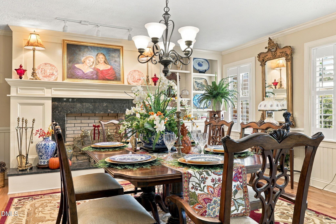
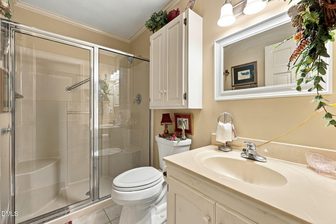
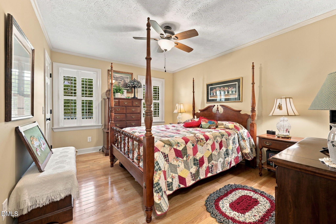
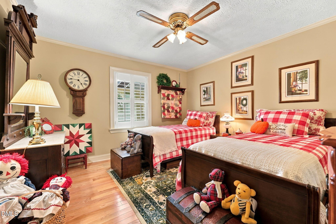
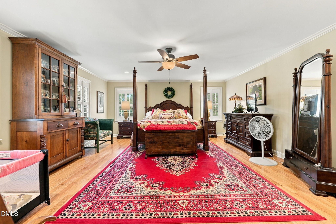
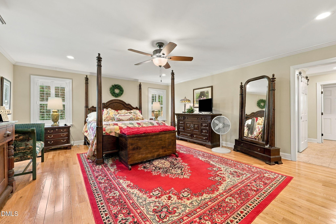
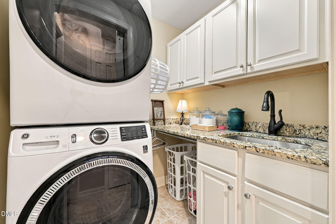
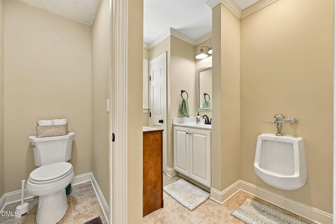
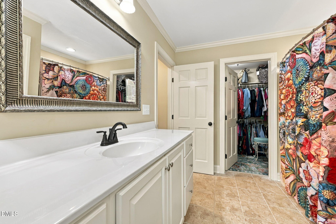
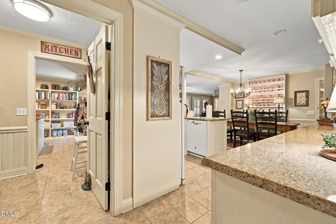
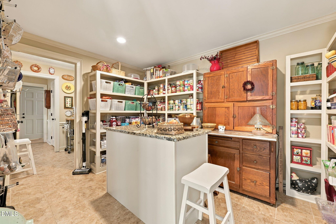
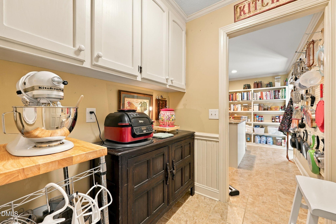
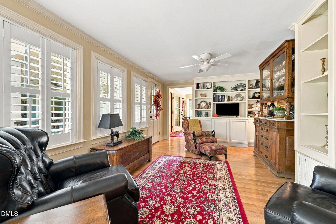
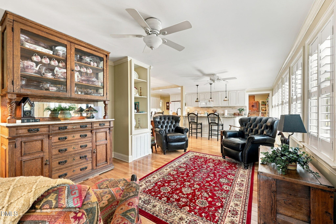
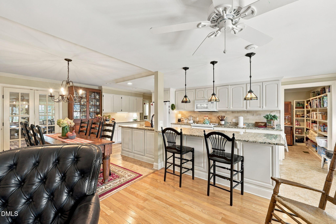
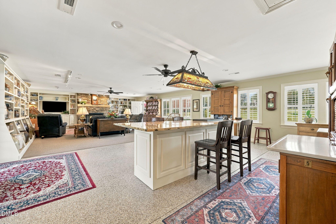
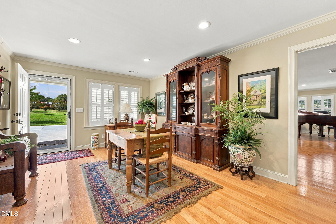
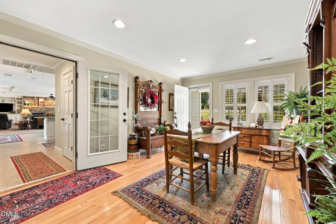
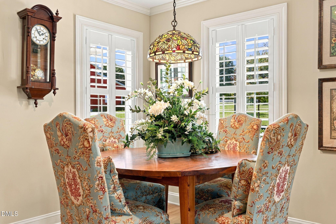
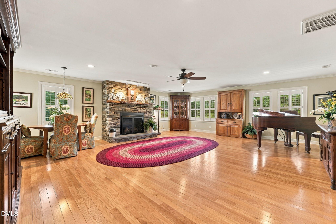
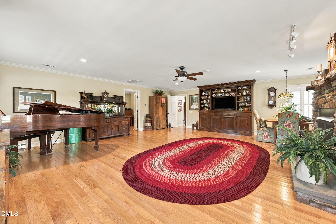
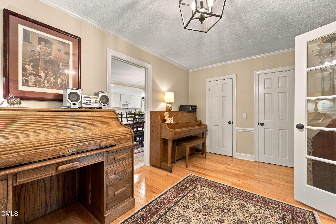
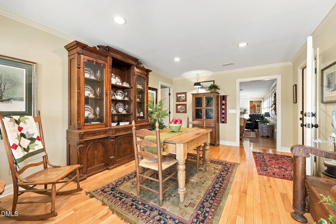
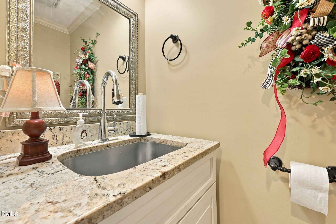
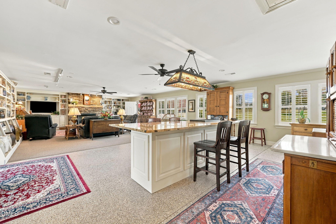
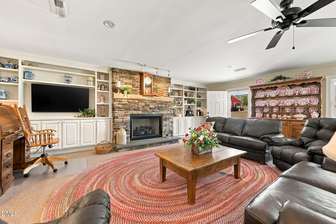
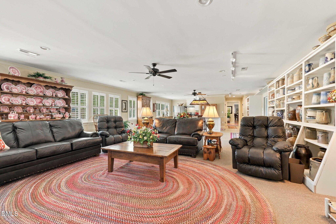
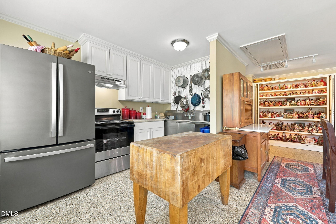
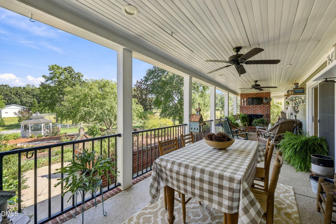
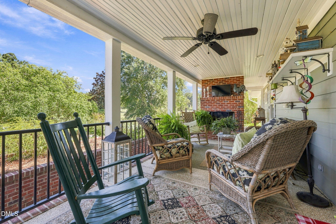
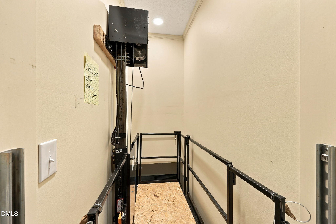
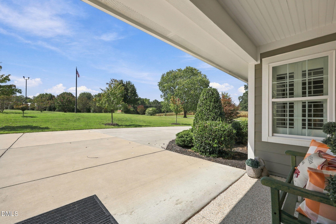
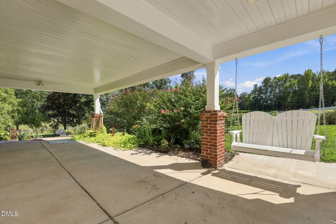
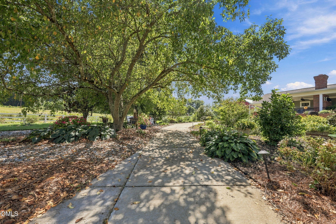
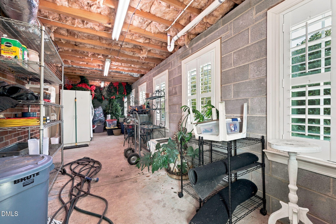
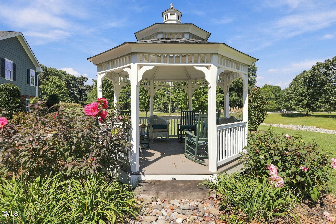
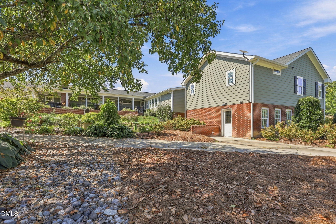
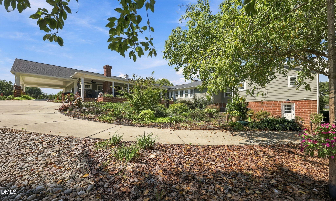
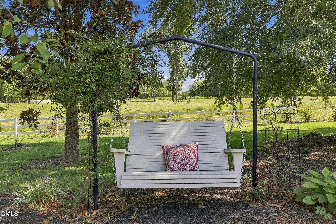
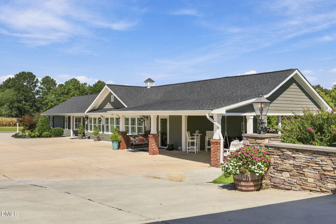
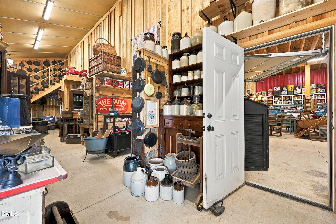
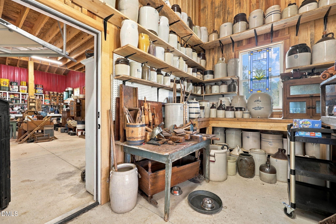
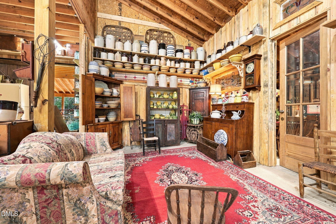
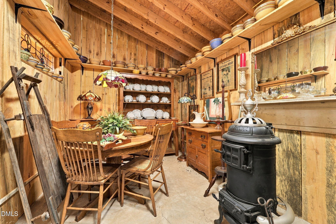
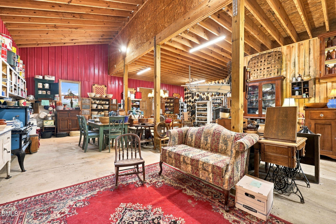
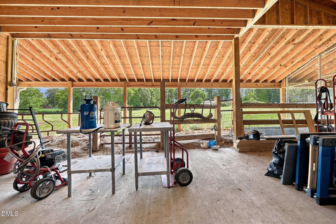
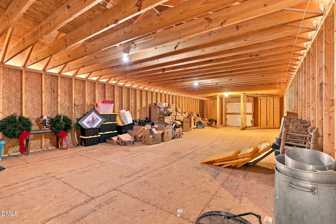
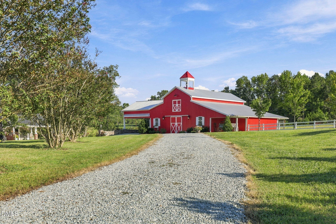
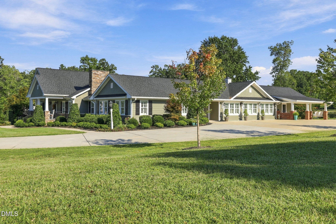
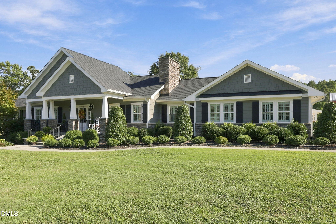
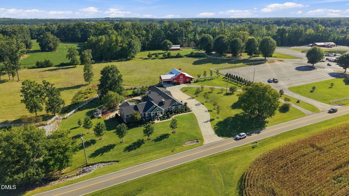
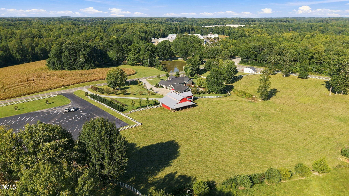
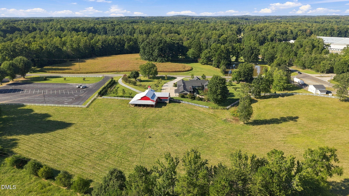
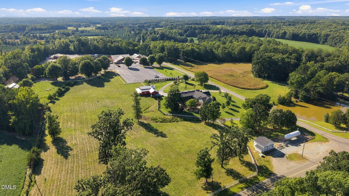
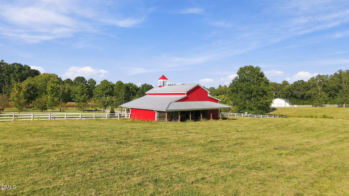
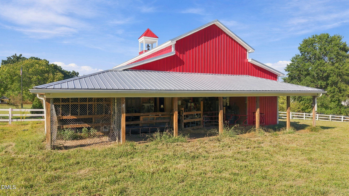
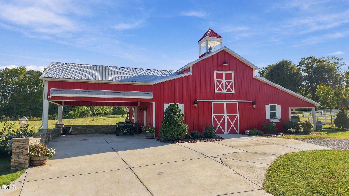
Welcome to this exceptional, fully renovated estate offering over 5,000 sq. ft. of thoughtfully designed, single-level living on approximately 3 acres. Renovated in 2022, this impressive home features 3 spacious bedrooms, 3.5 baths, two fully equipped kitchens, formal living and dining rooms, a sitting room, plantation shutters, and three indoor fireplaces. Major systems, including the roof, HVAC, and plumbing, were updated in 2022 or later. Enjoy an expansive covered porch with a wood-burning fireplace, perfect for year-round entertaining. Additional features include a massive pantry, concrete driveway, and basement with exterior access plus an elevator and lift. A 2,000+ sq. ft. barn adds incredible versatility with an upper loft, beautiful rock detailing, and covered areas for vehicles or equipment. Ideal for storage, hobbies, entertaining, or horses, this remarkable property blends timeless charm, modern comfort, privacy, and endless possibilities for gracious country living.
Details
| MLS # | 10193298 |
|---|---|
| Listing Type | For Sale |
| Style | House |
| Sub-Type | Resale |
| Status | Active |
| Year | 1986 |
| Days On Site | 57 |
| Listing Provided By | EXP REALTY OF PIEDMONT NC LLC | Amber Harvalias |
Features
| Bed(s) | 3 |
|---|---|
| Bath(s) | 4 Total |
| SQ Feet | 6,657 |
| Car Port | Yes |
| Basement | Y |
| Story(s) | 1 |
| Acreage | 3.42 |
| Property View | Rural |
Interior
| Interior Features | Built-in Features, Ceiling Fan(s), Double Vanity, Eat-in Kitchen, High Ceilings, Pantry, Walk-in Closet(s), Separate Shower, Bathtub/Shower Combination, Master Downstairs |
|---|---|
| Heating Yes / No | Yes |
| Cooling Yes / No | Yes |
| Cooling | Central Air, Ceiling Fan(s) |
| Laundry Features | Laundry Room, Main Level |
| Rooms Total | 1 |
Exterior
| Roof | Shingle |
|---|---|
| Foundation Details | Stone |
| Lot Features | Back Yard, Front Yard |
| View | Rural |
| Construction Materials | Hardi Plank Type, Stone |
| Patio And Porch Features | Covered, Front Porch, Rear Porch |
Parking
| Garage Yes / No | No |
|---|---|
| Parking Features | Attached Carport, Attached, Carport |
Utilities
| Utilities | Electricity Connected, Propane, Water Connected, Septic Connected |
|---|---|
| Sewer | Septic Tank |
Taxes
| Tax Assessed Value | 952758 |
|---|---|
| Tax Legal Description | 3.42 Acres/Lots A&B/House |
| Tax Year | 2026 |
| Tax Map Number | 1-2 |
Other
| Accessibility Features | No |
|---|
Area Information
| State | NC |
|---|---|
| County | Person |
| City | Timberlake |
| Zip Code | 27583 |
| Area | Person |
| Community Name | Not in a Subdivision |
| School District | Person County Schools |
| Elementary School | Person - Helena Elementary |
| High School | Person County Schools |
| Listing VS Median (in Not in a Subdivision) | |
Price: $850,000 low | high Med: $300,000 sqft: 6,657 low | high Med: 1,098 $ / sqft: $128 low | high Med: $274 On site: 57 low | high Med: 122 | |
Market Activity 27583
Request a showing
Request a showing

Listings marked with a Doorify MLS icon are provided courtesy of the Doorify MLS, of North Carolina, Internet Data Exchange Database. Brokers make an effort to deliver accurate information, but buyers should independently verify any information on which they will rely in a transaction. The listing broker shall not be responsible for any typographical errors, misinformation, or misprints, and they shall be held totally harmless from any damages arising from reliance upon this data. This data is provided exclusively for consumers’ personal, non-commercial use. Copyright 2024 Doorify MLS of North Carolina. All rights reserved.
Contact
Learn More About This Property

| State | NC |
|---|---|
| County | Person |
| City | Timberlake |
| Zip Code | 27583 |
| Area | Person |
| Community Name | Not in a Subdivision |
| School District | Person County Schools |
| Elementary School | Person - Helena Elementary |
| High School | Person County Schools |
| Listing VS Median (in Not in a Subdivision) | |
Price: $850,000 low | high Med: $300,000 sqft: 6,657 low | high Med: 1,098 $ / sqft: $128 low | high Med: $274 On site: 57 low | high Med: 122 | |