
Description
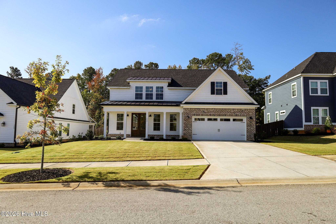
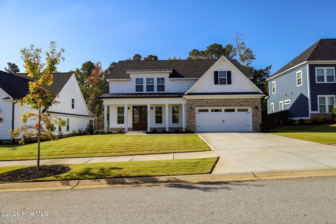
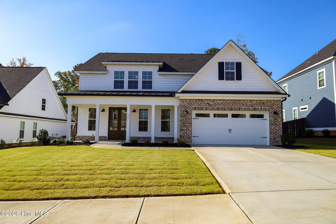
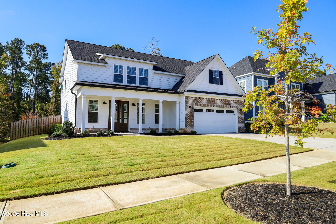
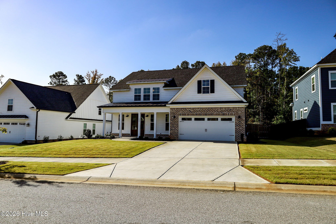
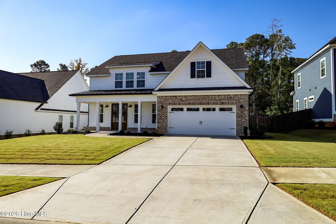
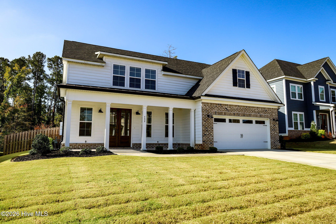
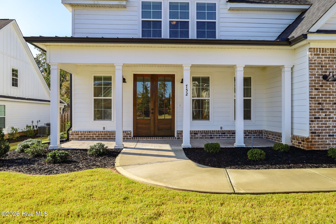
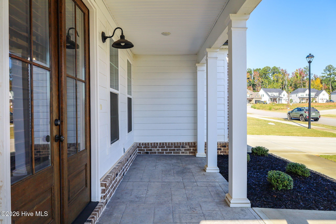
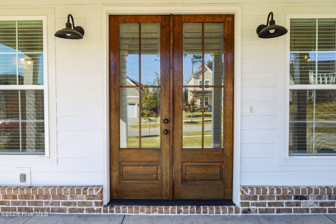
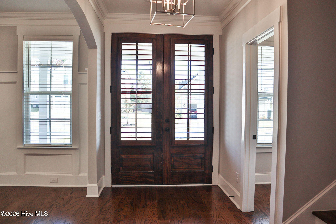
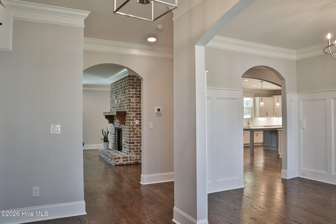
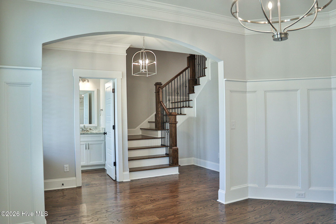
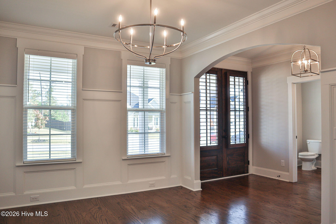
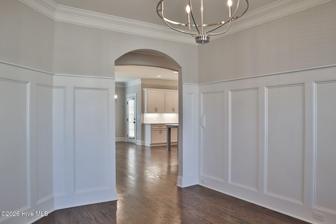
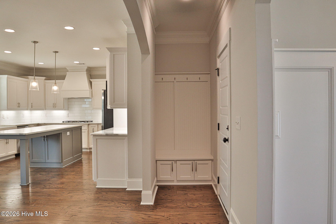
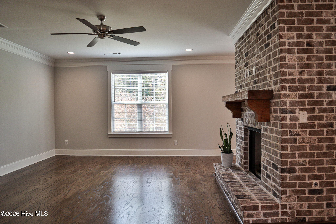
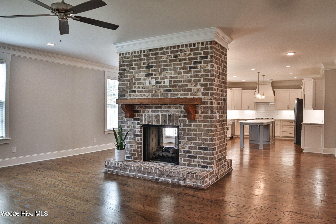
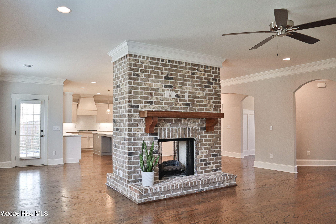
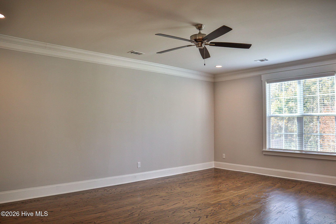
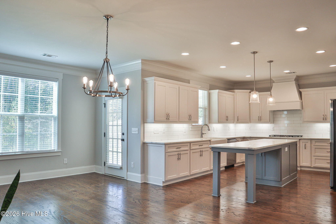
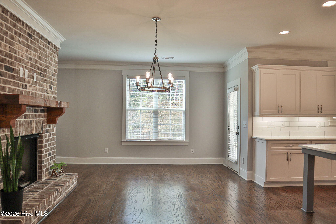
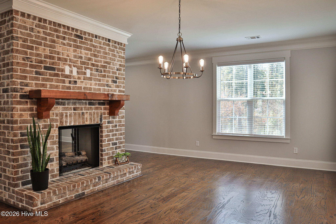
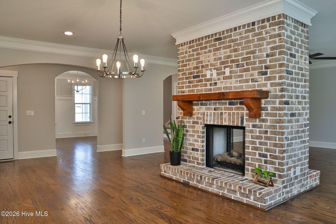
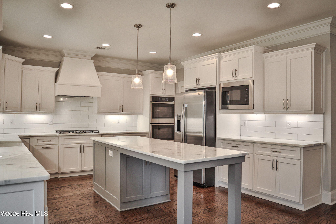
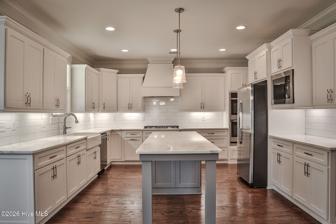
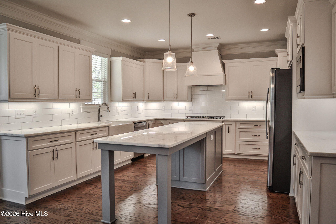
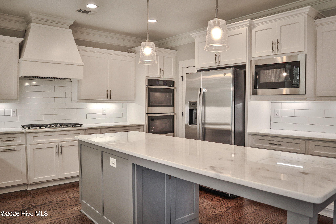
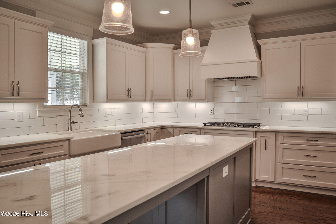
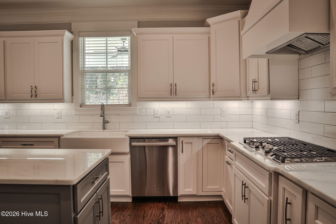
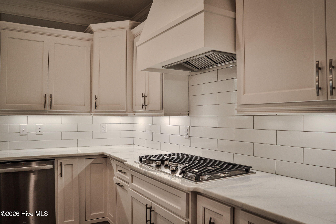
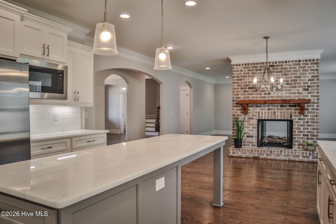
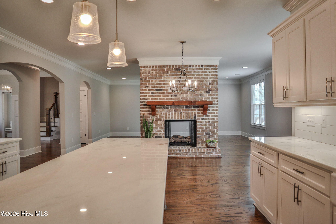
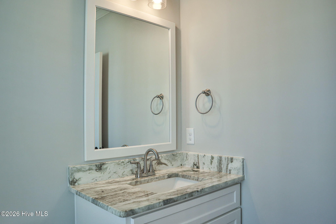
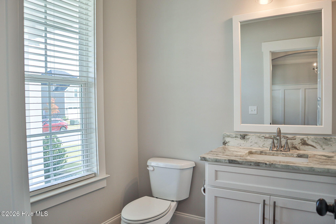
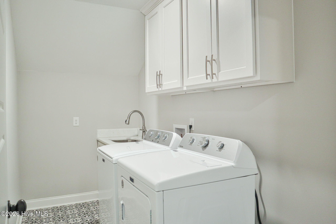
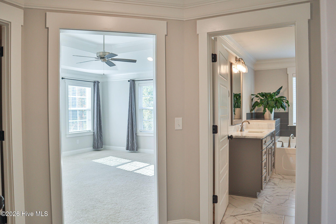
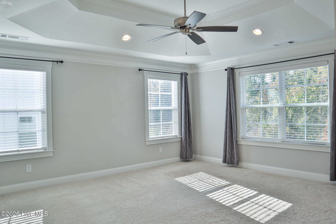
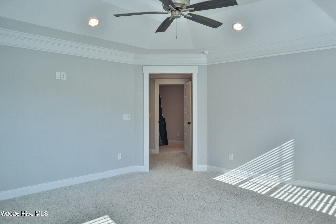
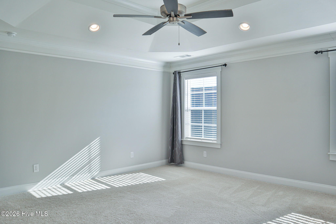
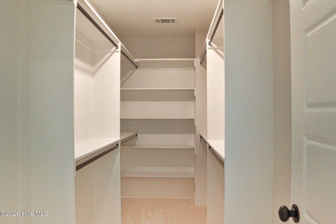
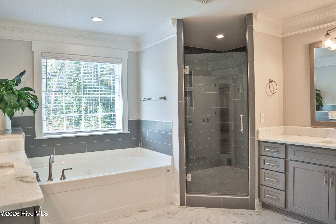
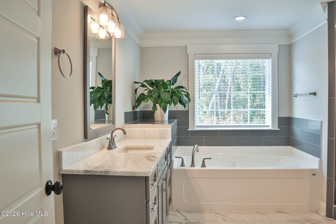
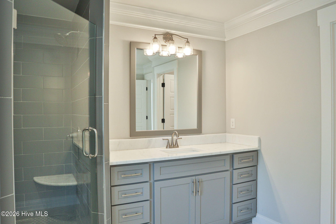
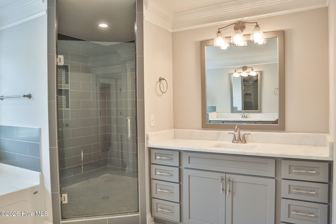
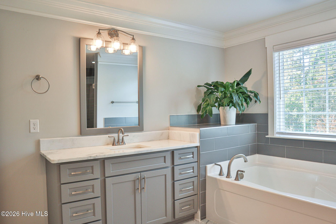
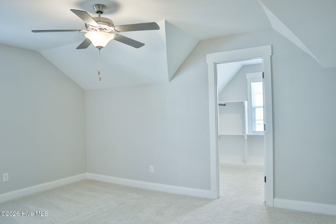
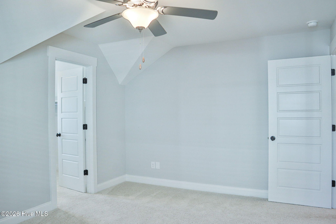
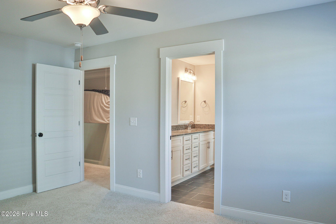
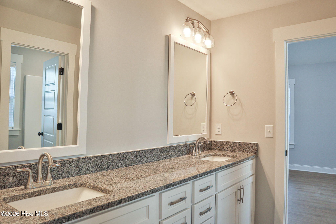
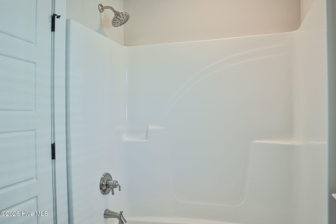
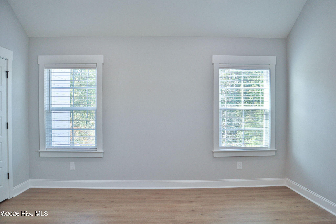
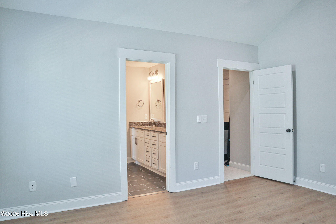
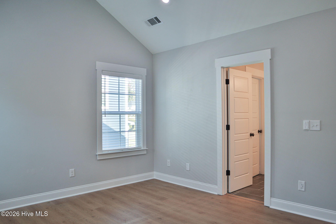
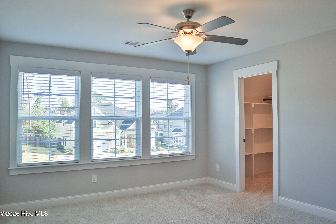
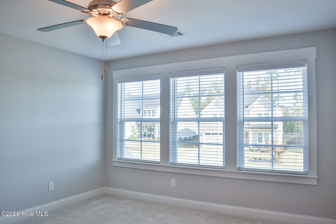
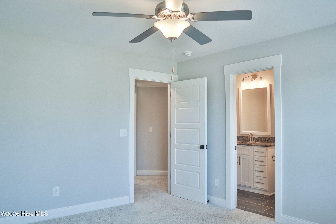
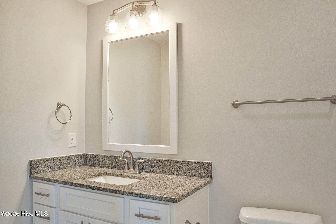
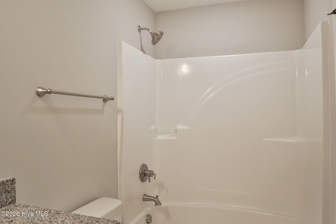
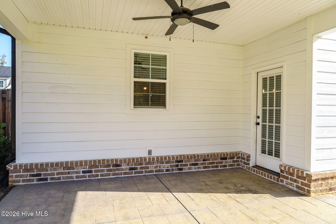
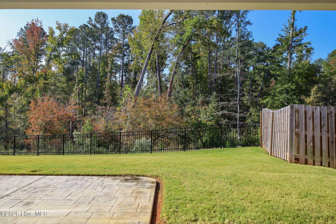
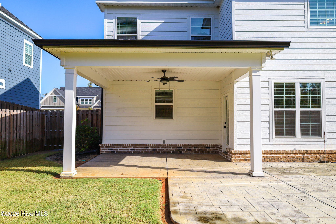
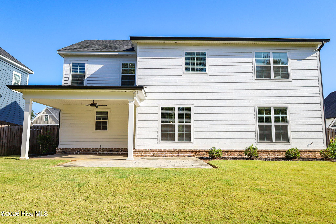
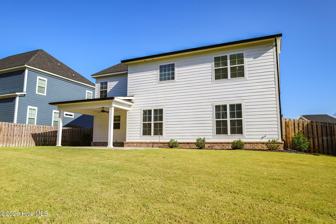
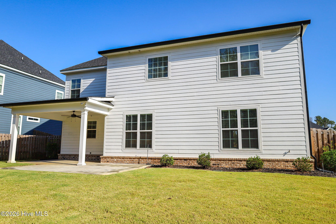
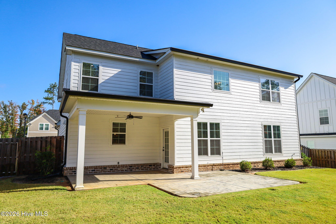
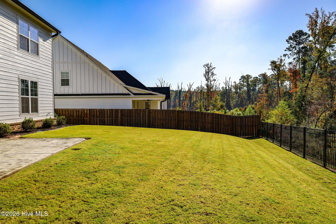
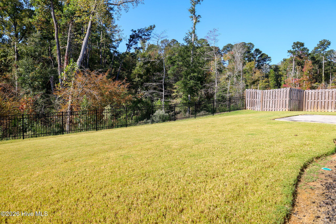
Welcome to the sought-after River Oaks community! This gorgeous 4-bedroom, 3.5-bath Patterson Plan is situated on a beautiful lot backing up to greenspace, offering privacy and great views! Step inside to a welcoming foyer with a spacious formal dining room and beautiful site-finished hardwood floors throughout the main living areas. The gourmet kitchen is an entertainer's dream, featuring granite countertops, custom cabinetry, a gas cooktop, double ovens, a large center island, spacious pantry, and eat-in breakfast area. The kitchen opens to a cozy keeping room featuring a stunning double-sided gas fireplace shared with the spacious great room, creating the perfect setting for gatherings and everyday living. Upstairs, you'll find the luxurious owner's suite featuring an ensuite bath with dual vanities, a garden tub, large tiled shower, and TWO oversized walk-in closets! Three additional bedrooms provide plenty of space for family or guests. One guest bedroom features its own private ensuite bath, while the other two share a convenient Jack-and-Jill bathroom. Two guest bedrooms also offer walk-in closets! A laundry room out of this world with a sink. Step outside to enjoy the covered patio overlooking the fenced backyard and beautiful greenspace, providing the perfect setting for morning coffee, grilling, or relaxing evenings. With its spacious floor plan, beautiful finishes, incredible outdoor space, and desirable River Oaks location, this home truly has it all! Don't miss your opportunity to make it yours!
Details
| MLS # | 100613707 |
|---|---|
| Listing Type | For Sale |
| Style | House |
| HOA Dues | $600 |
| Sub-Type | Resale |
| Status | Active |
| Year | 2024 |
| Days On Site | 10 |
| Listing Provided By | Southeastern Residential, LLC | Candace Riddle |
Features
| Bed(s) | 4 |
|---|---|
| Bath(s) | 4 Total |
| SQ Feet | 3,194 |
| Garage | 2 |
| Story(s) | 2 |
| Zoning | C02 |
| Acreage | 0.24 |
| Property View | Creek, Creek, Stream |
Interior
| Interior Features | Walk-in Closet(s), Vaulted Ceiling(s), Tray Ceiling(s), Entrance Foyer, Mud Room, Kitchen Island, Ceiling Fan(s), Pantry, Walk-in Shower, Blinds/Shades, Eat-in Kitchen, Gas Log, Walk-In Closet(s) |
|---|---|
| Heating Yes / No | Yes |
| Cooling Yes / No | Yes |
| Cooling | Central Air, Ceiling Fan(s) |
| Fireplace Features | Gas Log |
| Fireplace Yes / No | Yes |
| Laundry Features | Dryer Hookup, Washer Hookup, Utility Sink |
| Rooms Total | 8 |
Exterior
| Exterior Features | Irrigation System |
|---|---|
| Roof | Composition |
| Foundation Details | Slab |
| View | Creek, Creek/Stream |
| Construction Materials | Composition, Brick, Fiber Cement, Wood Frame |
Parking
| Attached Garage Yes / No | Yes |
|---|---|
| Garage Yes / No | Yes |
| Parking Features | Garage Faces Front, Attached, Concrete, Garage Door Opener, Garage |
Utilities
| Utilities | Cable Available, Natural Gas Available, Sewer Connected, Water Connected, Fiber Optic |
|---|
Taxes
| Tax Assessed Value | 232853 |
|---|---|
| Tax Book Number | E 2023 |
| Tax Legal Description | River Oaks Lot 137 |
| Tax Year | 2026 |
Area Information
| State | GA |
|---|---|
| County | Columbia |
| City | Evans |
| Zip Code | 30809 |
| Community Name | River Oaks |
| Elementary School | Riverside |
| High School | Greenbrier |
| Listing VS Median (in River Oaks) | |
Price: $549,900 low | high Med: $719,900 sqft: 3,194 low | high Med: 3,642 $ / sqft: $172 low | high Med: $198 On site: 10 low | high Med: 163 | |
Market Activity 30809
Request a showing
Request a showing
Contact
Learn More About This Property

| State | GA |
|---|---|
| County | Columbia |
| City | Evans |
| Zip Code | 30809 |
| Community Name | River Oaks |
| Elementary School | Riverside |
| High School | Greenbrier |
| Listing VS Median (in River Oaks) | |
Price: $549,900 low | high Med: $719,900 sqft: 3,194 low | high Med: 3,642 $ / sqft: $172 low | high Med: $198 On site: 10 low | high Med: 163 | |