 Price Reduced Listing
7533 Shadow Creek Drive,Summerfield, NC 27358
Summerfield, NC 27358

Description
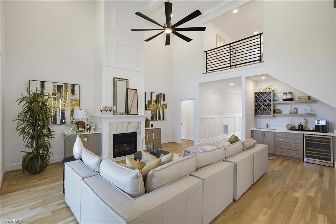
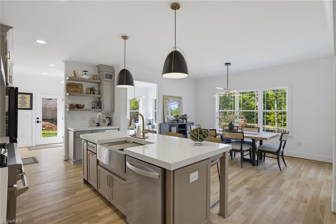
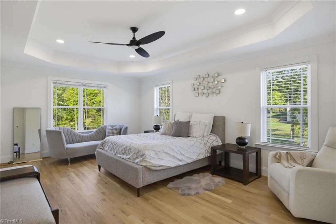
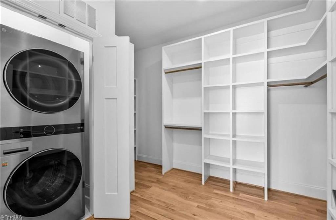
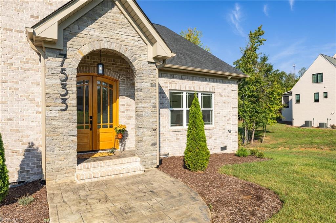
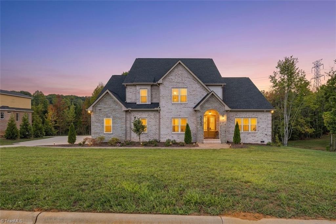
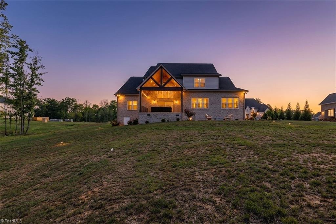
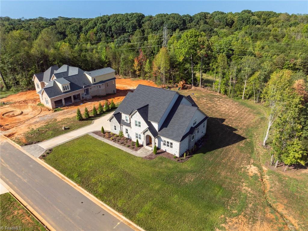
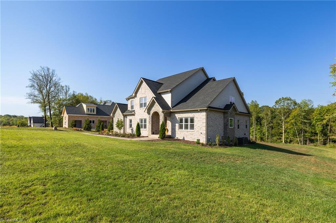
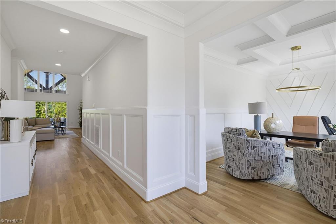
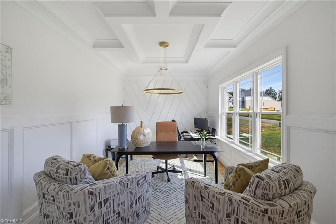
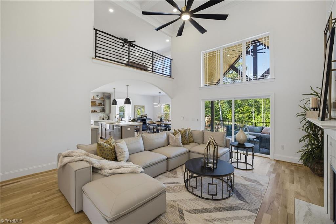
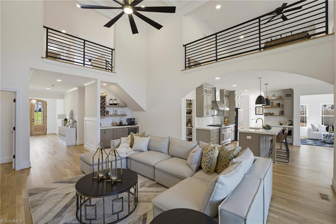
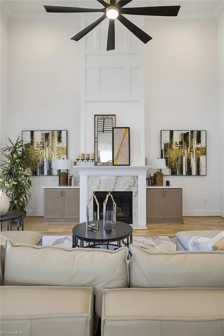
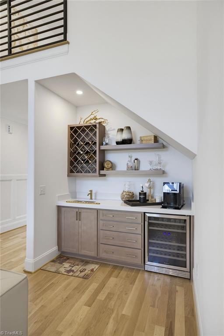
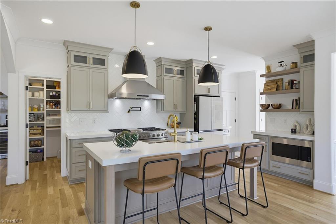
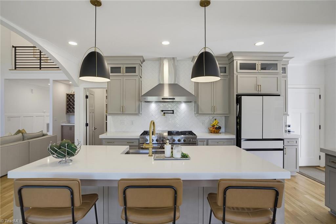
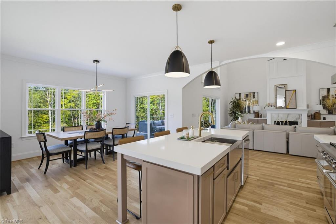
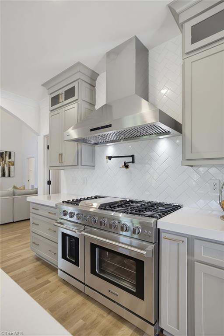
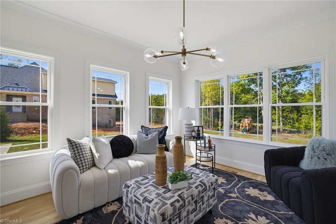
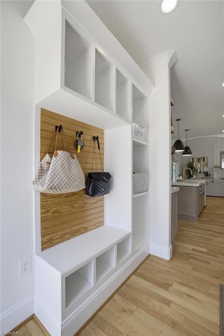
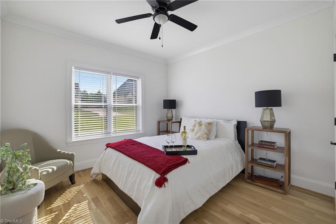
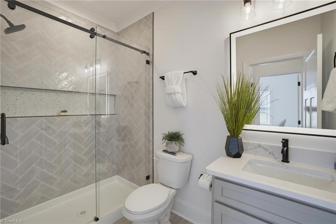
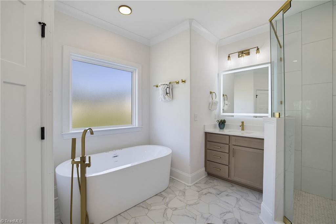
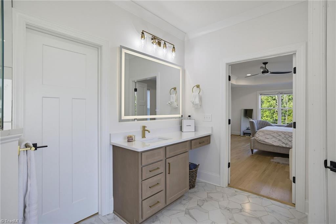
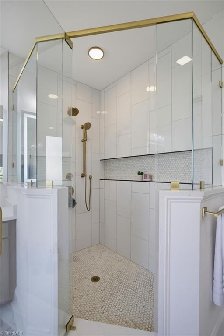
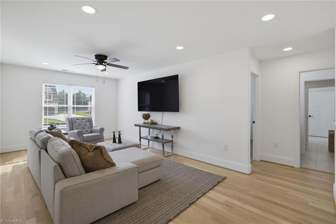
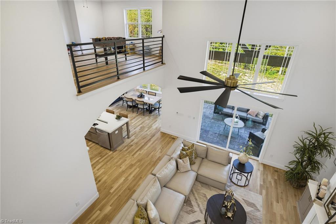
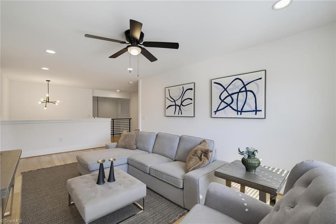
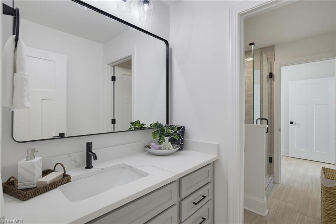
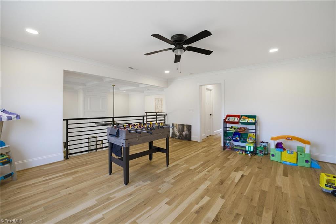
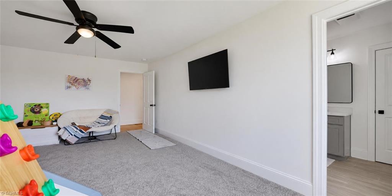
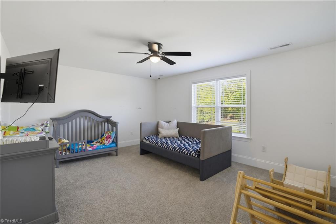
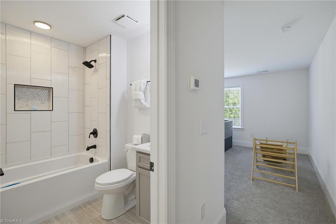
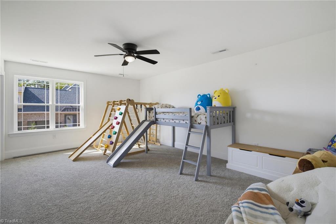
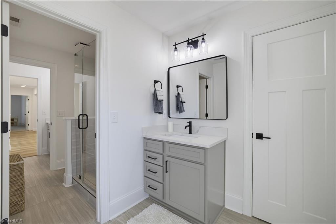
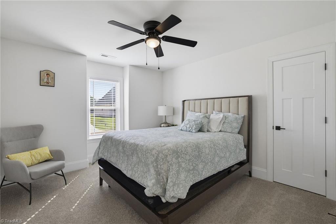
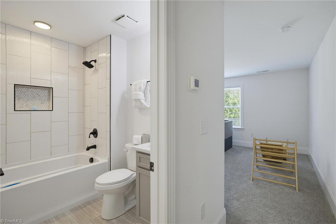
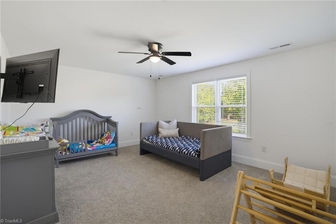
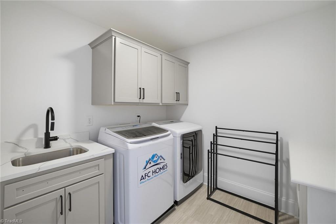
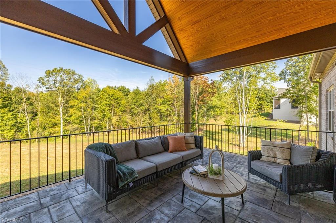
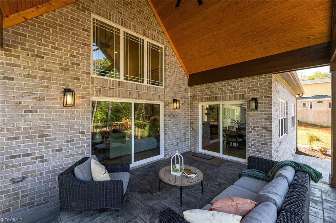
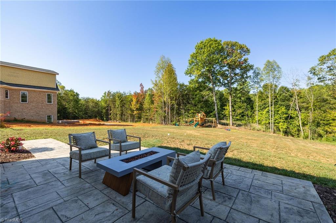
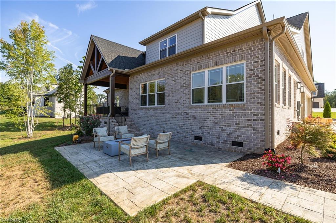
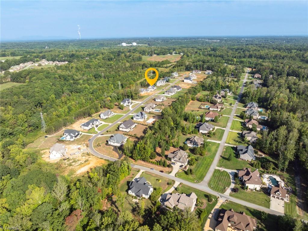
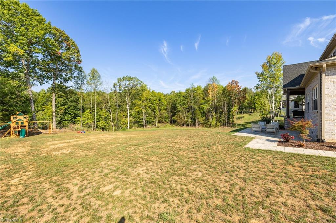
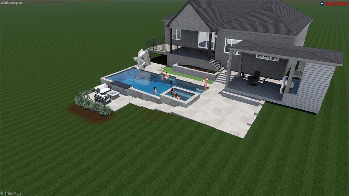
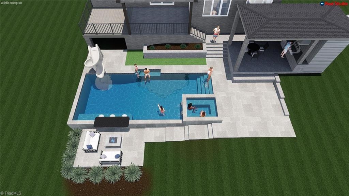
SELLER offering 20K in flexible spending- Located in Birkhaven Reserve, this stunning modern home offers a flexible floor plan with BOTH Primary, Guest suite & Office on the main level. The In ground pool construction authorization was already approved by county! This floorplan is versitile for multi generational living or work from home. The primary suite includes a spa-like bath, custom walk-in closet, and stackable washer/dryer. The two-story great room is a standout with a coffered ceiling, custom wet bar, and gas fireplace. The kitchen features quartz countertops, professional-grade appliances, a large island with seating, and a bright breakfast area. Upstairs are two ensuite bedrooms, each with a walk-in closet, along with a loft, bonus room, and second laundry room. The sunroom provides additional living space as well as the large covered porch with vaulted ceilings. Located in the NW Guilford school district with easy access to Hwy 150, I-73, and PTI airport.
Details
| MLS # | 1236325 |
|---|---|
| Listing Type | For Sale |
| Style | House |
| Sub-Type | Resale |
| Status | Active |
| Year | 2025 |
| Days On Site | 53 |
| Listing Provided By | Berkshire Hathaway HomeServices Yost & Little Realty | Amy Foy |
Features
| Bed(s) | 4 |
|---|---|
| Bath(s) | 4 Total |
| SQ Feet | 4,269 |
| Garage | 3 |
| Basement | Y |
| Story(s) | 2 |
| Zoning | RS |
| Acreage | 0.93 |
Interior
| Rooms Total | 11 |
|---|---|
| Cooling | Central Air |
| Heating | Forced Air, Natural Gas |
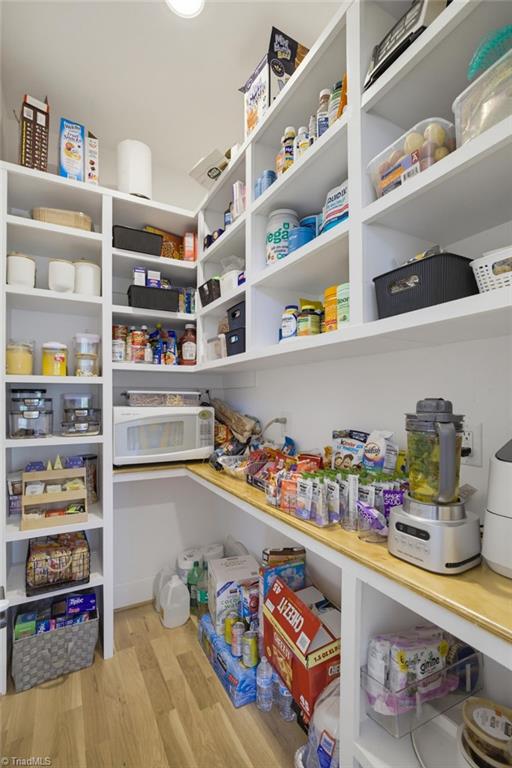
| Interior Features | Great Room, Built-in Features, Ceiling Fan(s), Dead Bolt(s), Kitchen Island, Pantry, Separate Shower, Solid Surface Counter, Vaulted Ceiling(s), Wet Bar |
| Appliances | Dishwasher, Double Oven, Exhaust Fan, Gas Cooktop, Free-Standing Range, Range Hood, Gas Water Heater, Tankless Water Heater |
| Fireplace Features | Gas Log, Great Room |
| Fireplaces Total | 1 |
| Laundry Features | 2nd Dryer Connection, 2nd Washer Connection, Dryer Connection, Laundry Room, Main Level, Washer Hookup |
| Flooring | Carpet, Tile, Wood |
Exterior
| Exterior Features | Lighting, Sprinkler System |
|---|---|
| Security Features | Carbon Monoxide Detector(s) |
| Construction Materials | Brick |
Parking
| Parking Features | Driveway, Garage, Garage Door Opener, Attached |
|---|---|
| Garage Spaces | 3 |
Utilities
| Sewer | Private Sewer, Septic Tank |
|---|
Taxes
| Tax Annual Amount | 9131 |
|---|
Area Information
| State | NC |
|---|---|
| County | Guilford |
| City | Summerfield |
| Zip Code | 27358 |
| Area | Guilford |
| Community Name | Birkhaven Reserve |
| School District | Northwest |
| Elementary School | Oak Ridge |
| High School | Northwest |
| Listing VS Median (in Birkhaven Reserve) | |
Price: $1,099,000 low | high Med: $1,399,450 sqft: 4,269 low | high Med: 4,655 $ / sqft: $257 low | high Med: $302 On site: 53 low | high Med: 169.5 | |
Market Activity 27358
Request a showing
Request a showing
 Copyright 2026 Triad MLS, Inc. All rights reserved. IDX information is provided exclusively for personal, non-commercial use, and may not be used for any purpose other than to identify prospective properties consumers may be interested in purchasing. Information is deemed reliable but not guaranteed. This site will be monitored for ‘scraping’ and any use of search facilities of data on the site other than by potential buyers/sellers is prohibited. All Sale data is for informational purposes only and is not an indication of a market analysis or appraisal. Properties marked with the Triad MLS, Inc. icon are provided courtesy of the Triad MLS, Inc.’s, Internet Data Exchange Database.
Contact
Learn More About This Property

| State | NC |
|---|---|
| County | Guilford |
| City | Summerfield |
| Zip Code | 27358 |
| Area | Guilford |
| Community Name | Birkhaven Reserve |
| School District | Northwest |
| Elementary School | Oak Ridge |
| High School | Northwest |
| Listing VS Median (in Birkhaven Reserve) | |
Price: $1,099,000 low | high Med: $1,399,450 sqft: 4,269 low | high Med: 4,655 $ / sqft: $257 low | high Med: $302 On site: 53 low | high Med: 169.5 | |