755 Arrowhead Loop,Pittsboro, NC 27312
Pittsboro, NC 27312
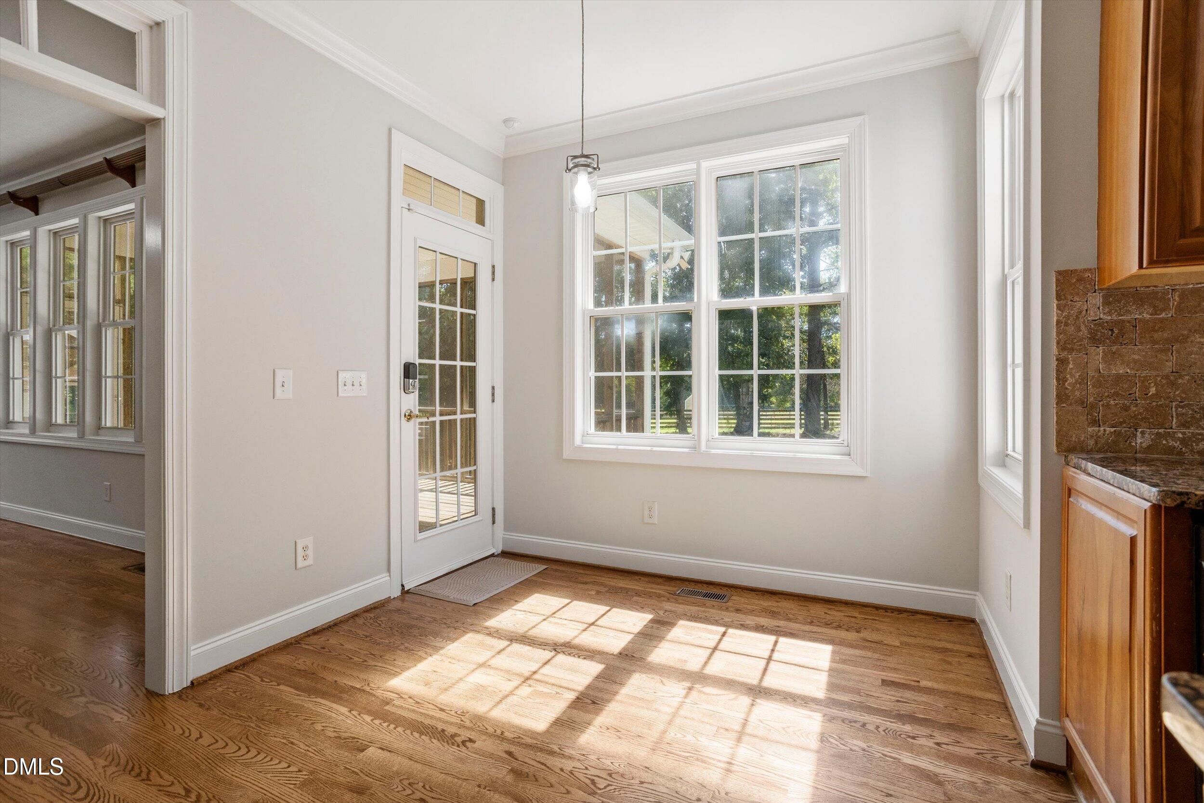
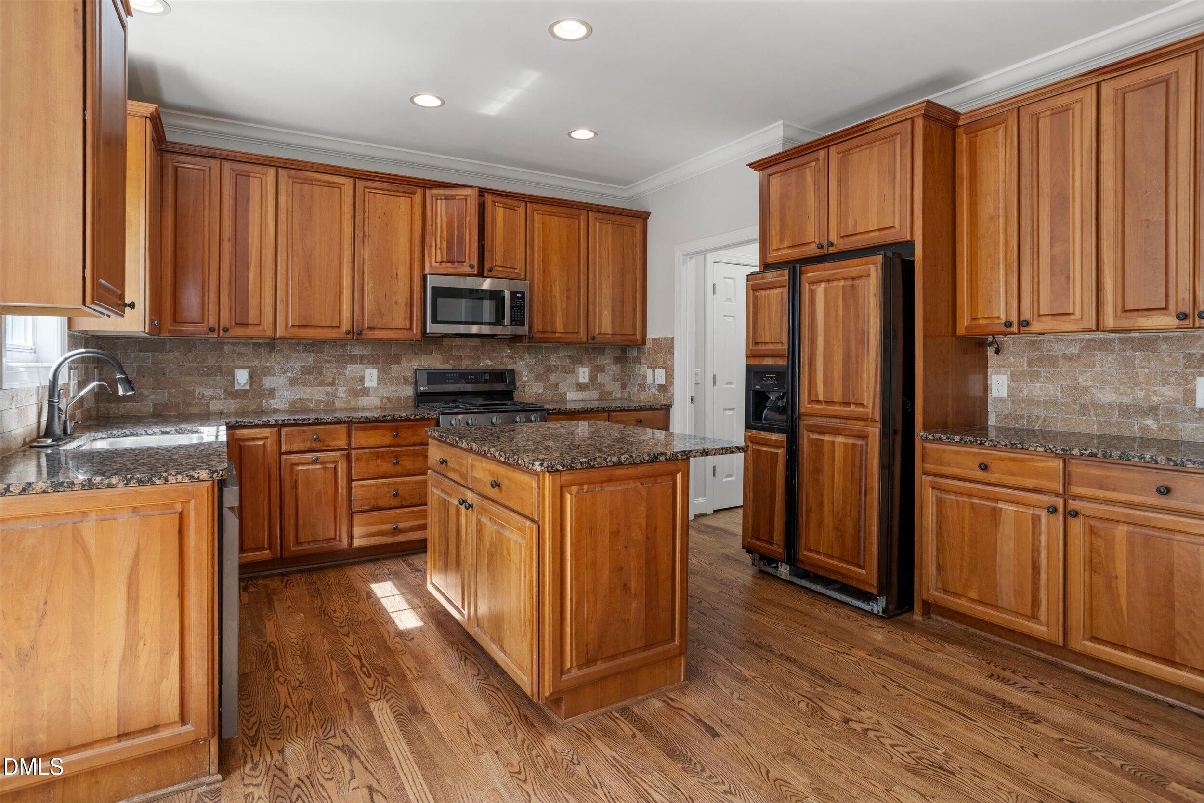
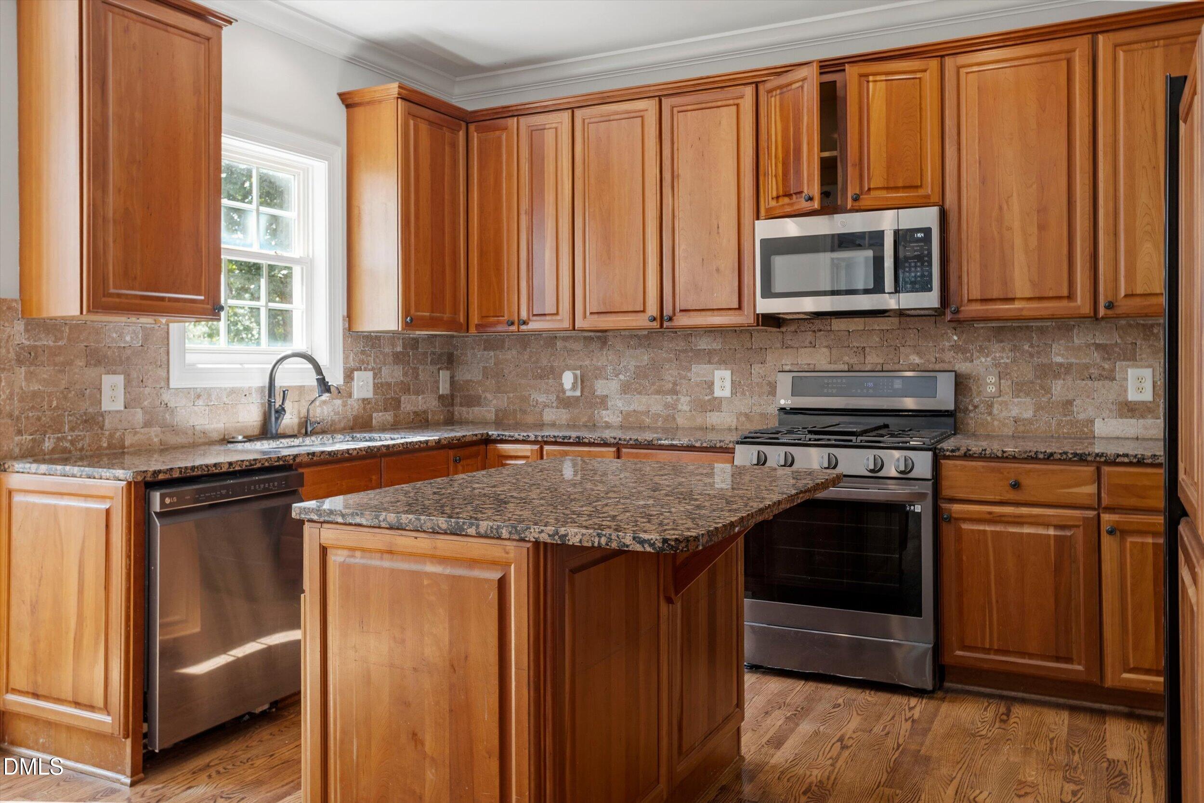
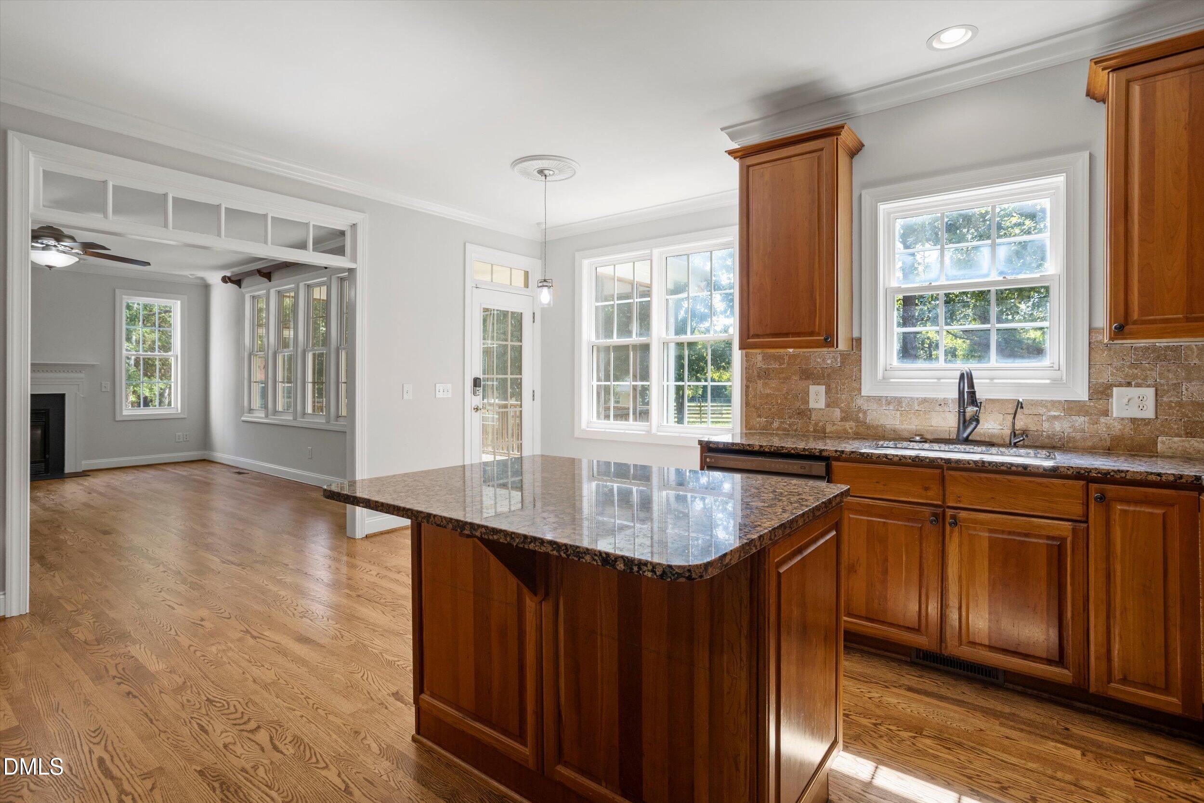

Description
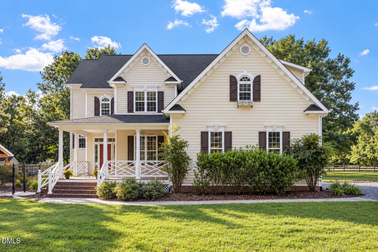
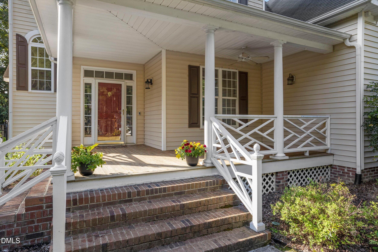
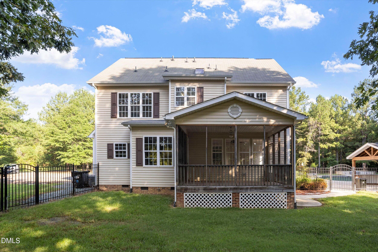
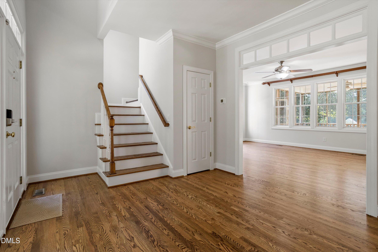
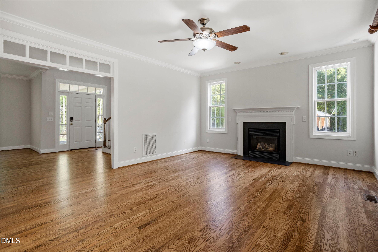
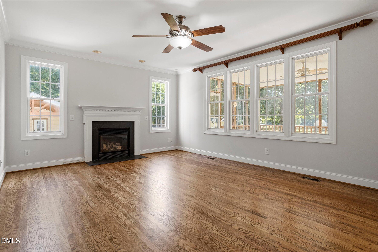
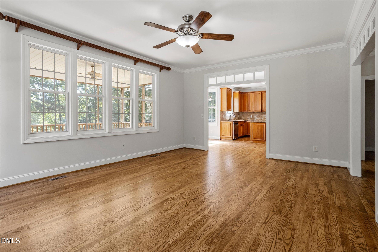
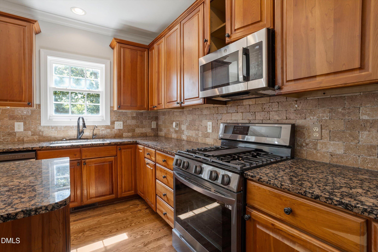
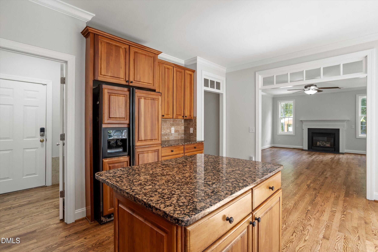
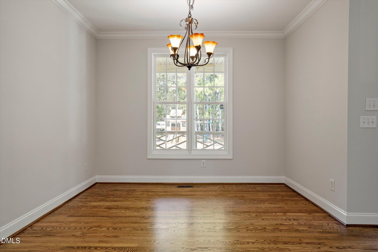
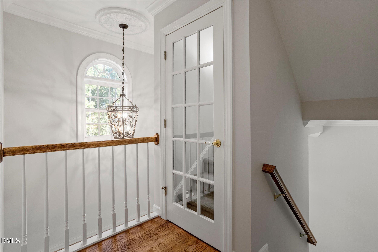
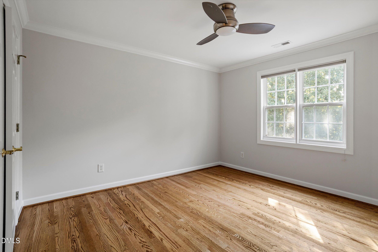
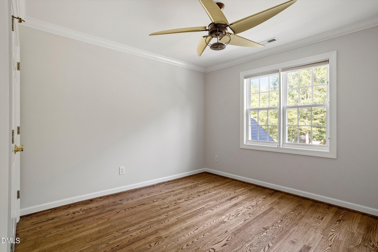
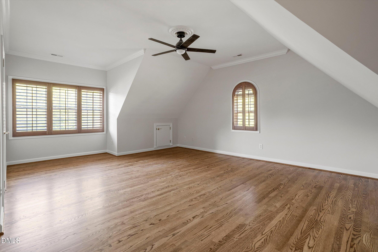
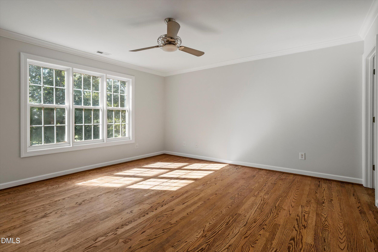
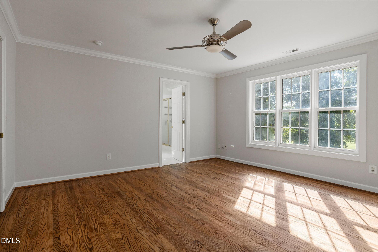
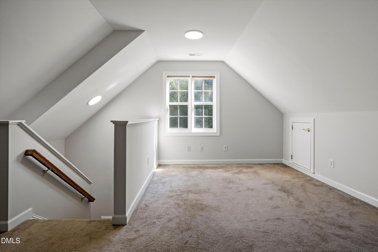
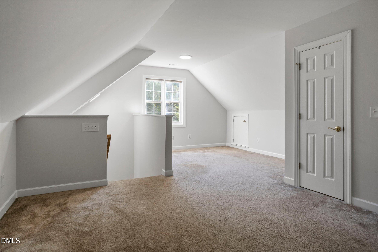
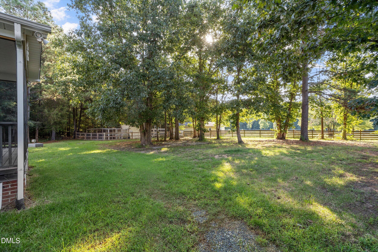
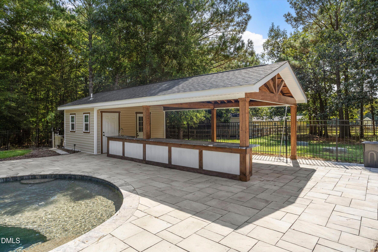
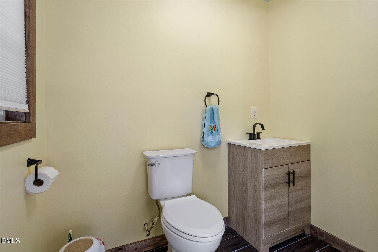
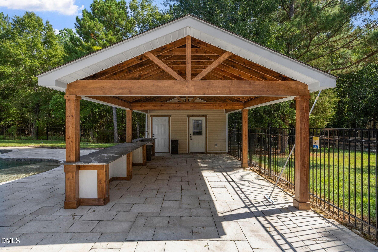
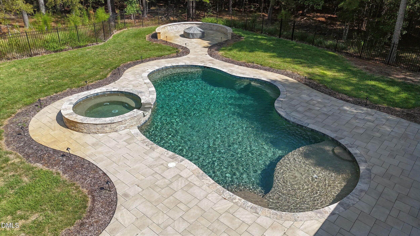
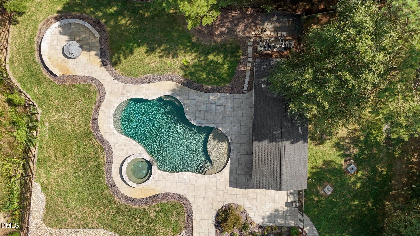
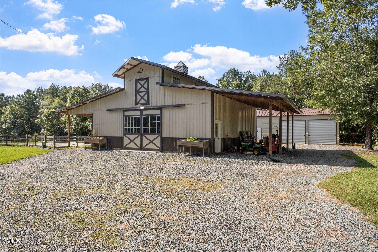
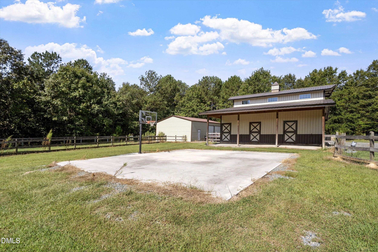
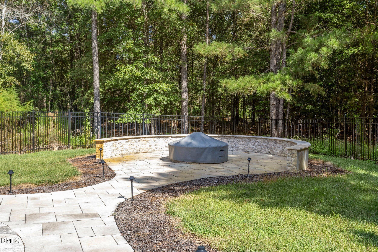
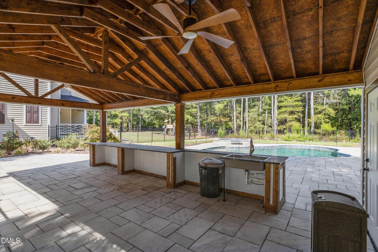
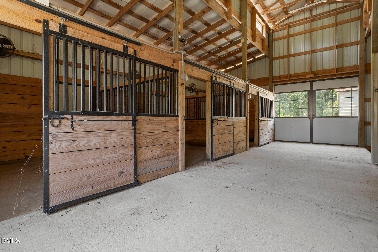
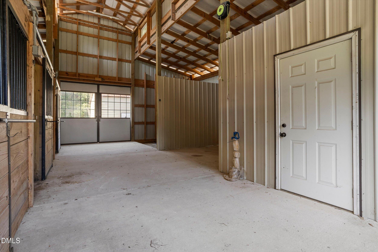
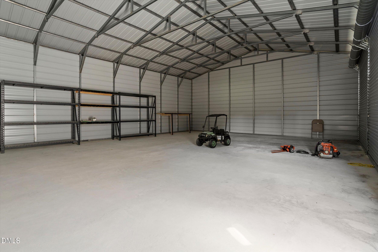
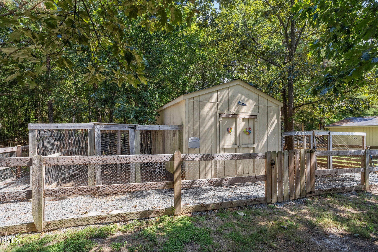
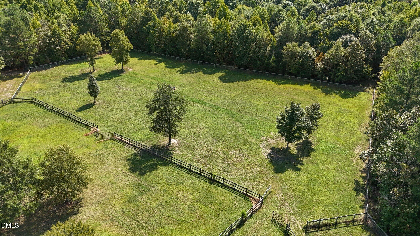
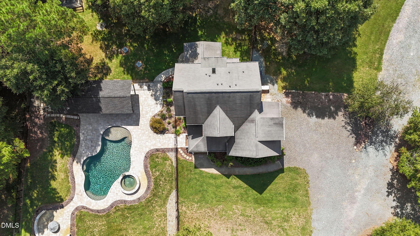
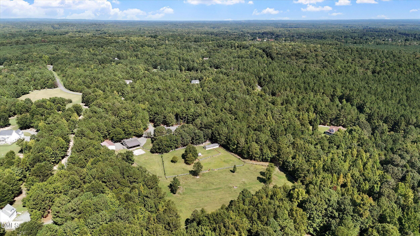
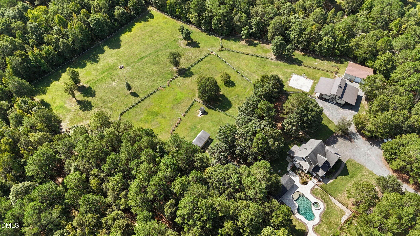
Set in an established equestrian neighborhood, this thoughtfully updated 15-acre mini farm offers country living with exceptional recreational and homesteading amenities. Fresh interior paint and newly refinished hardwoods complement the open floor plan and newly built pantry area. Enjoy the backyard oasis with a pool, hot tub and gas fire pit, plus a convenient pool house with bathroom. The property also features an irrigation system, fenced pastures, stables, double-gated chicken coops and a duck house. The custom four-stall barn has been rebuilt and enhanced with two storage rooms. Electricity serves the barn, stables, coops and pool house. Additional upgrades include HVAC, a whole-house generator, water filtration, crawl-space protection, French drains, expanded propane capacity and a separate garage/storage building. With no HOA or city taxes, this property is a dream come true.
Details
| MLS # | 10193626 |
|---|---|
| Listing Type | For Sale |
| Style | House |
| Sub-Type | Resale |
| Status | Active |
| Year | 2003 |
| Days On Site | 50 |
| Listing Provided By | Keller Williams Realty Elite | Blake Ginther |
Features
| Bed(s) | 3 |
|---|---|
| Bath(s) | 4 Total |
| SQ Feet | 2,728 |
| Garage | 2 |
| Pool | Yes |
| Story(s) | 3 |
| Zoning | R-1 |
| Acreage | 15.03 |
Interior
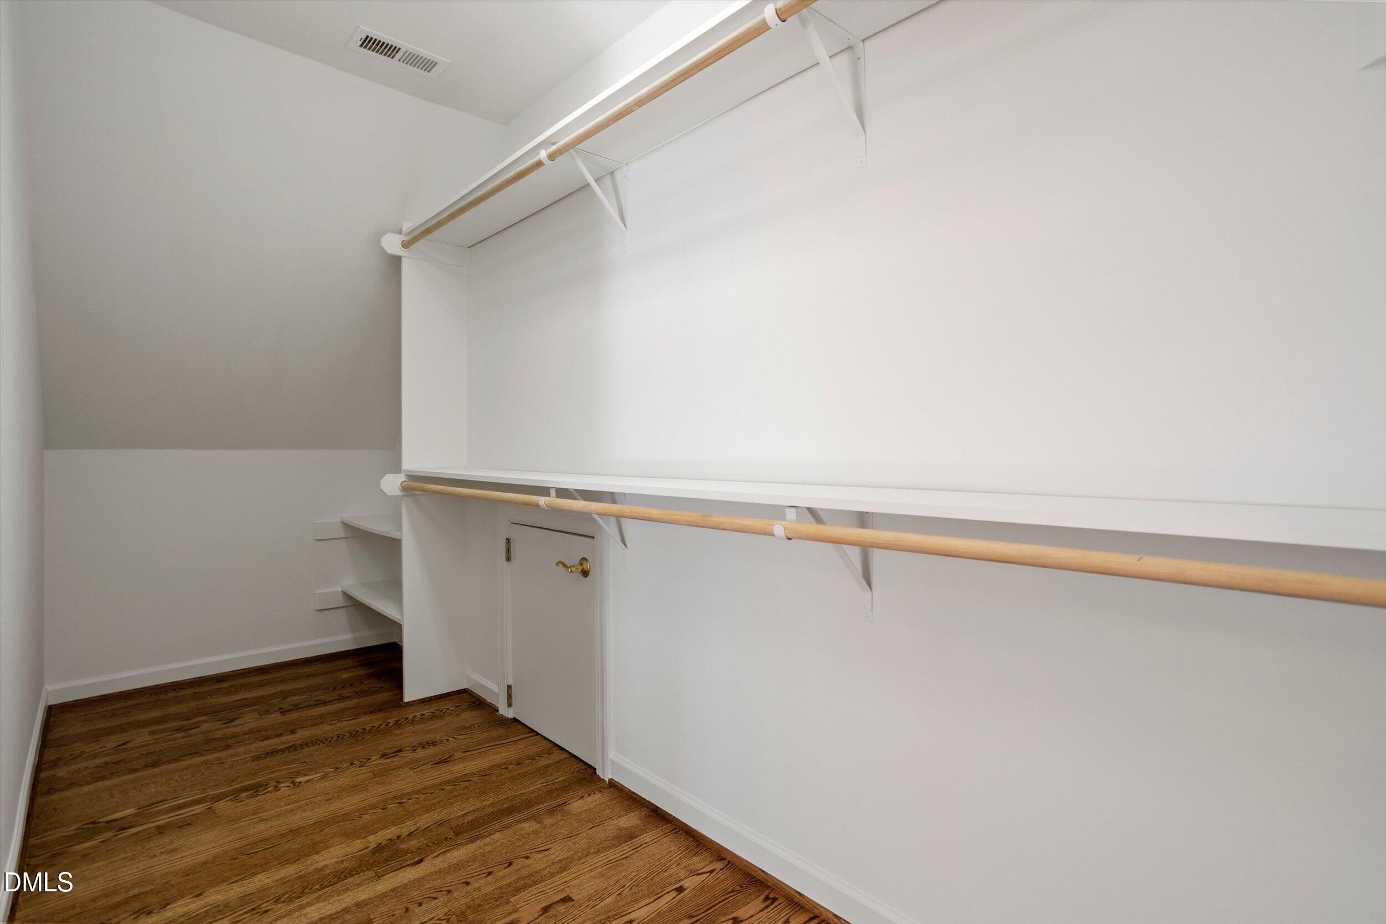
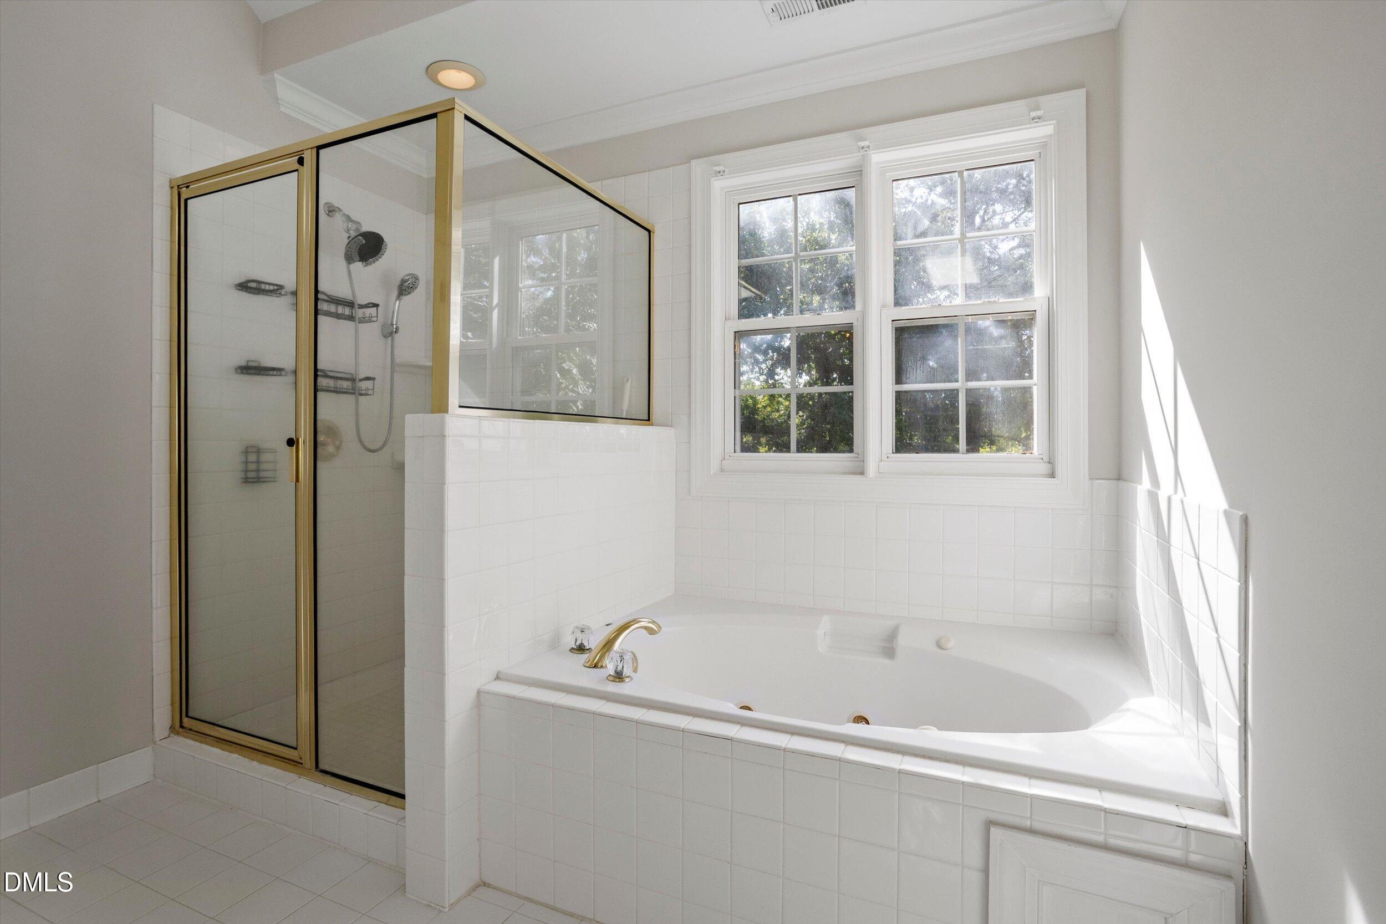
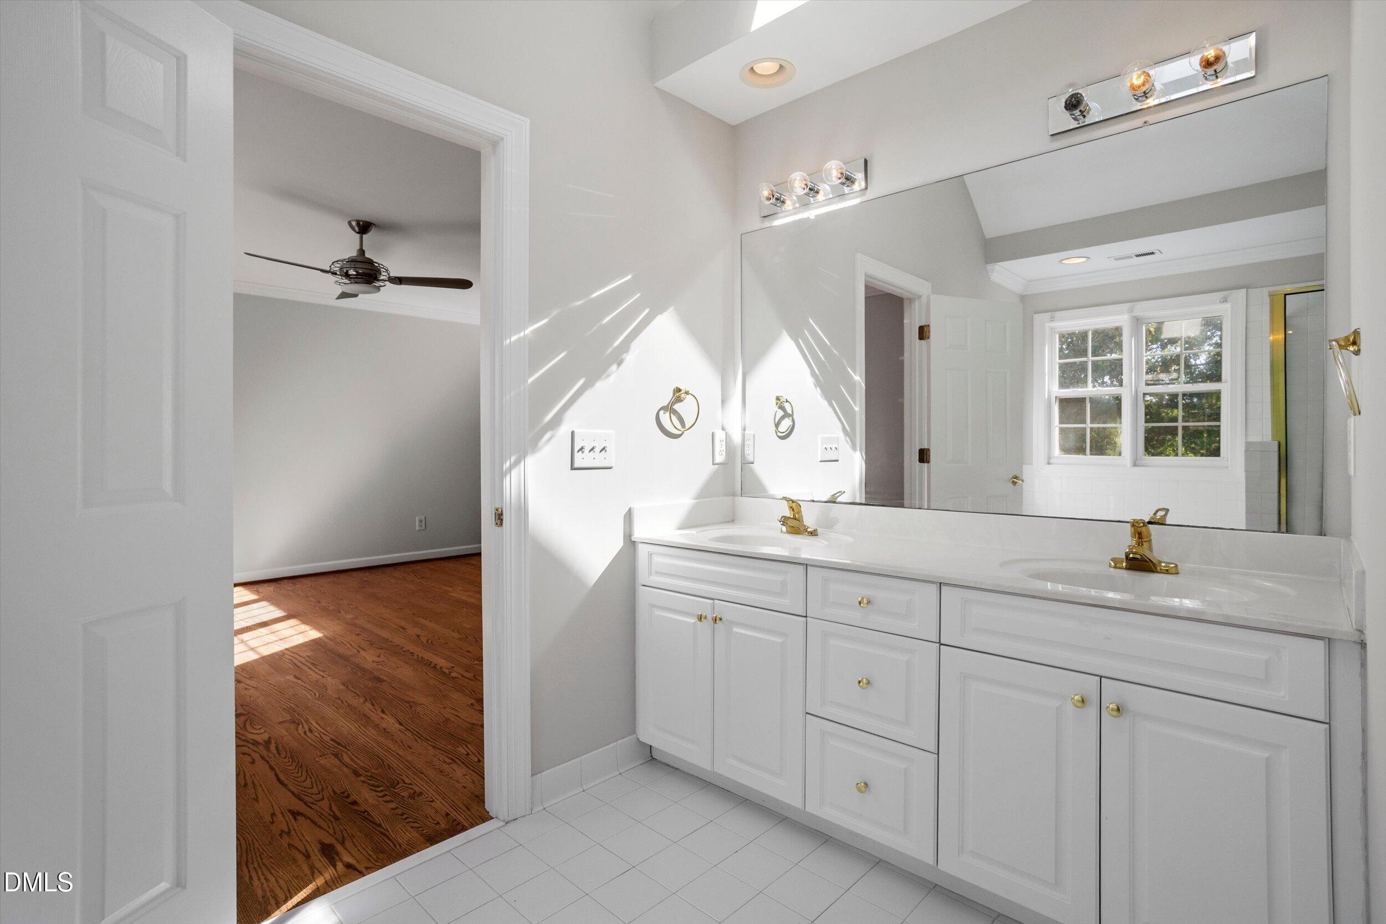
| Interior Features | Cathedral Ceiling(s), Ceiling Fan(s), Crown Molding, Double Vanity, Entrance Foyer, High Ceilings, Kitchen Island, Open Floorplan, Pantry, Recessed Lighting, Soaking Tub, Storage, Stone Counters, Walk-in Closet(s), Whirlpool Tub, Separate Shower, Bathtub/Shower Combination, Walk-in Shower, Water Closet, Smooth Ceilings, Eat-in Kitchen |
|---|---|
| Heating Yes / No | Yes |
| Cooling Yes / No | Yes |
| Cooling | Central Air, Electric |
| Fireplace Yes / No | No |
| Laundry Features | Laundry Closet, Electric Dryer Hookup, Inside, Washer Hookup |
| Rooms Total | 11 |
Exterior
| Exterior Features | Fire Pit, Playground, Private Yard, Rain Gutters, Storage, Fenced Yard |
|---|---|
| Roof | Shingle |
| Foundation Details | Crawlspace |
| Lot Features | Agricultural, Back Yard, Front Yard, Landscaped, Many Trees, Hardwood Trees |
| Construction Materials | Vinyl Siding |
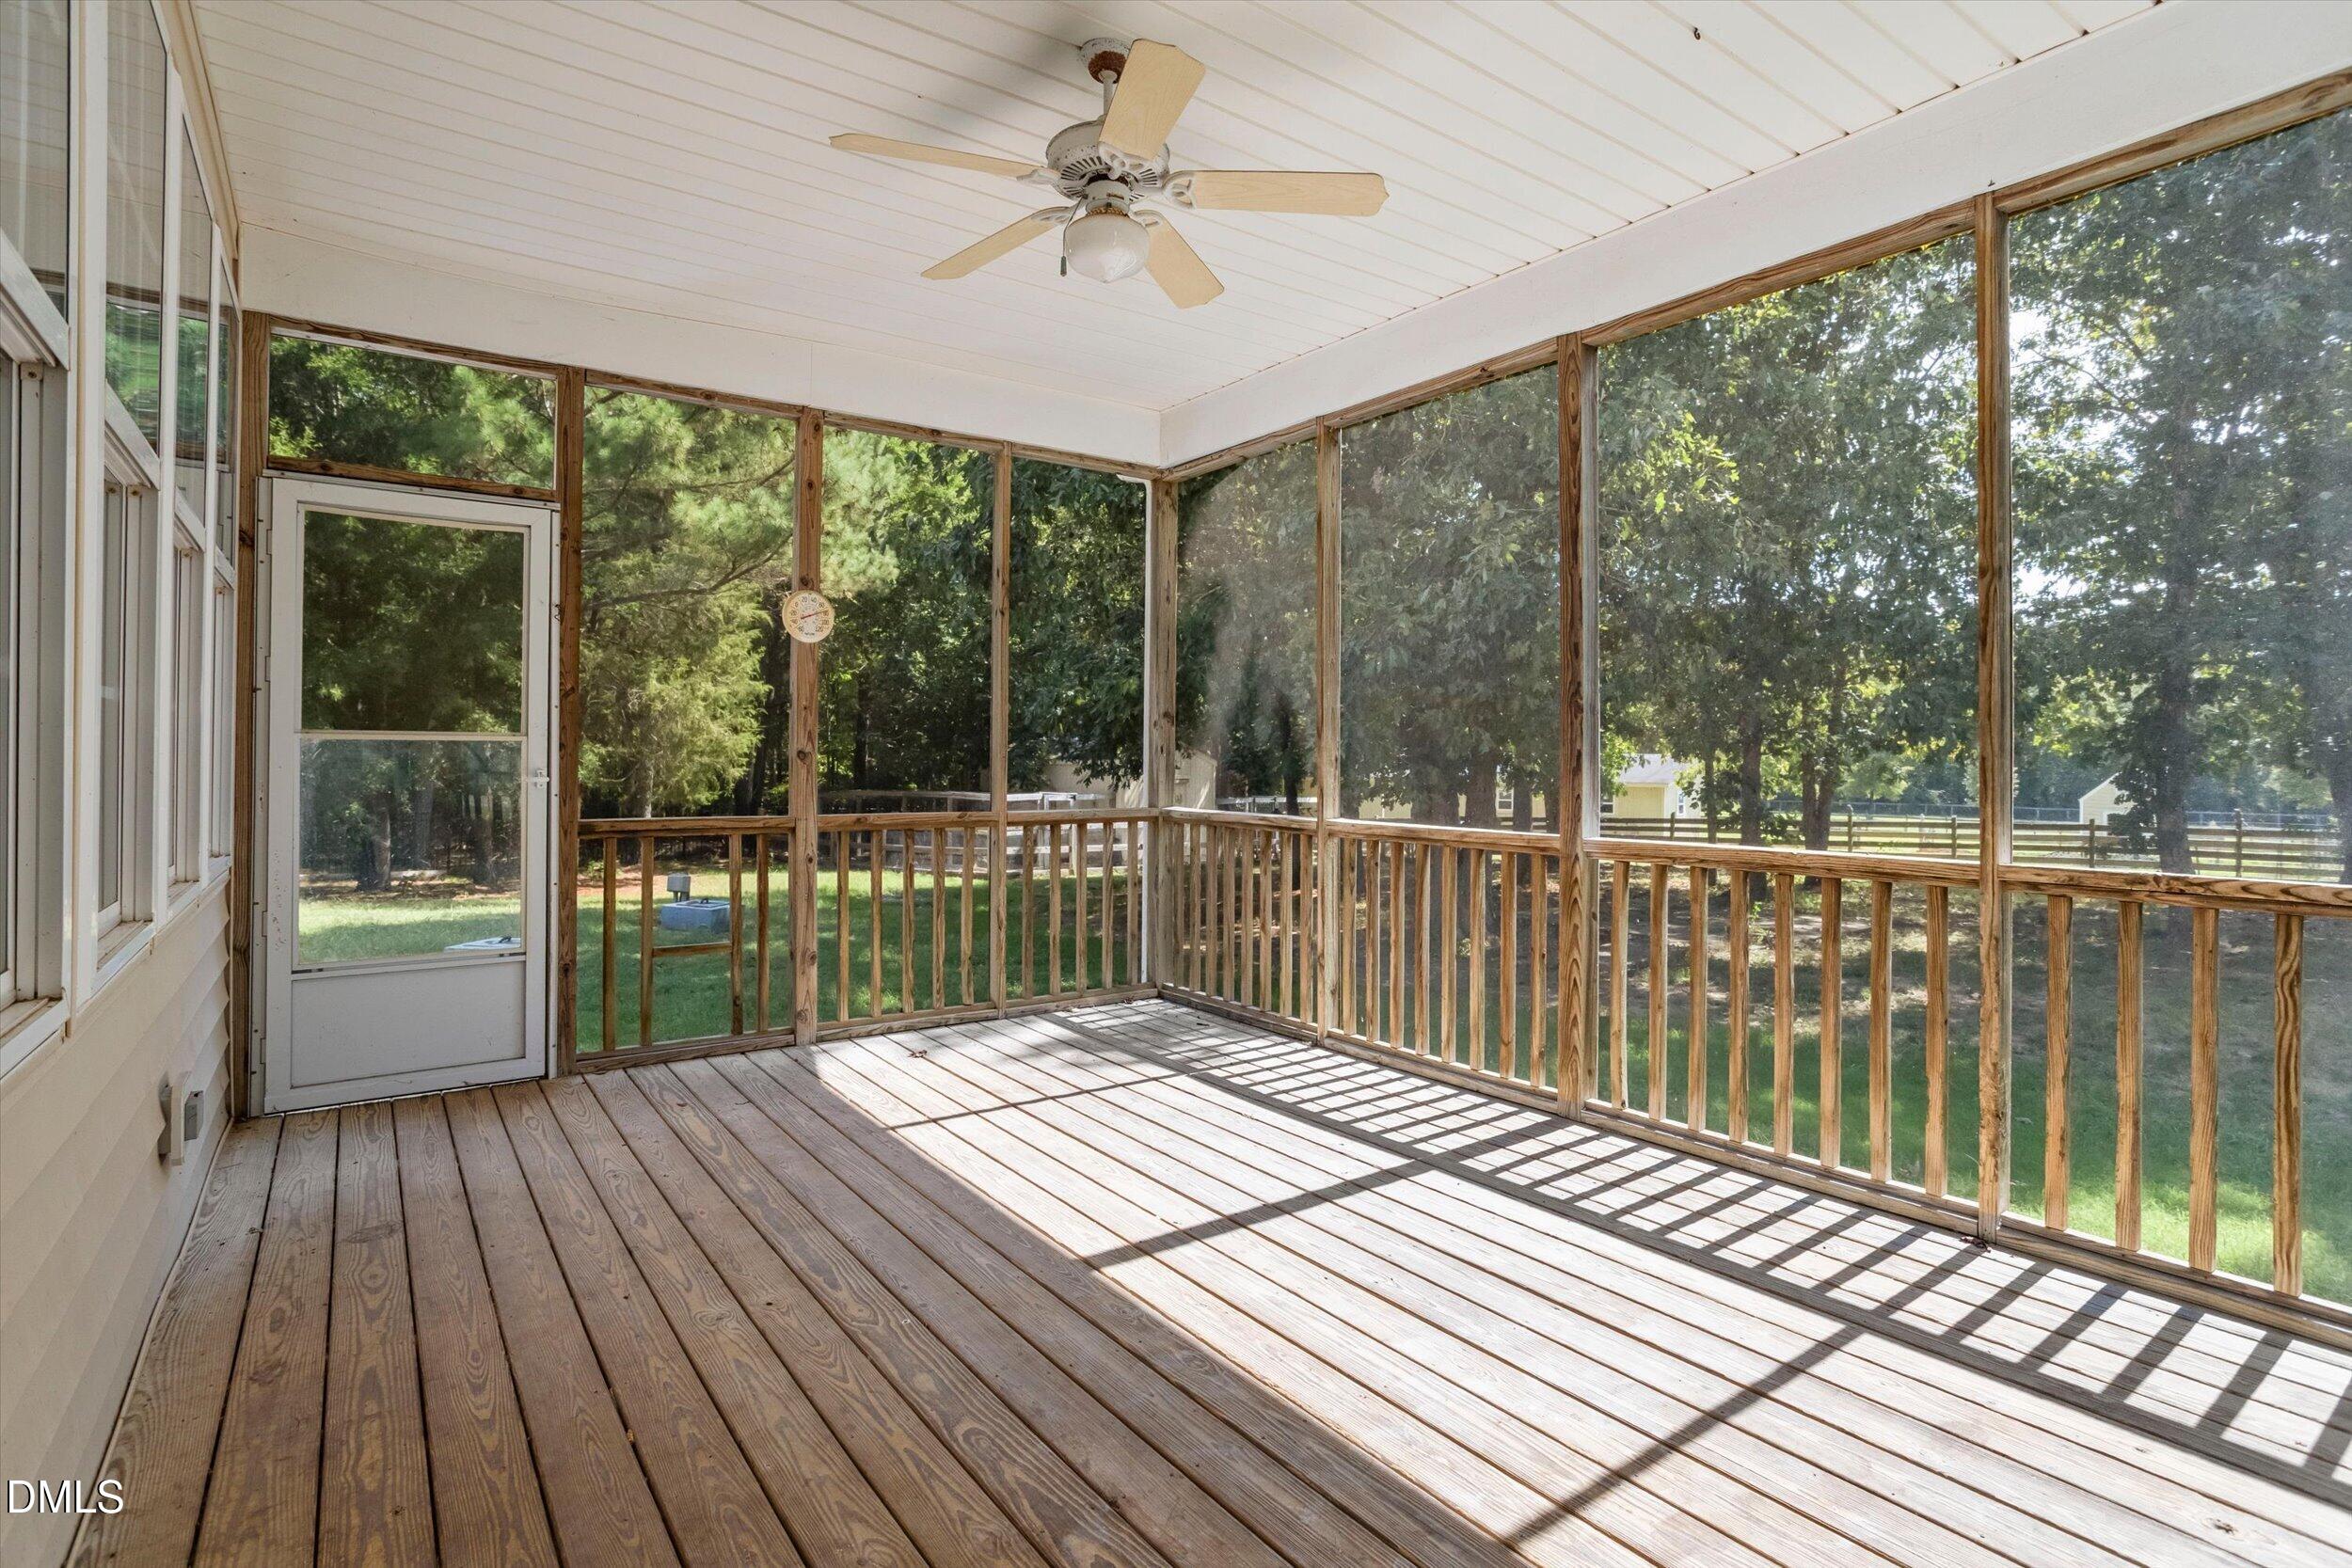
| Patio And Porch Features | Covered, Deck, Front Porch, Patio, Porch, Rear Porch, Screened |
| Pool Features | Fenced, In Ground, Pool/Spa Combo |
| Spa Features | In Ground |
Parking
| Attached Garage Yes / No | Yes |
|---|---|
| Garage Yes / No | Yes |
| Parking Features | Attached, Concrete, Driveway, Garage Faces Side, Garage, Garage Door Opener, Gravel, Inside Entrance |
Utilities
| Sewer | Unknown |
|---|
Taxes
| Tax Assessed Value | 660320 |
|---|---|
| Tax Legal Description | Lot 75 & 75A |
| Tax Year | 2026 |
| Tax Map Number | 75 |
Other
| Accessibility Features | No |
|---|
Area Information
| State | NC |
|---|---|
| County | Chatham |
| City | Pittsboro |
| Zip Code | 27312 |
| Area | Chatham |
| Community Name | Bobcat Point |
| School District | Chatham - Jordan Matthews High |
| Elementary School | Chatham - Silk Hope School |
| High School | Chatham - Jordan Matthews High |
| Listing VS Median (in Bobcat Point) | |
Price: $1,400,000 low | high Med: $999,500 sqft: 2,728 low | high Med: 2,768 $ / sqft: $513 low | high Med: $363 On site: 50 low | high Med: 61 | |
Market Activity 27312
Request a showing
Request a showing

Listings marked with a Doorify MLS icon are provided courtesy of the Doorify MLS, of North Carolina, Internet Data Exchange Database. Brokers make an effort to deliver accurate information, but buyers should independently verify any information on which they will rely in a transaction. The listing broker shall not be responsible for any typographical errors, misinformation, or misprints, and they shall be held totally harmless from any damages arising from reliance upon this data. This data is provided exclusively for consumers’ personal, non-commercial use. Copyright 2024 Doorify MLS of North Carolina. All rights reserved.
Contact
Learn More About This Property

| State | NC |
|---|---|
| County | Chatham |
| City | Pittsboro |
| Zip Code | 27312 |
| Area | Chatham |
| Community Name | Bobcat Point |
| School District | Chatham - Jordan Matthews High |
| Elementary School | Chatham - Silk Hope School |
| High School | Chatham - Jordan Matthews High |
| Listing VS Median (in Bobcat Point) | |
Price: $1,400,000 low | high Med: $999,500 sqft: 2,728 low | high Med: 2,768 $ / sqft: $513 low | high Med: $363 On site: 50 low | high Med: 61 | |