7679 Dellinger Road,Denver, NC 28037
Denver, NC 28037

Description
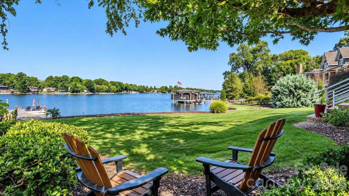
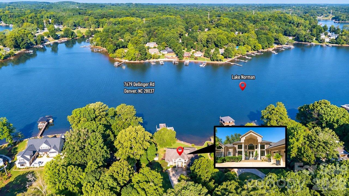
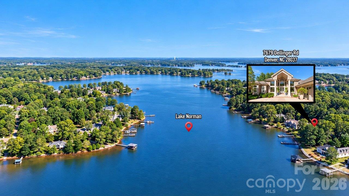
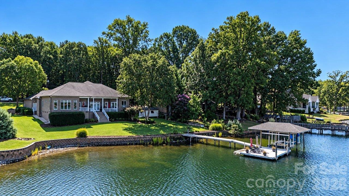
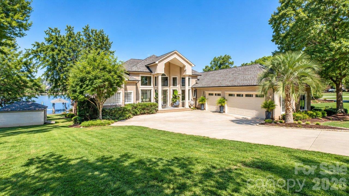
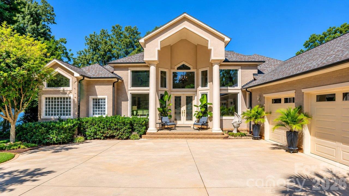
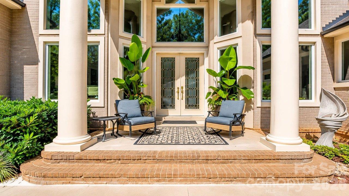
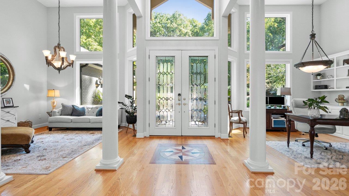
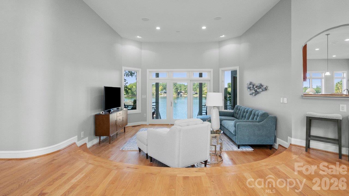
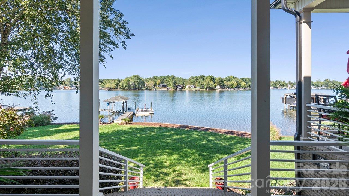
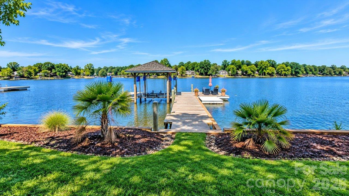
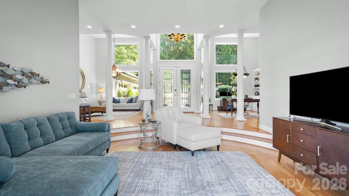
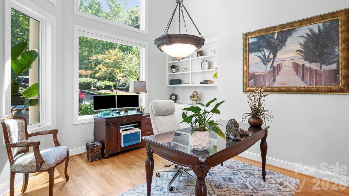
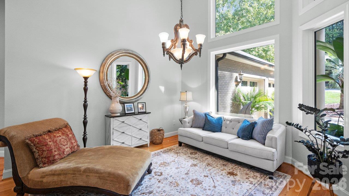
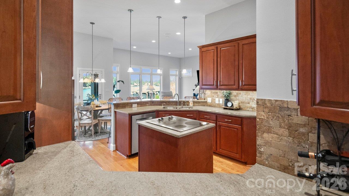
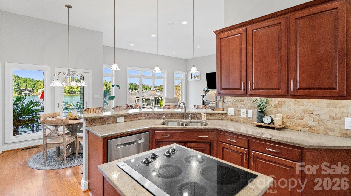
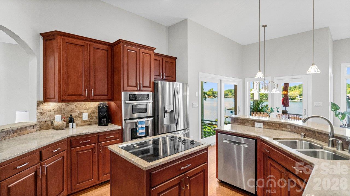
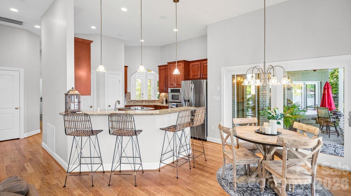
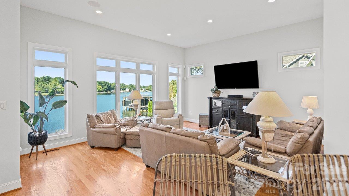
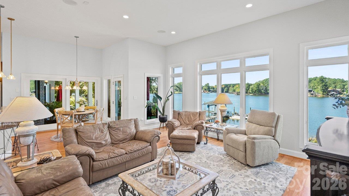
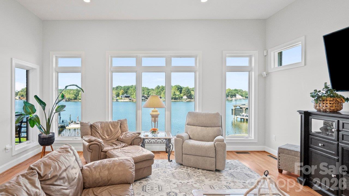
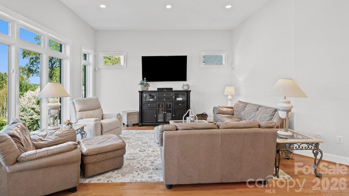
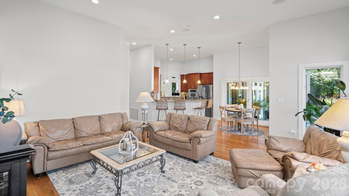
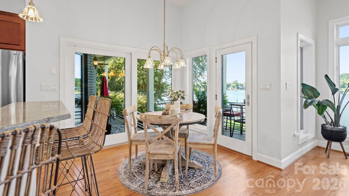
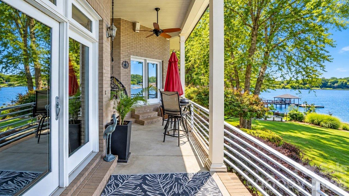
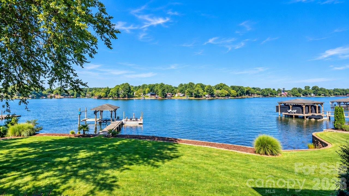
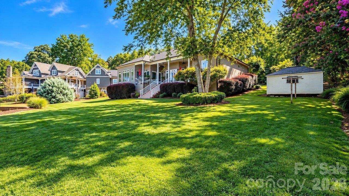
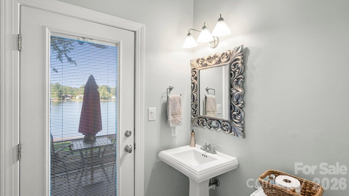
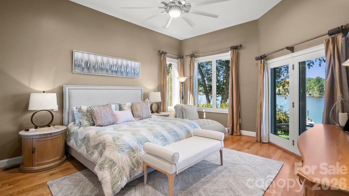
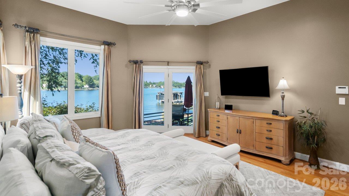
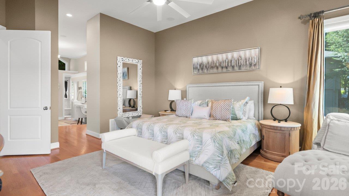
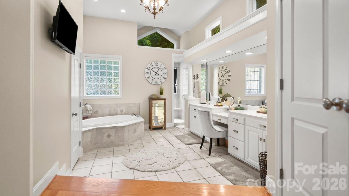
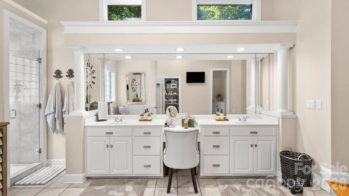
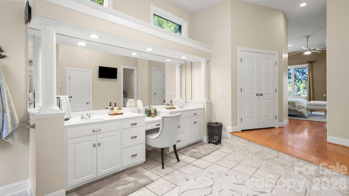
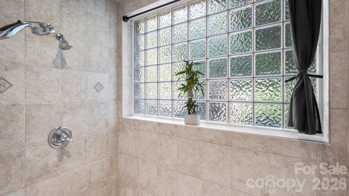
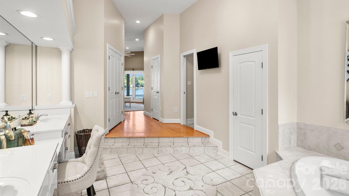
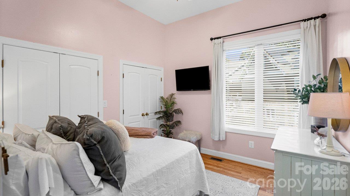
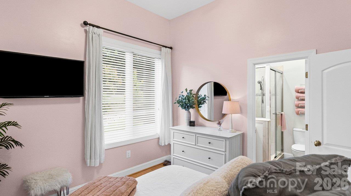
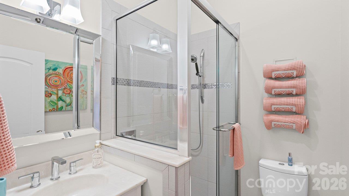
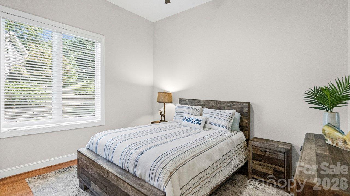
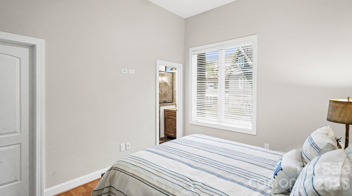
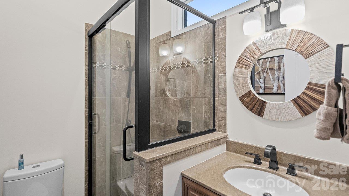
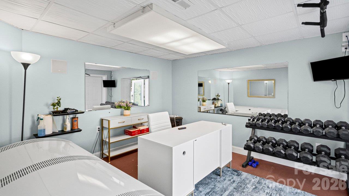
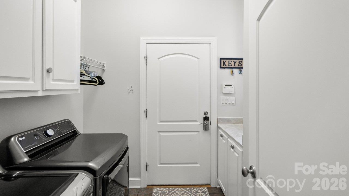
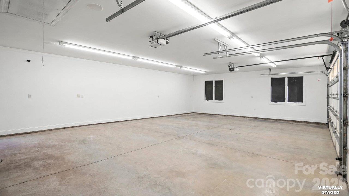
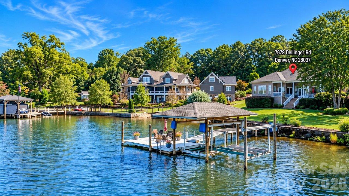
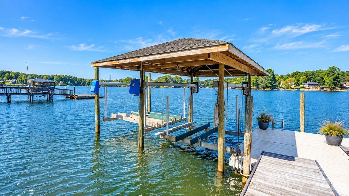
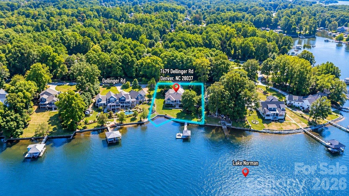
Discover vibrant one-level waterfront living on Lake Norman-set on a quiet cul-de-sac street with a gentle slope to year-round shoreline and sweeping long-range sunset views. This coveted Denver location delivers the perfect mix of privacy and convenience, tucked away on a wide, peaceful ski cove just off the main channel with effortless access to Hwy 16. For those who live for lake days, this property is fully outfitted for action: a pier, floating dock, jet ski float, and two boat lifts, a covered 10,000 lb lift and an uncovered 6,000 lb lift-making it effortless to launch into boating, sunset cruising, or weekend fun. Inside, the full brick home offers a bright open layout designed for both easy living and lively entertainment. The vaulted great room brings dramatic energy and natural light, flowing into a well-equipped eat-in kitchen and cozy keeping room perfect for morning coffee or evening gatherings. A formal dining area and flexible office space add versatility to the thoughtful split-bedroom floor plan. The primary suite offers serene lake views, electric shades and a spa-inspired bath featuring dual sink vanity and closets, a whirlpool tub, and a large tiled walk-in shower. Both secondary bedrooms are private ensuites, ideal for guests who love to visit the lake. Guest bath #4 features exterior lakeside access. Additional highlights that elevate everyday living include: Oversized 3-car garage, lake-fed irrigation, whole-home water softener & filtration system, upgraded HVAC systems (2026), central vac, surround sound speakers, and NO HOA. Move in and immediately enjoy the best of Lake Norman-sunsets, boating, relaxation, and a lifestyle that feels both effortless and exhilarating ***additional 188 heated square foot work out room in finished basement accessed from outside) Pier Tag #17699
Details
| MLS # | 4431202 |
|---|---|
| Listing Type | For Sale |
| Style | House |
| Sub-Type | Resale |
| Status | Active |
| Year | 2002 |
| Days On Site | 18 |
| Listing Provided By | Southern Homes of the Carolinas, Inc | David Henderson |
Features
| Bed(s) | 3 |
|---|---|
| Bath(s) | 4 Total |
| SQ Feet | 2,787 |
| Garage | 3 |
| Basement | Y |
| Story(s) | 1 |
| Acreage | 0.74 |
| Water Front | Yes |
| Property View | Water, Year Round |
Interior
| Cooling | Central Air |
|---|---|
| Heating | Heat Pump |
| Interior Features | Central Vacuum, Entrance Foyer, Garden Tub, Kitchen Island, Open Floorplan, Walk-In Closet(s) |
| Appliances | Dishwasher, Down Draft, Electric Water Heater, Exhaust Fan, Filtration System, Refrigerator, Wall Oven, Washer/Dryer, Water Softener |
Exterior
| Exterior Features | Dock - Floating, In-Ground Irrigation |
|---|---|
| Roof | Architectural Shingle |
| Construction Materials | Brick Full, Hard Stucco |
| Foundation Details | Crawl Space |
| Lot Features | Waterfront |
Parking
| Garage Yes / No | Yes |
|---|---|
| Parking Features | Driveway, Attached Garage, Garage Door Opener |
Utilities
| Utilities | Electricity Connected |
|---|
Other
| List Aor | Canopy Realtor Association |
|---|
Taxes
| Property | 1195635 |
|---|
Area Information
| State | NC |
|---|---|
| County | Lincoln |
| City | Denver |
| Zip Code | 28037 |
| Area | Lincoln |
| Community Name | Lake Norman |
| School District | North Lincoln |
| Elementary School | Rock Springs |
| High School | North Lincoln |
| Listing VS Median (in Lake Norman) | |
Price: $2,100,000 low | high Med: $2,100,000 sqft: 2,787 low | high Med: 2,787 $ / sqft: $753 low | high Med: $753 On site: 18 low | high Med: 18 | |
Market Activity 28037
Request a showing
Request a showing
 Listings courtesy of Canopy MLS as distributed by MLS GRID.
Based on information submitted to the MLS GRID as of November 7, 2026 at 5:20:03 AM PST All data is obtained from various sources and may not have been verified by broker or MLS GRID. Supplied Open House Information is subject to change without notice. All information should be independently reviewed and verified for accuracy. Properties may or may not be listed by the office/agent presenting the information.
The Digital Millennium Copyright Act of 1998, 17 U.S.C. § 512 (the “DMCA”) provides recourse for copyright owners who believe that material appearing on the Internet infringes their rights under U.S. copyright law. If you believe in good faith that any content or material made available in connection with our website or services infringes your copyright, you (or your agent) may send us a notice requesting that the content or material be removed, or access to it blocked. Notices must be sent in writing by email to DMCAnotice@MLSGrid.com.
“The DMCA requires that your notice of alleged copyright infringement include the following information: (1) description of the copyrighted work that is the subject of claimed infringement; (2) description of the alleged infringing content and information sufficient to permit us to locate the content; (3) contact information for you, including your address, telephone number and email address; (4) a statement by you that you have a good faith belief that the content in the manner complained of is not authorized by the copyright owner, or its agent, or by the operation of any law; (5) a statement by you, signed under penalty of perjury, that the information in the notification is accurate and that you have the authority to enforce the copyrights that are claimed to be infringed; and (6) a physical or electronic signature of the copyright owner or a person authorized to act on the copyright owner’s behalf. Failure to include all of the above information may result in the delay of the processing of your complaint.
Contact
Learn More About This Property

| State | NC |
|---|---|
| County | Lincoln |
| City | Denver |
| Zip Code | 28037 |
| Area | Lincoln |
| Community Name | Lake Norman |
| School District | North Lincoln |
| Elementary School | Rock Springs |
| High School | North Lincoln |
| Listing VS Median (in Lake Norman) | |
Price: $2,100,000 low | high Med: $2,100,000 sqft: 2,787 low | high Med: 2,787 $ / sqft: $753 low | high Med: $753 On site: 18 low | high Med: 18 | |