 Price Reduced Listing
7689 Pedigree Circle,Lancaster, SC 29720
Lancaster, SC 29720

Description
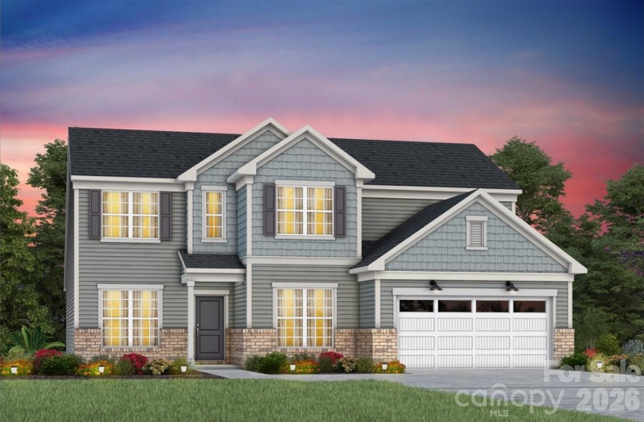
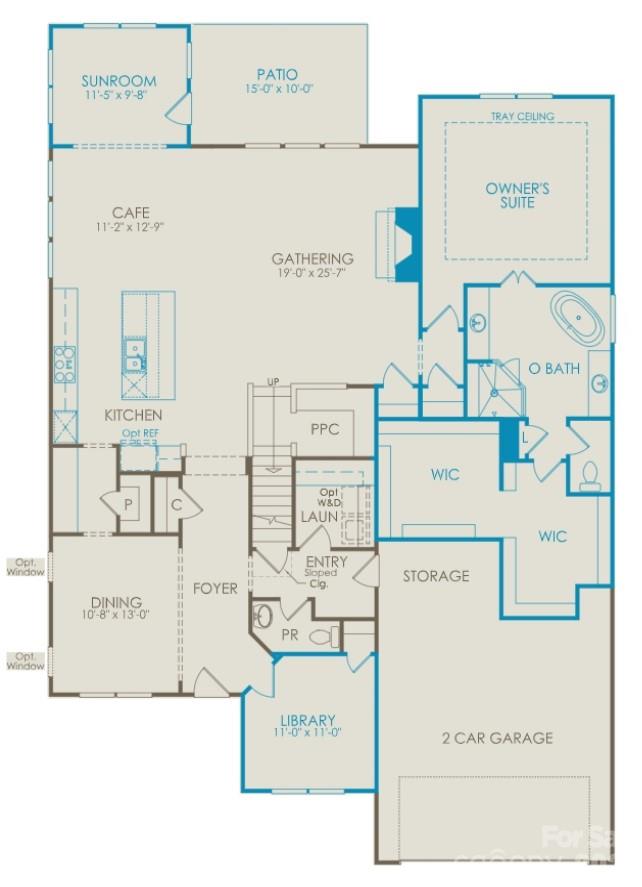
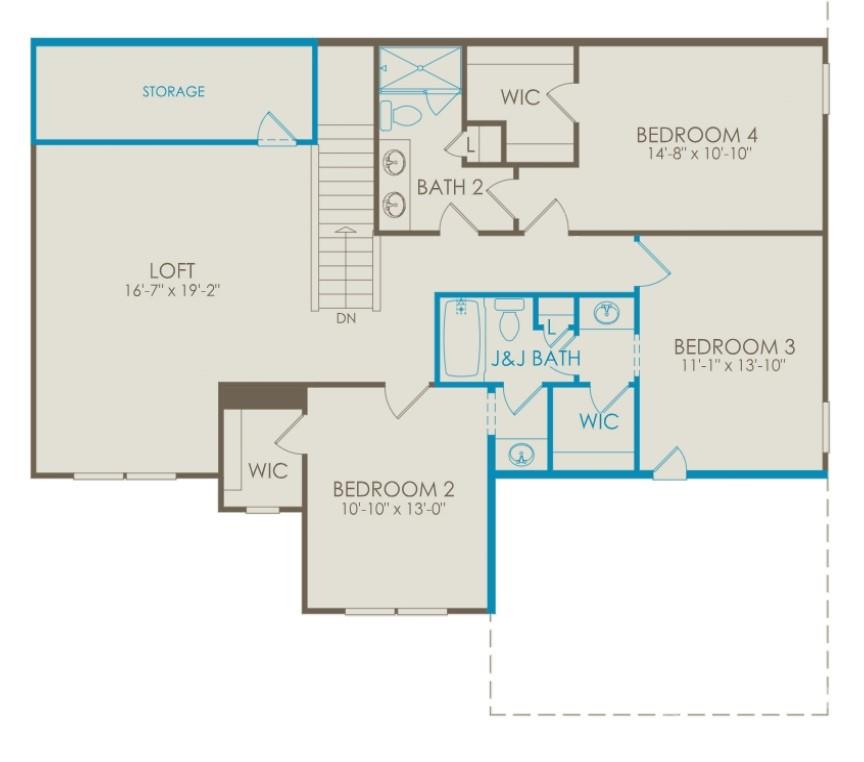
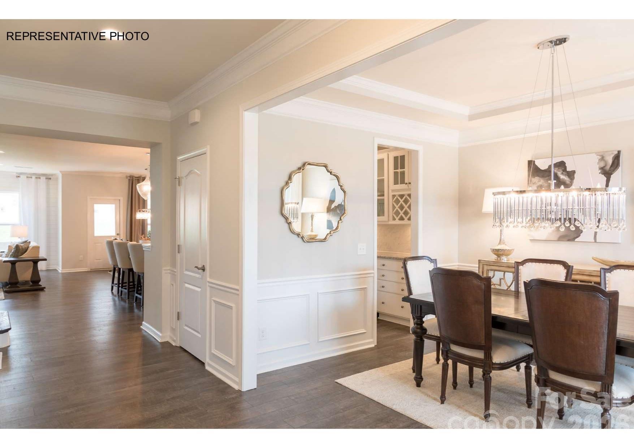
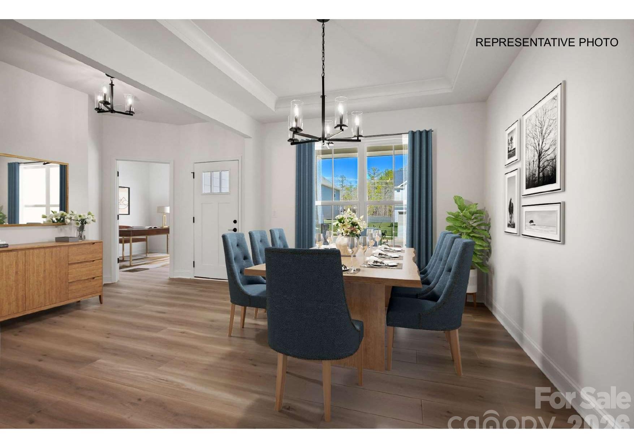
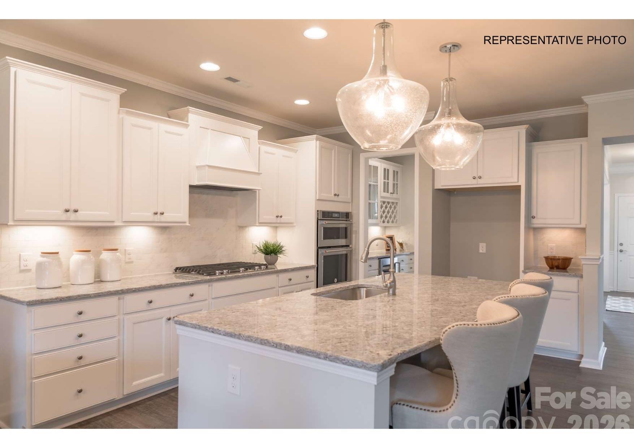
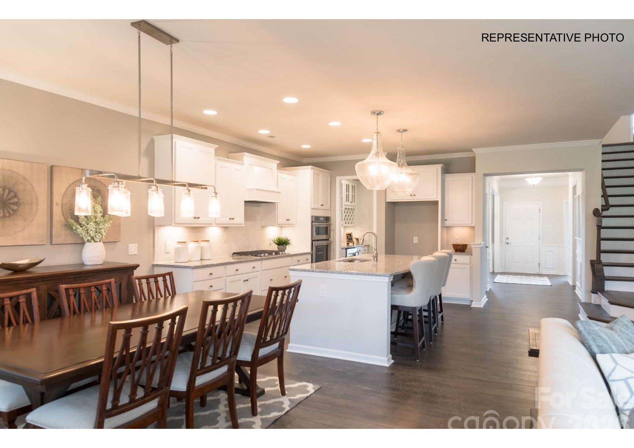
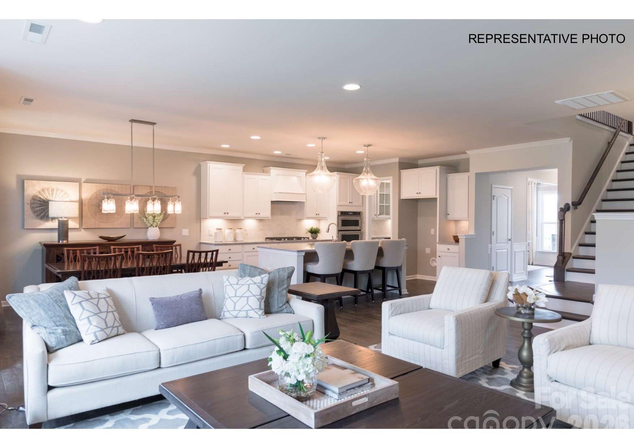
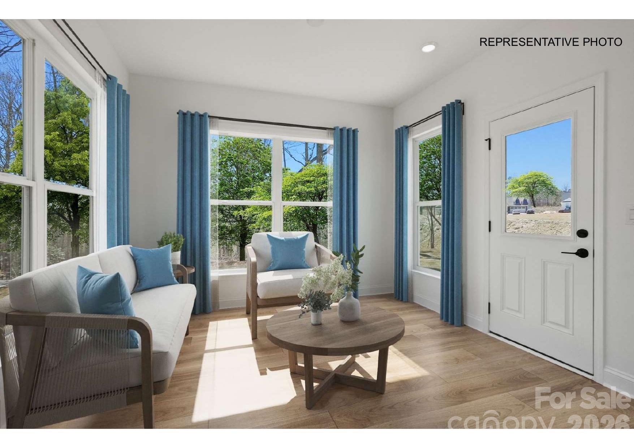
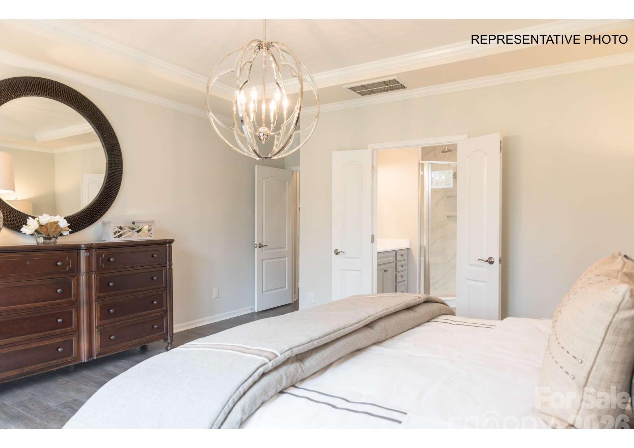
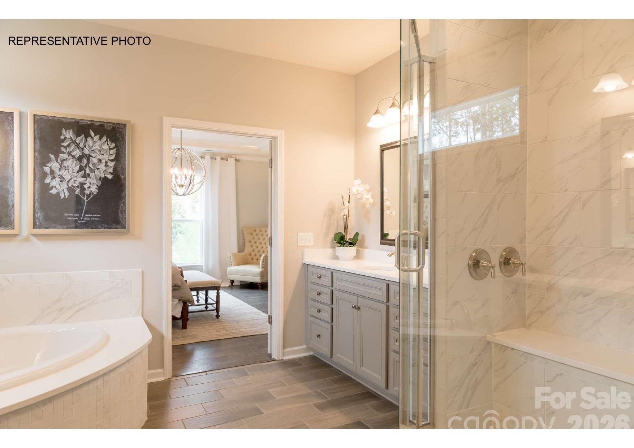
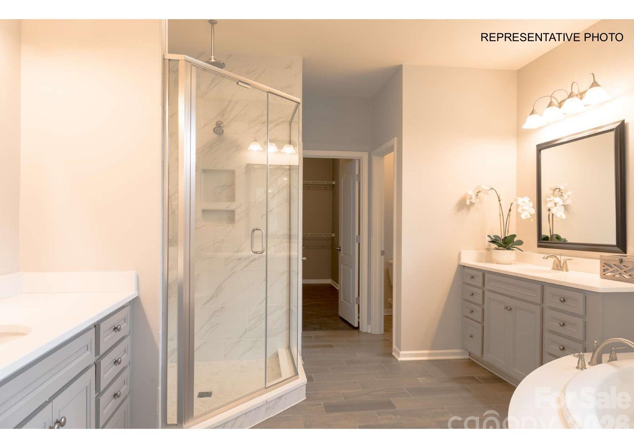
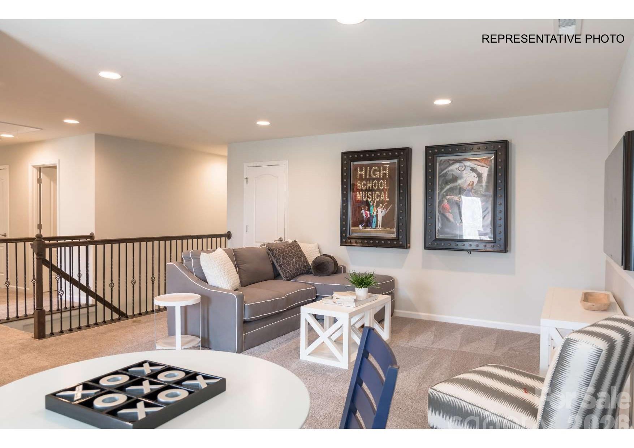
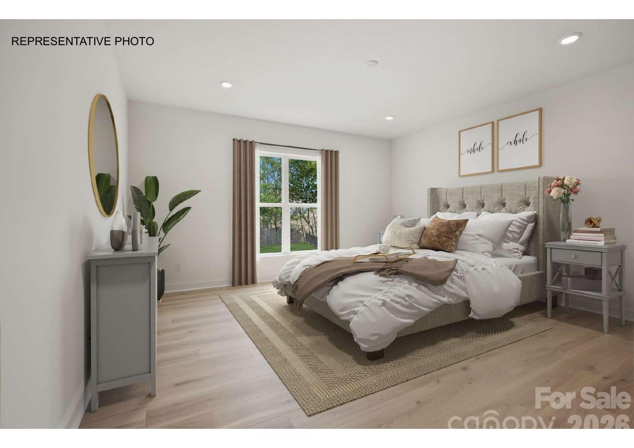
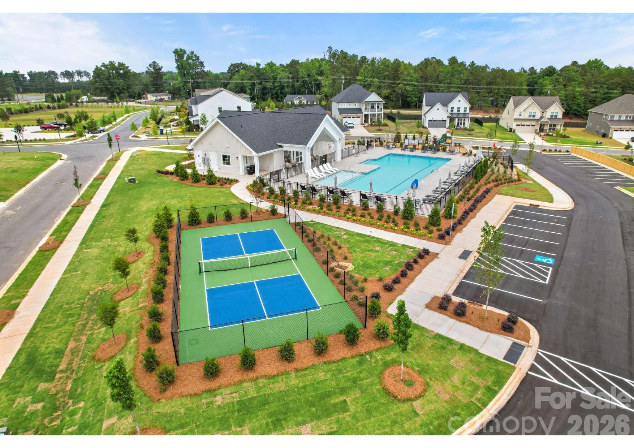
**Contact us to learn more about exceptional financing opportunities!** Take advantage of the prime location this Kinsdale community offers: mere minutes from Highway 521 conveniences (yes, including Costco!), while also being a short drive to Waxhaw and Ballantyne; zoned for well-regarded Indian Land schools; with low SC property taxes; and in a rare new-construction setting with beautiful tree lines and generous spacing between homes. Have a client looking to be in their new home by the holidays? This beautiful Vanderbilt primary-down home is expected to be complete in November - and it leaves no stone unturned. On the main level, enjoy an office; laundry room; power bathroom; formal dining room; butler's pantry; open-concept kitchen/cafe/gathering room with a gourmet kitchen, oversized island, and gas fireplace; airy sunroom for enhanced natural light; and large primary bedroom including a tray ceiling, followed by an incredibly-appointed primary bathroom with separate vanities, a large primary shower, and a free-standing tub, leading to a massive walk-in closet. The main level also boasts a large garage for storage potential, alongside an uncovered rear patio for endless outdoor living opportunities. Upstairs, you'll find a large loft with significant attic storage access; two guest bedrooms attached by a convenient Jack-and-Jill bathroom; and another large guest bedroom with yet another connected bathroom. High-end designer finishes are abundant throughout. If you want primary-down living with ample space for entertaining and guests, look no further than this Vanderbilt at Kinsdale. While you're at it, enjoy our newly-opened amenity center, alongside our high-value HOA that includes high-speed Internet/cable and private trash collection!
Details
| MLS # | 4433847 |
|---|---|
| Listing Type | For Sale |
| Style | House |
| HOA Dues | $188 |
| Sub-Type | New Construction |
| Status | Active |
| Year | 2026 |
| Days On Site | 25 |
| Listing Provided By | Pulte Home Corporation | Claire Ottmar |
Features
| Bed(s) | 4 |
|---|---|
| Bath(s) | 4 Total |
| SQ Feet | 3,494 |
| Garage | 2 |
| Story(s) | 2 |
| Zoning | R |
| Acreage | 0.23 |
Interior
| Cooling | Central Air, Electric, Zoned |
|---|---|
| Heating | Central, Forced Air, Natural Gas |
| Interior Features | Attic Stairs Pulldown, Cable Prewire, Entrance Foyer, Kitchen Island, Open Floorplan, Walk-In Closet(s), Walk-In Pantry |
| Appliances | Disposal, ENERGY STAR Qualified Dishwasher, Exhaust Fan, Exhaust Hood, Gas Cooktop, Microwave, Plumbed For Ice Maker, Tankless Water Heater, Wall Oven |
Exterior
| Roof | Architectural Shingle |
|---|---|
| Security Features | Carbon Monoxide Detector(s), Smoke Detector(s) |
| Construction Materials | Brick Partial, Fiber Cement |
| Foundation Details | Slab |
Parking
| Garage Yes / No | Yes |
|---|---|
| Parking Features | Driveway, Attached Garage |
Utilities
| Utilities | Cable Available, Fiber Optics, Natural Gas, Underground Utilities, Wired Internet Available |
|---|
Location
| Community Features | Clubhouse, Outdoor Pool, Pickleball, Playground, Sidewalks, Street Lights, Walking Trails |
|---|
Other
| List Aor | Piedmont Regional Association of Realtors |
|---|
Area Information
| State | SC |
|---|---|
| County | Lancaster |
| City | Lancaster |
| Zip Code | 29720 |
| Area | Lancaster |
| Community Name | Kinsdale |
| School District | Indian Land |
| Elementary School | Van Wyck |
| High School | Indian Land |
| Listing VS Median (in Kinsdale) | |
Price: $694,795 low | high Med: $621,593 sqft: 3,494 low | high Med: 2,802 $ / sqft: $199 low | high Med: $222 On site: 25 low | high Med: 55 | |
Market Activity 29720
Request a showing
Request a showing
 Listings courtesy of Canopy MLS as distributed by MLS GRID.
Based on information submitted to the MLS GRID as of November 9, 2026 at 6:11:21 PM PST All data is obtained from various sources and may not have been verified by broker or MLS GRID. Supplied Open House Information is subject to change without notice. All information should be independently reviewed and verified for accuracy. Properties may or may not be listed by the office/agent presenting the information.
The Digital Millennium Copyright Act of 1998, 17 U.S.C. § 512 (the “DMCA”) provides recourse for copyright owners who believe that material appearing on the Internet infringes their rights under U.S. copyright law. If you believe in good faith that any content or material made available in connection with our website or services infringes your copyright, you (or your agent) may send us a notice requesting that the content or material be removed, or access to it blocked. Notices must be sent in writing by email to DMCAnotice@MLSGrid.com.
“The DMCA requires that your notice of alleged copyright infringement include the following information: (1) description of the copyrighted work that is the subject of claimed infringement; (2) description of the alleged infringing content and information sufficient to permit us to locate the content; (3) contact information for you, including your address, telephone number and email address; (4) a statement by you that you have a good faith belief that the content in the manner complained of is not authorized by the copyright owner, or its agent, or by the operation of any law; (5) a statement by you, signed under penalty of perjury, that the information in the notification is accurate and that you have the authority to enforce the copyrights that are claimed to be infringed; and (6) a physical or electronic signature of the copyright owner or a person authorized to act on the copyright owner’s behalf. Failure to include all of the above information may result in the delay of the processing of your complaint.
Contact
Learn More About This Property

| State | SC |
|---|---|
| County | Lancaster |
| City | Lancaster |
| Zip Code | 29720 |
| Area | Lancaster |
| Community Name | Kinsdale |
| School District | Indian Land |
| Elementary School | Van Wyck |
| High School | Indian Land |
| Listing VS Median (in Kinsdale) | |
Price: $694,795 low | high Med: $621,593 sqft: 3,494 low | high Med: 2,802 $ / sqft: $199 low | high Med: $222 On site: 25 low | high Med: 55 | |