
Description
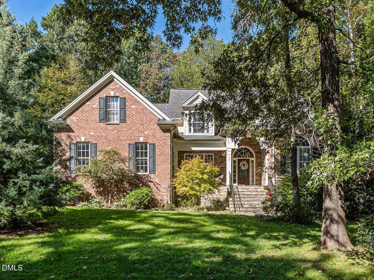
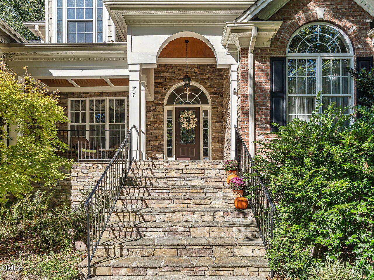
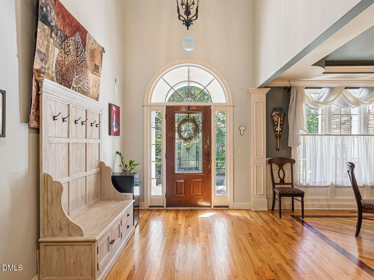
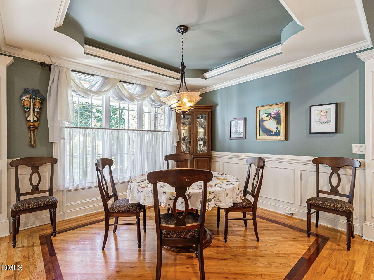
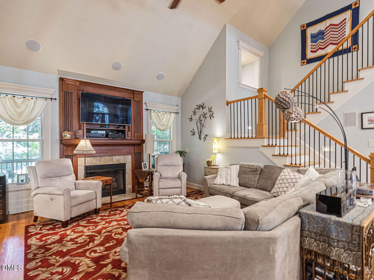
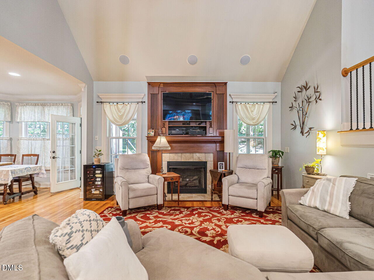
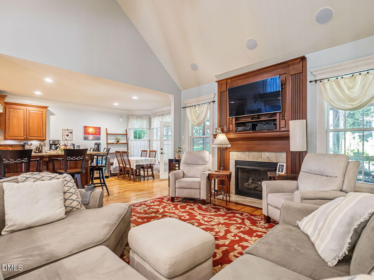
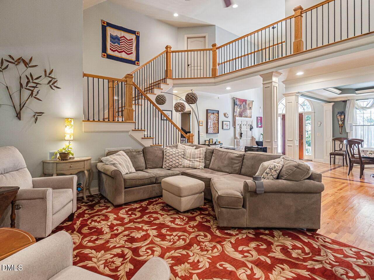
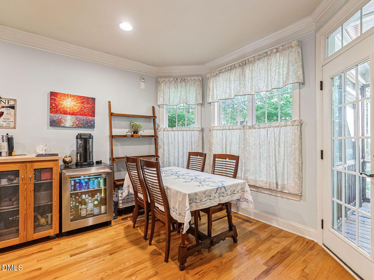
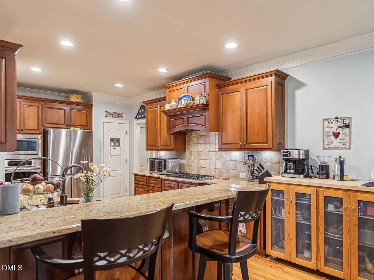
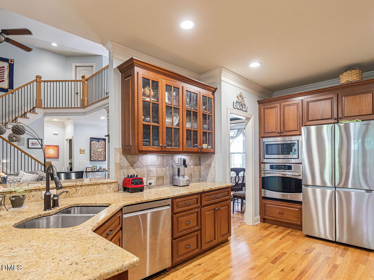
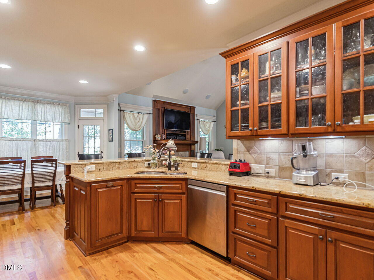
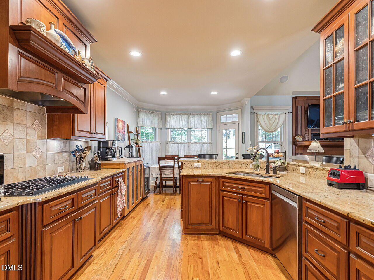
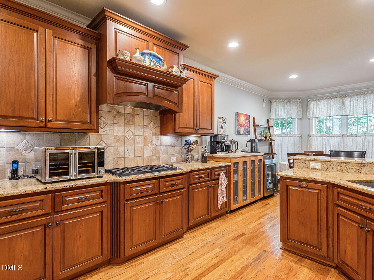
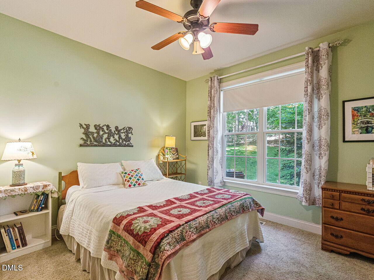
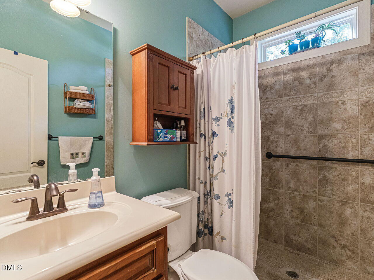
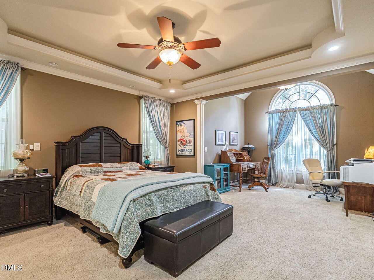
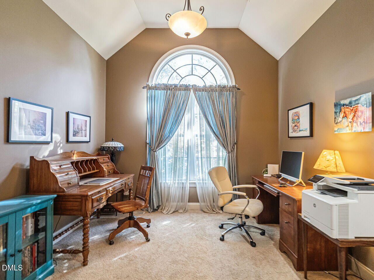
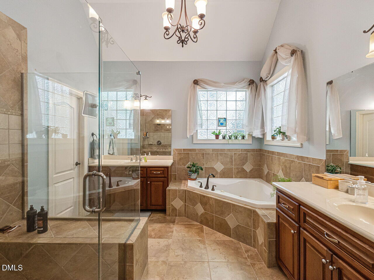
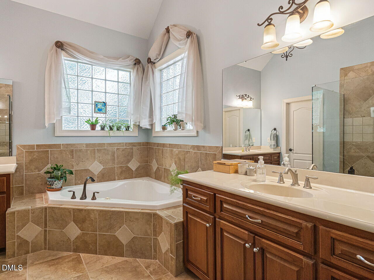
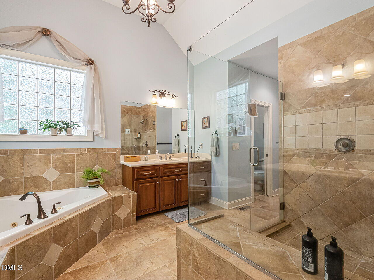
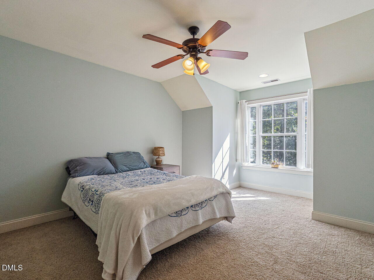
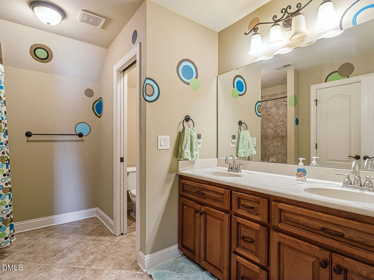
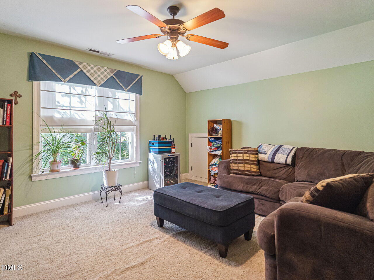
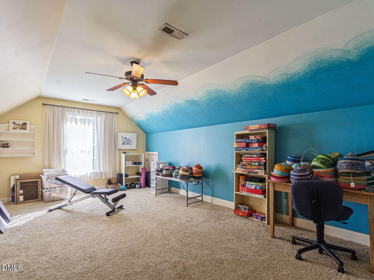
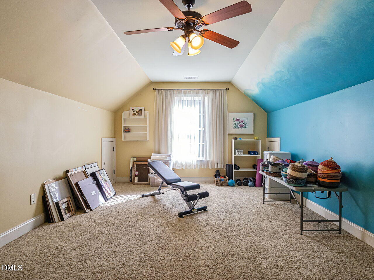
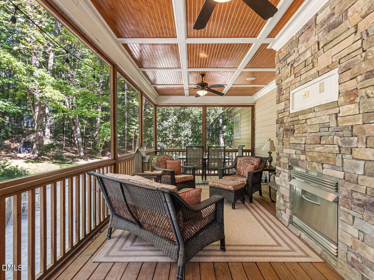
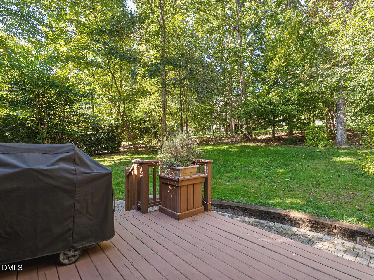
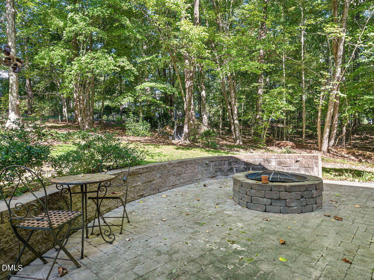
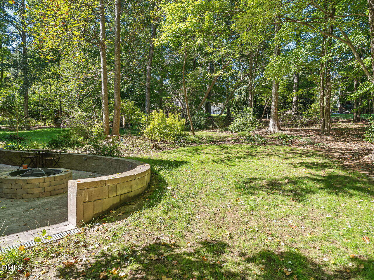
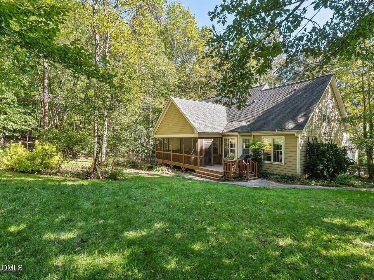
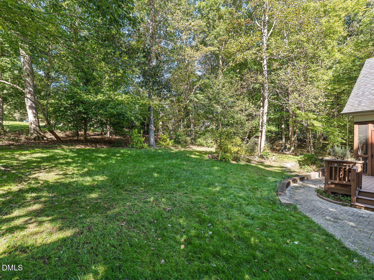
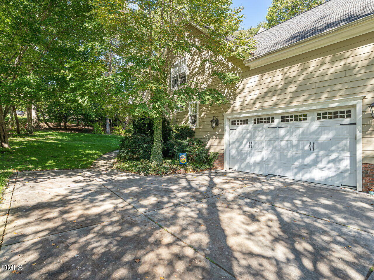
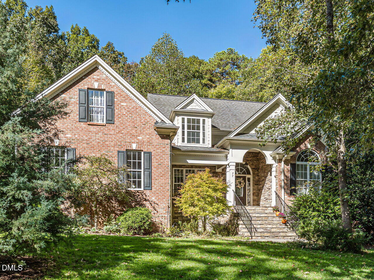
WARMTH, SUBSTANCE AND CHARACTER!!! Early 2000's Custom Craftmanship with 3072 sqft, 4 Bedrooms, 3 Bathrooms and a Bonus Room sitting on .69ac Wooded Lot. Stone and Brick Facade and a Rocking Chair Front Porch Greet you!! Step inside the Entryway Showcasing Timeless, Rich Wood Floors, Handsome Dark Wood Trim Features and Classic Columns. Cozy Living Room with a Fireplace Flanked by a Dark Wood Mantle and Trim. Chef's Kitchen with Gas Cooktop, Pantry, Custom Cabinetry, Tons of Granite Countertops, and Tile Backsplash. Formal Dining Room with Tray Ceiling The Primary Suite with 2 Walk In Closets serves as a Private Sanctuary, Complete with a Dedicated Sitting Area-Perfect for a Morning Reading Nook or a Private Home Office- AND a Primary Retreat with Jetted Tub, Large Tile Shower and 2 Separate Vanities. Sunny Bedroom #2 is Downstairs with Easy Access to the 2nd Full Bathroom which Features a Step In Tile Shower with Grab Railing. 2 More Bedrooms upstairs AND the Bonus Room with Great Closets. Bathroom Upstairs gives you a Dual Vanity. You'll have Tons of Storage or Future Expansion with the 283 sqft of Unfinished Space. Transition Smoothly from the Indoor Living Area to a Screened-in Porch Featuring a Stone-faced Fireplace and a Grilling Deck Overlooking the .69ac Gorgeous Wooded Yard. Step Down to the Massive, Stone Patio which includes a Firepit Area. Located in Taft Woods West, a Sought After Small Neighborhood that sits within the Flowers area of Clayton but IS NOT a Flowers Neighborhood, within Minutes of Shopping, Dining and Recreation.
Details
| MLS # | 10200179 |
|---|---|
| Listing Type | For Sale |
| Style | House |
| Sub-Type | Resale |
| Status | Active |
| Year | 2007 |
| Days On Site | 16 |
| Listing Provided By | HTR Southern Properties | Linsey Dale |
Features
| Bed(s) | 4 |
|---|---|
| Bath(s) | 3 Total |
| SQ Feet | 3,072 |
| Garage | 2 |
| Story(s) | 2 |
| Zoning | RAG |
| Acreage | 0.69 |
Interior
| Interior Features | Built-in Features, Ceiling Fan(s), Crown Molding, Double Vanity, Eat-in Kitchen, Granite Counters, High Ceilings, His and Hers Closets, In-Law Floorplan, Open Floorplan, Primary Downstairs, Soaking Tub, Sound System, Walk-in Closet(s), Whirlpool Tub, Shower Only, Separate Shower, Bathtub/Shower Combination, Walk-in Shower, Water Closet, Bathtub Only, Smooth Ceilings |
|---|---|
| Heating Yes / No | Yes |
| Cooling Yes / No | Yes |
| Cooling | Central Air, Ceiling Fan(s) |
| Fireplace Features | Gas, Gas Log, Living Room, Outside |
| Fireplaces Total | 2 |
| Fireplace Yes / No | Yes |
| Laundry Features | Laundry Room, Main Level |
| Rooms Total | 8 |
Exterior
| Exterior Features | Fire Pit, Private Yard, Rain Gutters |
|---|---|
| Roof | Shingle |
| Foundation Details | Crawlspace |
| Lot Features | Back Yard, Front Yard, Landscaped, Wooded |
| Construction Materials | Brick, Fiber Cement, Hardi Plank Type |
| Patio And Porch Features | Covered, Deck, Front Porch, Patio, Porch, Rear Porch, Screened |
Parking
| Attached Garage Yes / No | Yes |
|---|---|
| Garage Yes / No | Yes |
| Parking Features | Attached, Garage Faces Side, Kitchen Level |
Location
| Association Amenities | Trail(s) |
|---|
Utilities
| Utilities | Electricity Connected, Natural Gas Connected, Water Connected, Septic Connected |
|---|---|
| Sewer | Septic Tank |
Taxes
| Tax Assessed Value | 628250 |
|---|---|
| Tax Legal Description | 64 Taftwoods W 68/139 1689 |
| Tax Year | 2026 |
| Tax Map Number | 64 |
Other
| Accessibility Features | No |
|---|
Area Information
| State | NC |
|---|---|
| County | Johnston |
| City | Clayton |
| Zip Code | 27527 |
| Area | Johnston |
| Community Name | Taft Woods West |
| School District | Johnston - Corinth Holders High |
| Elementary School | Johnston - River Dell Elementary |
| High School | Johnston - Corinth Holders High |
| Listing VS Median (in Taft Woods West) | |
Price: $685,000 low | high Med: $685,000 sqft: 3,072 low | high Med: 3,072 $ / sqft: $223 low | high Med: $223 On site: 16 low | high Med: 16 | |
Market Activity 27527
Request a showing
Request a showing

Listings marked with a Doorify MLS icon are provided courtesy of the Doorify MLS, of North Carolina, Internet Data Exchange Database. Brokers make an effort to deliver accurate information, but buyers should independently verify any information on which they will rely in a transaction. The listing broker shall not be responsible for any typographical errors, misinformation, or misprints, and they shall be held totally harmless from any damages arising from reliance upon this data. This data is provided exclusively for consumers’ personal, non-commercial use. Copyright 2024 Doorify MLS of North Carolina. All rights reserved.
Contact
Learn More About This Property

| State | NC |
|---|---|
| County | Johnston |
| City | Clayton |
| Zip Code | 27527 |
| Area | Johnston |
| Community Name | Taft Woods West |
| School District | Johnston - Corinth Holders High |
| Elementary School | Johnston - River Dell Elementary |
| High School | Johnston - Corinth Holders High |
| Listing VS Median (in Taft Woods West) | |
Price: $685,000 low | high Med: $685,000 sqft: 3,072 low | high Med: 3,072 $ / sqft: $223 low | high Med: $223 On site: 16 low | high Med: 16 | |