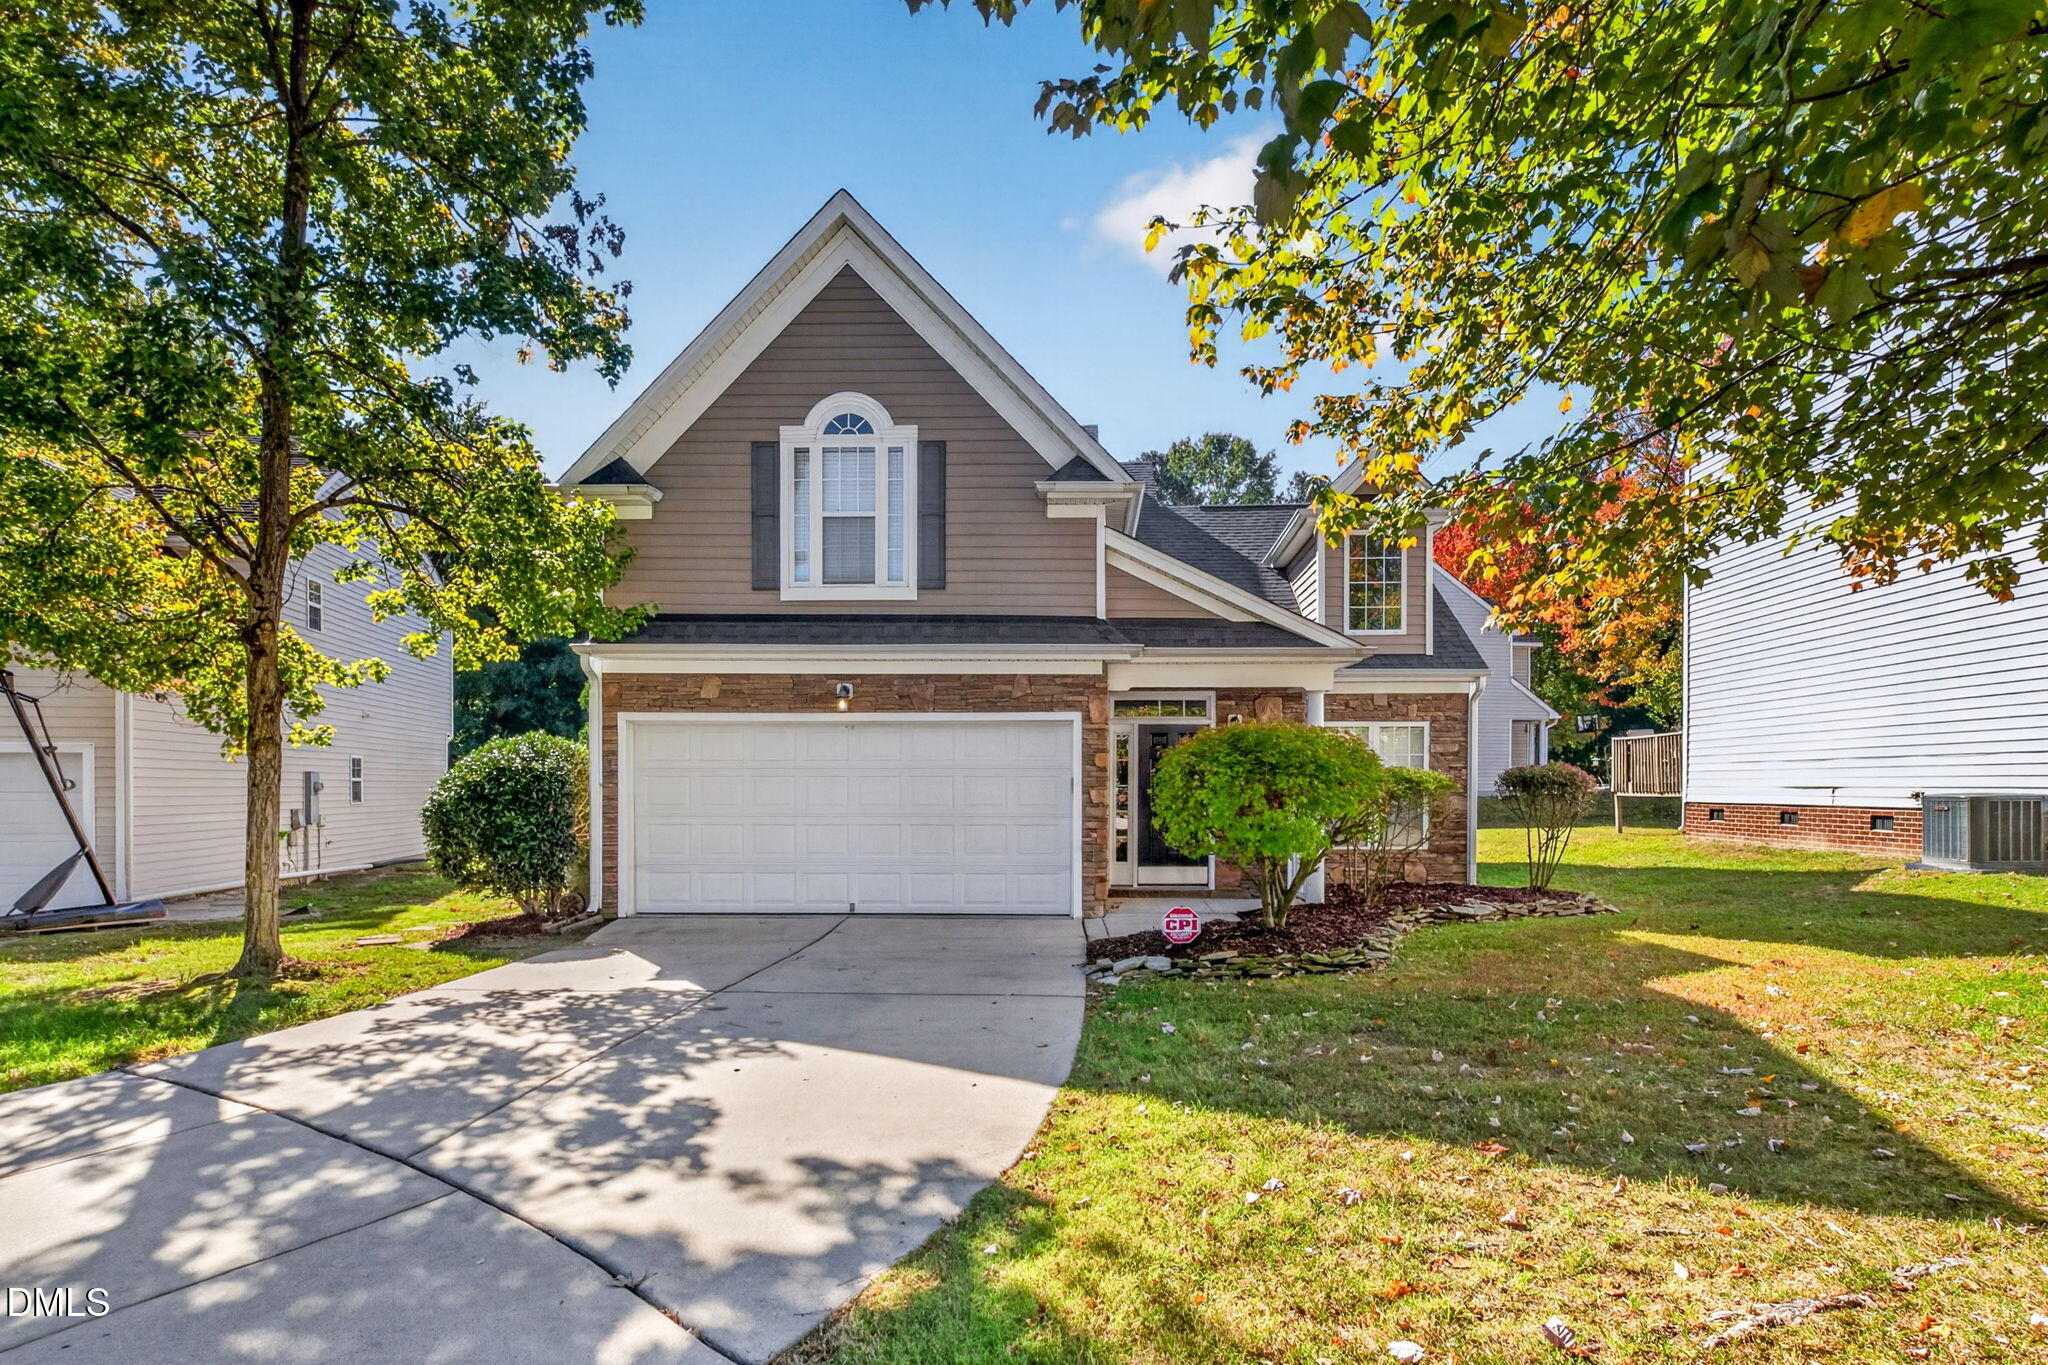
7806 Green Mill Drive,Raleigh, NC 27616
Raleigh, NC 27616

Description
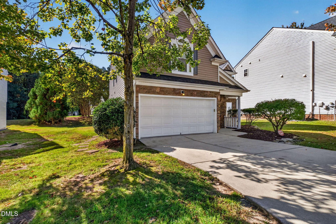
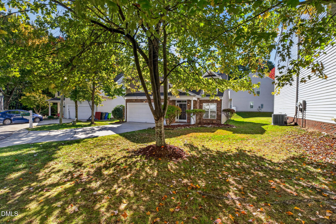
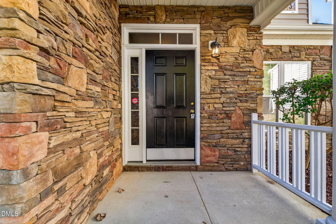
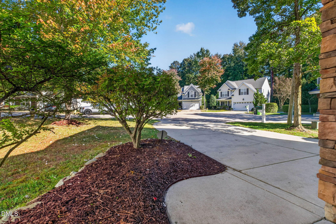
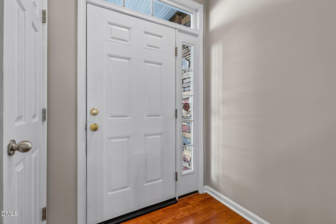
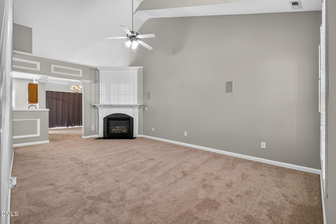
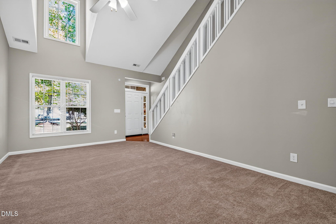
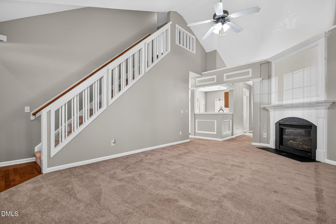
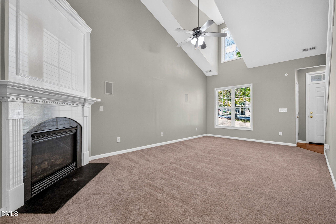
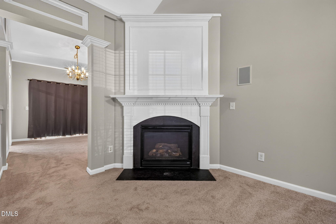
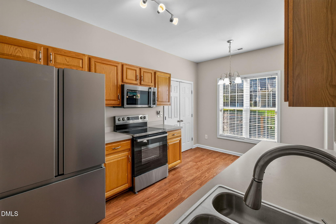
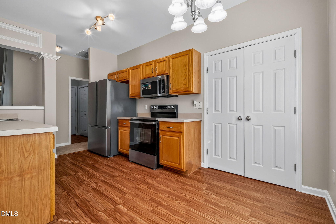
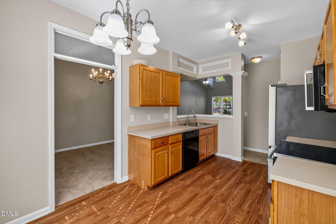
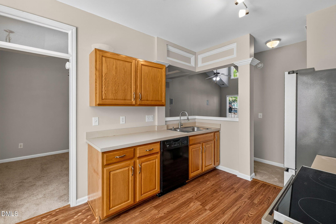
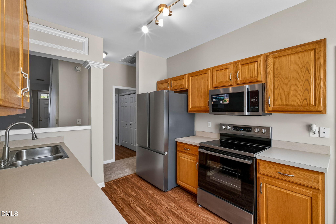
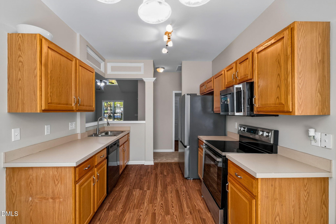
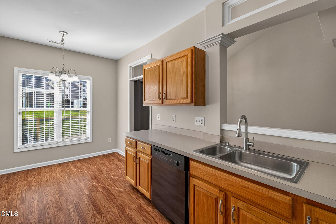
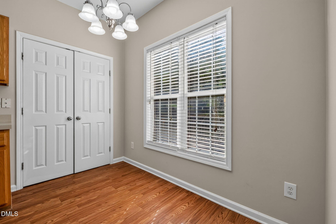
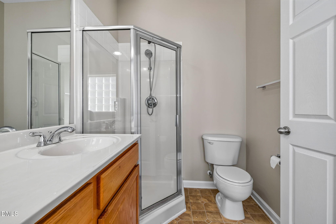
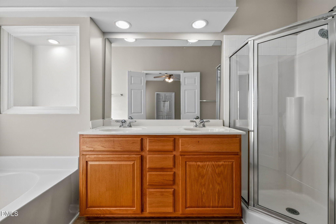
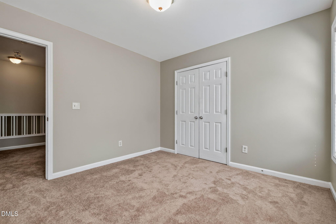
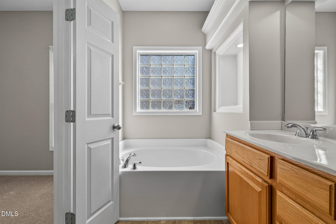
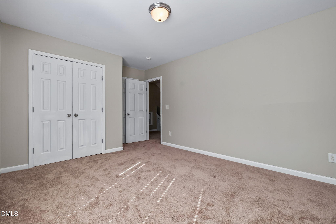
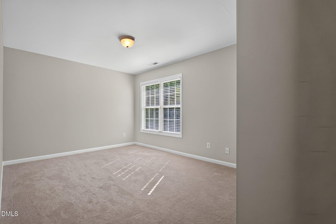
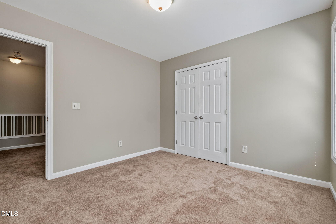
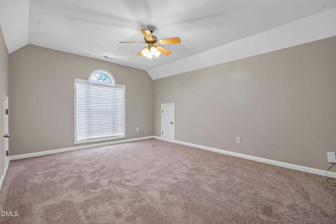
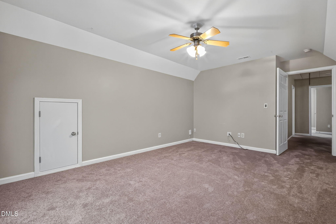
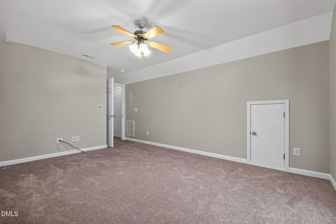
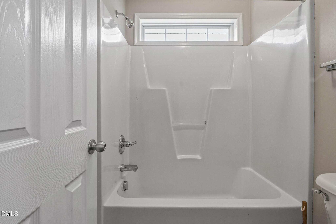
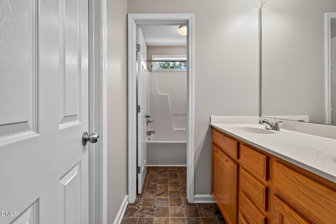
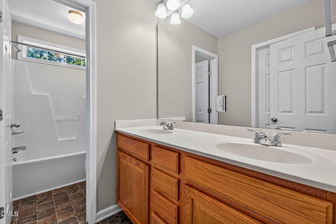
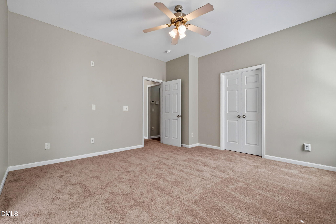
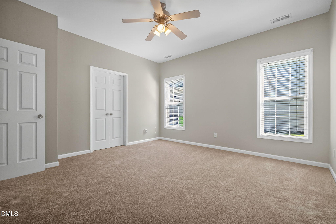
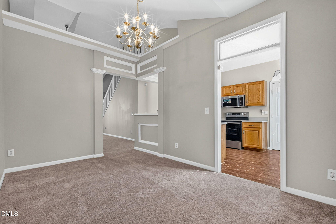
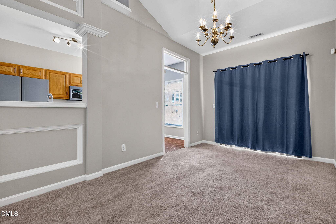
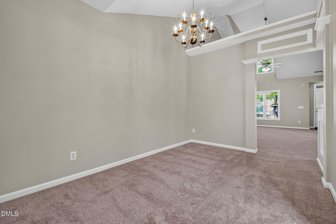
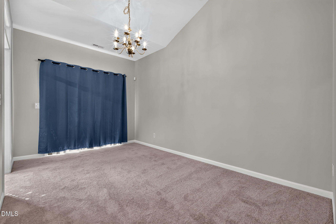
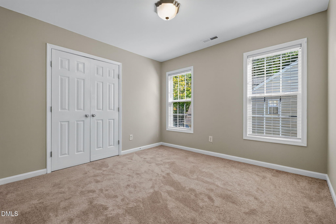
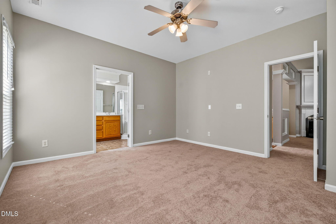
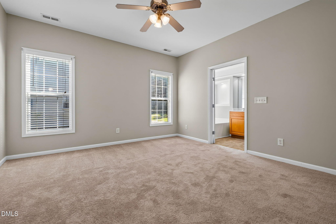
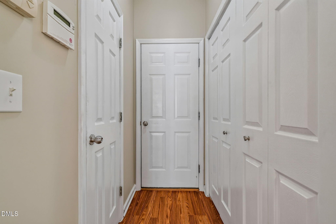
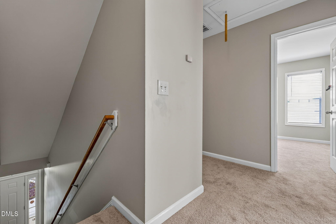
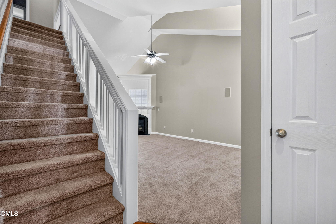
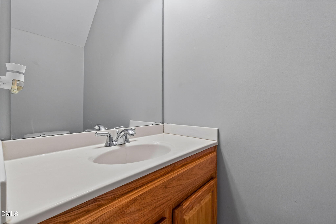
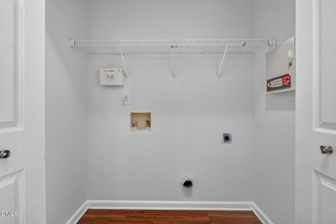
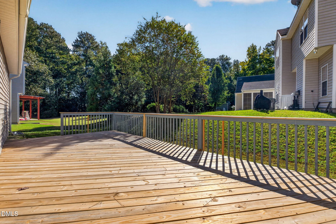
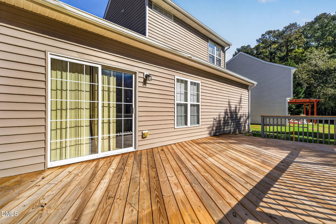
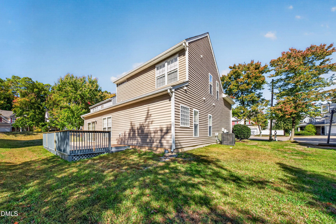
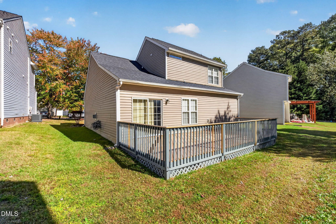
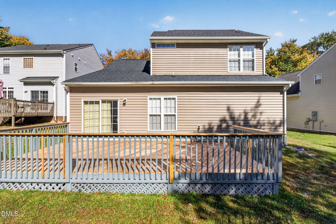
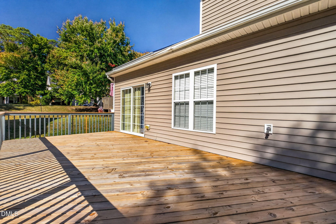
This immaculate, Beautiful 4 Bedroom home with a FIRST FLOOR MASTER BEDROOM is nestled on a desirable cul-de-sac and offers timeless transitional style with thoughtful upgrades throughout. This home features a stone-accented front exterior, elegant moldings and trim work, and a spacious, functional layout. The main level boasts a primary suite, a vaulted family room, and inviting living spaces enhanced by New Carpeting and custom paint. Upstairs, you'll find 3 additional bedrooms one of which is generously sized and can be used as bonus room, offering plenty of flexibility for a home office, playroom, or entertainment space. Enjoy peace of mind with a new HVAC system in 2026, a roof replaced in 2021, and all-new appliances. Conveniently located within walking distance of shopping and everyday essentials, including Lowe's, CVS, urgent care, Jumbo China, a sports bar, and Planet Fitness. This beautifully maintained home combines comfort, style, convenience, and value in a fantastic cul-de-sac setting. It's sure to impress!
Details
| MLS # | 10200524 |
|---|---|
| Listing Type | For Sale |
| Style | House |
| HOA Dues | $200 |
| Sub-Type | Resale |
| Status | Active |
| Year | 2005 |
| Days On Site | 22 |
| Listing Provided By | Keller Williams Realty | Rupert Bryan |
Features
| Bed(s) | 4 |
|---|---|
| Bath(s) | 3 Total |
| SQ Feet | 1,856 |
| Garage | 2 |
| Story(s) | 2 |
| Zoning | R-6 |
| Acreage | 0.12 |
Interior
| Interior Features | Pantry, Primary Downstairs, Room Over Garage |
|---|---|
| Heating Yes / No | Yes |
| Cooling Yes / No | Yes |
| Cooling | Central Air |
| Fireplaces Total | 1 |
| Fireplace Yes / No | Yes |
| Rooms Total | 7 |
Exterior
| Roof | Shingle |
|---|---|
| Foundation Details | Slab |
| Lot Features | Cul-De-Sac, Front Yard, Interior Lot, Landscaped, Hardwood Trees |
| Construction Materials | Brick, Vinyl Siding |
Parking
| Attached Garage Yes / No | Yes |
|---|---|
| Garage Yes / No | Yes |
Location
| Association Amenities | None |
|---|
Utilities
| Utilities | Electricity Available |
|---|---|
| Sewer | Public Sewer |
Taxes
| Tax Assessed Value | 336656 |
|---|---|
| Tax Legal Description | Lo98 Braefield Sub Ph2 & 3 Bm2004-00782 |
| Tax Year | 2025 |
| Tax Map Number | 98 |
Other
| Accessibility Features | No |
|---|
Area Information
| State | NC |
|---|---|
| County | Wake |
| City | Raleigh |
| Zip Code | 27616 |
| Area | Wake |
| Community Name | Braefield |
| School District | Wake County Schools |
| Elementary School | Wake County Schools |
| High School | Wake County Schools |
| Listing VS Median (in Braefield) | |
Price: $360,000 low | high Med: $348,900 sqft: 1,856 low | high Med: 1,740 $ / sqft: $194 low | high Med: $201 On site: 22 low | high Med: 85 | |
Market Activity 27616
Request a showing
Request a showing

Listings marked with a Doorify MLS icon are provided courtesy of the Doorify MLS, of North Carolina, Internet Data Exchange Database. Brokers make an effort to deliver accurate information, but buyers should independently verify any information on which they will rely in a transaction. The listing broker shall not be responsible for any typographical errors, misinformation, or misprints, and they shall be held totally harmless from any damages arising from reliance upon this data. This data is provided exclusively for consumers’ personal, non-commercial use. Copyright 2024 Doorify MLS of North Carolina. All rights reserved.
Contact
Learn More About This Property

| State | NC |
|---|---|
| County | Wake |
| City | Raleigh |
| Zip Code | 27616 |
| Area | Wake |
| Community Name | Braefield |
| School District | Wake County Schools |
| Elementary School | Wake County Schools |
| High School | Wake County Schools |
| Listing VS Median (in Braefield) | |
Price: $360,000 low | high Med: $348,900 sqft: 1,856 low | high Med: 1,740 $ / sqft: $194 low | high Med: $201 On site: 22 low | high Med: 85 | |