
Description
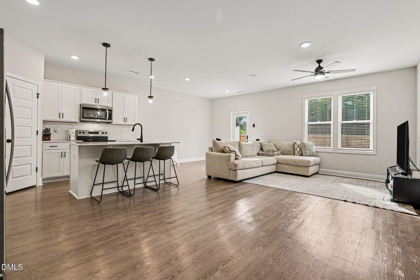
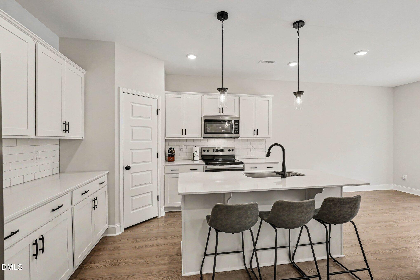
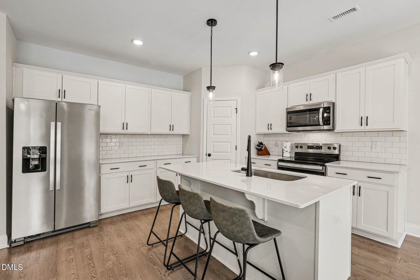
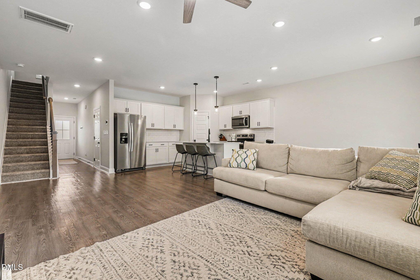
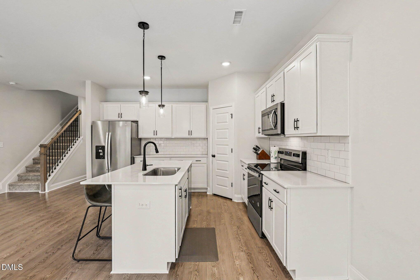
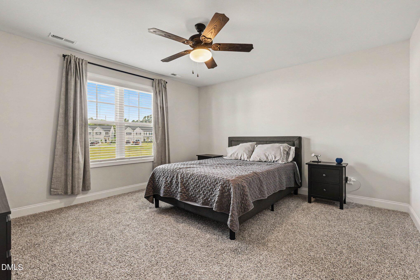
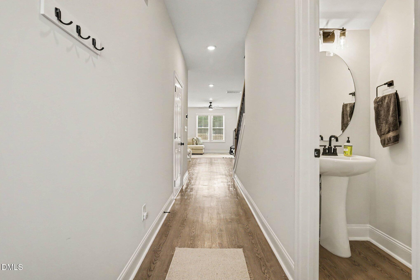
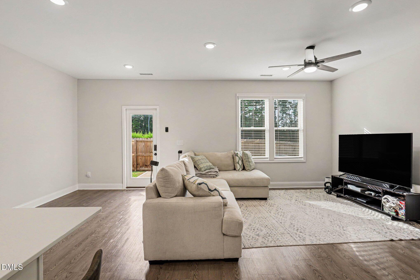
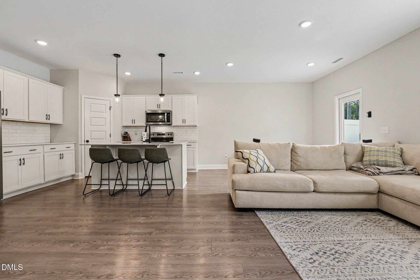
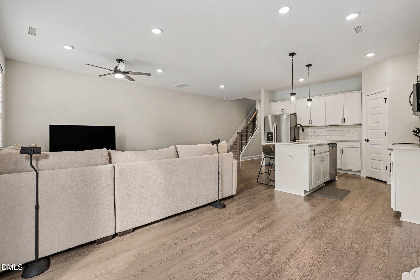
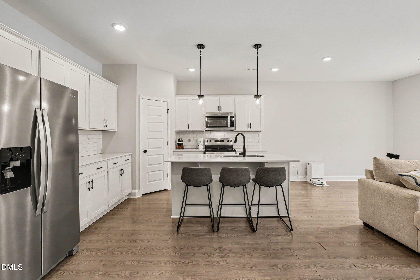
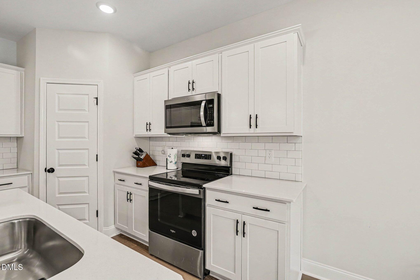
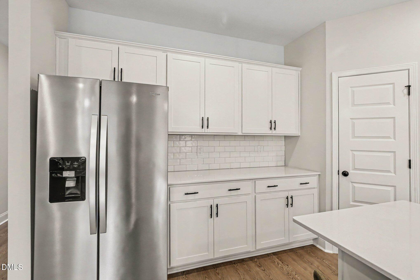
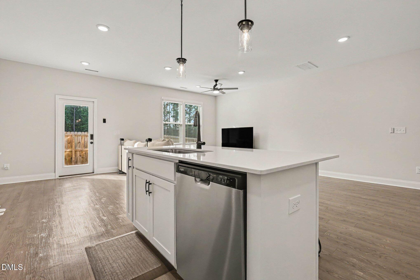
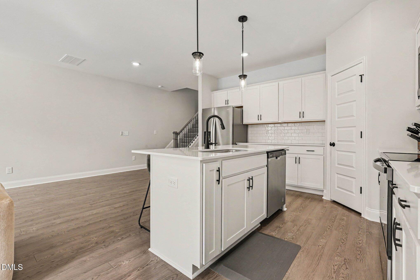
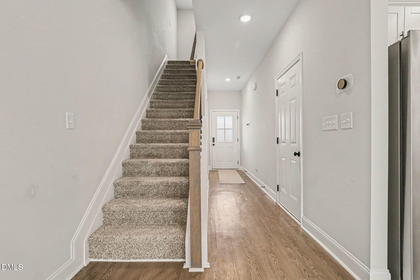
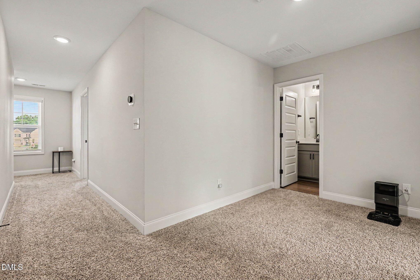
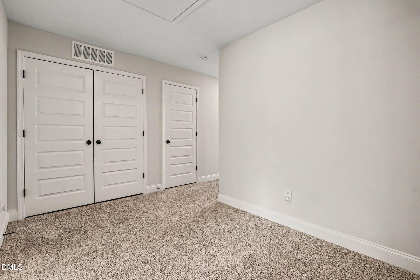
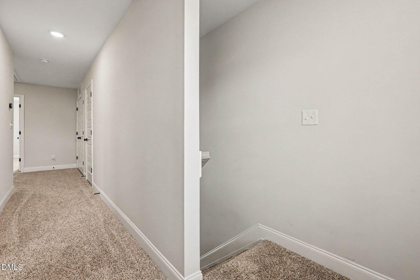
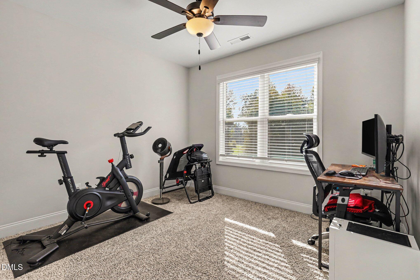
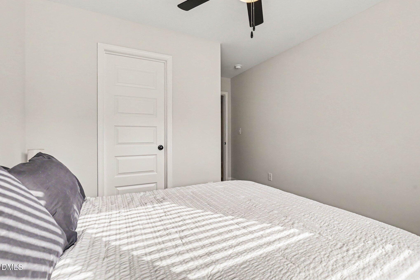
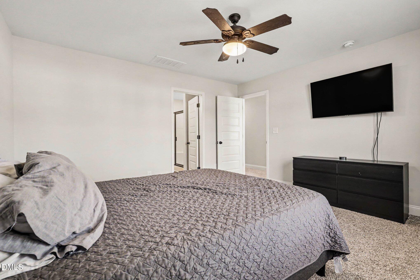
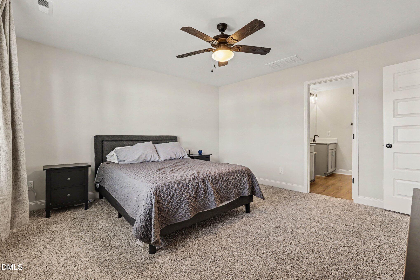
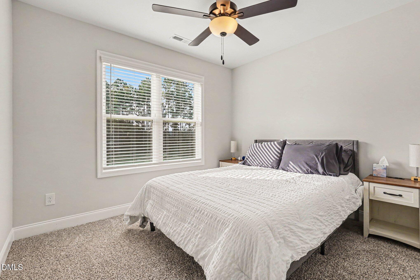
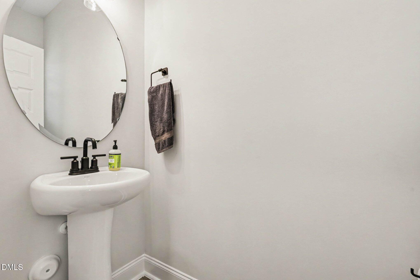
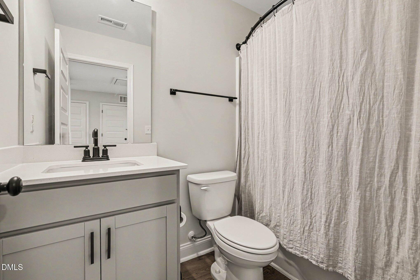
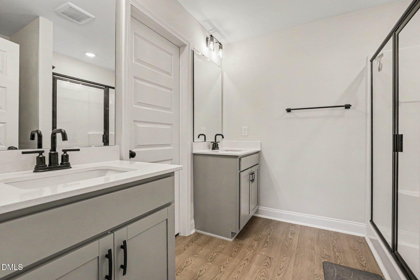
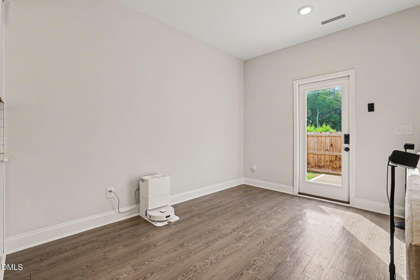
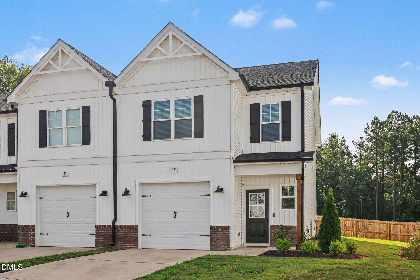
LIKE-NEW END-UNIT TOWNHOME IN DESIRABLE ASHCROFT! Move-in ready and designed for modern living, this beautifully appointed townhome offers the perfect blend of luxury, comfort, and resort-style amenities. Step inside to an airy, open-concept floor plan featuring soaring ceilings and an abundance of natural light. The spacious living areas flow seamlessly into a gourmet kitchen, complete with a massive granite center island, premium stainless-steel appliances, and plenty of space for entertaining. The thoughtfully designed layout includes a large primary suite with a private bath and dual vanities, plus two additional bedrooms, each featuring its own walk-in closet for exceptional storage. Life in Ashcroft comes with an impressive array of amenities, including access to multiple indoor and outdoor pools, state-of-the-art fitness centers, and prestigious golf courses at nearby Lionsgate and Riverwood. Outdoor enthusiasts will love the direct access to the Sam's Branch Greenway and Clayton River Walk on the Neuse, offering miles of scenic trails right through the community. Just minutes from the shops, restaurants, and vibrant atmosphere of Downtown Clayton, this exceptional townhome delivers low-maintenance living with an incredible lifestyle. Modern luxury, resort-style amenities, and an unbeatable location-this is the one you've been waiting for!
Details
| MLS # | 10193176 |
|---|---|
| Listing Type | For Sale |
| Style | Town House |
| HOA Dues | $179 |
| Sub-Type | Resale |
| Status | Active |
| Year | 2024 |
| Days On Site | 55 |
| Listing Provided By | Mark Spain Real Estate | Mark Edward Hargrove |
Features
| Bed(s) | 3 |
|---|---|
| Bath(s) | 3 Total |
| SQ Feet | 1,653 |
| Garage | 1 |
| Story(s) | 2 |
| Acreage | 0.08 |
| Golf Course | Yes |
Interior
| Interior Features | Ceiling Fan(s), Entrance Foyer, Eat-in Kitchen, Granite Counters, Pantry, Walk-in Closet(s), Shower Only, Bathtub/Shower Combination, Walk-in Shower, Smooth Ceilings |
|---|---|
| Heating Yes / No | Yes |
| Cooling Yes / No | Yes |
| Cooling | Central Air, Ceiling Fan(s) |
| Rooms Total | 10 |
Exterior
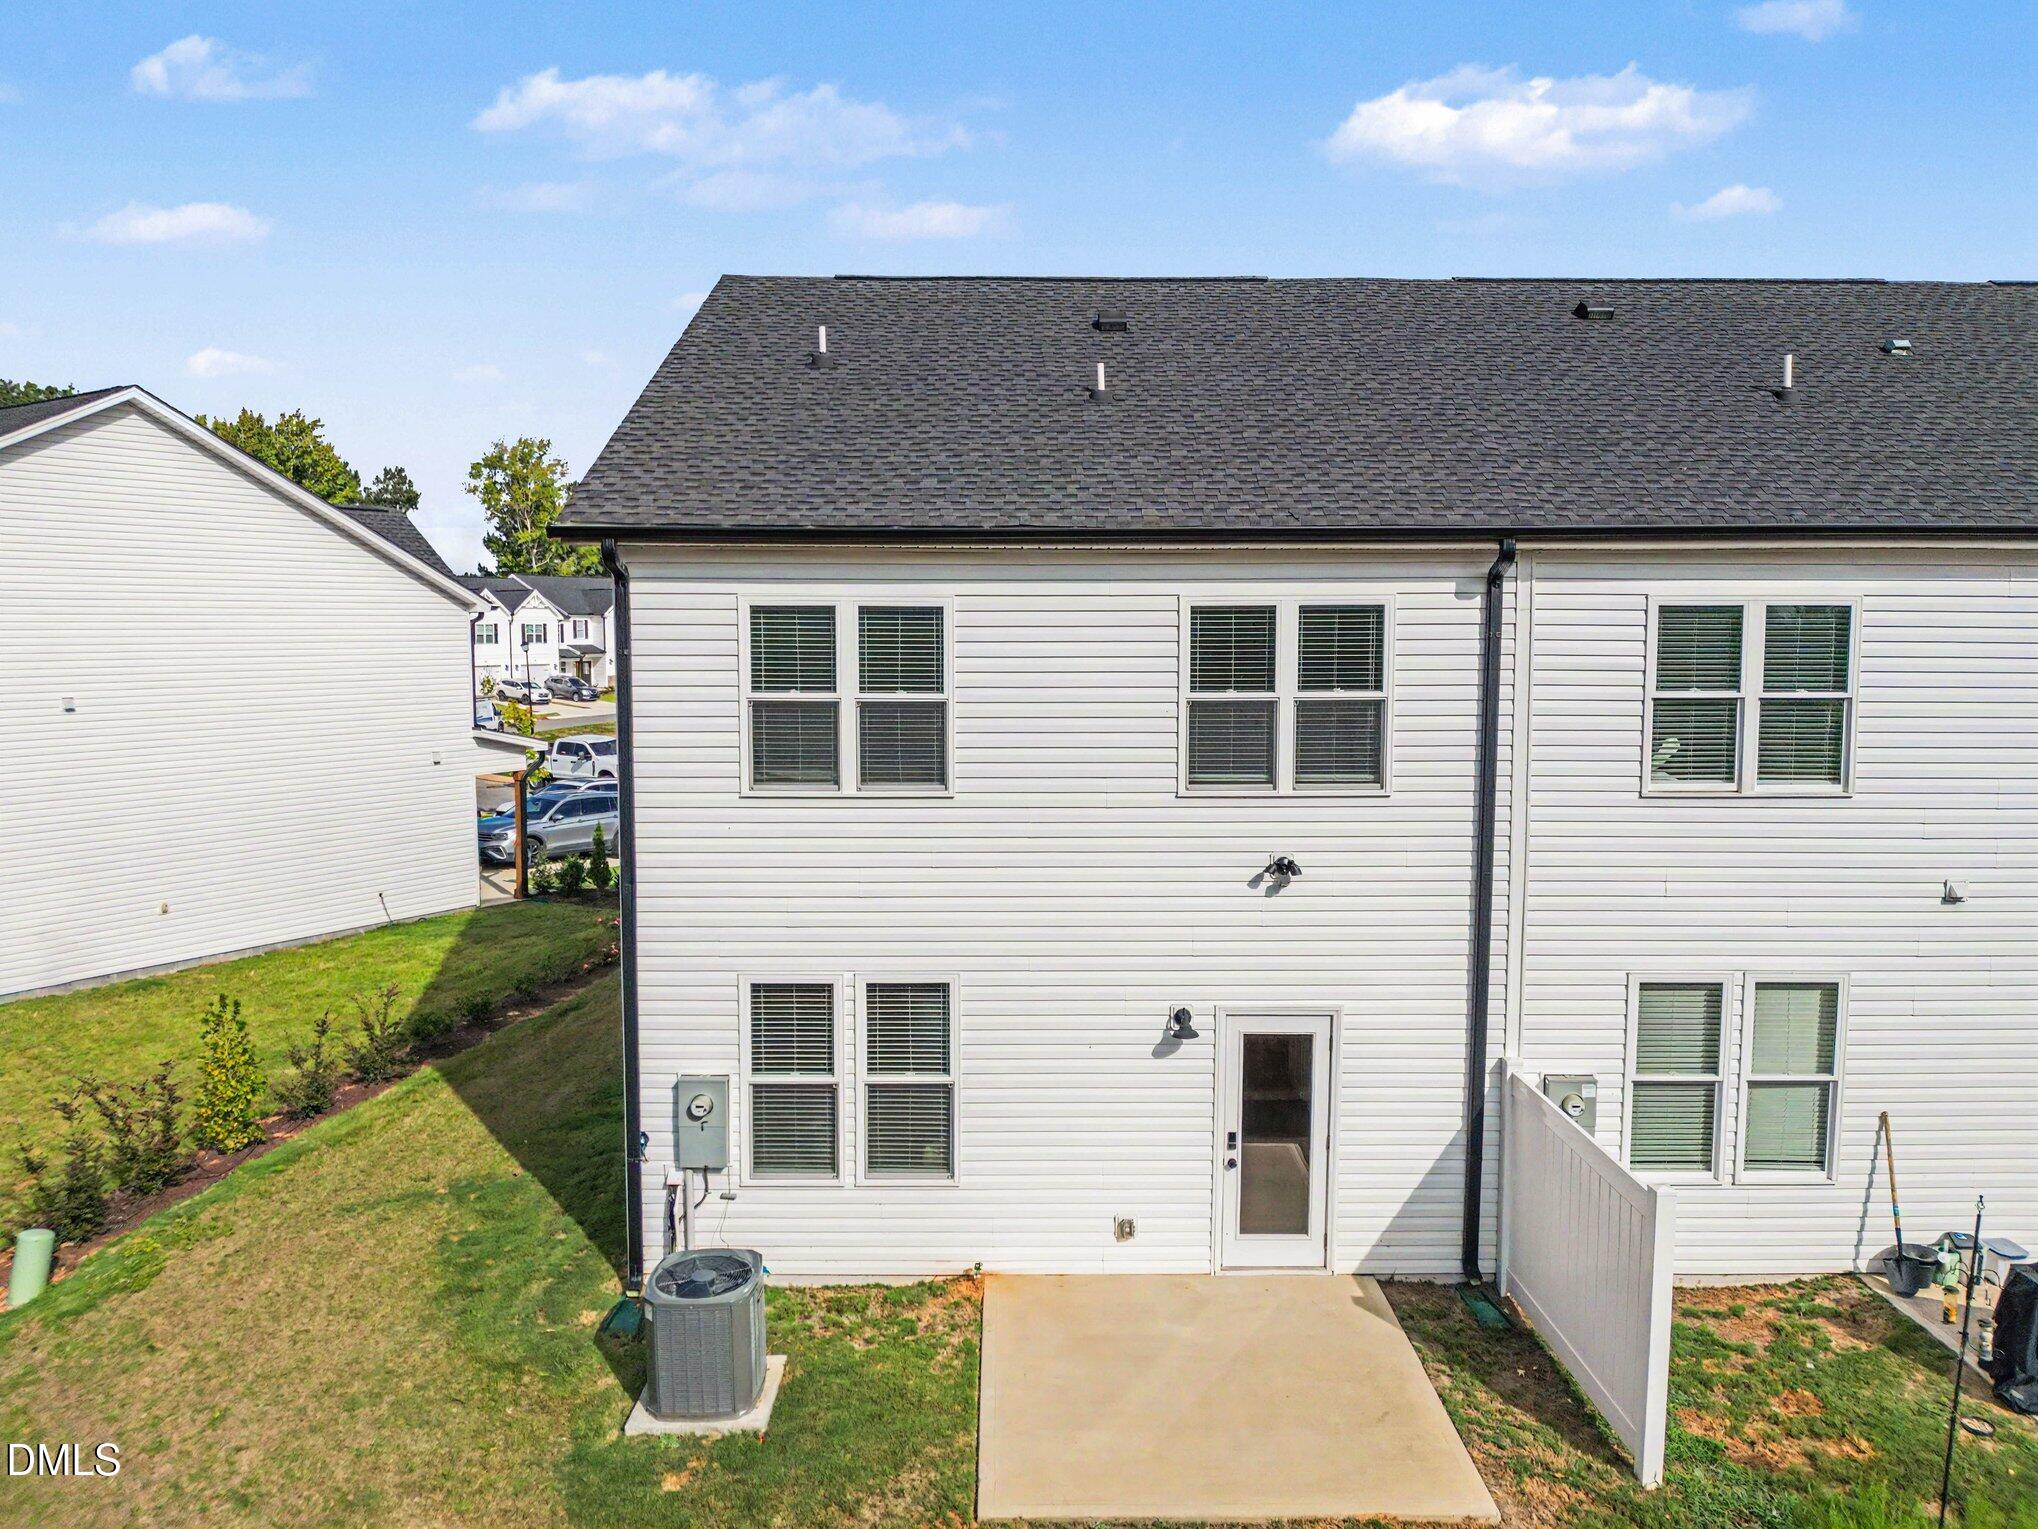
| Roof | Shingle |
|---|---|
| Foundation Details | Slab |
| Construction Materials | Vinyl Siding |
Parking
| Attached Garage Yes / No | Yes |
|---|---|
| Garage Yes / No | Yes |
| Parking Features | Attached, Driveway |
Location
| Association Amenities | Golf Course, Playground |
|---|
Utilities
| Sewer | Public Sewer |
|---|
Taxes
| Tax Assessed Value | 308490 |
|---|---|
| Tax Legal Description | Lot 15 Ashcroft Sec 2 Ph 4 100/326 |
| Tax Year | 2025 |
Other
| Accessibility Features | No |
|---|
Area Information
| State | NC |
|---|---|
| County | Johnston |
| City | Clayton |
| Zip Code | 27520 |
| Area | Johnston |
| Community Name | Ashcroft |
| School District | Johnston - Clayton High |
| Elementary School | Johnston - Cooper Academy |
| High School | Johnston - Clayton High |
| Listing VS Median (in Ashcroft) | |
Price: $269,900 low | high Med: $339,900 sqft: 1,653 low | high Med: 1,530 $ / sqft: $163 low | high Med: $222 On site: 55 low | high Med: 20 | |
Market Activity 27520
Request a showing
Request a showing

Listings marked with a Doorify MLS icon are provided courtesy of the Doorify MLS, of North Carolina, Internet Data Exchange Database. Brokers make an effort to deliver accurate information, but buyers should independently verify any information on which they will rely in a transaction. The listing broker shall not be responsible for any typographical errors, misinformation, or misprints, and they shall be held totally harmless from any damages arising from reliance upon this data. This data is provided exclusively for consumers’ personal, non-commercial use. Copyright 2024 Doorify MLS of North Carolina. All rights reserved.
Contact
Learn More About This Property

| State | NC |
|---|---|
| County | Johnston |
| City | Clayton |
| Zip Code | 27520 |
| Area | Johnston |
| Community Name | Ashcroft |
| School District | Johnston - Clayton High |
| Elementary School | Johnston - Cooper Academy |
| High School | Johnston - Clayton High |
| Listing VS Median (in Ashcroft) | |
Price: $269,900 low | high Med: $339,900 sqft: 1,653 low | high Med: 1,530 $ / sqft: $163 low | high Med: $222 On site: 55 low | high Med: 20 | |