
Description
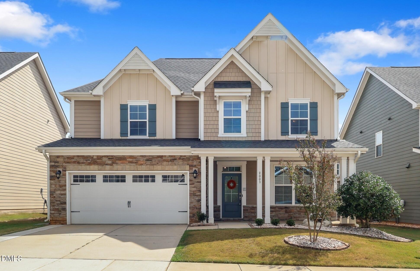
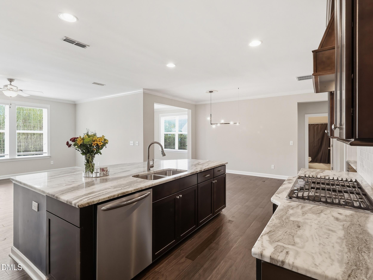
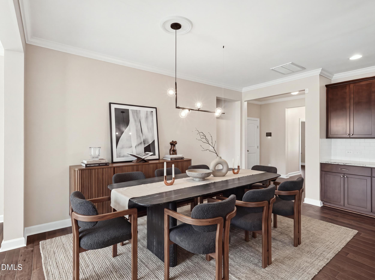
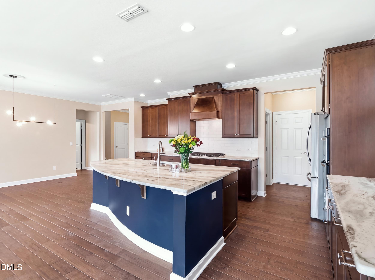
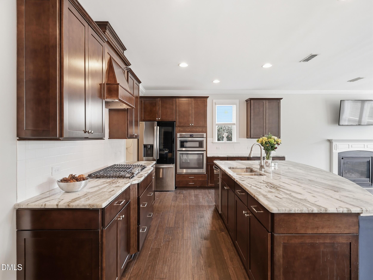
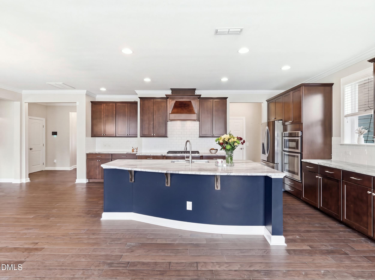
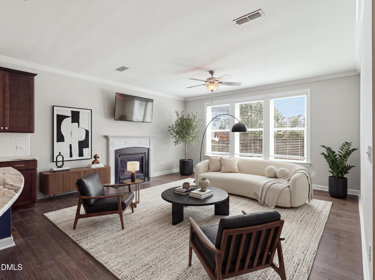
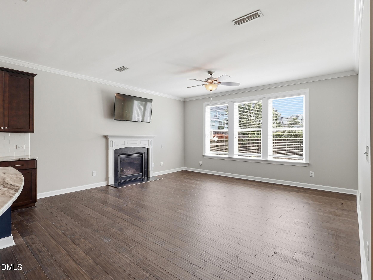
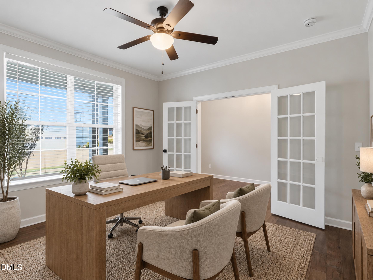
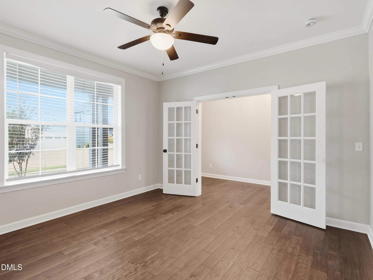
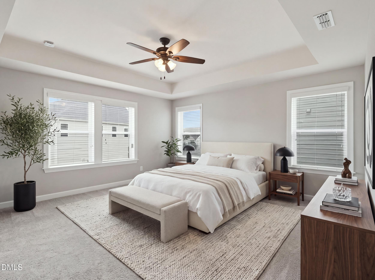
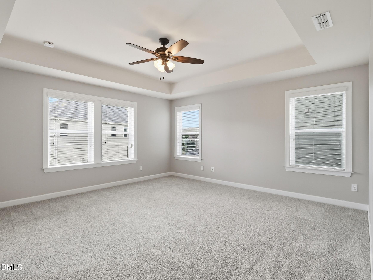
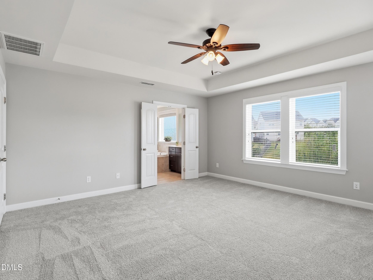
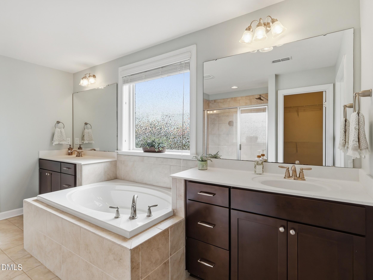
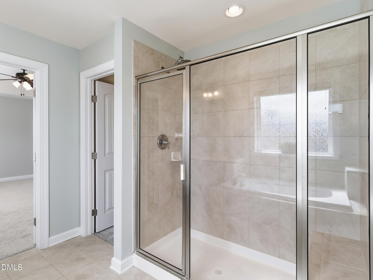
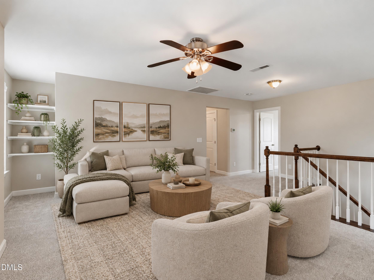
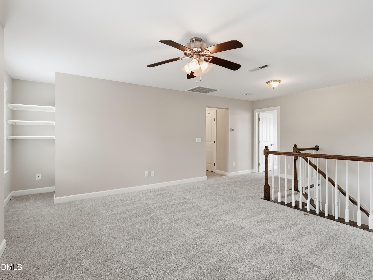
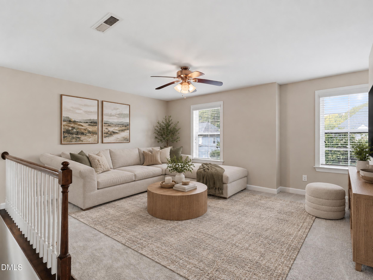
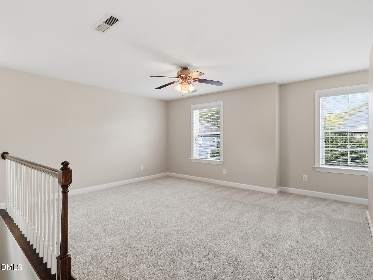
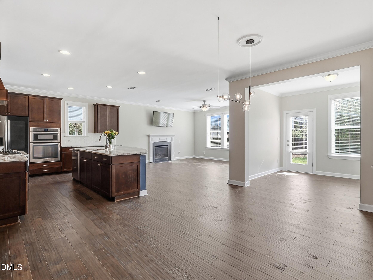
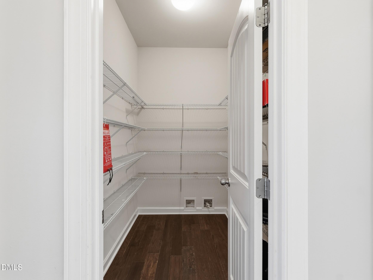
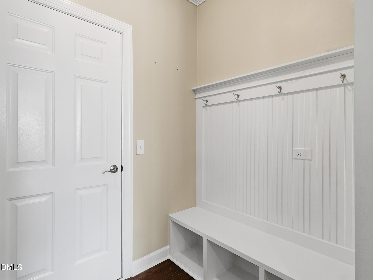
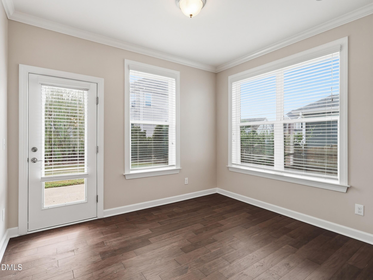
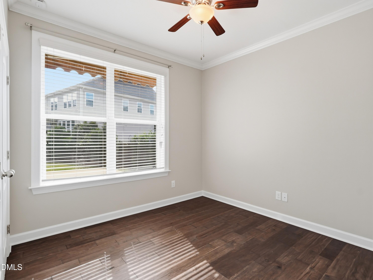
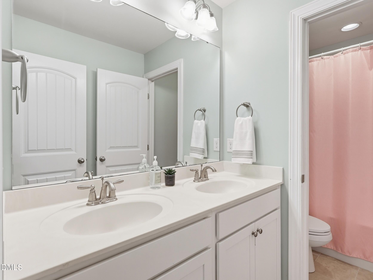
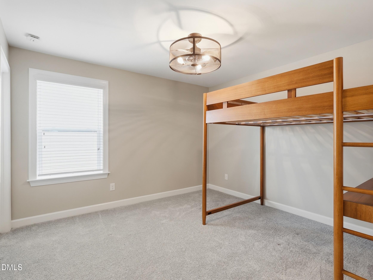
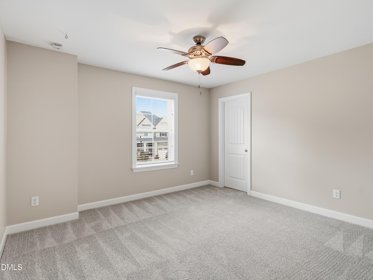
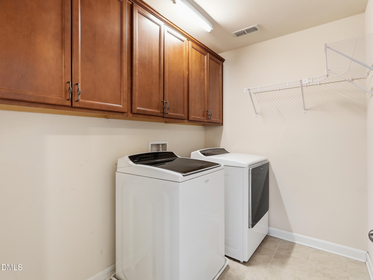
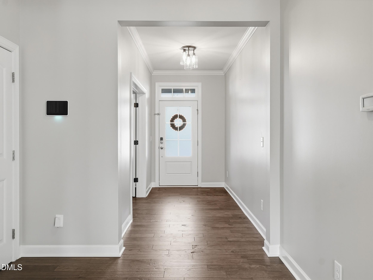
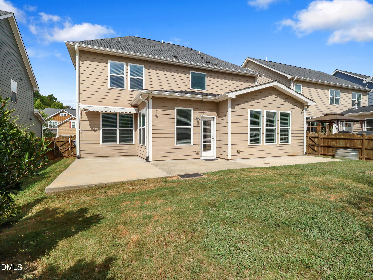
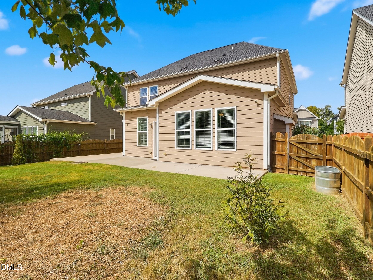
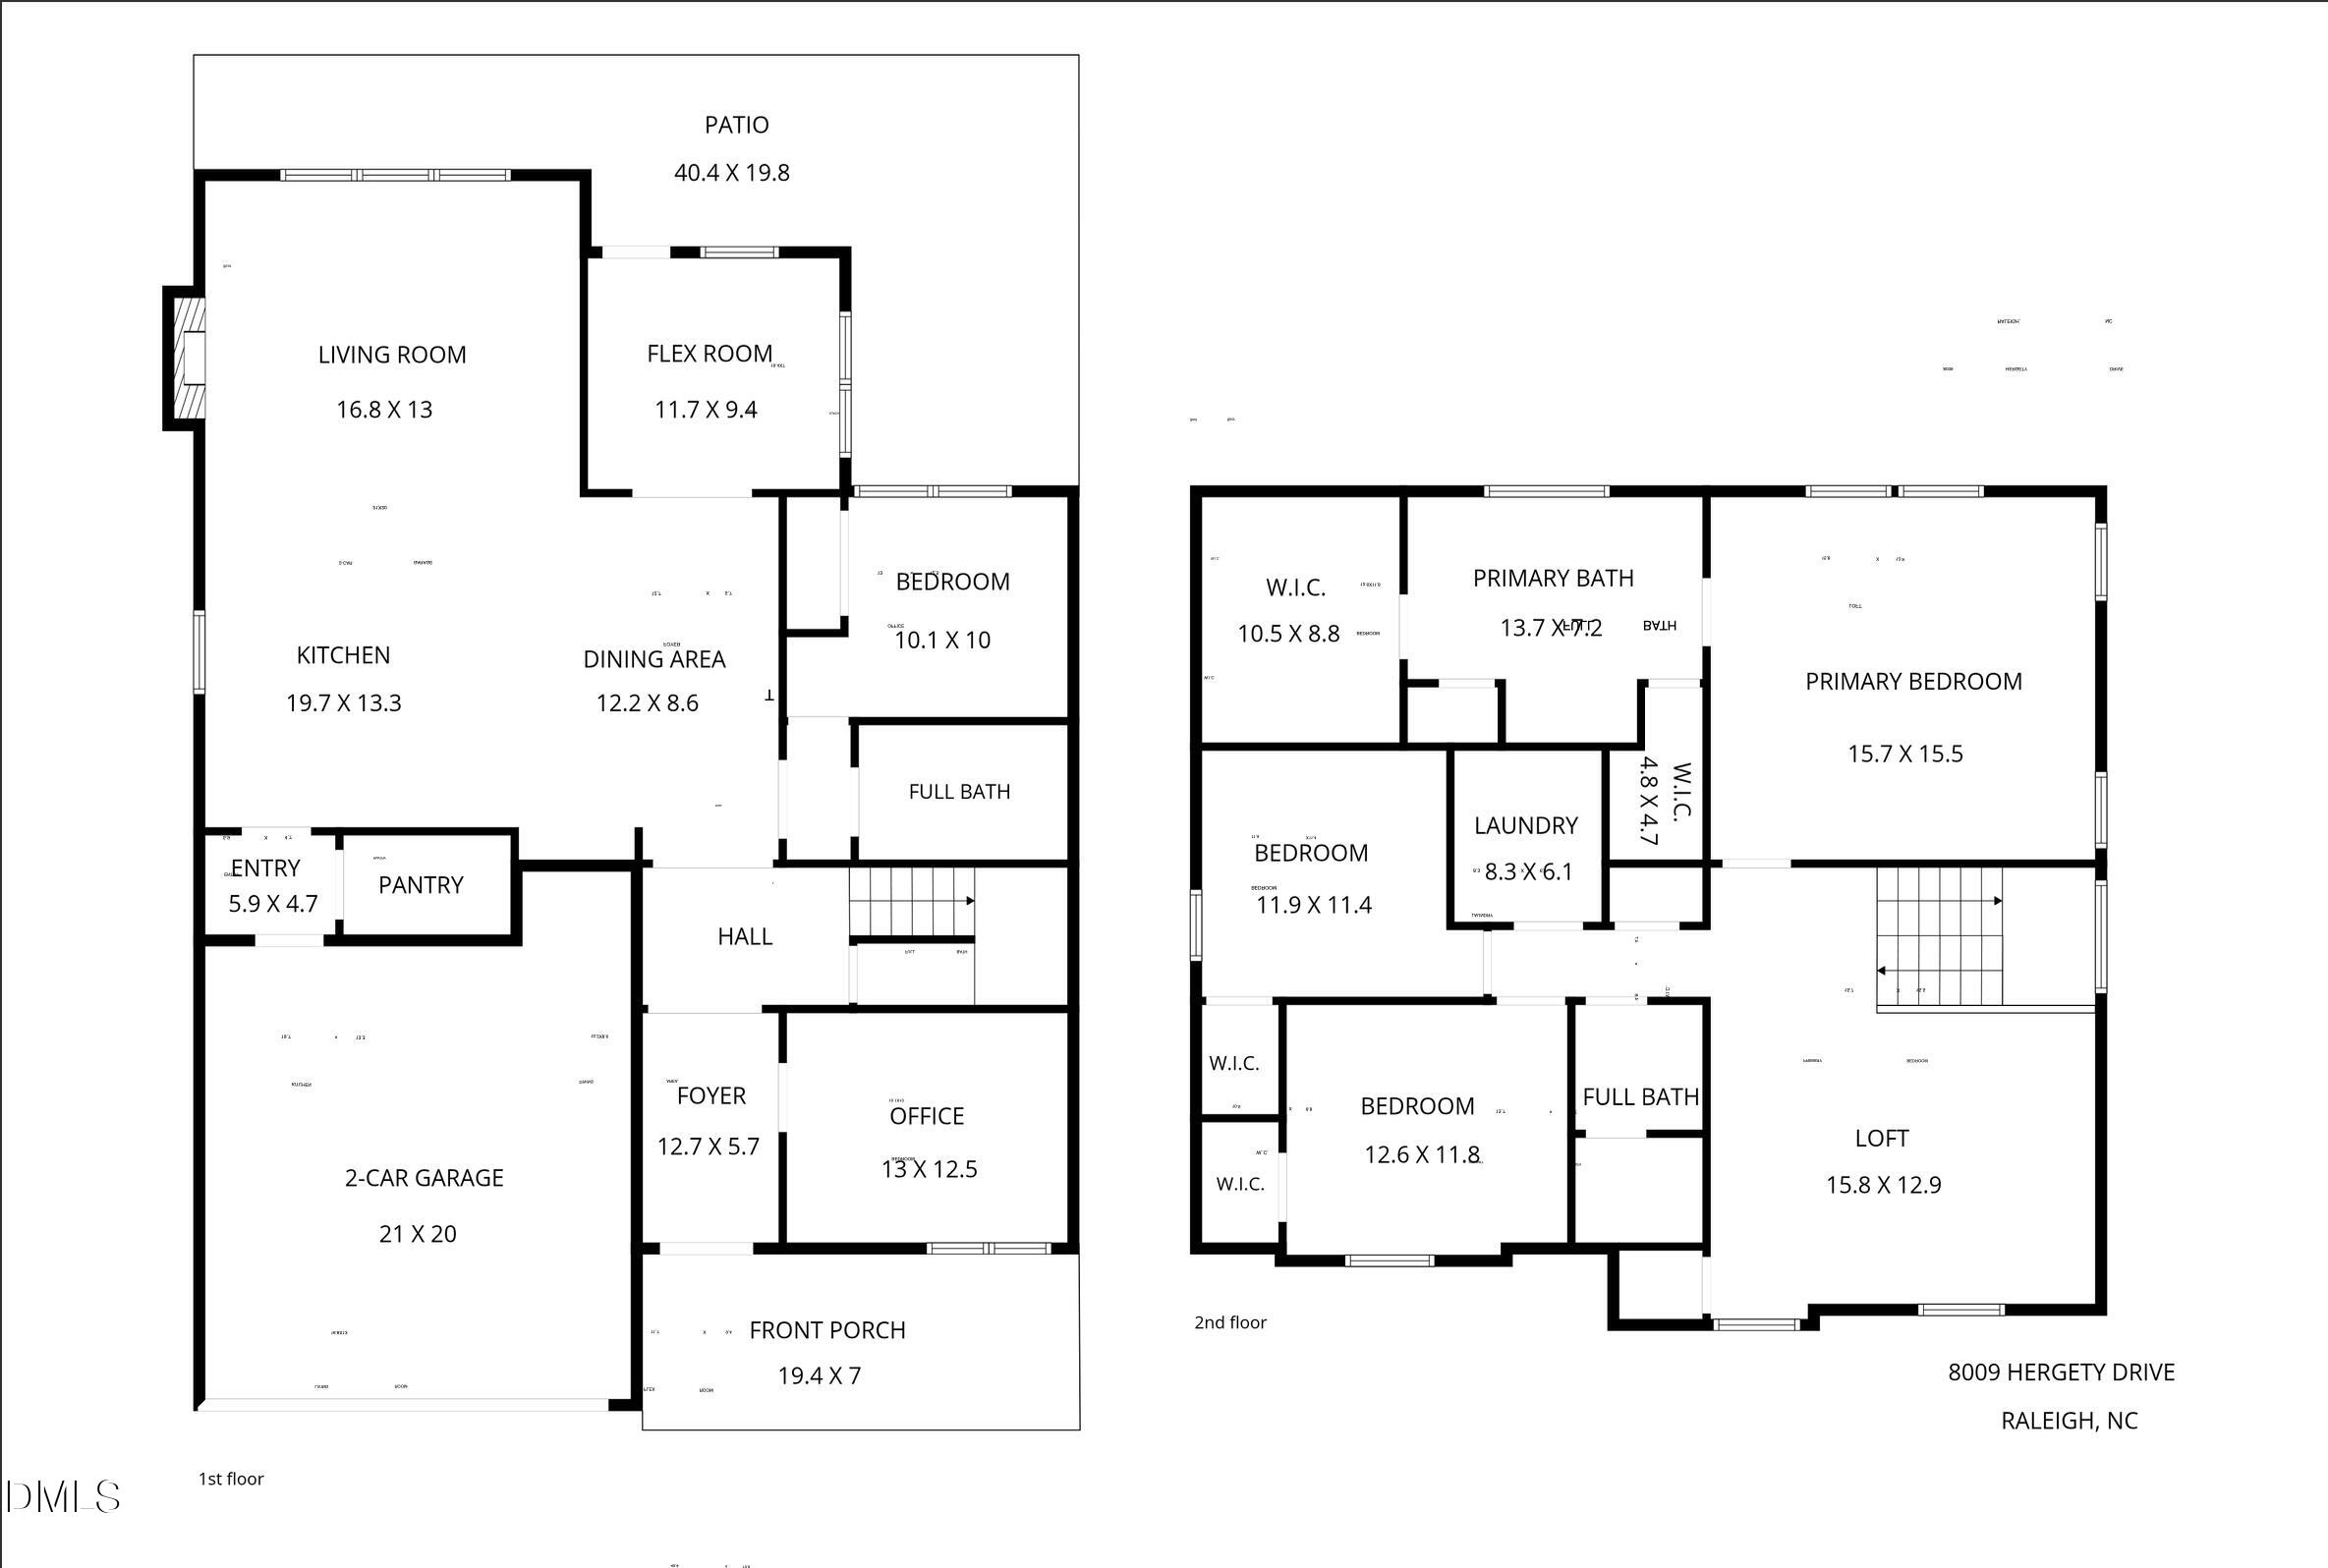
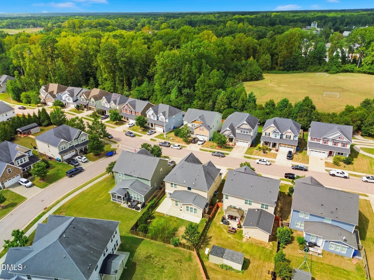
Welcome to 8009 Hergety Drive. This beautiful 2015 lives like new! Where fresh updates, flexible living space, and a convenient Raleigh/Fuquay-Varina location come together! The main level features a flex/office room and an open-concept layout connecting the dining area and gourmet kitchen. A large kitchen island provides plenty of room for gathering, while the sunroom adds even more light-filled living space. A main-level guest bedroom and full bath offer added flexibility. A spacious bonus/loft provides plenty of options for a media room, playroom, or additional lounge space. Two secondary bedrooms share a full bath, while the generously sized primary suite features tray ceilings, an ensuite bath, and two walk-in closets. Step outside to a fully fenced backyard with an extended patio and retractable awning, perfect for relaxing, entertaining, or enjoying outside. Tucked away off of Ten-Ten Road, conveniently positioned between Raleigh and several of the Triangle's favorite downtown communities. The newer I-540 access nearby makes getting around the Triangle even more convenient, close to shopping, dining. The community also offers a welcoming gathering area complete with a firepit, pavilion with grills and seating, playground, and large open field. *Refrigerator, washer and dryer all convey.
Details
| MLS # | 10193086 |
|---|---|
| Listing Type | For Sale |
| Style | House |
| HOA Dues | $40 |
| Sub-Type | Resale |
| Status | Active Under Contract |
| Year | 2015 |
| Days On Site | 56 |
| Listing Provided By | Costello Real Estate & Investm | Jessica Marie Ventura |
Features
| Bed(s) | 4 |
|---|---|
| Bath(s) | 3 Total |
| SQ Feet | 2,980 |
| Garage | 2 |
| Story(s) | 2 |
| Zoning | RMD |
| Acreage | 0.14 |
Interior
| Interior Features | Ceiling Fan(s), Eat-in Kitchen, Kitchen Island, Open Floorplan, Pantry, Walk-in Closet(s), Walk-in Shower, Master Downstairs |
|---|---|
| Heating Yes / No | Yes |
| Cooling Yes / No | Yes |
| Cooling | Central Air, Gas, Heat Pump |
| Fireplaces Total | 1 |
| Fireplace Yes / No | Yes |
| Laundry Features | Laundry Room, Upper Level |
| Rooms Total | 6 |
Exterior
| Exterior Features | Awning(s), Fenced Yard |
|---|---|
| Roof | Shingle |
| Foundation Details | Slab |
| Construction Materials | Fiberglass Siding, Hardi Plank Type, Stone Veneer |
| Patio And Porch Features | Awning(s), Front Porch, Rear Porch |
Parking
| Attached Garage Yes / No | Yes |
|---|---|
| Garage Yes / No | Yes |
Location
| Association Amenities | Barbecue, Maintenance Grounds, Management, Picnic Area, Playground |
|---|
Utilities
| Sewer | Public Sewer |
|---|
Taxes
| Tax Assessed Value | 517605 |
|---|---|
| Tax Legal Description | Lo73 Cypress Meadow Ph1 Bm2015-00570 |
| Tax Year | 2026 |
| Tax Map Number | 73 |
Other
| Accessibility Features | No |
|---|
Area Information
| State | NC |
|---|---|
| County | Wake |
| City | Raleigh |
| Zip Code | 27603 |
| Area | Wake |
| Community Name | Cypress Meadows |
| School District | Wake - Middle Creek High |
| Elementary School | Wake - Smith Elementary |
| High School | Wake - Middle Creek High |
| Listing VS Median (in Cypress Meadows) | |
Price: $519,000 low | high Med: $519,900 sqft: 2,980 low | high Med: 3,004 $ / sqft: $174 low | high Med: $173 On site: 56 low | high Med: 19 | |
Market Activity 27603
Request a showing
Request a showing

Listings marked with a Doorify MLS icon are provided courtesy of the Doorify MLS, of North Carolina, Internet Data Exchange Database. Brokers make an effort to deliver accurate information, but buyers should independently verify any information on which they will rely in a transaction. The listing broker shall not be responsible for any typographical errors, misinformation, or misprints, and they shall be held totally harmless from any damages arising from reliance upon this data. This data is provided exclusively for consumers’ personal, non-commercial use. Copyright 2024 Doorify MLS of North Carolina. All rights reserved.
Contact
Learn More About This Property

| State | NC |
|---|---|
| County | Wake |
| City | Raleigh |
| Zip Code | 27603 |
| Area | Wake |
| Community Name | Cypress Meadows |
| School District | Wake - Middle Creek High |
| Elementary School | Wake - Smith Elementary |
| High School | Wake - Middle Creek High |
| Listing VS Median (in Cypress Meadows) | |
Price: $519,000 low | high Med: $519,900 sqft: 2,980 low | high Med: 3,004 $ / sqft: $174 low | high Med: $173 On site: 56 low | high Med: 19 | |