 In-Person: 11/21 1:00 PM - 3:00 PM

Description
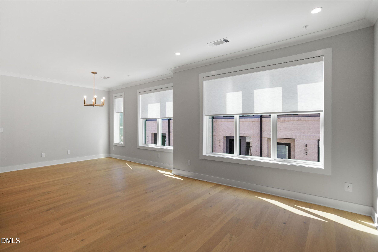
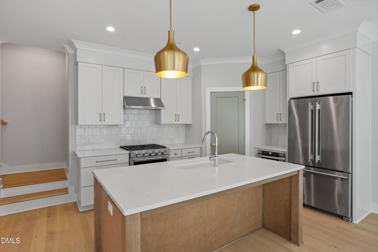
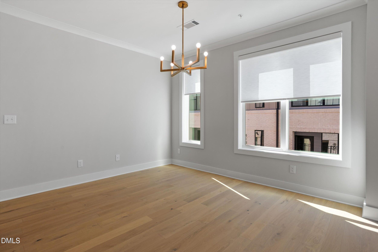
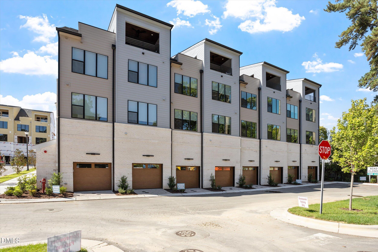
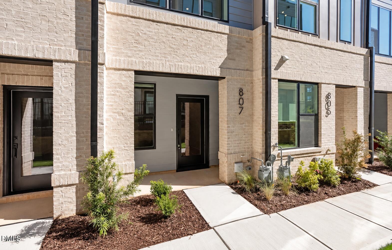
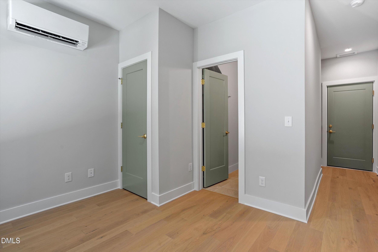
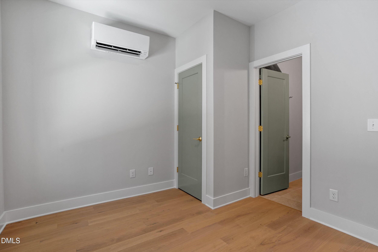
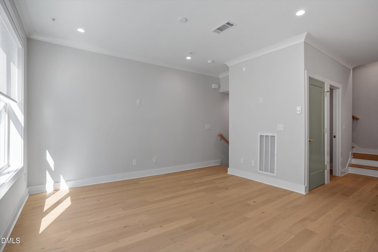
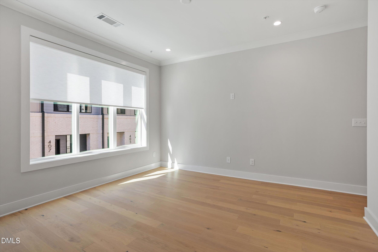
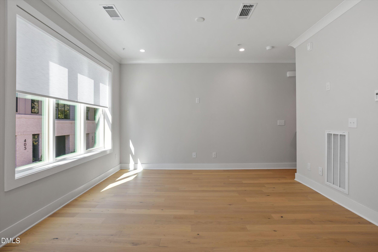
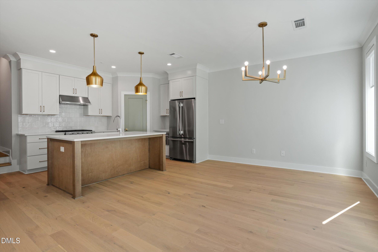
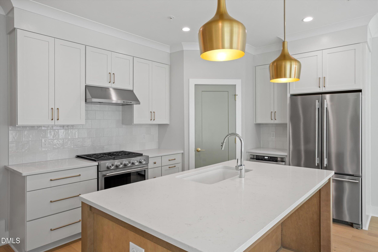
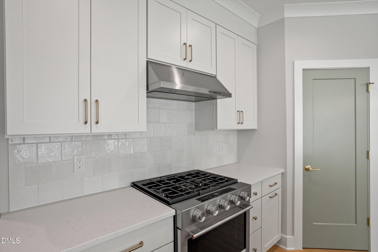
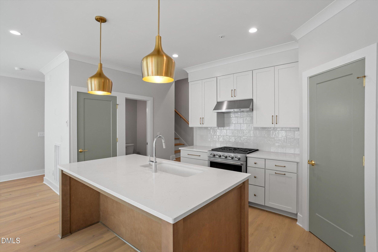
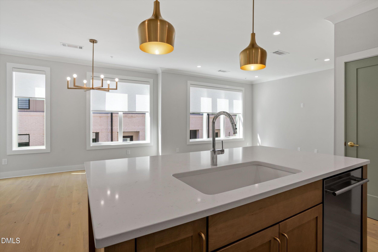
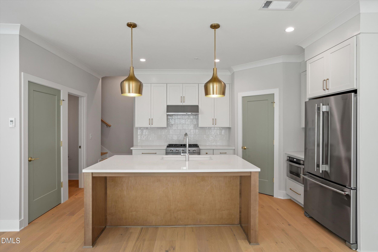
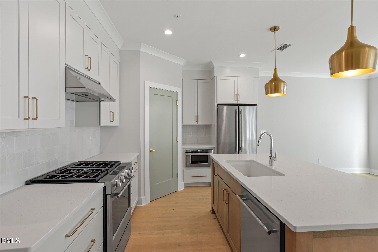
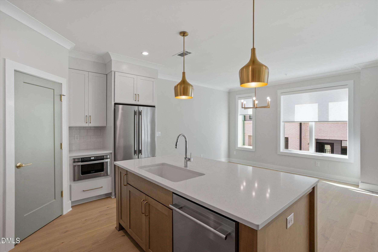
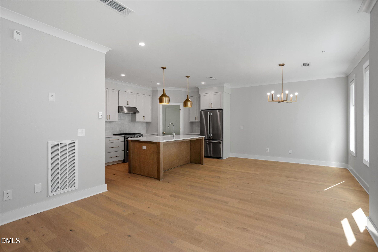
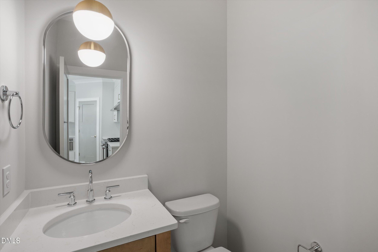
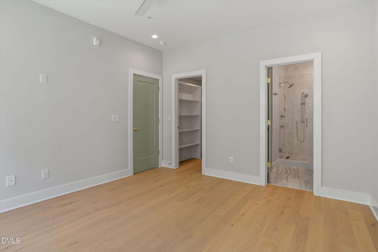
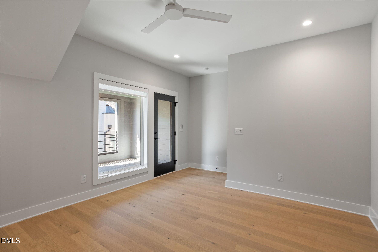
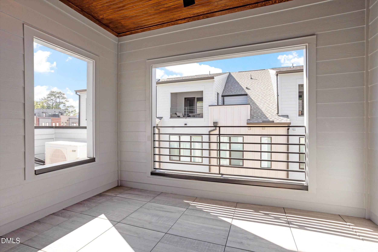
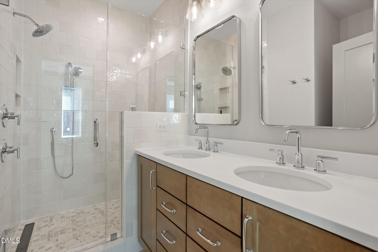
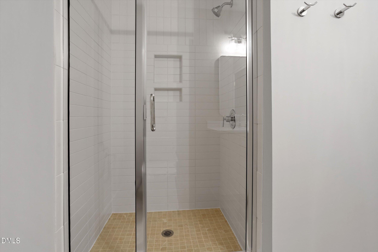
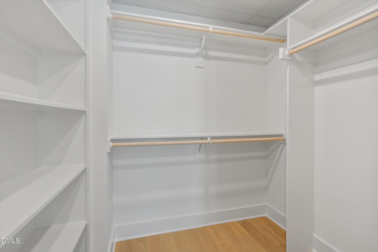
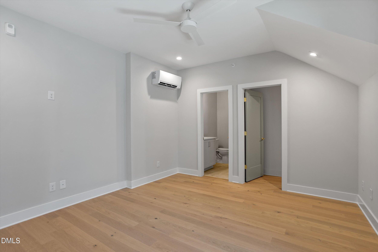
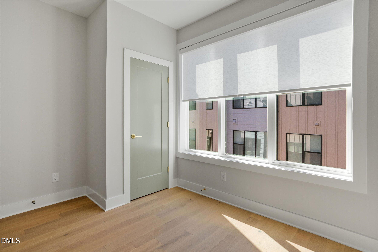
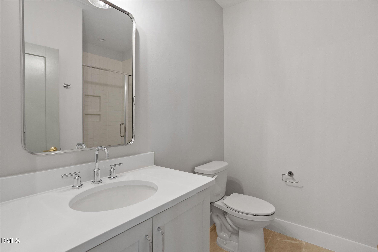
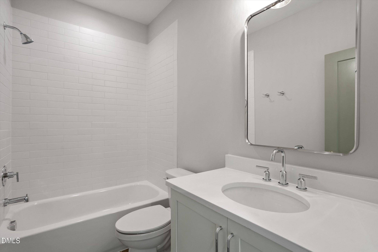
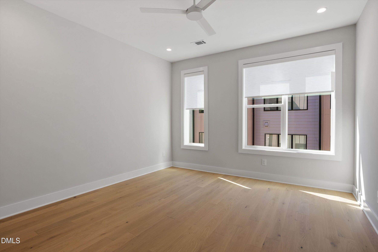
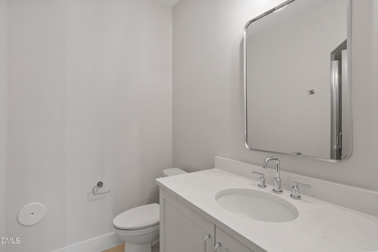
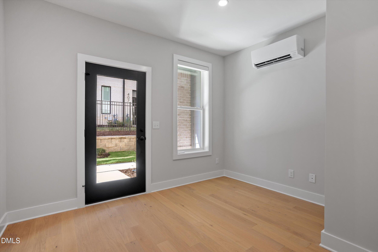
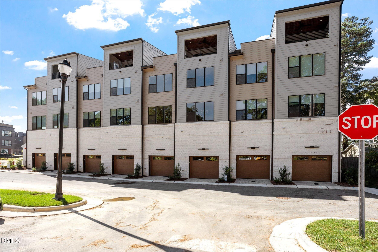
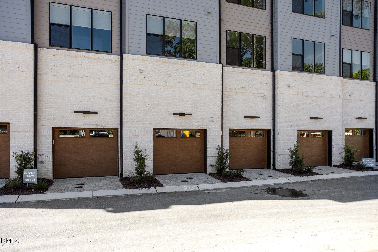
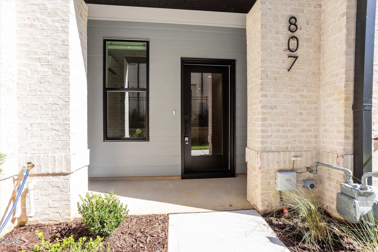
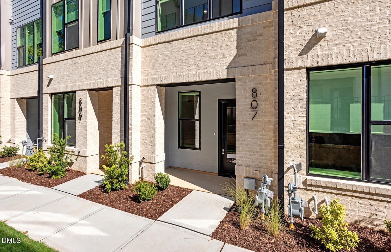
Walker Row's Soho Plan by Envision Homes pairs a flexible fourth-level sky-room with a private rooftop balcony in the heart of downtown Cary. The sky-room includes its own full bath and walk-in closet, ready to serve as a guest suite, office, media room, or fitness studio. One level down, the bedroom level holds a primary suite with a walk-in closet and tile-surround bath, plus a secondary bedroom with its own private bath and centrally located laundry. The main living level centers on a gourmet kitchen with quartz countertops, designer cabinetry, stainless steel appliances, and an island built for gathering. At the entry level, a private study with a full bath creates a ready-made home office, with direct access to an attached single-car garage and an assigned parking space. Across approximately 1,779 square feet and three bedrooms, four and a half bathrooms give every level its own sense of privacy. With Downtown Cary Park, boutique retail, dining, La Farm Bakery, and breweries like Bond Brothers Beer Company, just off Interstate 440 and Interstate 40. New construction with four full levels and a private rooftop balcony is rare in downtown Cary.
Details
| MLS # | 10198299 |
|---|---|
| Listing Type | For Sale |
| Style | Condominium |
| HOA Dues | $267 |
| Sub-Type | New Construction |
| Status | Active |
| Year | 2026 |
| Days On Site | 36 |
| Listing Provided By | Compass -- Raleigh | Gretchen Coley |
Features
| Bed(s) | 3 |
|---|---|
| Bath(s) | 5 Total |
| SQ Feet | 1,779 |
| Garage | 1 |
| Story(s) | 4 |
Interior
| Interior Features | Breakfast Bar, Built-in Features, Ceiling Fan(s), Chandelier, Crown Molding, Double Vanity, Kitchen Island, Open Floorplan, Pantry, Recessed Lighting, Stone Counters, Walk-in Closet(s), Kitchen/Dining Room Combination, Separate Shower, Bathtub/Shower Combination, Walk-in Shower, Quartz Counters, Radon Mitigation, Smooth Ceilings |
|---|---|
| Heating Yes / No | Yes |
| Cooling Yes / No | Yes |
| Cooling | Central Air, Ceiling Fan(s), Dual, Ductless, Electric, Heat Pump |
| Rooms Total | 8 |
Exterior
| Exterior Features | Balcony |
|---|---|
| Roof | Shingle |
| Foundation Details | Slab |
| Community Features | Curbs, Street Lights |
| Construction Materials | Board & Batten Siding, Batts Insulation, Blown-In Insulation, Brick Veneer, Concrete, Fiber Cement, Glass, Vertical Siding |
| Security Features | Fire Sprinkler System, Smoke Detector(s) |
| Patio And Porch Features | Covered, Terrace |
Parking
| Attached Garage Yes / No | Yes |
|---|---|
| Garage Yes / No | Yes |
| Parking Features | Assigned, Garage Faces Rear, Garage Door Opener, Varies by Unit |
Location
| Association Amenities | Landscaping, Maintenance Grounds, Trash |
|---|---|
| Community Features | Curbs, Street Lights |
Utilities
| Sewer | Public Sewer |
|---|
Taxes
| Tax Assessed Value | 665498 |
|---|---|
| Tax Legal Description | WALKER ROW CONDOS BLD4 UN807 BMCM2026-00210 |
| Tax Year | 0 |
Other
| Accessibility Features | Enhanced Accessible |
|---|
Area Information
| State | NC |
|---|---|
| County | Wake |
| City | Cary |
| Zip Code | 27511 |
| Area | Wake |
| Community Name | Walker Row Condominium |
| School District | Wake - Cary High |
| Elementary School | Wake - Cary Elementary |
| High School | Wake - Cary High |
| Listing VS Median (in Walker Row Condominium) | |
Price: $735,000 low | high Med: $701,048 sqft: 1,779 low | high Med: 1,683 $ / sqft: $413 low | high Med: $417 On site: 36 low | high Med: 48 | |
Market Activity 27511
Request a showing
Request a showing

Listings marked with a Doorify MLS icon are provided courtesy of the Doorify MLS, of North Carolina, Internet Data Exchange Database. Brokers make an effort to deliver accurate information, but buyers should independently verify any information on which they will rely in a transaction. The listing broker shall not be responsible for any typographical errors, misinformation, or misprints, and they shall be held totally harmless from any damages arising from reliance upon this data. This data is provided exclusively for consumers’ personal, non-commercial use. Copyright 2024 Doorify MLS of North Carolina. All rights reserved.
Contact
Learn More About This Property

| Open House |
|---|
| In-Person 11/21 1:00 PM - 3:00 PM |
| State | NC |
|---|---|
| County | Wake |
| City | Cary |
| Zip Code | 27511 |
| Area | Wake |
| Community Name | Walker Row Condominium |
| School District | Wake - Cary High |
| Elementary School | Wake - Cary Elementary |
| High School | Wake - Cary High |
| Listing VS Median (in Walker Row Condominium) | |
Price: $735,000 low | high Med: $701,048 sqft: 1,779 low | high Med: 1,683 $ / sqft: $413 low | high Med: $417 On site: 36 low | high Med: 48 | |