81 Open Meadow Court,Lillington, NC 27546
Lillington, NC 27546

Description
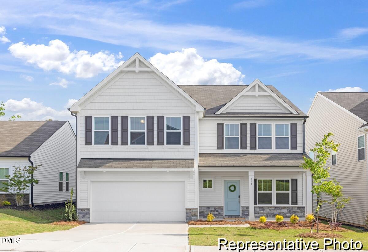
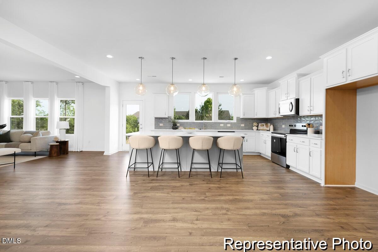
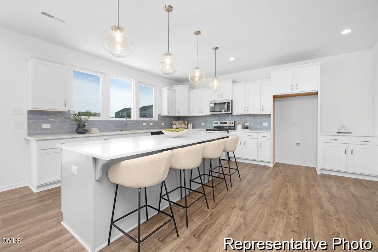
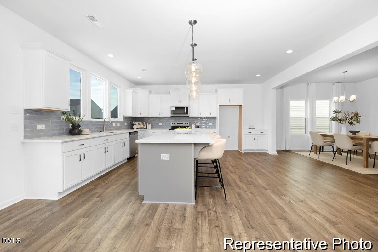
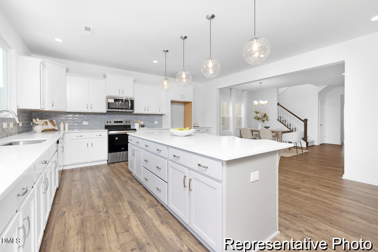
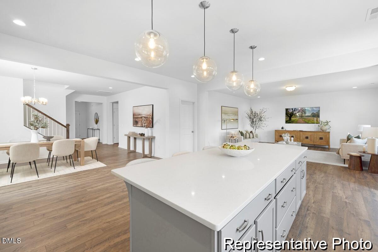
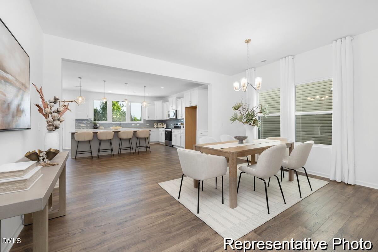
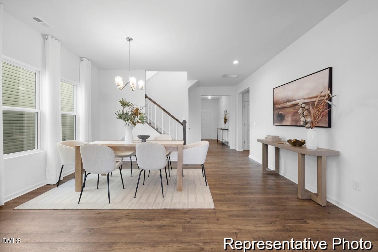
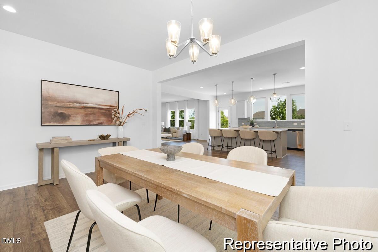
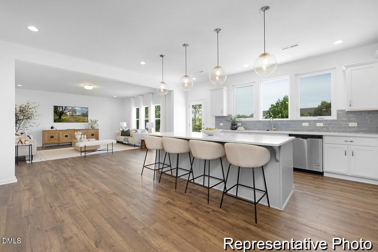
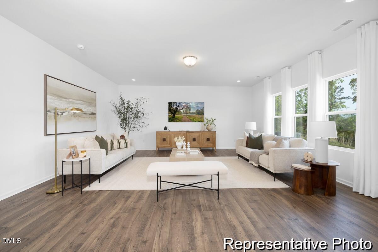
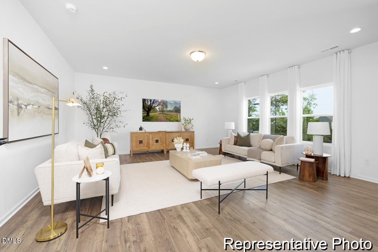
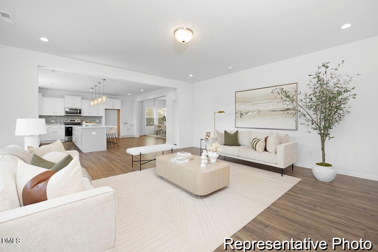
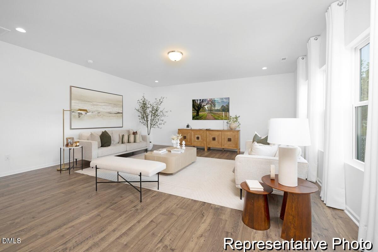
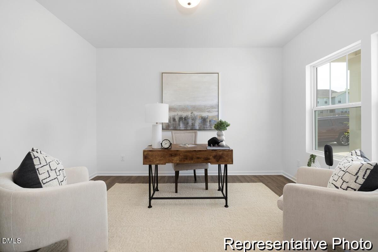
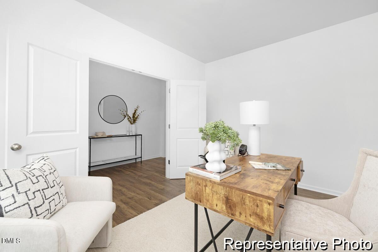
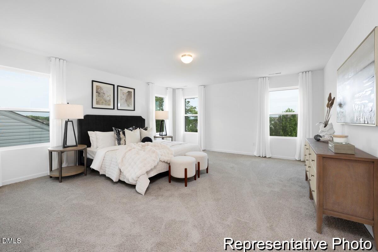
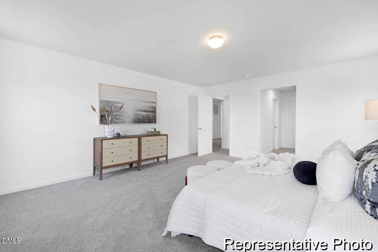
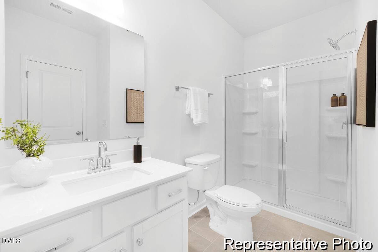
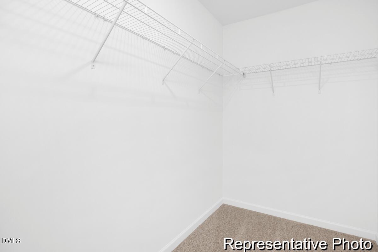
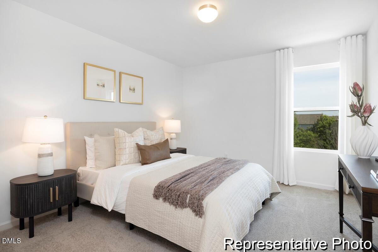
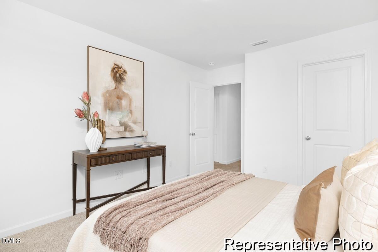
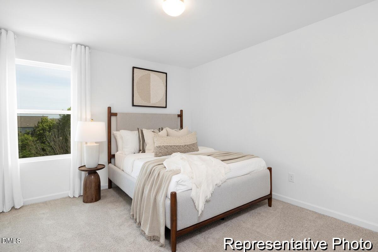
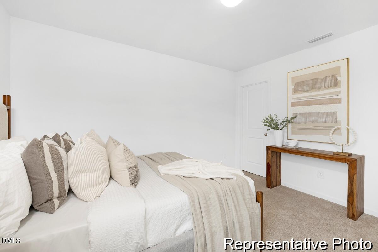
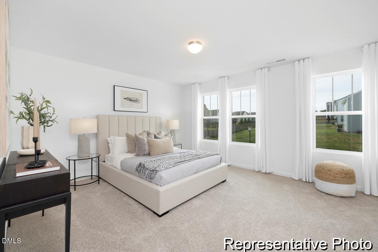
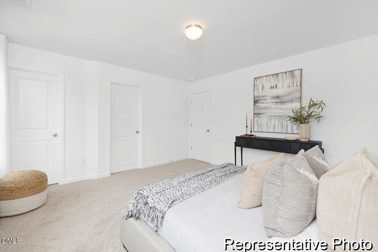
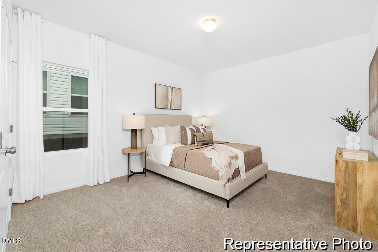
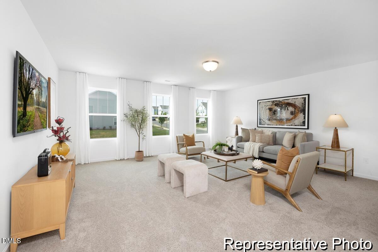
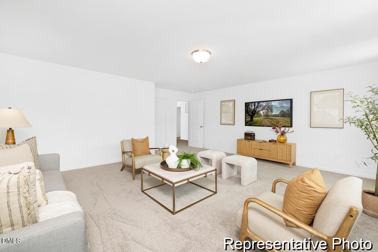
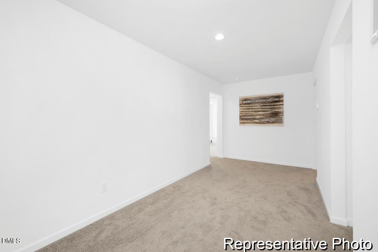
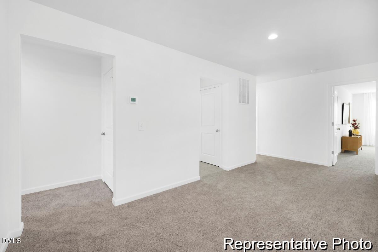
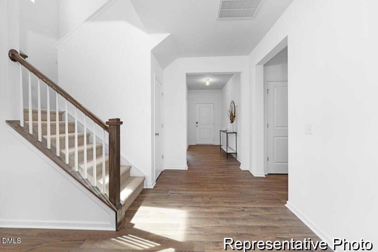
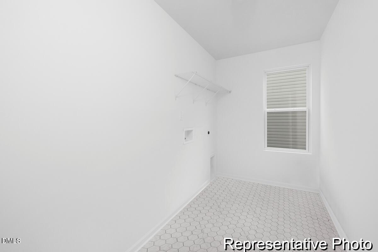
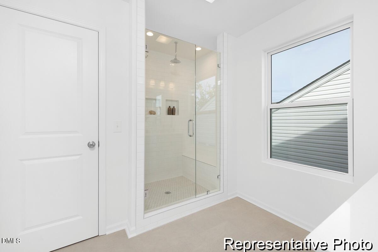
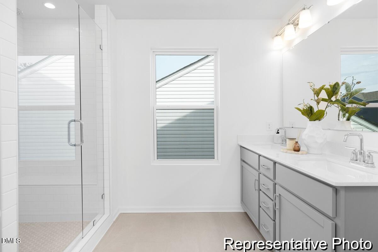
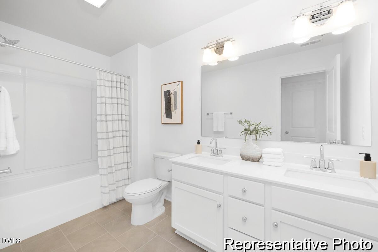
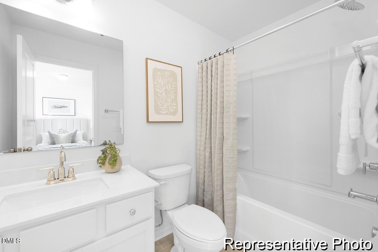
MAIN-LEVEL GUEST SUITE, 4 FULL BATHS & OVER 3,900 SQ. FT.! Discover the TA4000 in Nathan's Ridge, offering 3,945 heated sq. ft., 5 bedrooms, 4 full baths and a thoughtfully designed layout with room for everyone. The main level features a welcoming Foyer, private Study, Dining Room and spacious Great Room that flows into the Kitchen with staggered Boardwalk cabinetry, Palisades Gold quartz countertops, designer Santorini tile backsplash, gold accents and stainless steel appliances. A main-level bedroom with full bath offers flexibility for guests or multigenerational living. Upstairs, the Primary Suite features a tiled shower, dual vanity and spacious closet. Three additional bedrooms, two full secondary bathrooms, a Loft and a generous Game Room provide room for relaxation, work and entertaining. Enjoy upgraded laminate flooring, stylish finishes, a covered front porch and expanded rear patio. Located in Nathan's Ridge in Lillington, this home combines generous living space, comfort and versatility.
Details
| MLS # | 10199123 |
|---|---|
| Listing Type | For Sale |
| Style | House |
| HOA Dues | $600 |
| Sub-Type | New Construction |
| Status | Active |
| Year | 2026 |
| Days On Site | 34 |
| Listing Provided By | TLS Realty LLC | David Francis Spera |
Features
| Bed(s) | 5 |
|---|---|
| Bath(s) | 4 Total |
| SQ Feet | 3,945 |
| Garage | 2 |
| Story(s) | 2 |
| Zoning | RS20 |
| Acreage | 0.25 |
Interior
| Interior Features | High Ceilings, Kitchen Island, Open Floorplan, Walk-in Closet(s), Walk-in Shower |
|---|---|
| Heating Yes / No | Yes |
| Cooling Yes / No | Yes |
| Cooling | Central Air, Electric |
| Laundry Features | Electric Dryer Hookup, Laundry Room, Upper Level, Washer Hookup |
Exterior
| Roof | Shingle |
|---|---|
| Foundation Details | Slab |
| Community Features | None |
| Construction Materials | Vinyl Siding |
| Security Features | Carbon Monoxide Detector(s), Smoke Detector(s) |
| Patio And Porch Features | Front Porch, Patio |
Parking
| Attached Garage Yes / No | Yes |
|---|---|
| Garage Yes / No | Yes |
| Parking Features | Driveway, Garage Faces Front, Garage, Garage Door Opener |
Location
| Association Amenities | Management |
|---|---|
| Community Features | None |
Utilities
| Sewer | Public Sewer |
|---|
Taxes
| Tax Legal Description | Lot#72 Nathans Ridge S/D Map#2024-457 |
|---|---|
| Tax Year | 2026 |
Other
| Accessibility Features | No |
|---|
Area Information
| State | NC |
|---|---|
| County | Harnett |
| City | Lillington |
| Zip Code | 27546 |
| Area | Harnett |
| Community Name | Nathans Ridge |
| School District | Harnett - Harnett Central High |
| Elementary School | Harnett - Lillington Shawtown El |
| High School | Harnett - Harnett Central High |
| Listing VS Median (in Nathans Ridge) | |
Price: $449,900 low | high Med: $359,900 sqft: 3,945 low | high Med: 2,720 $ / sqft: $114 low | high Med: $132 On site: 34 low | high Med: 92 | |
Market Activity 27546
Request a showing
Request a showing

Listings marked with a Doorify MLS icon are provided courtesy of the Doorify MLS, of North Carolina, Internet Data Exchange Database. Brokers make an effort to deliver accurate information, but buyers should independently verify any information on which they will rely in a transaction. The listing broker shall not be responsible for any typographical errors, misinformation, or misprints, and they shall be held totally harmless from any damages arising from reliance upon this data. This data is provided exclusively for consumers’ personal, non-commercial use. Copyright 2024 Doorify MLS of North Carolina. All rights reserved.
Contact
Learn More About This Property

| State | NC |
|---|---|
| County | Harnett |
| City | Lillington |
| Zip Code | 27546 |
| Area | Harnett |
| Community Name | Nathans Ridge |
| School District | Harnett - Harnett Central High |
| Elementary School | Harnett - Lillington Shawtown El |
| High School | Harnett - Harnett Central High |
| Listing VS Median (in Nathans Ridge) | |
Price: $449,900 low | high Med: $359,900 sqft: 3,945 low | high Med: 2,720 $ / sqft: $114 low | high Med: $132 On site: 34 low | high Med: 92 | |