 In-Person: 11/22 1:00 PM - 6:00 PM
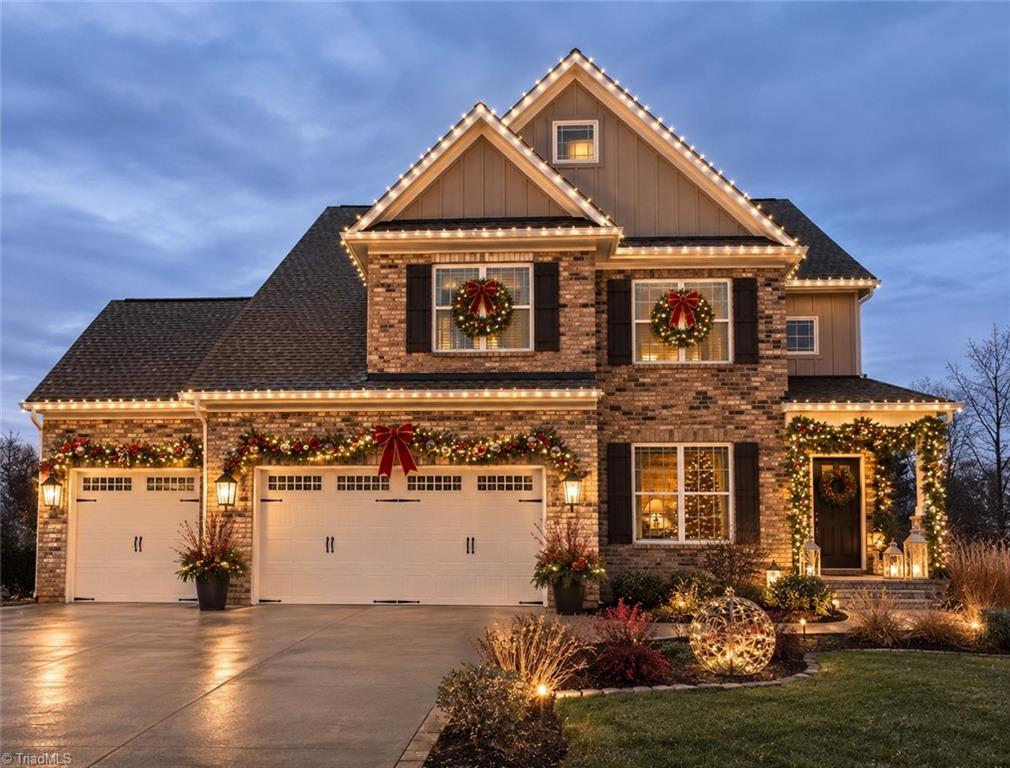
8104 Aspery Court,Stokesdale, NC 27357
Stokesdale, NC 27357

Description
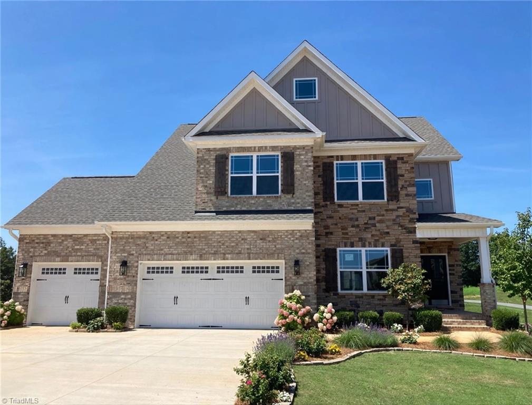
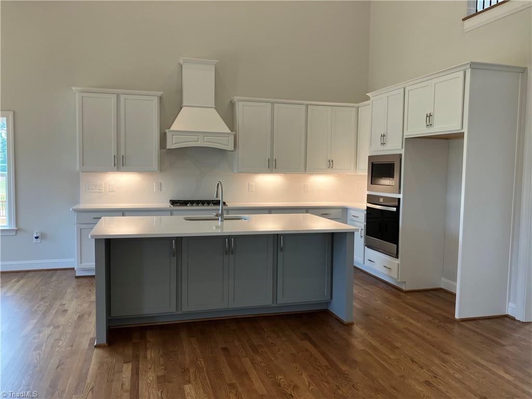
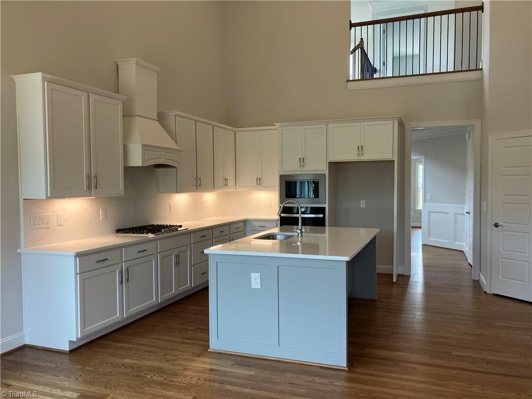
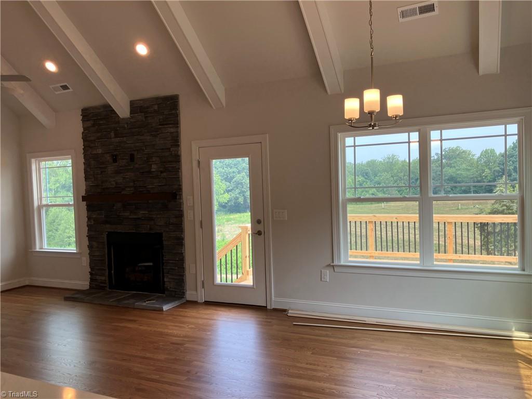
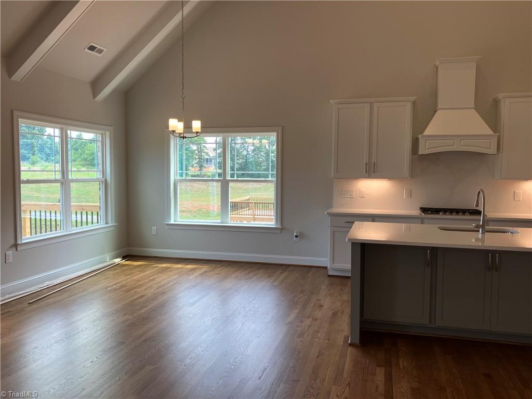
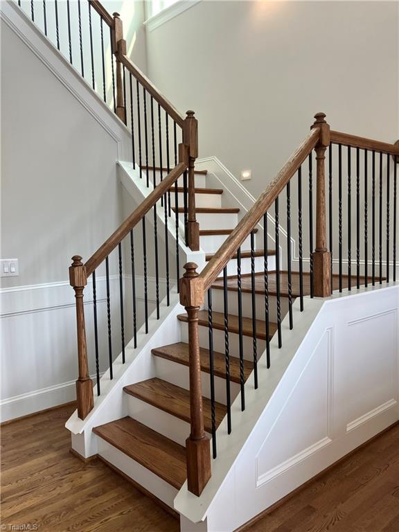
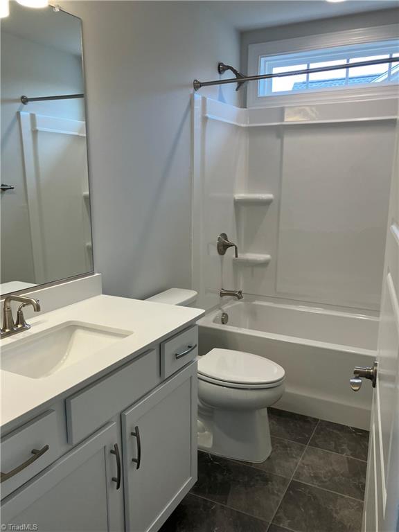
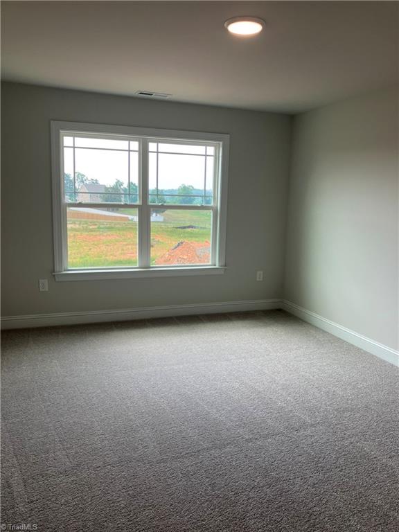
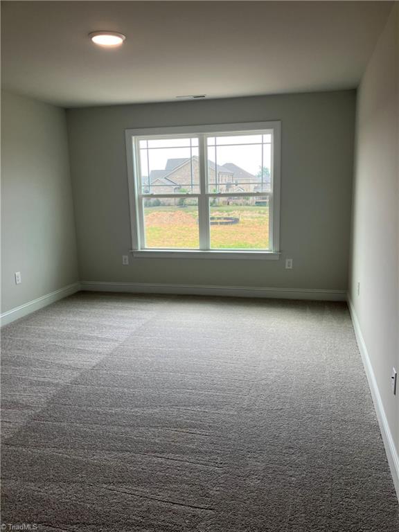
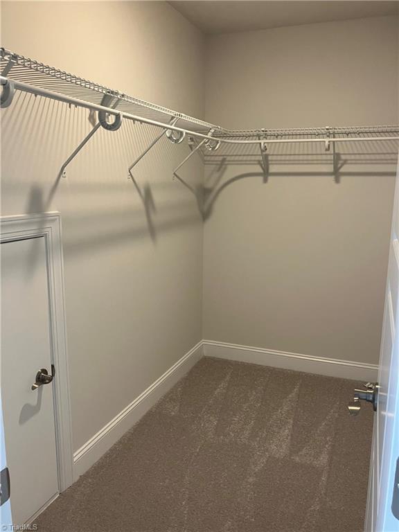
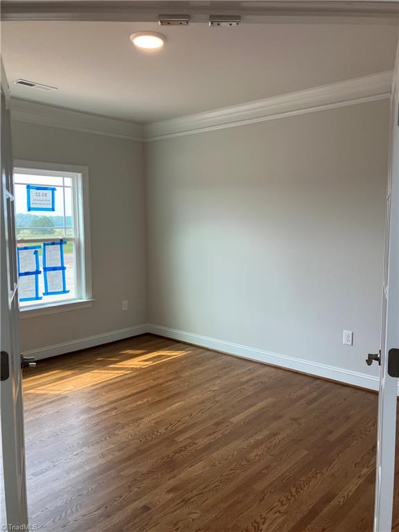
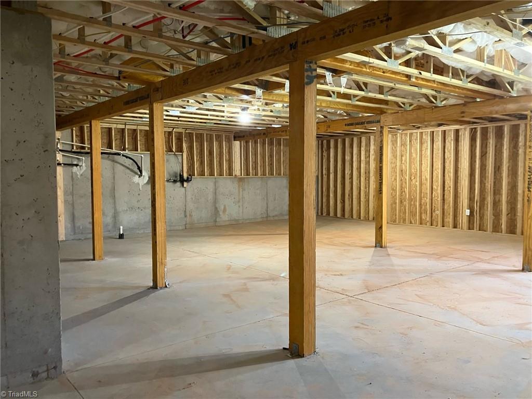
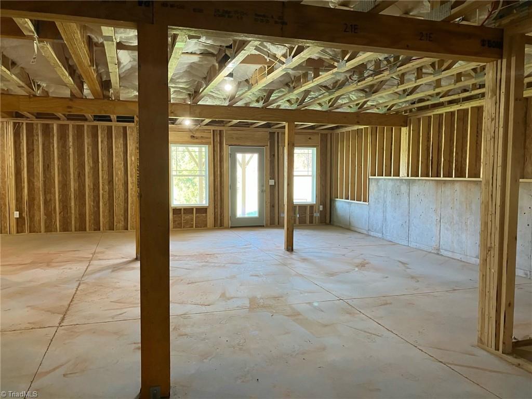
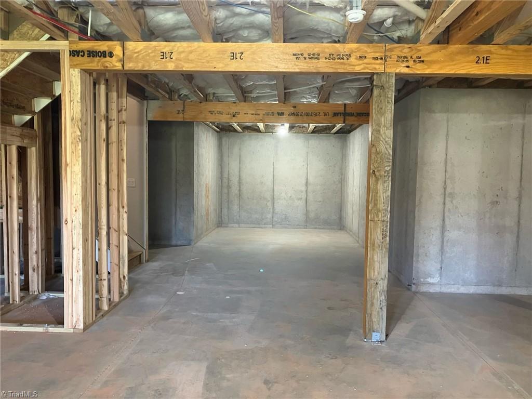
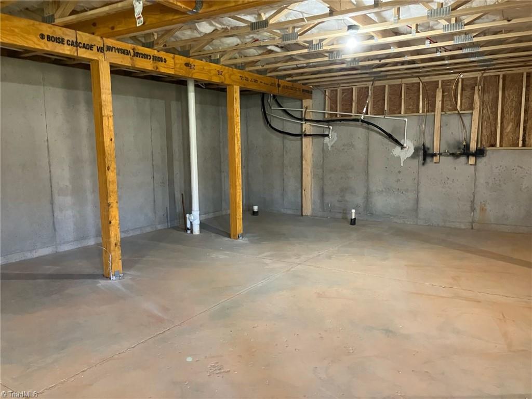
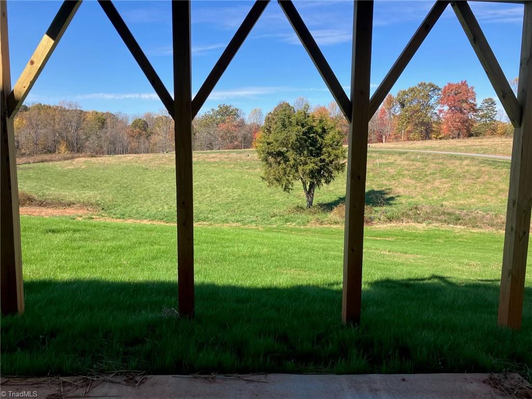
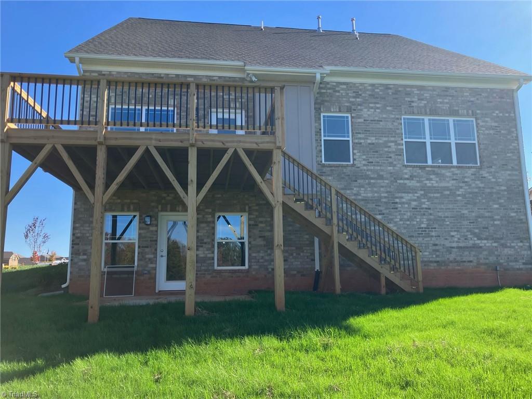
Step into the welcoming vaulted foyer of the Hampton floorplan, where the open space and soaring ceilings set the tone for the rest of the home. From here, you'll have a clear view of the main living areas, including the study with French doors and closet storage, the vaulted family room, and the chef kitchen, complete with a gas cook top, dishwasher, and oven and microwave that are set into the cabinets. The primary bedroom is located on the main floor, providing a peaceful retreat with easy access to the heart of the home. Downstairs you will find a large unfinished basement space that will lead out to the backyard. The unfinished basement has a rough-in for a full bath, some electrical and some framing. A perfect space to create more space for the future. On the second floor, you'll find three spacious bedrooms, each with large walk-in closet space. This home offers two large unfinished storage areas upstairs. Prime location, just a short walk to Stokesdale
Details
| MLS # | 1216274 |
|---|---|
| Listing Type | For Sale |
| Style | House |
| HOA Dues | $62 |
| Sub-Type | New Construction |
| Status | Active |
| Year | 2026 |
| Days On Site | 220 |
| Listing Provided By | KEYSTONE REALTY GROUP | W. Scott Wallace |
Features
| Bed(s) | 4 |
|---|---|
| Bath(s) | 4 Total |
| SQ Feet | 3,125 |
| Garage | 3 |
| Basement | Y |
| Story(s) | 2 |
| Zoning | RS-9 |
| Acreage | 0.44 |
Interior
| Rooms Total | 8 |
|---|---|
| Cooling | Central Air |
| Heating | Forced Air, Natural Gas |
| Interior Features | Ceiling Fan(s), Dead Bolt(s), Kitchen Island, Pantry, Separate Shower |
| Appliances | Appliance Center, Oven, Dishwasher, Disposal, Gas Cooktop, Gas Water Heater, Tankless Water Heater |
| Fireplace Features | Great Room |
| Fireplaces Total | 1 |
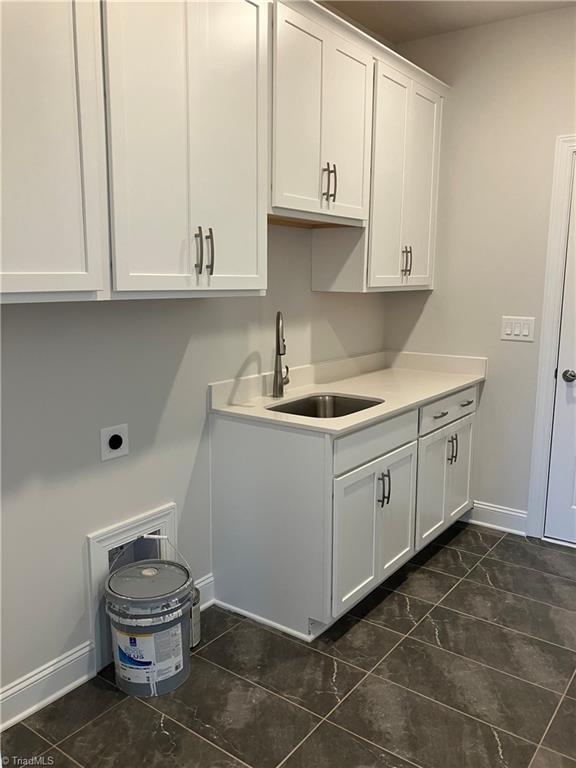
| Laundry Features | Dryer Connection, Main Level, Washer Hookup |
| Flooring | Carpet, Tile, Wood |
Exterior
| Security Features | Carbon Monoxide Detector(s), Smoke Detector(s) |
|---|---|
| Construction Materials | Brick, Stone |
| Lot Features | Cleared |
Parking
| Parking Features | Driveway, Garage, Paved, Garage Door Opener, Attached |
|---|---|
| Garage Spaces | 3 |
Utilities
| Sewer | Septic Tank |
|---|
Taxes
| Tax Annual Amount | 0 |
|---|
Area Information
| State | NC |
|---|---|
| County | Guilford |
| City | Stokesdale |
| Zip Code | 27357 |
| Area | Guilford |
| Community Name | Blacksmith |
| School District | Northwest |
| Elementary School | Stokesdale |
| High School | Northwest |
| Listing VS Median (in Blacksmith) | |
Price: $793,959 low | high Med: $737,936 sqft: 3,125 low | high Med: 4,032 $ / sqft: $254 low | high Med: $183 On site: 220 low | high Med: 261 | |
Market Activity 27357
Request a showing
Request a showing
 Copyright 2026 Triad MLS, Inc. All rights reserved. IDX information is provided exclusively for personal, non-commercial use, and may not be used for any purpose other than to identify prospective properties consumers may be interested in purchasing. Information is deemed reliable but not guaranteed. This site will be monitored for ‘scraping’ and any use of search facilities of data on the site other than by potential buyers/sellers is prohibited. All Sale data is for informational purposes only and is not an indication of a market analysis or appraisal. Properties marked with the Triad MLS, Inc. icon are provided courtesy of the Triad MLS, Inc.’s, Internet Data Exchange Database.
Contact
Learn More About This Property

| Open House |
|---|
| In-Person 11/22 1:00 PM - 6:00 PM |
| State | NC |
|---|---|
| County | Guilford |
| City | Stokesdale |
| Zip Code | 27357 |
| Area | Guilford |
| Community Name | Blacksmith |
| School District | Northwest |
| Elementary School | Stokesdale |
| High School | Northwest |
| Listing VS Median (in Blacksmith) | |
Price: $793,959 low | high Med: $737,936 sqft: 3,125 low | high Med: 4,032 $ / sqft: $254 low | high Med: $183 On site: 220 low | high Med: 261 | |