
Description
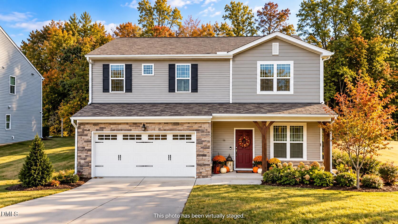
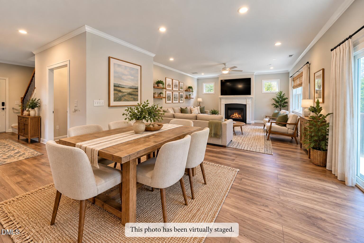
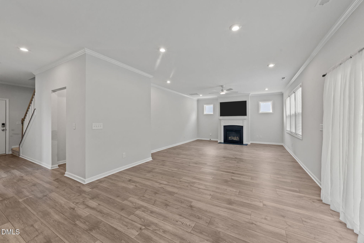
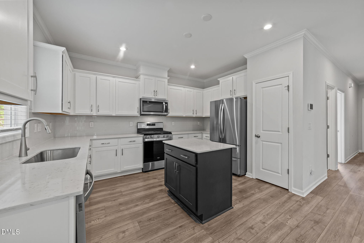
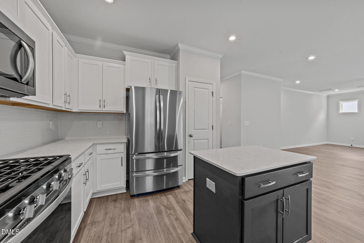
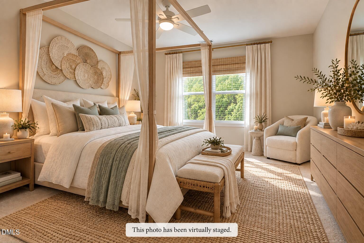
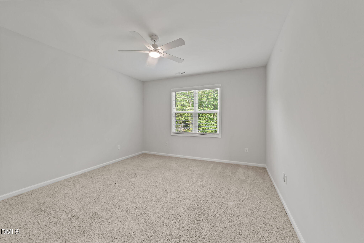
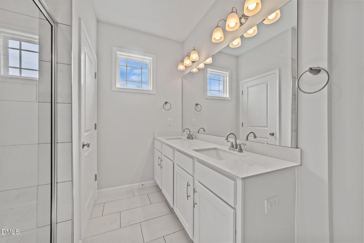
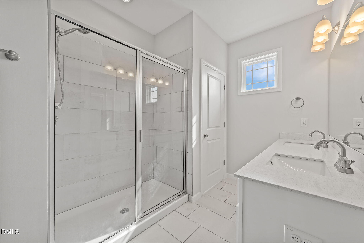
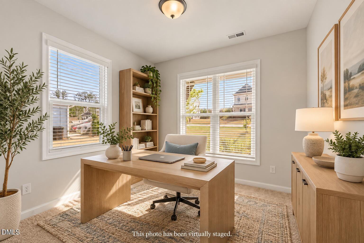
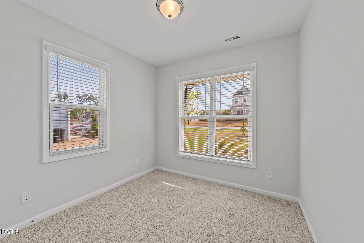
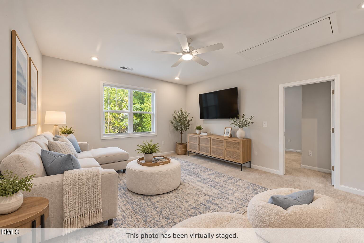
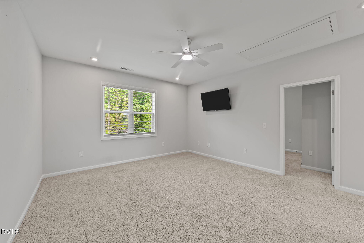
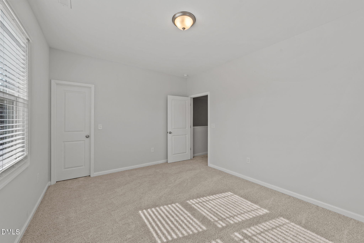
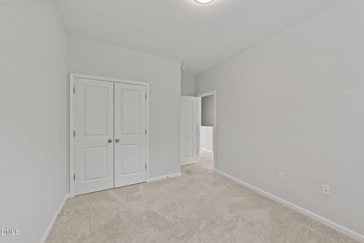
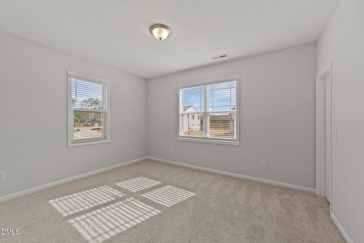
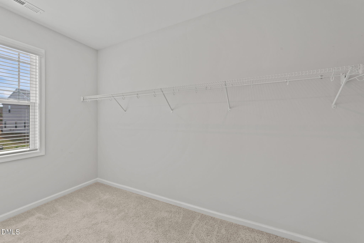
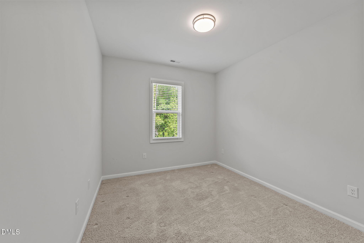
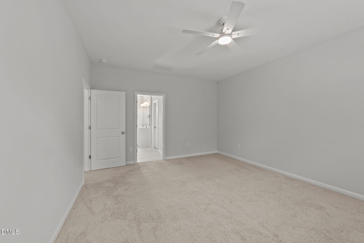
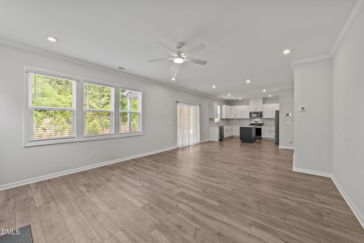
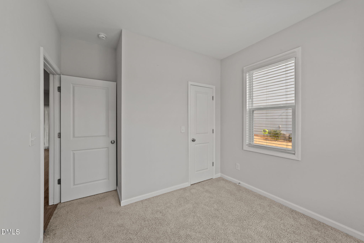
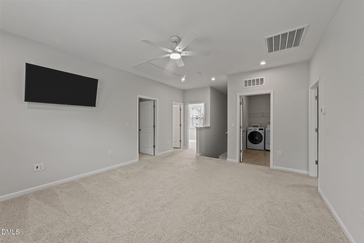
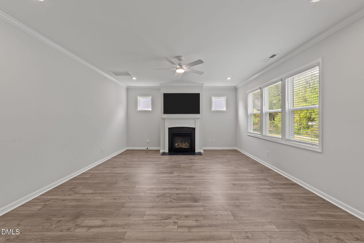
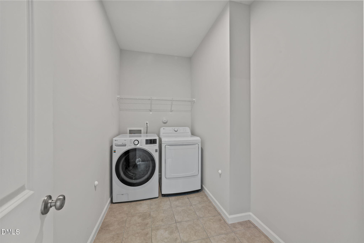
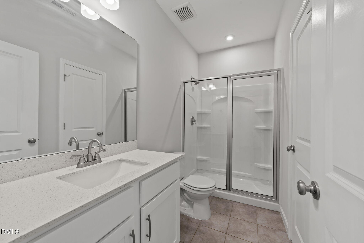
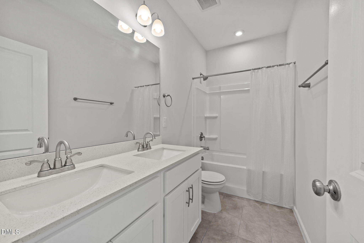
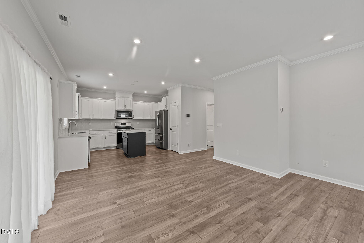
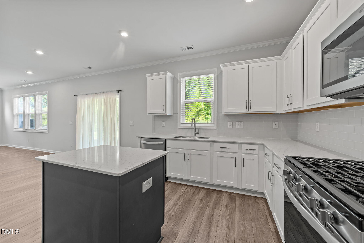
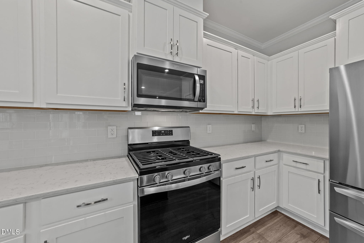
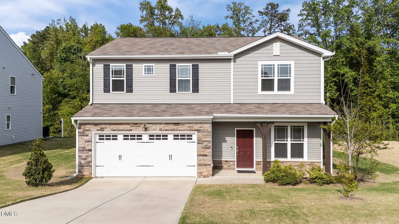
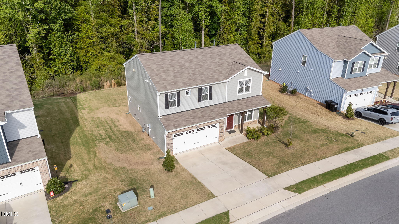
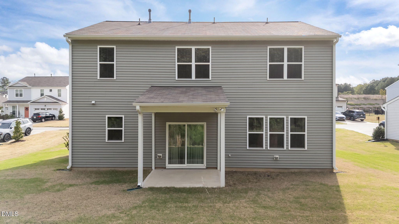
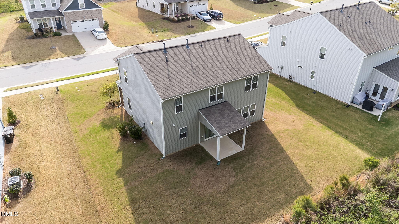
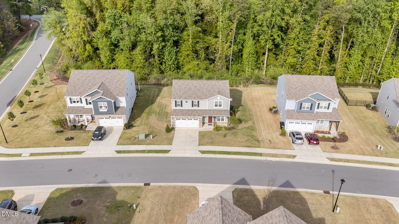
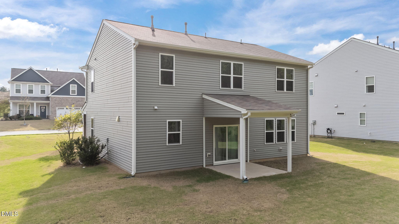
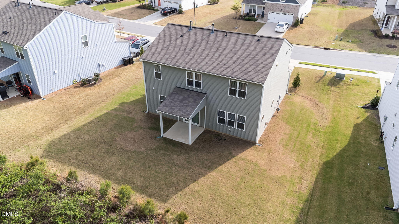
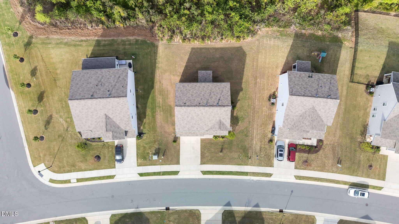
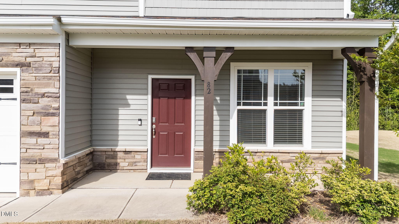
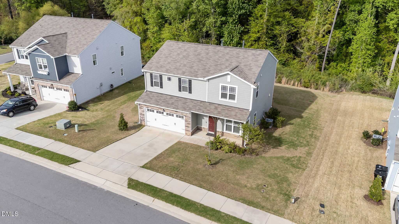
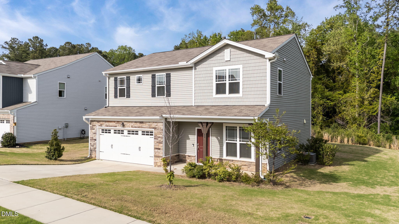
SPACE, PRIVACY & A PRICE THAT'S HARD TO BEAT! If you've been searching for a newer home with room to spread out, flexible living space and a little extra privacy, 82 Sposato Lane deserves a closer look! Built in 2021, this beautifully maintained home offers 4 bedrooms, 3 full baths, a spacious upstairs loft and a 2-car garage, all with a wooded backyard that creates a peaceful backdrop without the upkeep of a larger property. Inside, the open-concept living area brings everyone together, featuring a cozy fireplace and a beautiful kitchen with a large center island, stainless steel appliances, abundant cabinetry and plenty of prep space. A first-floor bedroom and full bath add valuable flexibility for overnight guests, a home office or additional living space. Upstairs, you'll find three additional bedrooms, an oversized laundry room and a generous loft ready to become your second living area, media room, playroom or whatever fits your lifestyle. The owner's suite offers a relaxing retreat with dual vanities, a spacious walk-in shower and an impressive walk-in closet with room for everything. Outside, enjoy your morning coffee on the covered front porch or unwind on the covered back patio overlooking the wooded backyard. You'll also appreciate the community pool, convenient two-car garage and low HOA dues. Why wait to build when you can enjoy the benefits of newer construction now? With a flexible floor plan, inviting living spaces and a private wooded setting, this home offers an opportunity to enjoy more of what matters at an attractive price point. Come see the possibilities at 82 Sposato Lane!
Details
| MLS # | 10197208 |
|---|---|
| Listing Type | For Sale |
| Style | House |
| HOA Dues | $65 |
| Sub-Type | Resale |
| Status | Active |
| Year | 2021 |
| Days On Site | 41 |
| Listing Provided By | Grow Local Realty, LLC | Laura Deitsch |
Features
| Bed(s) | 4 |
|---|---|
| Bath(s) | 3 Total |
| SQ Feet | 2,180 |
| Garage | 2 |
| Story(s) | 2 |
| Zoning | REB |
| Acreage | 0.25 |
Interior
| Interior Features | Ceiling Fan(s), Eat-in Kitchen, Granite Counters, Kitchen Island, Open Floorplan, Pantry, Recessed Lighting, Walk-in Closet(s), Bathtub/Shower Combination, Walk-in Shower, Quartz Counters, Smooth Ceilings, Master Downstairs |
|---|---|
| Heating Yes / No | Yes |
| Cooling Yes / No | Yes |
| Cooling | Central Air, Ceiling Fan(s) |
| Laundry Features | Laundry Room, Upper Level |
| Rooms Total | 7 |
Exterior
| Exterior Features | Rain Gutters |
|---|---|
| Roof | Shingle |
| Foundation Details | Slab |
| Lot Features | Landscaped |
| Community Features | Clubhouse, Pool |
| Construction Materials | Board & Batten Siding, Brick Veneer, Vinyl Siding |
| Security Features | Smoke Detector(s) |
| Patio And Porch Features | Covered, Front Porch, Patio |
Parking
| Attached Garage Yes / No | Yes |
|---|---|
| Garage Yes / No | Yes |
| Parking Features | Driveway, Garage |
Location
| Association Amenities | Clubhouse, Maintenance Grounds, Pool |
|---|---|
| Community Features | Clubhouse, Pool |
Utilities
| Utilities | Electricity Connected, Natural Gas Connected, Sewer Connected, Water Connected |
|---|---|
| Sewer | Public Sewer |
Taxes
| Tax Assessed Value | 367610 |
|---|---|
| Tax Legal Description | LOT 121 SAN MARINO PH 3B 92/247-249 |
| Tax Year | 2026 |
| Tax Map Number | 121 |
Other
| Accessibility Features | No |
|---|
Area Information
| State | NC |
|---|---|
| County | Johnston |
| City | Clayton |
| Zip Code | 27527 |
| Area | Johnston |
| Community Name | San Marino |
| School District | Johnston - Corinth Holders High |
| Elementary School | Johnston - River Dell Elementary |
| High School | Johnston - Corinth Holders High |
| Listing VS Median (in San Marino) | |
Price: $369,899 low | high Med: $410,000 sqft: 2,180 low | high Med: 2,315 $ / sqft: $170 low | high Med: $177 On site: 41 low | high Med: 146 | |
Market Activity 27527
Request a showing
Request a showing

Listings marked with a Doorify MLS icon are provided courtesy of the Doorify MLS, of North Carolina, Internet Data Exchange Database. Brokers make an effort to deliver accurate information, but buyers should independently verify any information on which they will rely in a transaction. The listing broker shall not be responsible for any typographical errors, misinformation, or misprints, and they shall be held totally harmless from any damages arising from reliance upon this data. This data is provided exclusively for consumers’ personal, non-commercial use. Copyright 2024 Doorify MLS of North Carolina. All rights reserved.
Contact
Learn More About This Property

| State | NC |
|---|---|
| County | Johnston |
| City | Clayton |
| Zip Code | 27527 |
| Area | Johnston |
| Community Name | San Marino |
| School District | Johnston - Corinth Holders High |
| Elementary School | Johnston - River Dell Elementary |
| High School | Johnston - Corinth Holders High |
| Listing VS Median (in San Marino) | |
Price: $369,899 low | high Med: $410,000 sqft: 2,180 low | high Med: 2,315 $ / sqft: $170 low | high Med: $177 On site: 41 low | high Med: 146 | |