820 Blue Bird Lane,Wake Forest, NC 27587
Wake Forest, NC 27587
Description
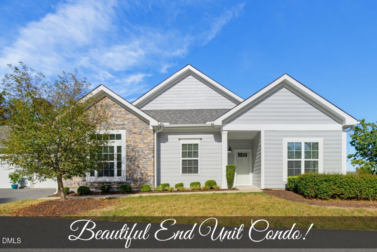
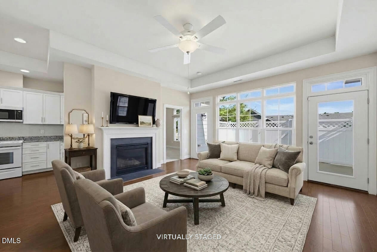
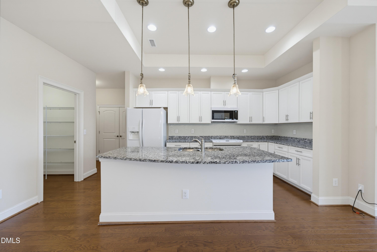
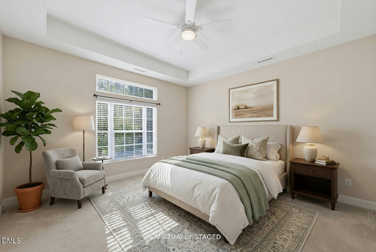
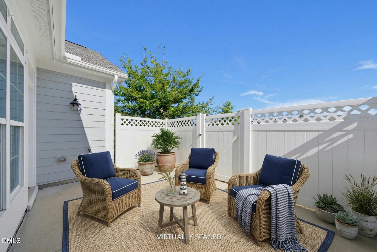
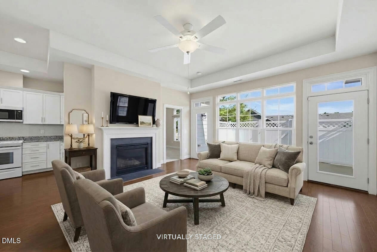
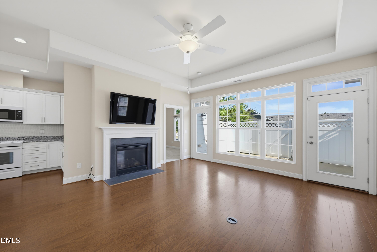
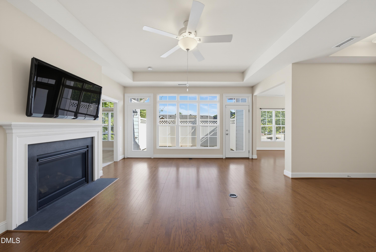
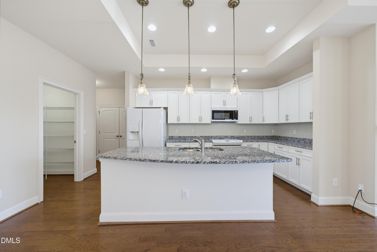
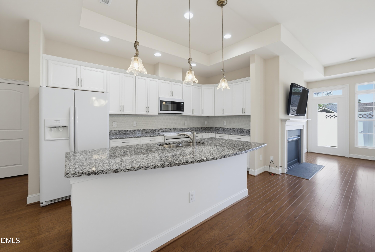
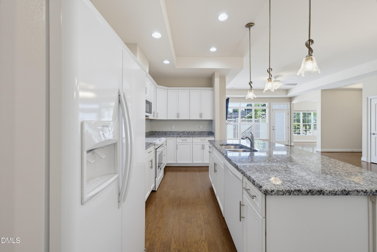
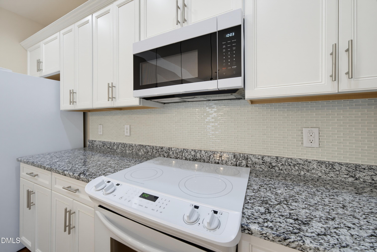
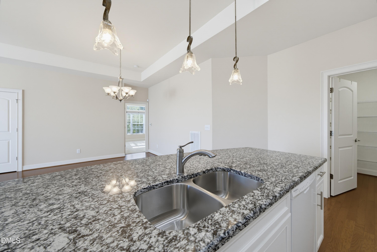
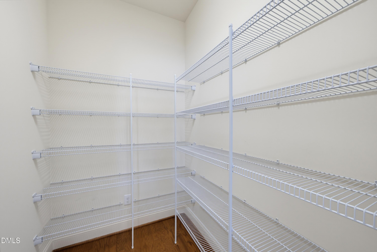
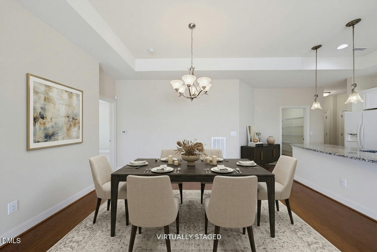
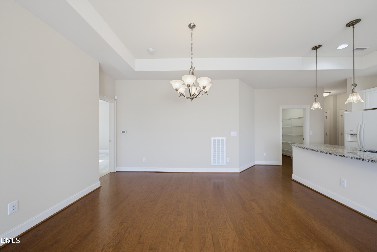
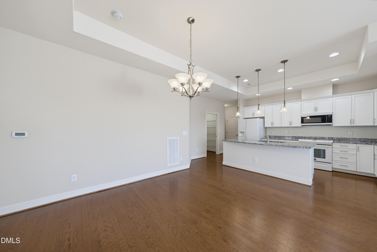
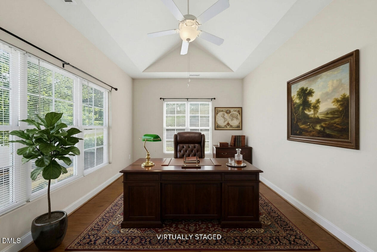
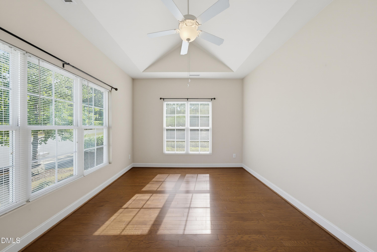
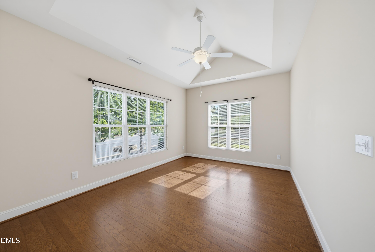
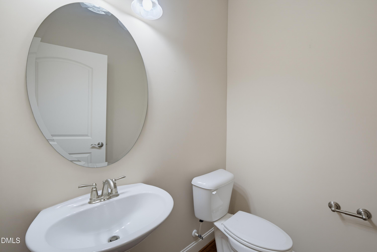
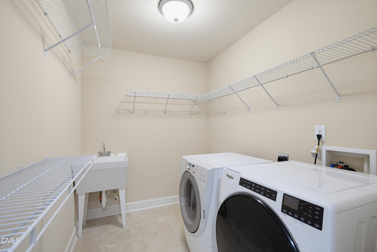
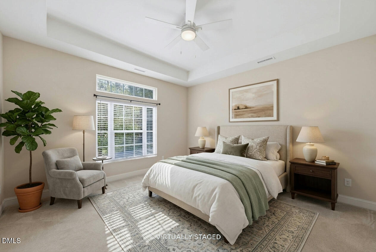
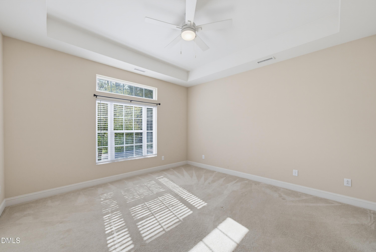
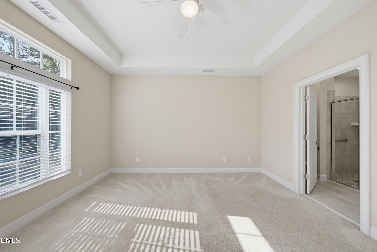
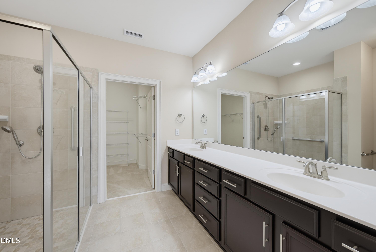
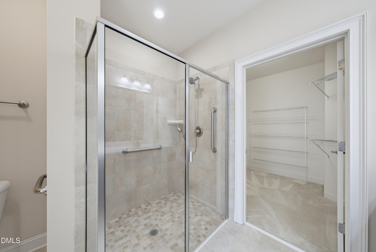
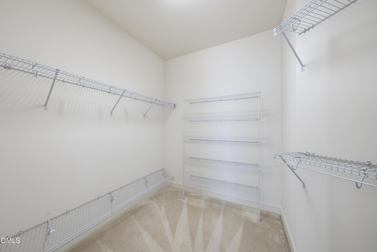
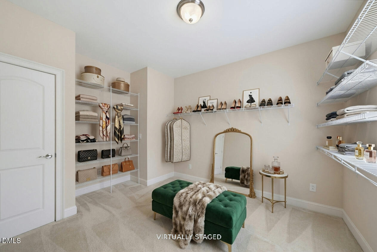
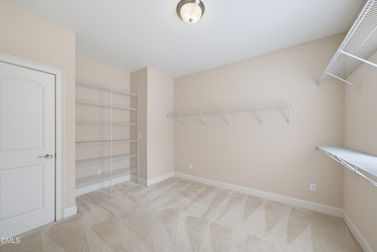
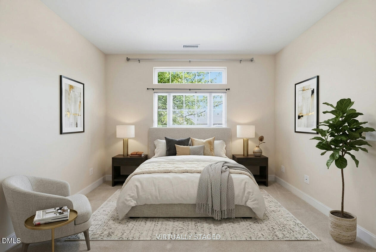
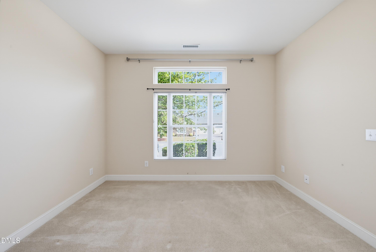
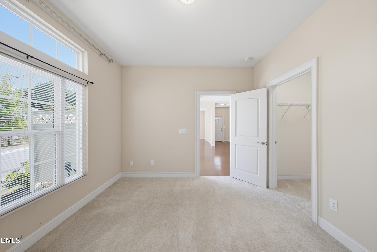
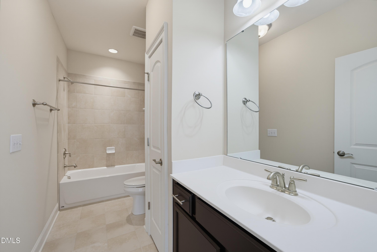
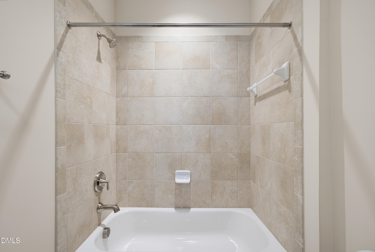
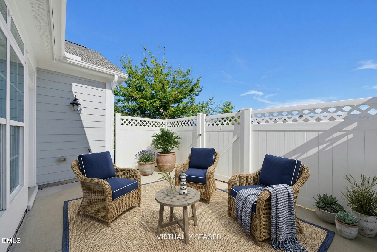
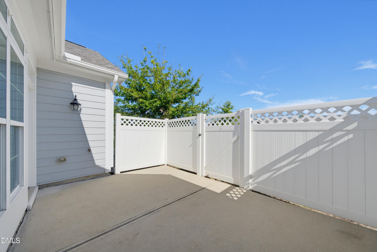
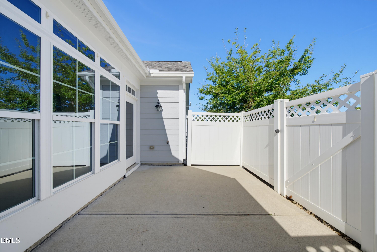
Enjoy easy, single-story living in The Villas of Wake Forest, a desirable 55+ community with community pool! This end unit townhome-style condo features a bright, open floor plan connecting the kitchen, dining area, and living room, complete with hardwood flooring, abundant natural light, and a cozy fireplace. The spacious kitchen offers stone countertops, a large island with plenty of prep and seating space, generous cabinetry, and an impressive walk-in pantry. A separate office with tall ceilings provides a bright and flexible space for working from home, hobbies, or relaxing. The spacious primary suite features a private bath with dual vanities and a tiled walk-in shower, plus two walk-in closets, including an exceptionally large space that offers exciting potential as a dressing room, secondary office, hobby space, or sitting area. A secondary bedroom includes its own private full bath and walk-in closet, making it ideal for guests. Additional highlights include a dedicated laundry room with a deep utility sink and abundant shelving, a powder room, and plenty of storage throughout. Step outside to the private, fenced patio area for a low-maintenance outdoor living!
Details
| MLS # | 10191923 |
|---|---|
| Listing Type | For Sale |
| Style | Condominium |
| HOA Dues | $366 |
| Sub-Type | Resale |
| Status | Active |
| Year | 2017 |
| Days On Site | 66 |
| Listing Provided By | Coldwell Banker HPW | Michael Terbet |
Features
| Bed(s) | 2 |
|---|---|
| Bath(s) | 3 Total |
| SQ Feet | 1,805 |
| Garage | 2 |
| Story(s) | 1 |
| Zoning | GR10 |
Interior
| Interior Features | Cathedral Ceiling(s), Ceiling Fan(s), Double Vanity, Entrance Foyer, Granite Counters, High Ceilings, His and Hers Closets, Kitchen Island, Open Floorplan, Pantry, Primary Downstairs, Recessed Lighting, Tray Ceiling(s), Walk-in Closet(s), Shower Only, Bathtub/Shower Combination, Walk-in Shower, Smooth Ceilings, Master Downstairs |
|---|---|
| Heating Yes / No | Yes |
| Cooling Yes / No | Yes |
| Cooling | Central Air, Ceiling Fan(s) |
| Fireplace Features | Family Room, Gas Log |
| Fireplace Yes / No | Yes |
| Laundry Features | Laundry Room, Main Level |
| Rooms Total | 8 |
Exterior
| Exterior Features | Rain Gutters |
|---|---|
| Roof | Shingle |
| Foundation Details | Slab |
| Lot Features | Landscaped |
| Construction Materials | Fiber Cement, Stone Veneer |
| Patio And Porch Features | Patio |
Parking
| Attached Garage Yes / No | Yes |
|---|---|
| Garage Yes / No | Yes |
| Parking Features | Attached, Concrete, Driveway, Garage Faces Front, Garage |
Location
| Association Amenities | Clubhouse, Fitness Center, Maintenance Grounds, Pool |
|---|
Utilities
| Sewer | Public Sewer |
|---|
Taxes
| Tax Assessed Value | 486106 |
|---|---|
| Tax Legal Description | Villas Of Wake Forest Condos Ph35 Bld36 Un820 Bmcm2017-00072 |
| Tax Year | 2026 |
Other
| Accessibility Features | No |
|---|
Area Information
| State | NC |
|---|---|
| County | Wake |
| City | Wake Forest |
| Zip Code | 27587 |
| Area | Wake |
| Community Name | The Villas of Wake Forest Condominiums |
| School District | Wake - Wake Forest High School |
| Elementary School | Wake - Forest Pines Drive Elemen |
| High School | Wake - Wake Forest High School |
| Listing VS Median (in The Villas of Wake Forest Condominiums) | |
Price: $444,900 low | high Med: $399,900 sqft: 1,805 low | high Med: 1,476 $ / sqft: $246 low | high Med: $271 On site: 66 low | high Med: 137 | |
Market Activity 27587
Request a showing
Request a showing

Listings marked with a Doorify MLS icon are provided courtesy of the Doorify MLS, of North Carolina, Internet Data Exchange Database. Brokers make an effort to deliver accurate information, but buyers should independently verify any information on which they will rely in a transaction. The listing broker shall not be responsible for any typographical errors, misinformation, or misprints, and they shall be held totally harmless from any damages arising from reliance upon this data. This data is provided exclusively for consumers’ personal, non-commercial use. Copyright 2024 Doorify MLS of North Carolina. All rights reserved.
Contact
Learn More About This Property

| State | NC |
|---|---|
| County | Wake |
| City | Wake Forest |
| Zip Code | 27587 |
| Area | Wake |
| Community Name | The Villas of Wake Forest Condominiums |
| School District | Wake - Wake Forest High School |
| Elementary School | Wake - Forest Pines Drive Elemen |
| High School | Wake - Wake Forest High School |
| Listing VS Median (in The Villas of Wake Forest Condominiums) | |
Price: $444,900 low | high Med: $399,900 sqft: 1,805 low | high Med: 1,476 $ / sqft: $246 low | high Med: $271 On site: 66 low | high Med: 137 | |