
Description
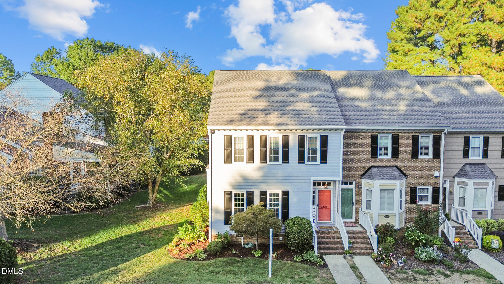
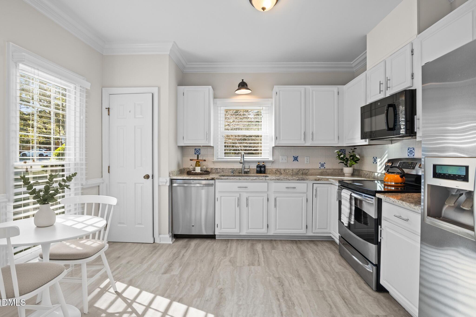
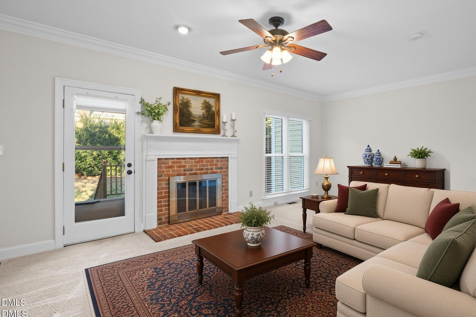
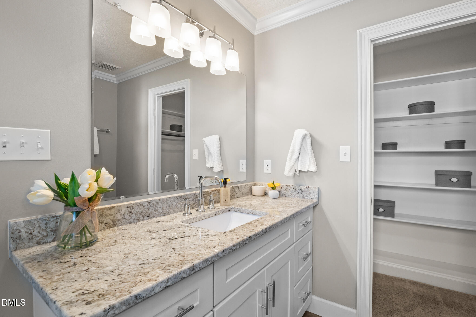
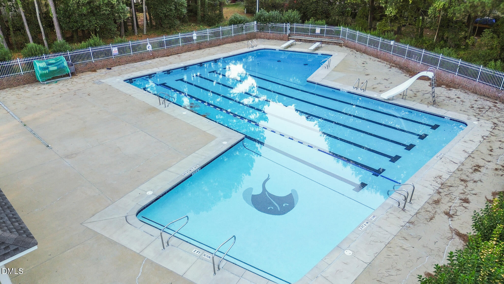
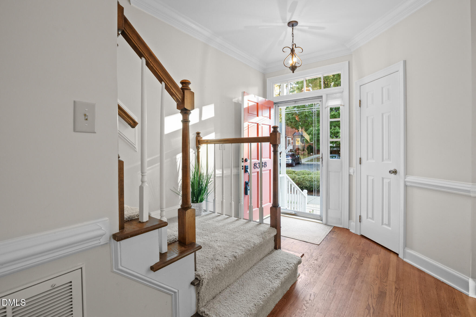
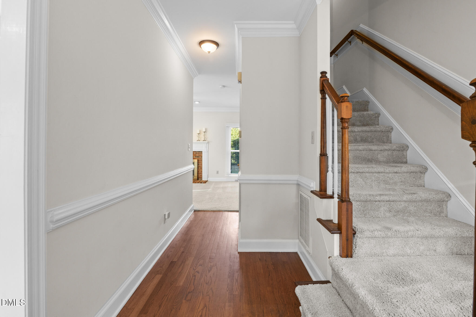
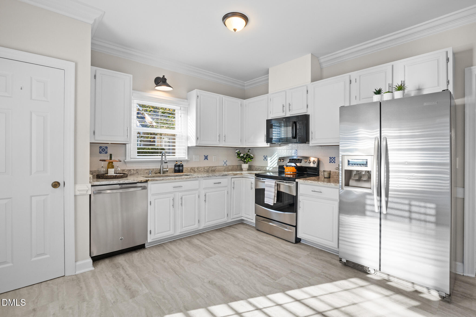
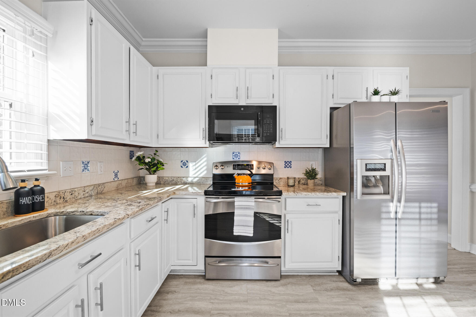
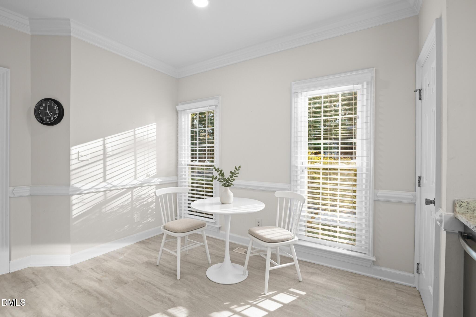
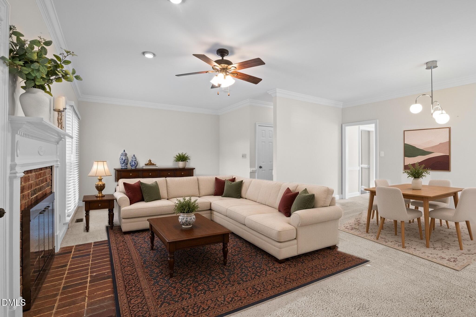
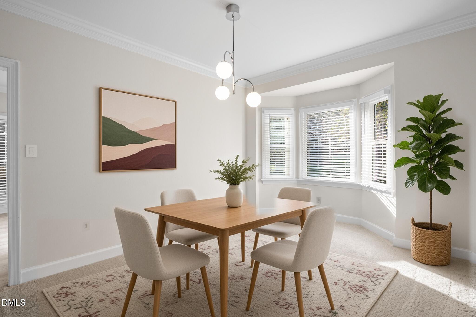
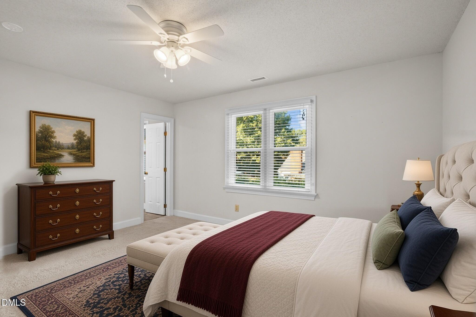
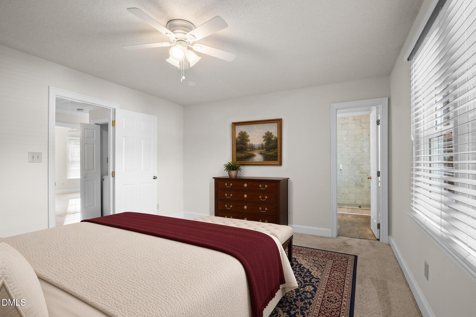
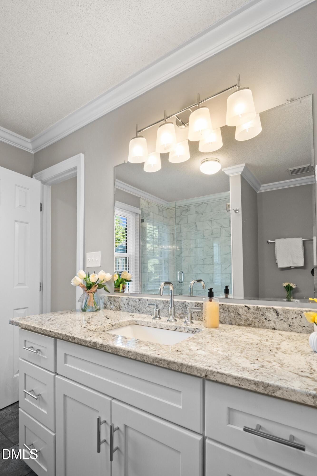
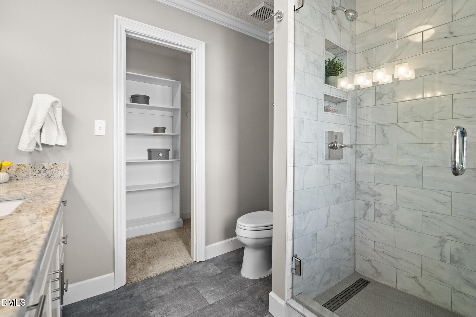
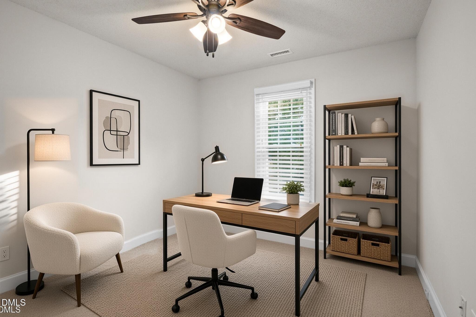
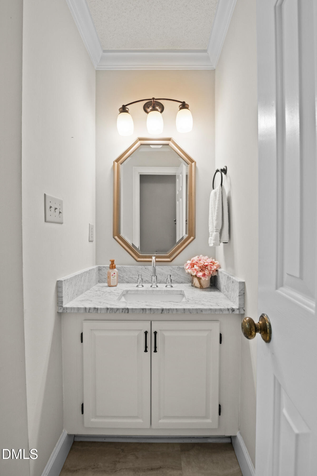
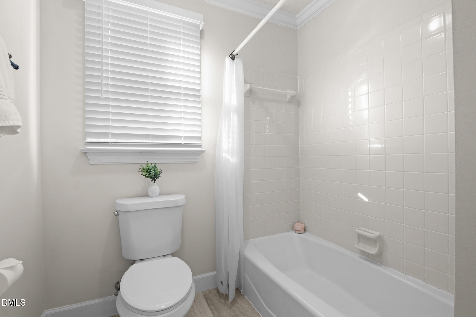
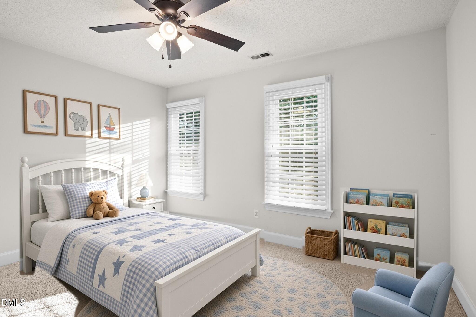
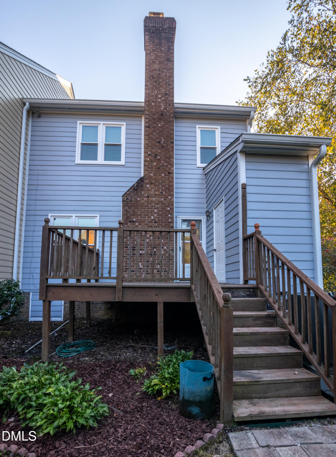
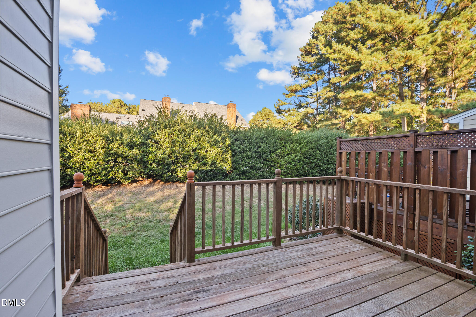
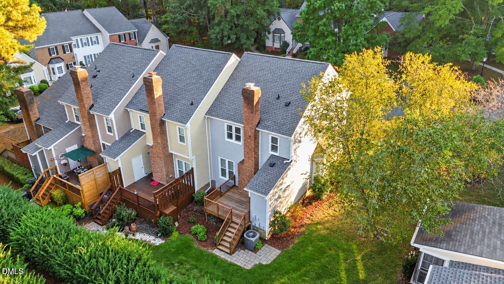
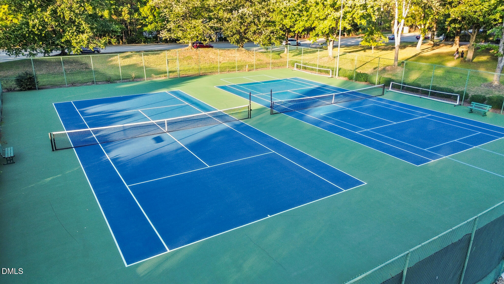
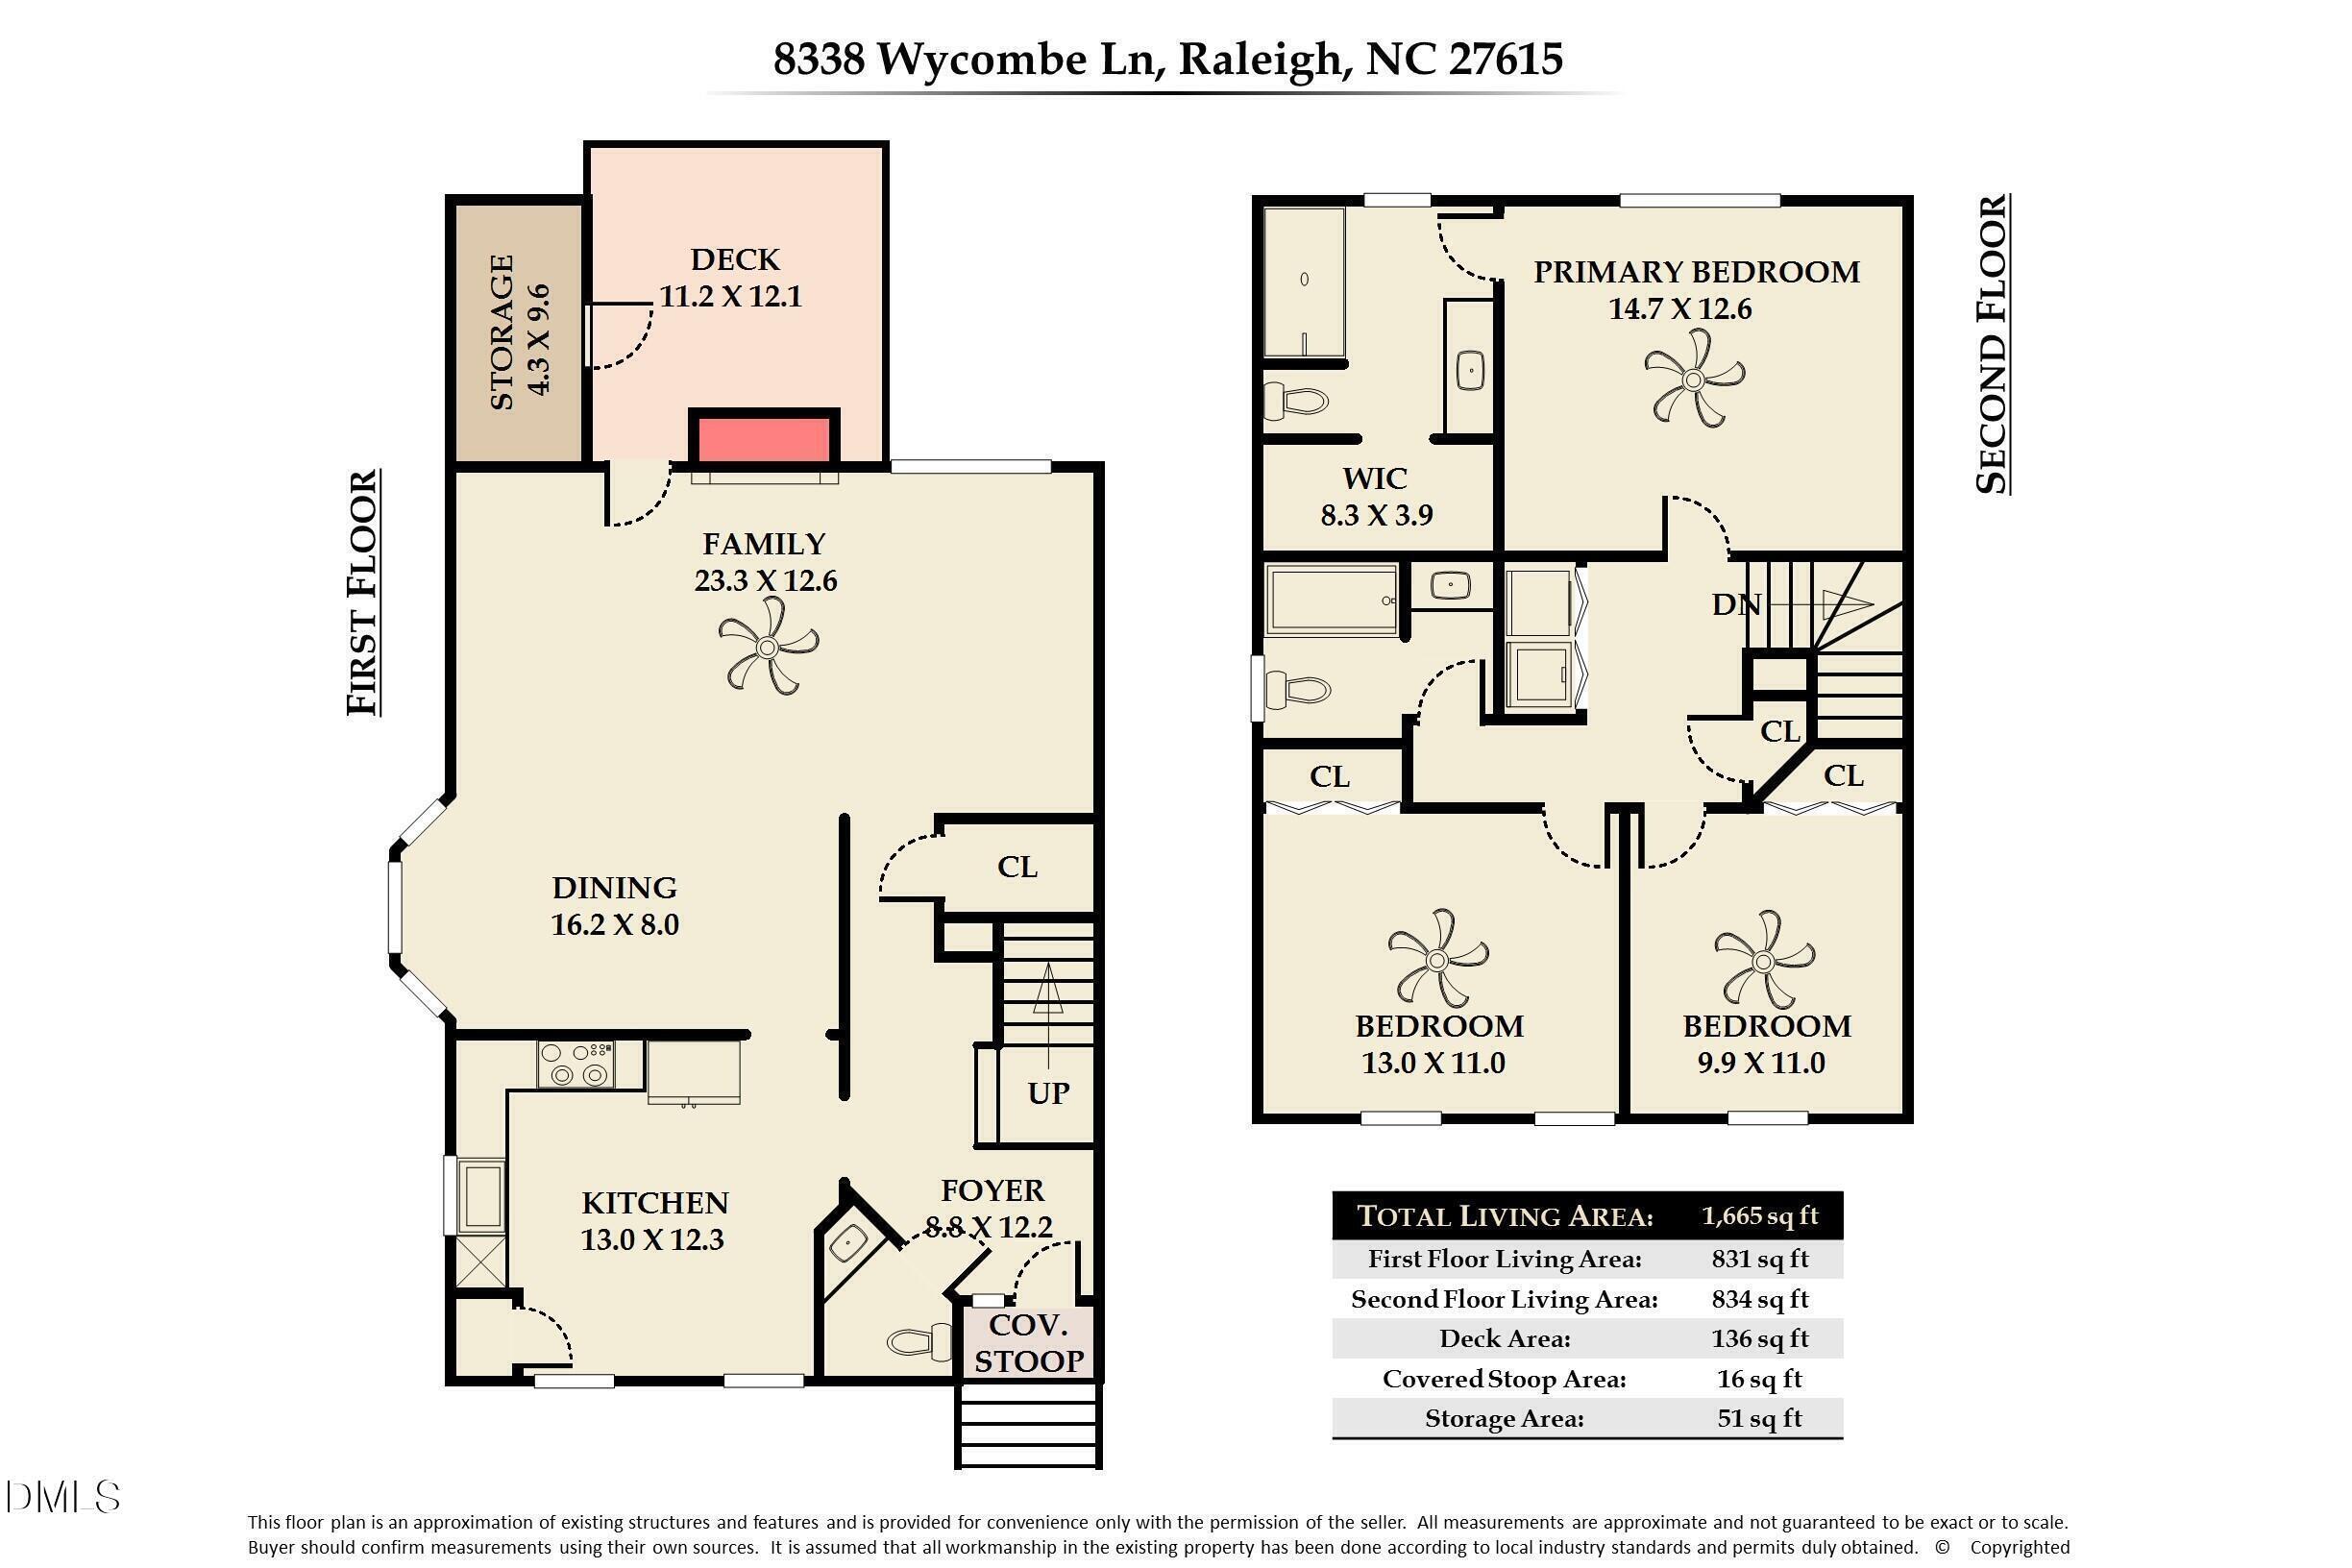
Natural light, thoughtful updates, and a convenient North Raleigh location make this end-unit townhome stand out! Nine-foot ceilings and crown molding carry throughout the downstairs. The bright kitchen features LVP flooring, white cabinets, granite counters, and stainless steel appliances. An end-unit bonus: a bay window brings extra light into the dining room, which opens to the family room with a wood-burning fireplace. Upstairs, the primary bedroom features a beautifully renovated ensuite bathroom with a large walk-in shower, two niches, and a frameless glass door. Two additional bedrooms and a full bath complete the upstairs. Enjoy your morning coffee on the private deck, or take advantage of the community pool and two tennis courts. Multiple shopping centers are approximately one mile away-an easy walk! Newer roof and windows, plus HVAC replaced in 2018.
Details
| MLS # | 10197642 |
|---|---|
| Listing Type | For Sale |
| Style | Town House |
| HOA Dues | $240 |
| Sub-Type | Resale |
| Status | Active |
| Year | 1985 |
| Days On Site | 39 |
| Listing Provided By | EXP Realty LLC | Linda S Nuxoll |
Features
| Bed(s) | 3 |
|---|---|
| Bath(s) | 3 Total |
| SQ Feet | 1,665 |
| Story(s) | 2 |
| Zoning | R-4 |
| Acreage | 0.06 |
Interior
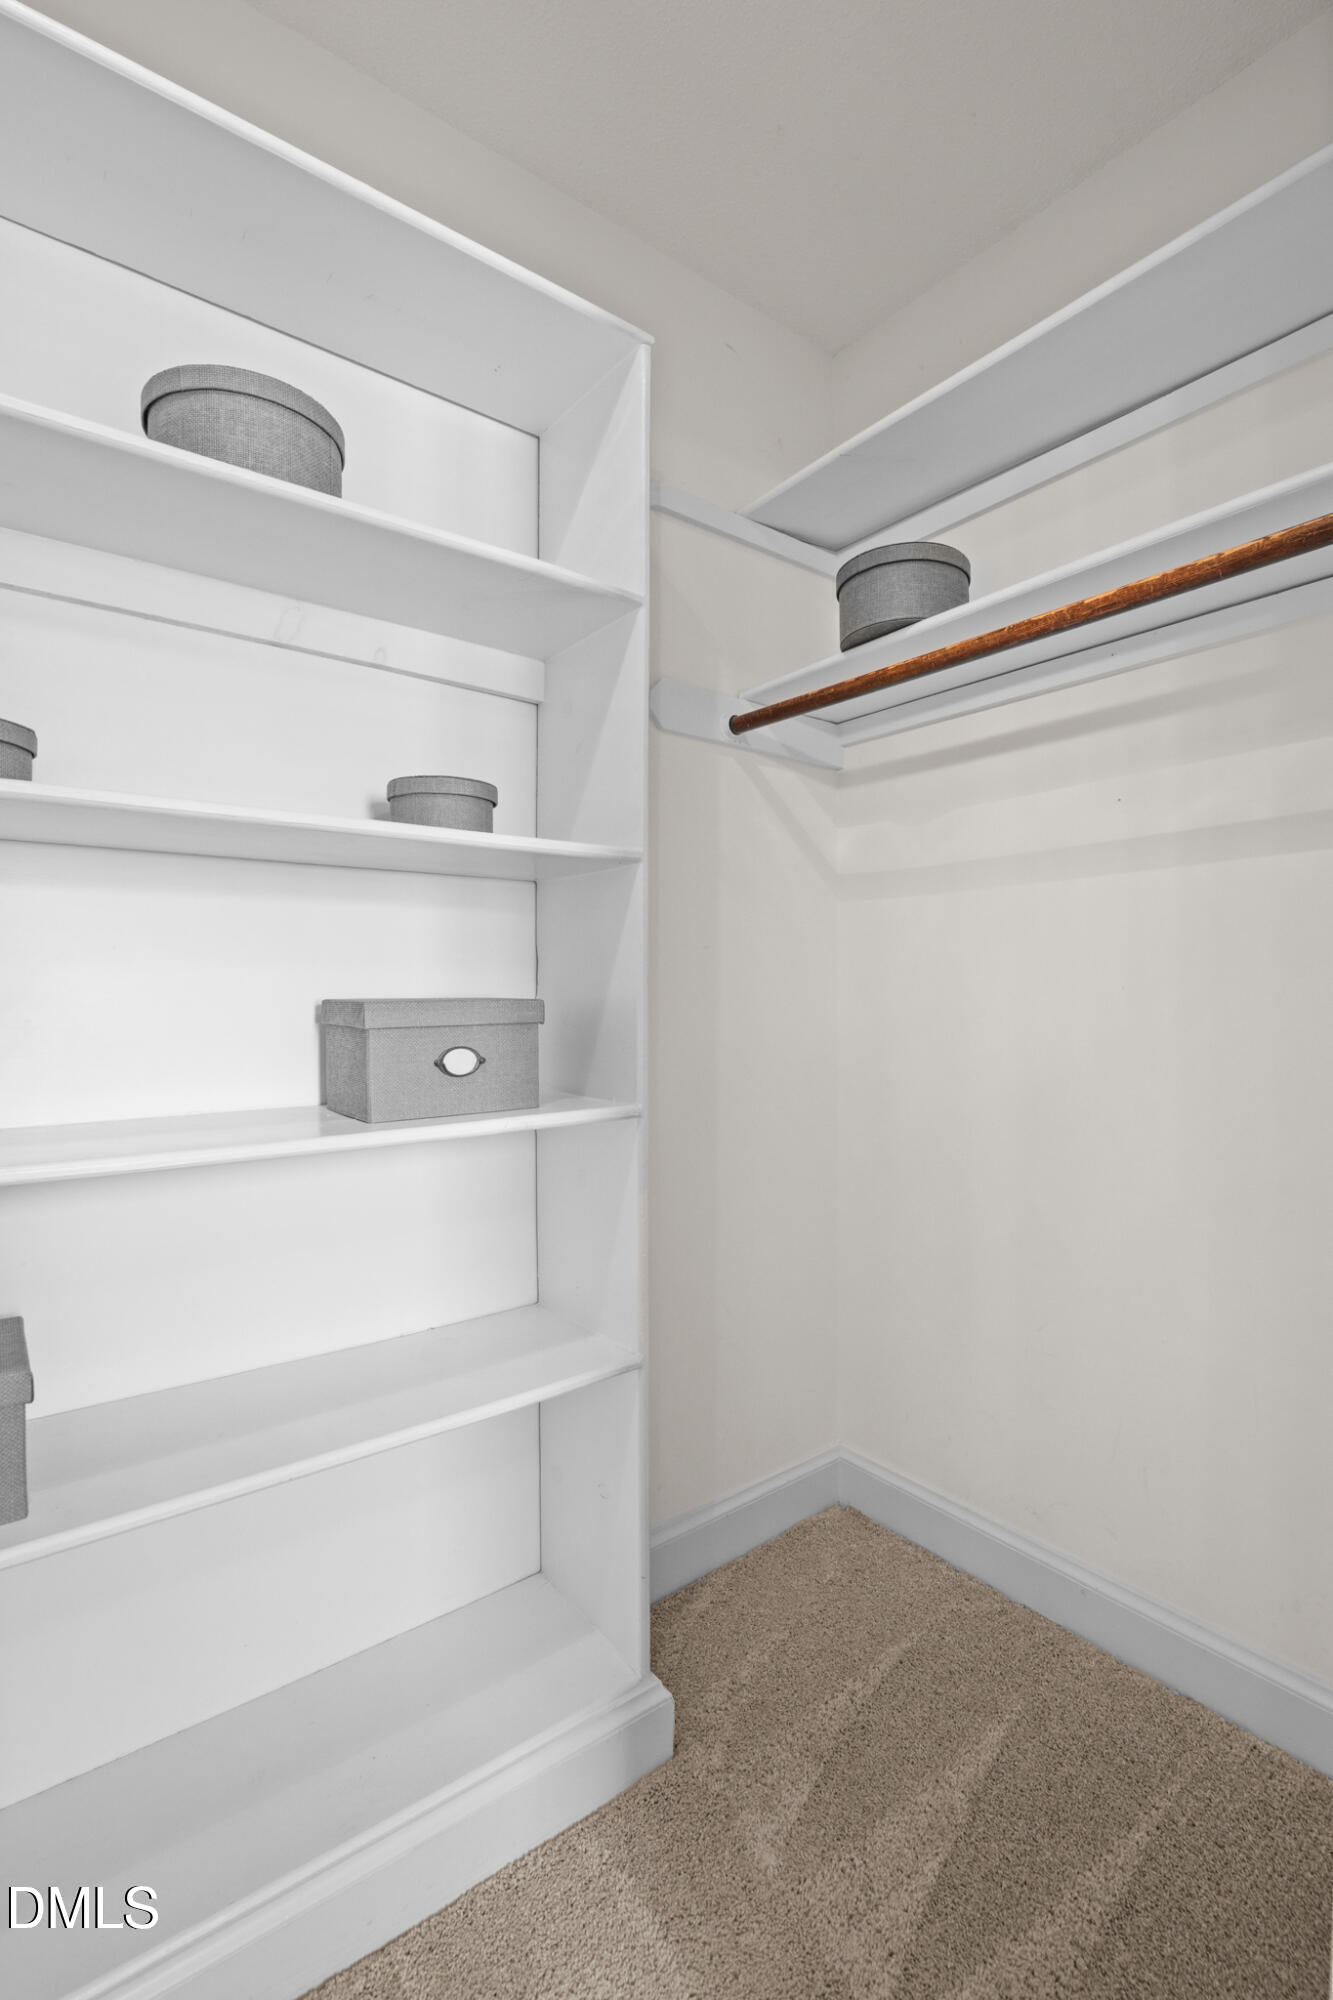
| Interior Features | Ceiling Fan(s), Crown Molding, Entrance Foyer, Eat-in Kitchen, Granite Counters, High Ceilings, Pantry, Recessed Lighting, Storage, Walk-in Closet(s), Living/Dining Room Combination, Bathtub/Shower Combination, Walk-in Shower, Smooth Ceilings, Master Downstairs |
|---|---|
| Heating Yes / No | Yes |
| Cooling Yes / No | Yes |
| Cooling | Central Air, Heat Pump |
| Fireplace Features | Family Room, Masonry |
| Fireplaces Total | 1 |
| Fireplace Yes / No | Yes |
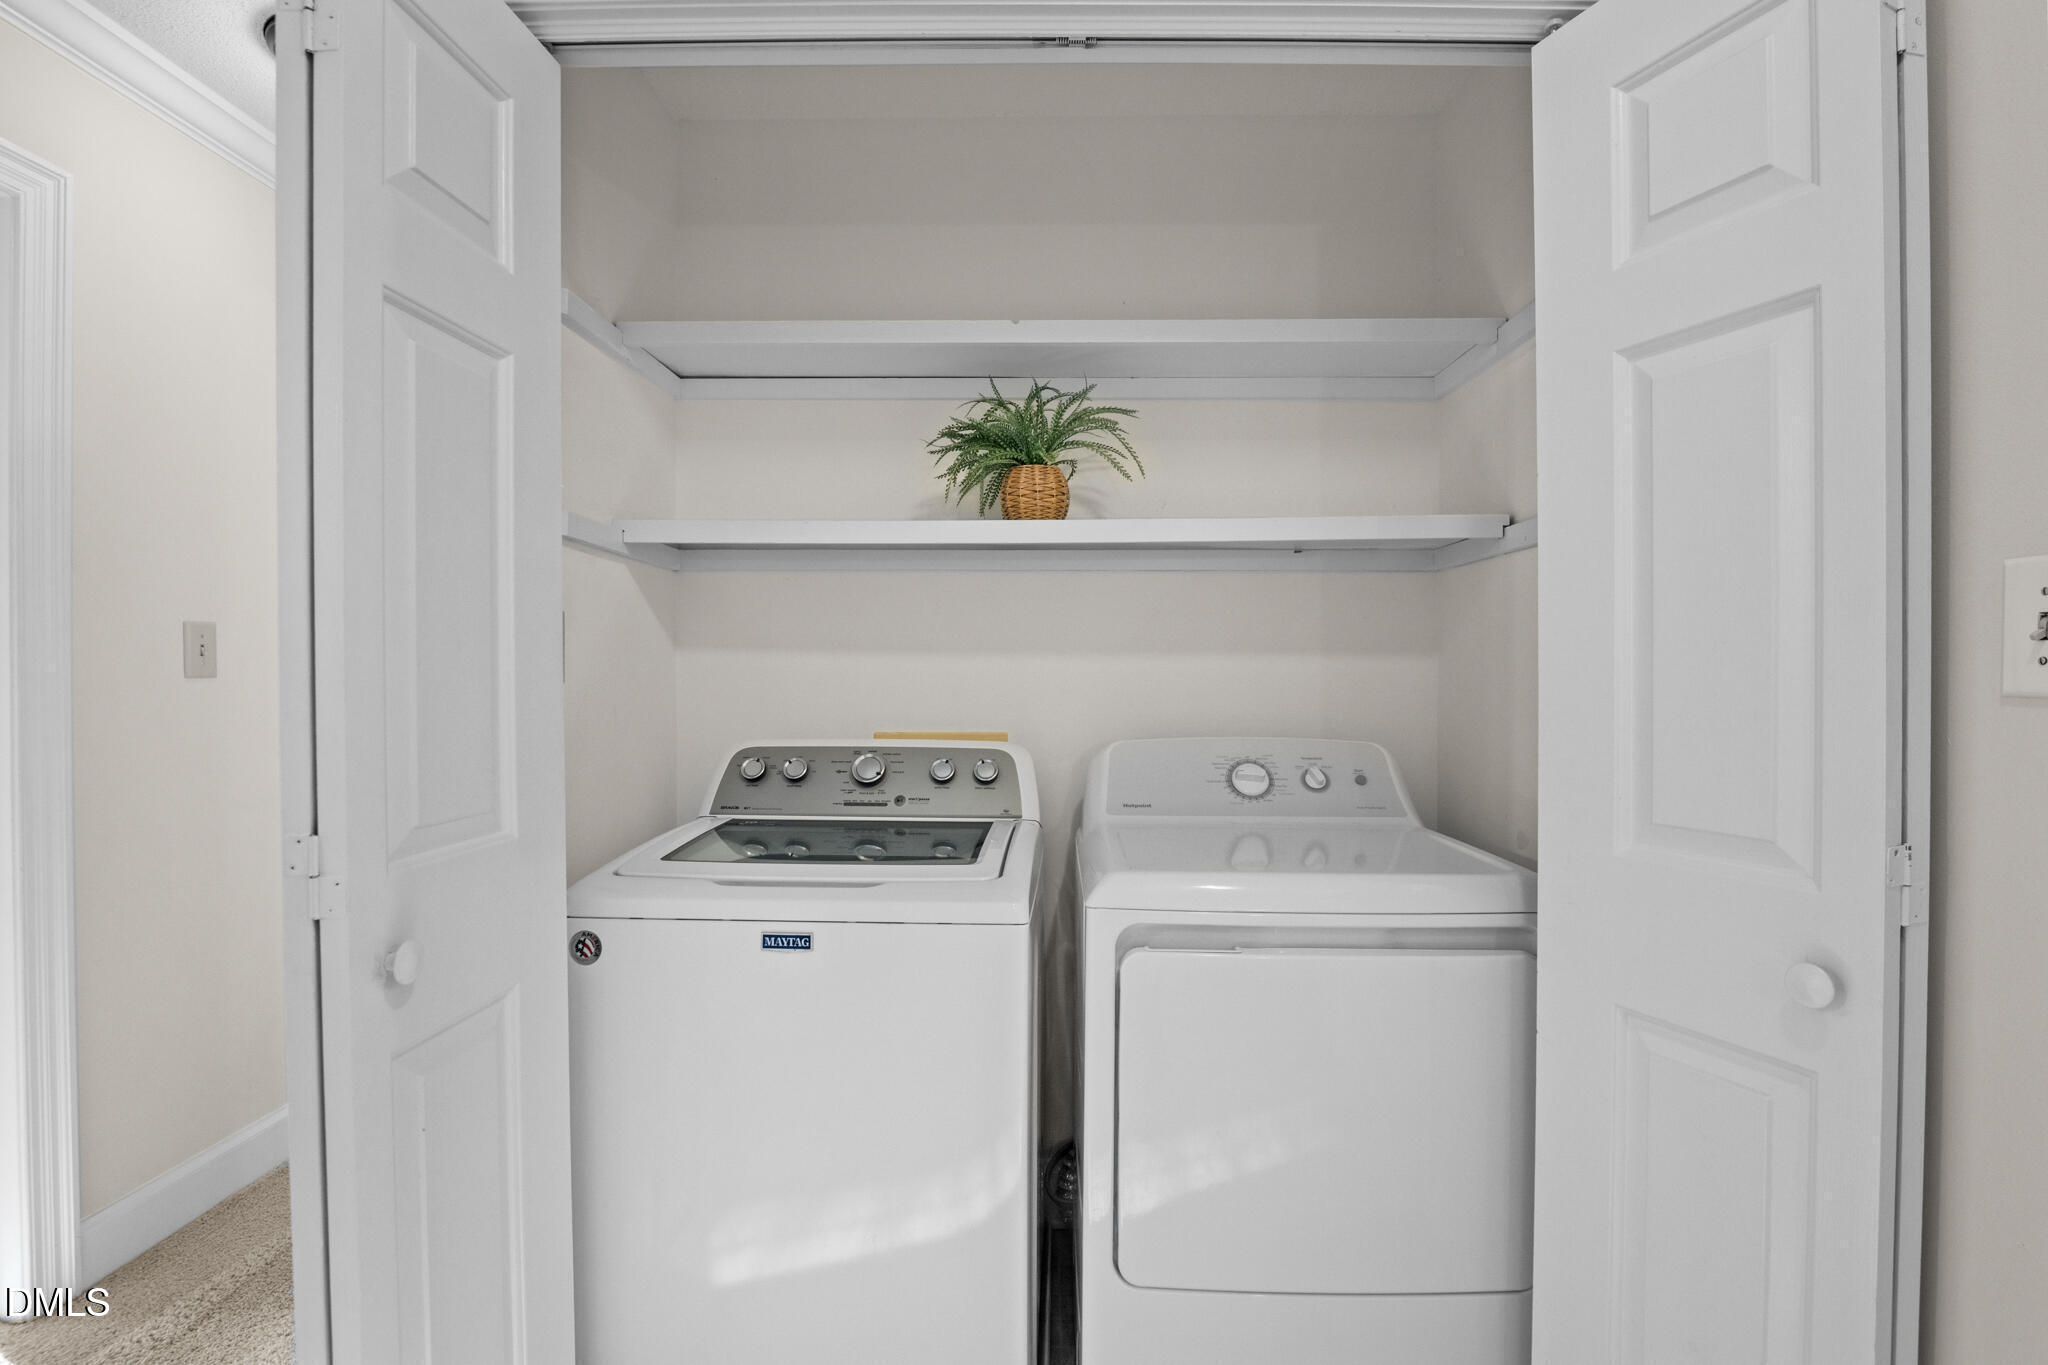
| Laundry Features | Laundry Closet, In Hall, Upper Level |
| Rooms Total | 7 |
Exterior
| Exterior Features | Rain Gutters |
|---|---|
| Roof | Shingle |
| Foundation Details | Crawlspace |
| Lot Features | Cul-De-Sac |
| Community Features | Pool, Tennis Court(s) |
| Construction Materials | Fiber Cement, Masonite |
| Window Features | Blinds, Bay Window(s), Insulated Windows |
| Patio And Porch Features | Deck, Porch |
Parking
| Garage Yes / No | No |
|---|---|
| Parking Features | Assigned, Parking Lot, Side By Side |
Location
| Association Amenities | Clubhouse, Maintenance Grounds, Pool, Tennis Court(s) |
|---|---|
| Community Features | Pool, Tennis Court(s) |
Utilities
| Utilities | Electricity Connected |
|---|---|
| Sewer | Public Sewer |
Taxes
| Tax Assessed Value | 288900 |
|---|---|
| Tax Legal Description | Lo46 Wycombe Manor Ph2 Bm1985-00008 |
| Tax Year | 2026 |
| Tax Map Number | 46 |
Other
| Accessibility Features | No |
|---|
Area Information
| State | NC |
|---|---|
| County | Wake |
| City | Raleigh |
| Zip Code | 27615 |
| Area | Wake |
| Community Name | Wycombe Manor |
| School District | Wake - Sanderson High |
| Elementary School | Wake - North Ridge Elementary |
| High School | Wake - Sanderson High |
| Listing VS Median (in Wycombe Manor) | |
Price: $369,000 low | high Med: $344,500 sqft: 1,665 low | high Med: 1,559 $ / sqft: $222 low | high Med: $221 On site: 39 low | high Med: 21.5 | |
Market Activity 27615
Request a showing
Request a showing

Listings marked with a Doorify MLS icon are provided courtesy of the Doorify MLS, of North Carolina, Internet Data Exchange Database. Brokers make an effort to deliver accurate information, but buyers should independently verify any information on which they will rely in a transaction. The listing broker shall not be responsible for any typographical errors, misinformation, or misprints, and they shall be held totally harmless from any damages arising from reliance upon this data. This data is provided exclusively for consumers’ personal, non-commercial use. Copyright 2024 Doorify MLS of North Carolina. All rights reserved.
Contact
Learn More About This Property

| State | NC |
|---|---|
| County | Wake |
| City | Raleigh |
| Zip Code | 27615 |
| Area | Wake |
| Community Name | Wycombe Manor |
| School District | Wake - Sanderson High |
| Elementary School | Wake - North Ridge Elementary |
| High School | Wake - Sanderson High |
| Listing VS Median (in Wycombe Manor) | |
Price: $369,000 low | high Med: $344,500 sqft: 1,665 low | high Med: 1,559 $ / sqft: $222 low | high Med: $221 On site: 39 low | high Med: 21.5 | |