
Description
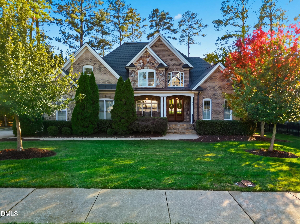
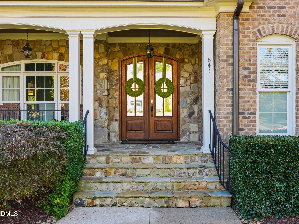
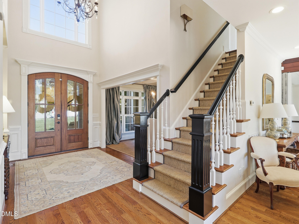
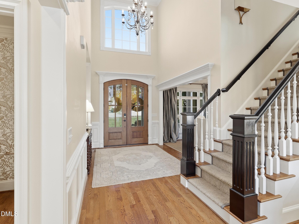
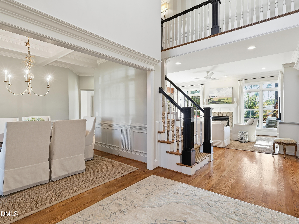
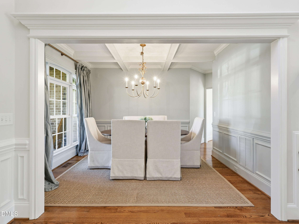
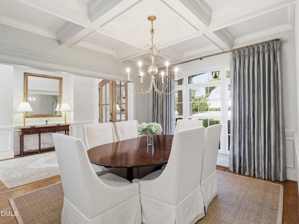
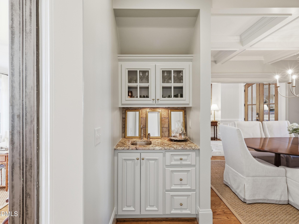
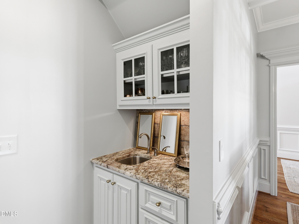
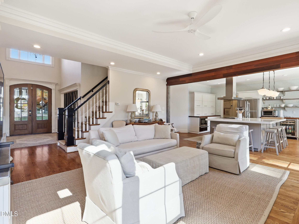
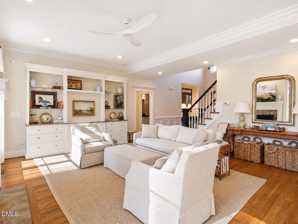
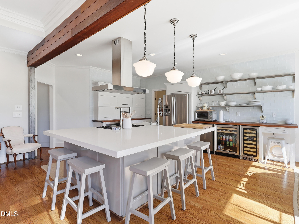
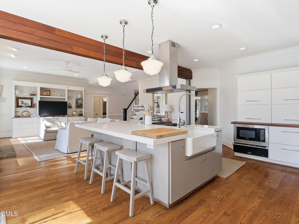
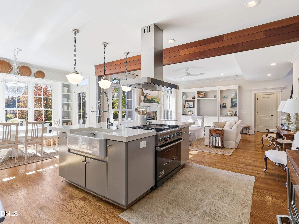
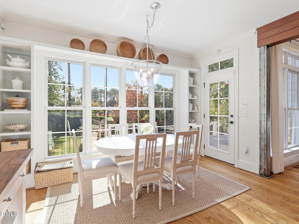
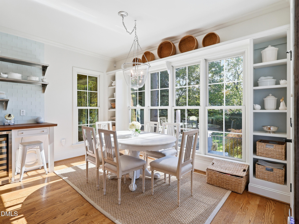
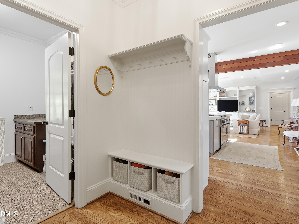
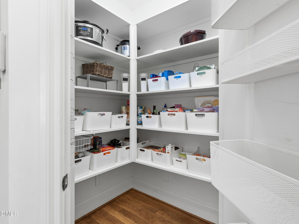
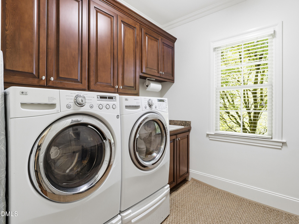
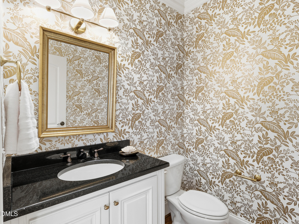
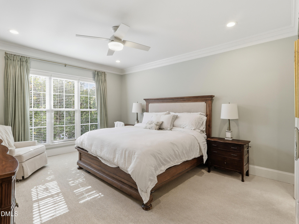
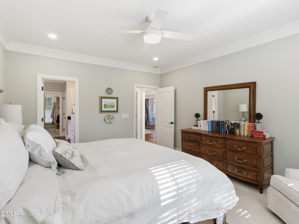
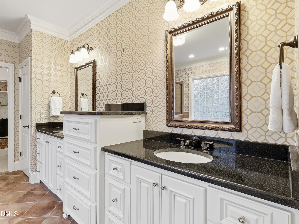
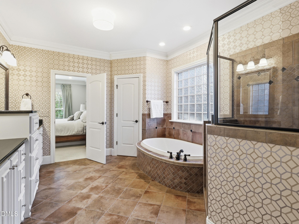
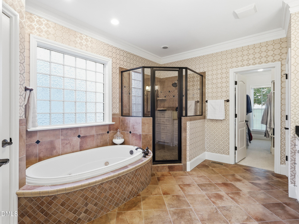
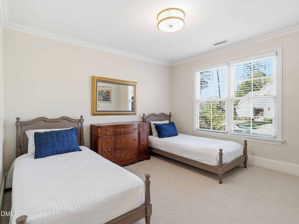
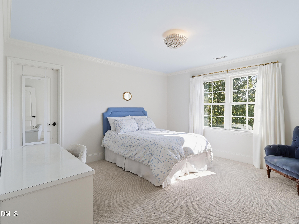
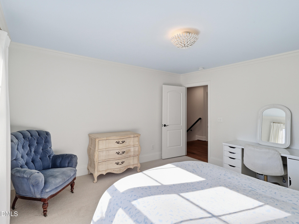
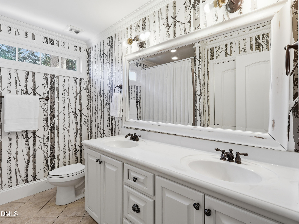
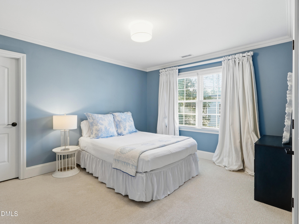
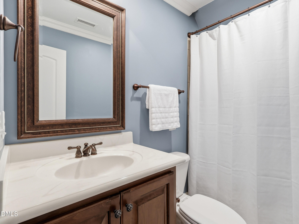
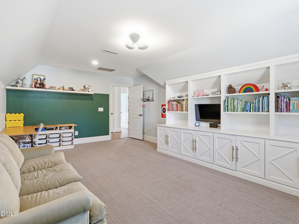
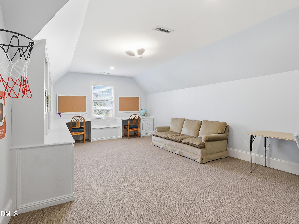
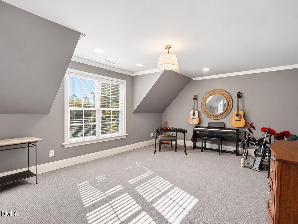
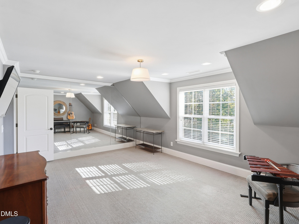
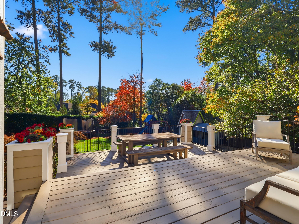
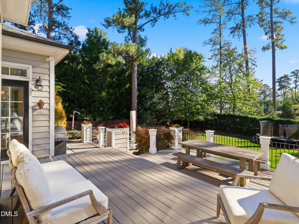
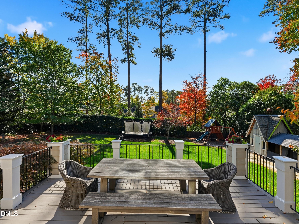
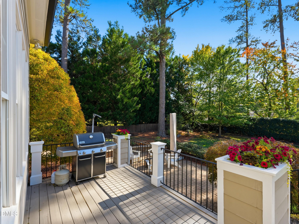
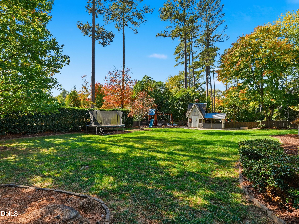
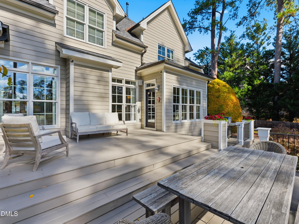
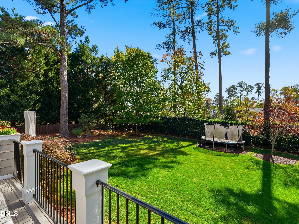
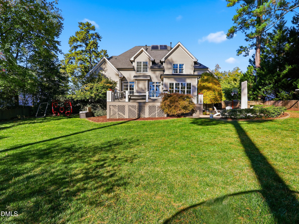
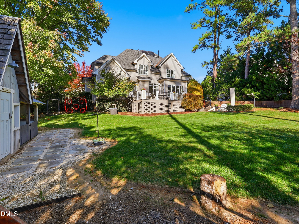
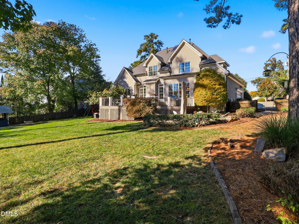
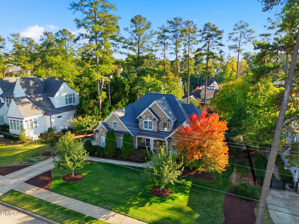
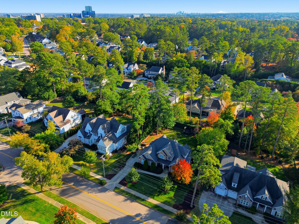
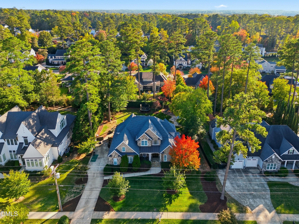
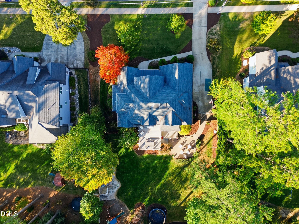
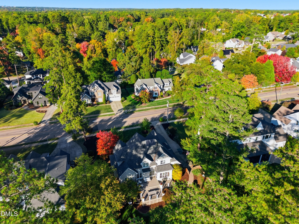
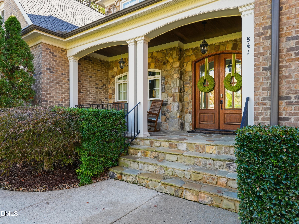
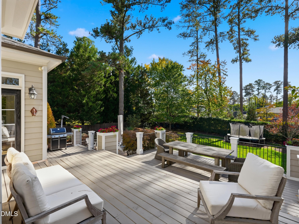
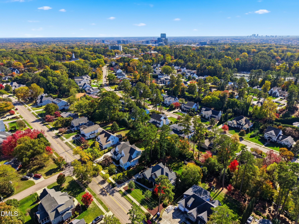
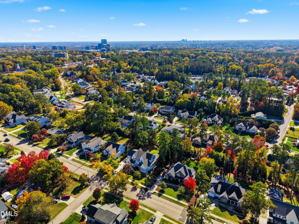
Discover timeless elegance and effortless living in this beautifully appointed four-bedroom traditional home in Raleigh's desirable Chestnut Hills neighborhood, just minutes from the shopping, dining, and entertainment of North Hills. Light-filled interiors, spacious rooms, and thoughtful design details create an inviting blend of classic architecture and modern convenience.A dramatic two-story foyer welcomes you into gracious living spaces, including a living room with stone-surround fireplace and custom built-in bookshelves, and a formal dining room featuring a coffered ceiling and wet bar. A recently wallpapered powder room adds a stylish touch.The beautifully designed chef's kitchen features a Viking Professional oven and hood, butcher block countertops, quartz-topped island with seating, a pot filler, open shelving, concealed custom cabinetry, separate wine and beverage refrigerators, and a walk-in pantry. A sunlit breakfast area overlooks the expansive backyard, creating an inviting space for casual dining.The main-level primary suite offers a spacious retreat with dual vanities, soaking tub, walk-in shower, private water closet, and an oversized walk-in closet with a built-in desk area. A main-level laundry room with utility sink adds convenience.Upstairs, generously sized guest bedrooms with walk-in closets provide comfortable accommodations, while a large recreation room with built-in shelving and desks offers flexible space for a home office, study area, or media room. A separate music room and home gym with mirrored wall provides additional versatility.Outside, an expansive deck with multiple seating and grilling areas overlooks a large, flat backyard, ideal for outdoor entertaining and everyday enjoyment. An attached garage completes the home.Ideally located in Midtown Raleigh, just two to three minutes from North Hills, this Chestnut Hills residence combines generous living spaces, exceptional functionality, and an unbeatable location.
Details
| MLS # | 10201571 |
|---|---|
| Listing Type | For Sale |
| Style | House |
| Sub-Type | Resale |
| Status | Pending |
| Year | 2009 |
| Days On Site | 16 |
| Listing Provided By | Hodge & Kittrell Sotheby's Int | Megan Hackley |
Features
| Bed(s) | 4 |
|---|---|
| Bath(s) | 4 Total |
| SQ Feet | 3,433 |
| Garage | 2 |
| Story(s) | 2 |
| Zoning | R-4 |
| Acreage | 0.47 |
Interior
| Interior Features | Breakfast Bar, Built-in Features, Ceiling Fan(s), Chandelier, Entrance Foyer, Eat-in Kitchen, High Ceilings, Kitchen Island, Natural Woodwork, Open Floorplan, Soaking Tub, Storage, Wet Bar, Walk-in Closet(s), Separate Shower, Bathtub/Shower Combination, Walk-in Shower, Water Closet, Quartz Counters, Smooth Ceilings, Master Downstairs |
|---|---|
| Heating Yes / No | Yes |
| Cooling Yes / No | Yes |
| Cooling | Central Air, Ceiling Fan(s), Zoned |
| Fireplace Features | Gas Log |
| Fireplaces Total | 1 |
| Fireplace Yes / No | Yes |
| Laundry Features | Laundry Room, Main Level, Sink |
Exterior
| Exterior Features | Outdoor Grill, Playground, Rain Gutters, Fenced Yard |
|---|---|
| Roof | Shingle |
| Foundation Details | Crawlspace |
| Lot Features | Back Yard, Landscaped, Level, Sprinklers In Front, Sprinklers In Rear |
| Community Features | Sidewalks |
| Construction Materials | Brick, Fiber Cement, Stone |
| Security Features | Carbon Monoxide Detector(s), Smoke Detector(s) |
| Window Features | Blinds |
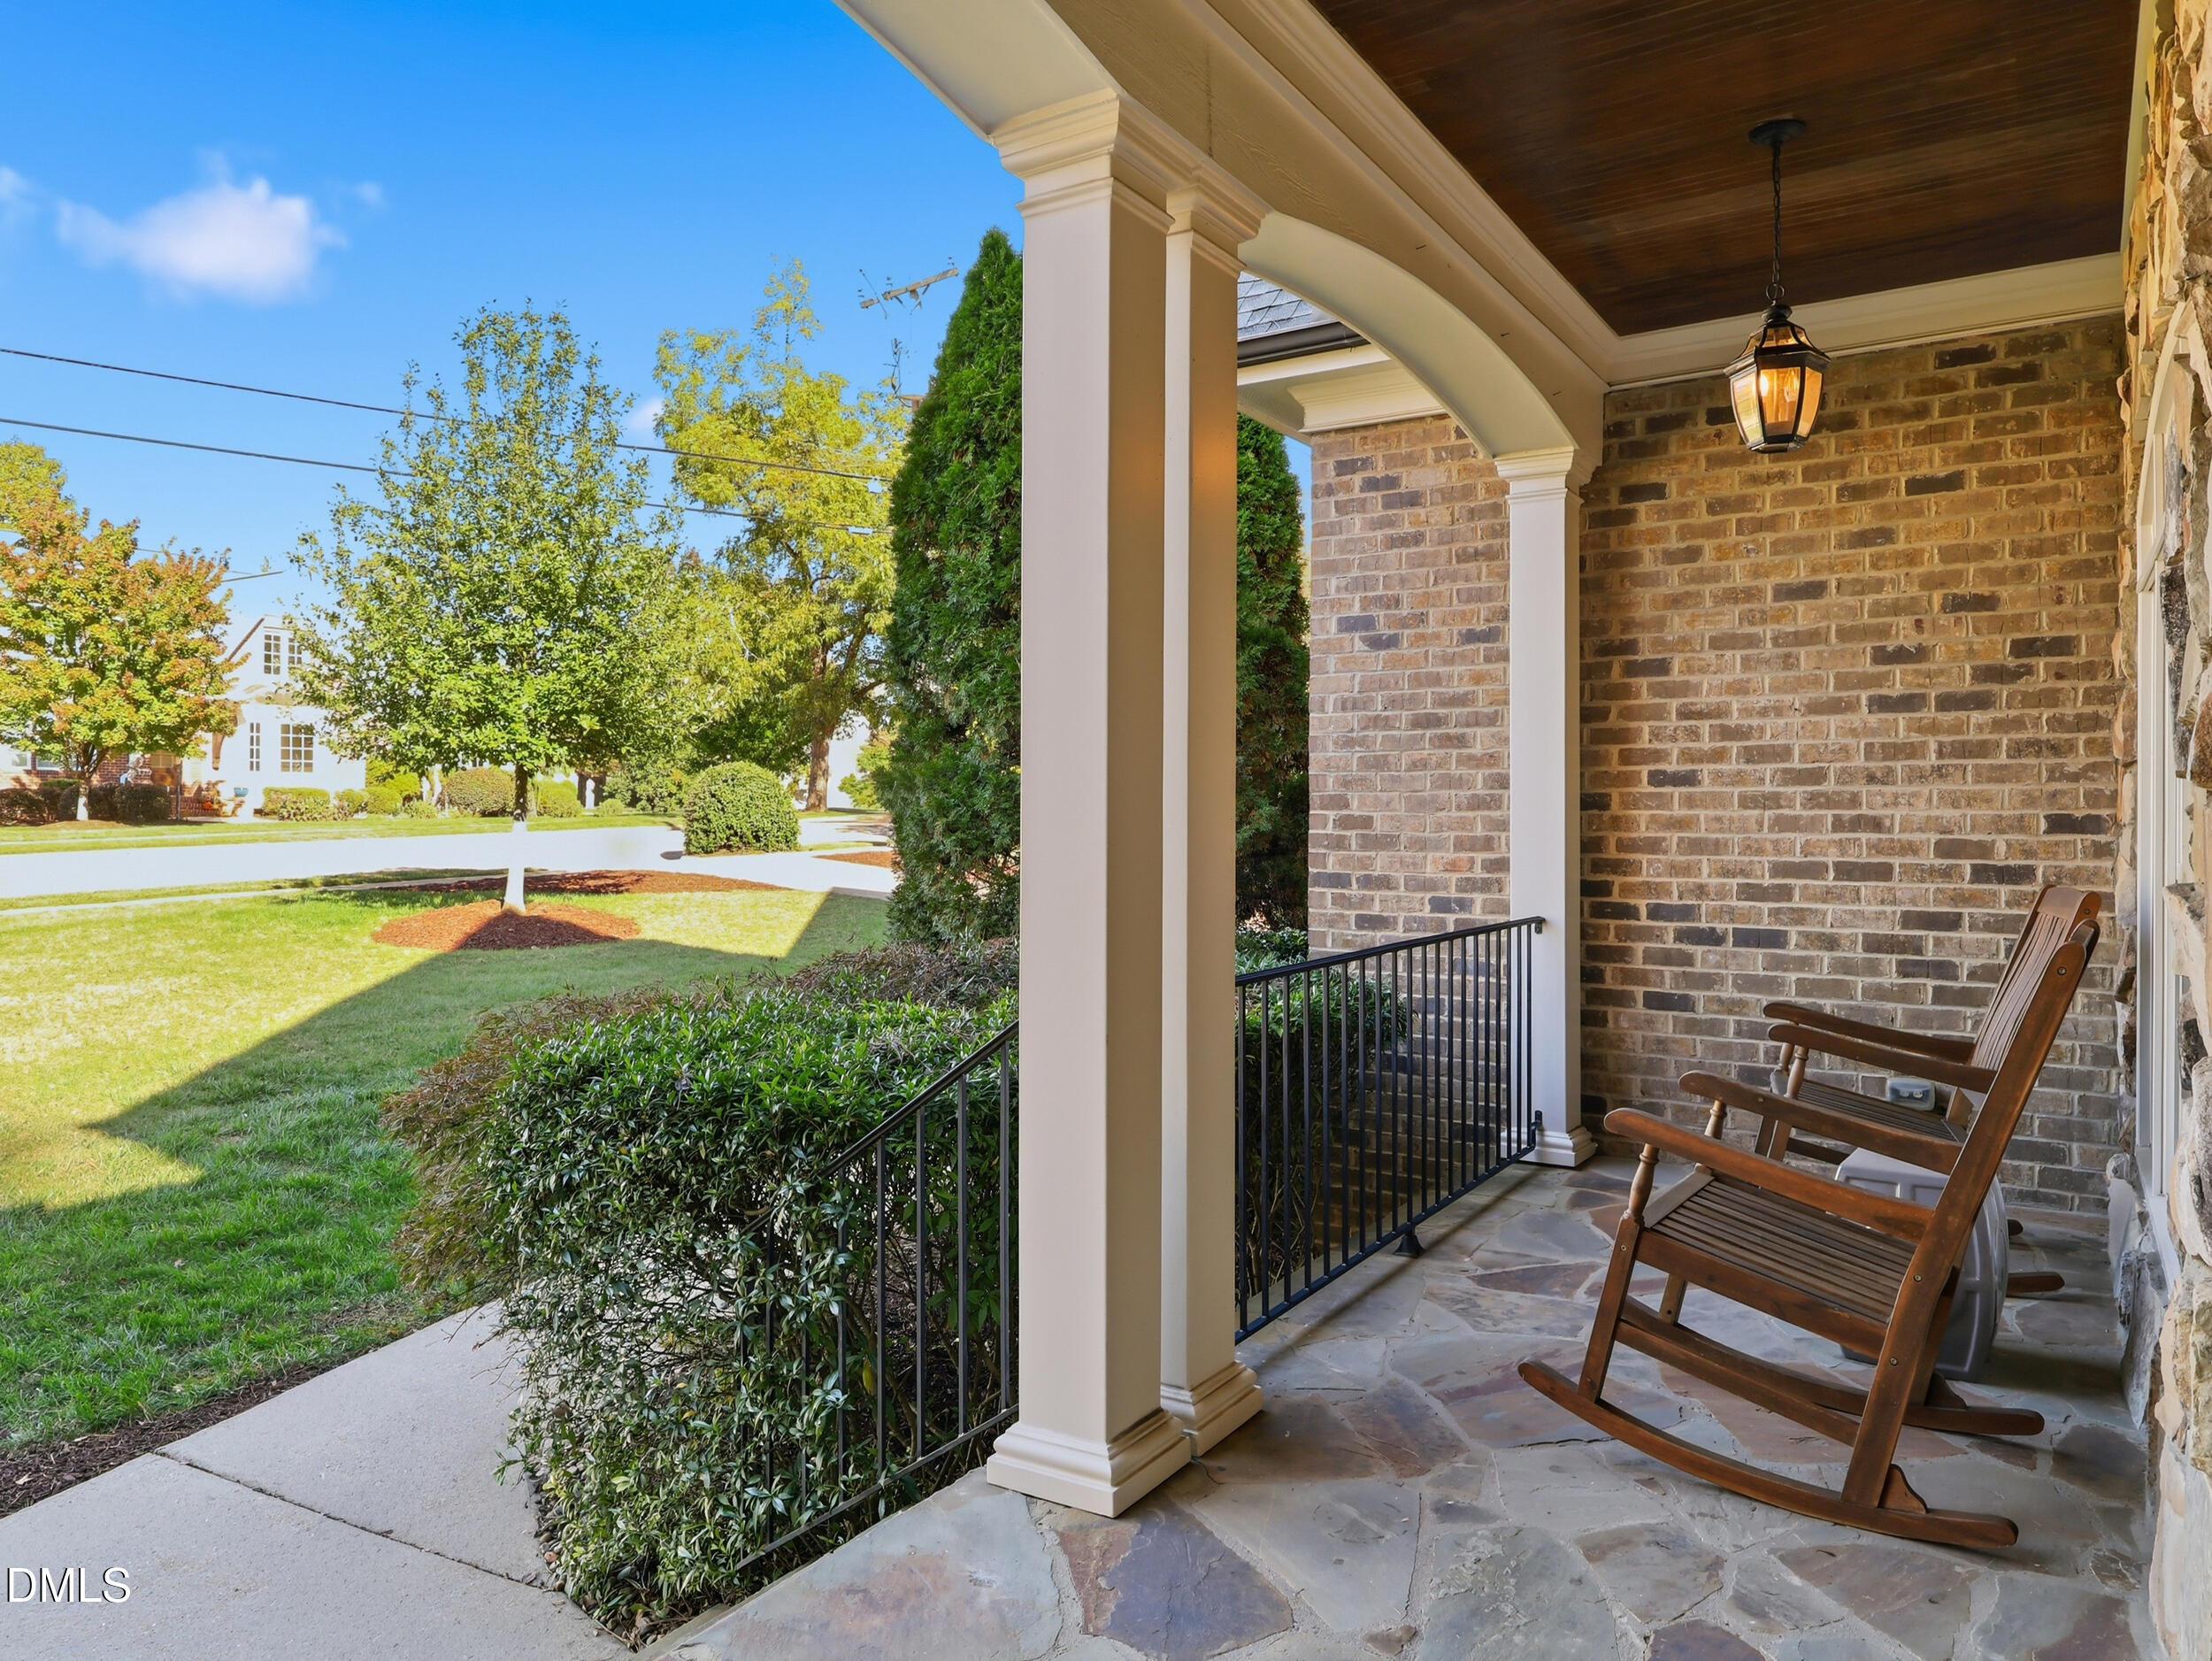
| Patio And Porch Features | Deck, Front Porch, Patio |
Parking
| Attached Garage Yes / No | No |
|---|---|
| Garage Yes / No | Yes |
| Parking Features | Driveway, Garage Faces Side, Garage |
Location
| Community Features | Sidewalks |
|---|
Utilities
| Sewer | Public Sewer |
|---|
Taxes
| Tax Assessed Value | 1063490 |
|---|---|
| Tax Legal Description | Lo19 Chestnut Hills Blf Bm1954-00036 |
| Tax Year | 2026 |
| Tax Map Number | 19 |
Other
| Accessibility Features | No |
|---|
Area Information
| State | NC |
|---|---|
| County | Wake |
| City | Raleigh |
| Zip Code | 27609 |
| Area | Wake |
| Community Name | Chestnut Hills |
| School District | Wake - Sanderson High |
| Elementary School | Wake - Brooks Elementary |
| High School | Wake - Sanderson High |
| Listing VS Median (in Chestnut Hills) | |
Price: $1,595,000 low | high Med: $2,350,000 sqft: 3,433 low | high Med: 4,506 $ / sqft: $465 low | high Med: $522 On site: 16 low | high Med: 169 | |
Market Activity 27609
Request a showing
Request a showing

Listings marked with a Doorify MLS icon are provided courtesy of the Doorify MLS, of North Carolina, Internet Data Exchange Database. Brokers make an effort to deliver accurate information, but buyers should independently verify any information on which they will rely in a transaction. The listing broker shall not be responsible for any typographical errors, misinformation, or misprints, and they shall be held totally harmless from any damages arising from reliance upon this data. This data is provided exclusively for consumers’ personal, non-commercial use. Copyright 2024 Doorify MLS of North Carolina. All rights reserved.
Contact
Learn More About This Property

| State | NC |
|---|---|
| County | Wake |
| City | Raleigh |
| Zip Code | 27609 |
| Area | Wake |
| Community Name | Chestnut Hills |
| School District | Wake - Sanderson High |
| Elementary School | Wake - Brooks Elementary |
| High School | Wake - Sanderson High |
| Listing VS Median (in Chestnut Hills) | |
Price: $1,595,000 low | high Med: $2,350,000 sqft: 3,433 low | high Med: 4,506 $ / sqft: $465 low | high Med: $522 On site: 16 low | high Med: 169 | |