
Description
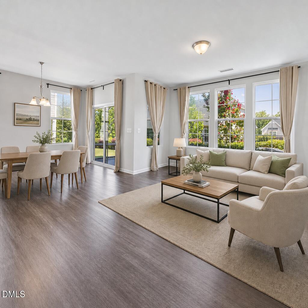
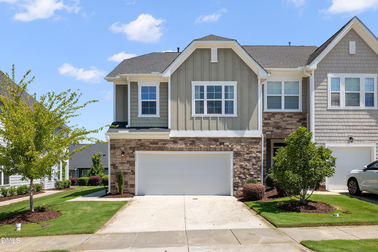
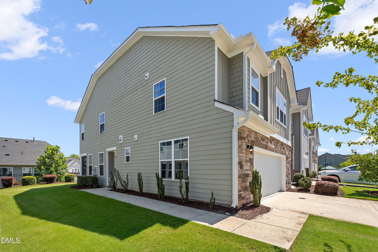
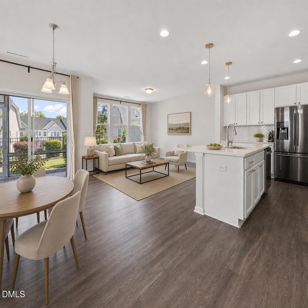
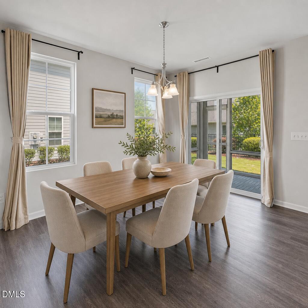
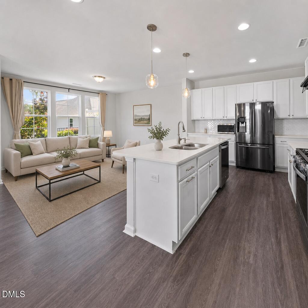
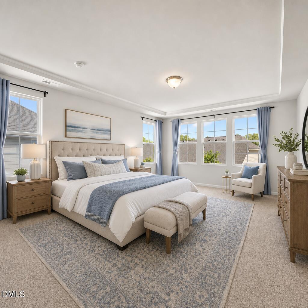
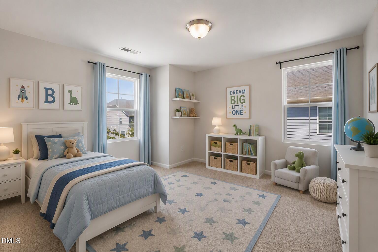
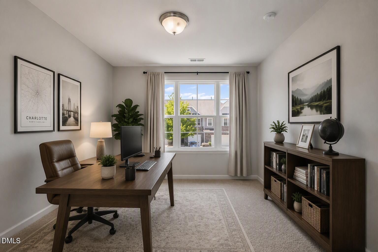
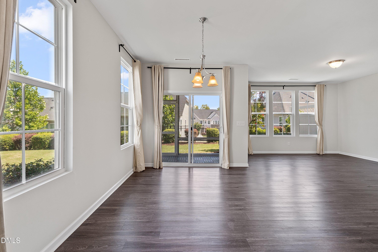
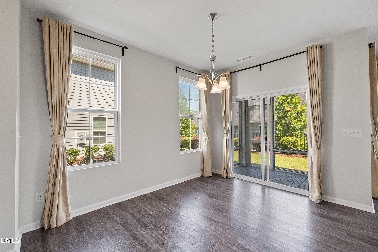
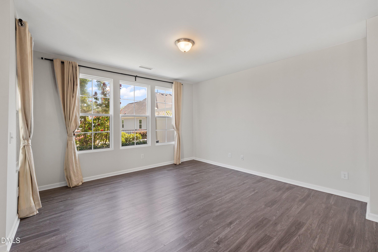
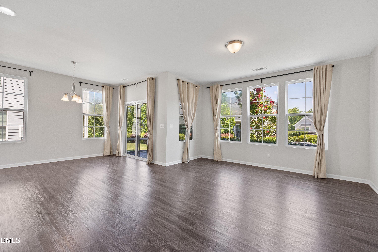
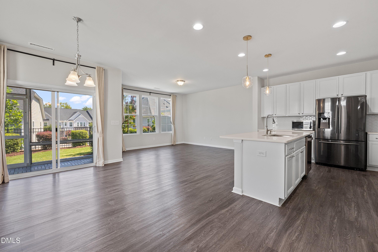
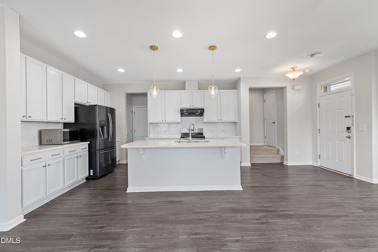
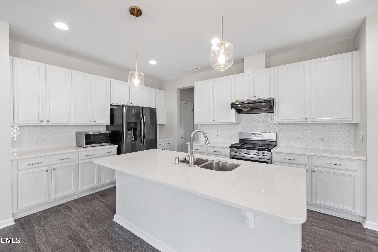
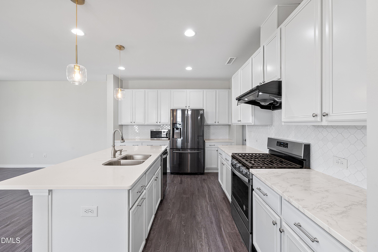
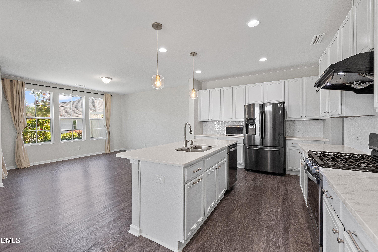
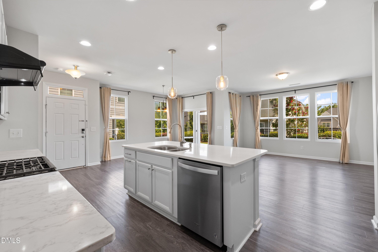
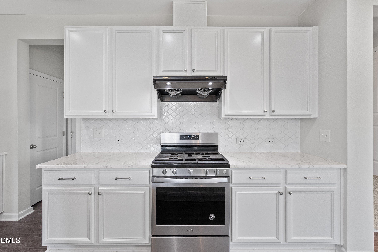
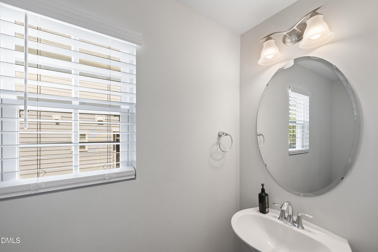
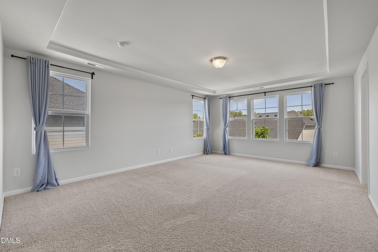
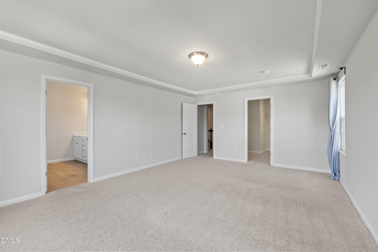
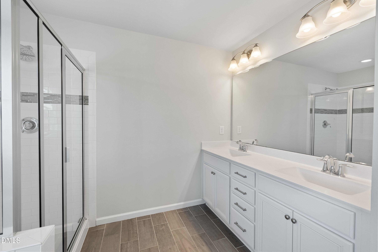
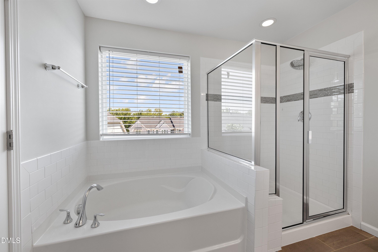
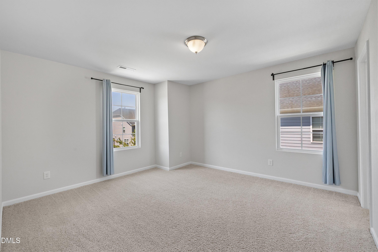
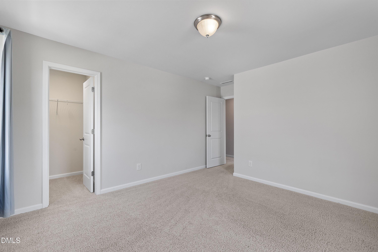
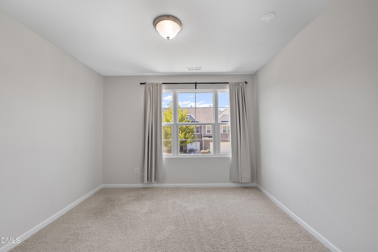
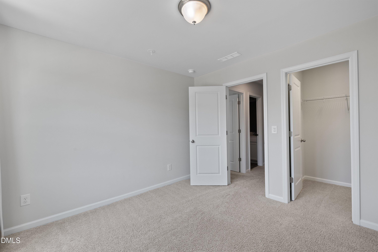
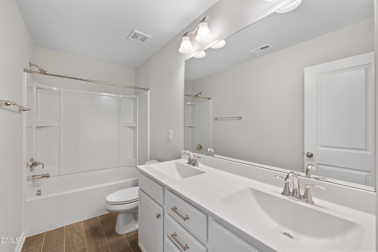
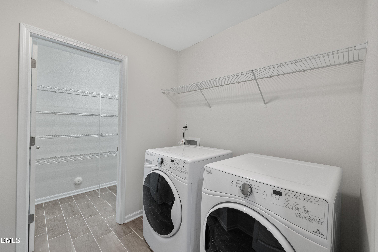
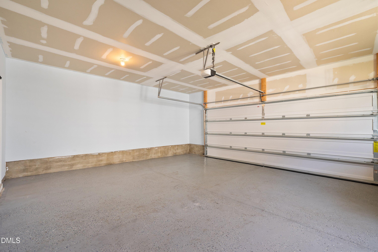
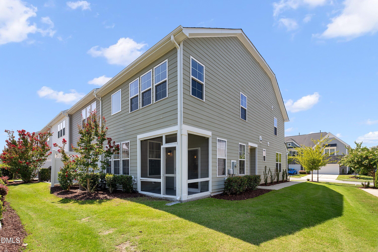
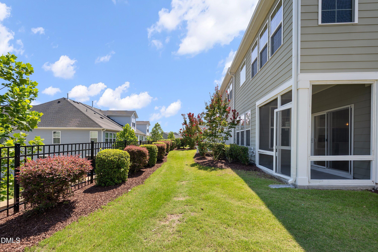
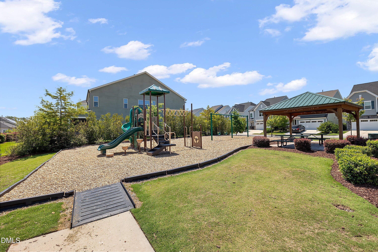
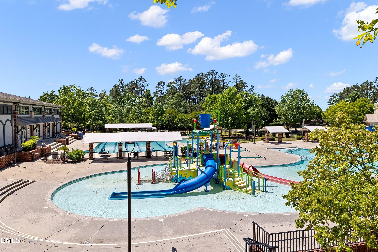
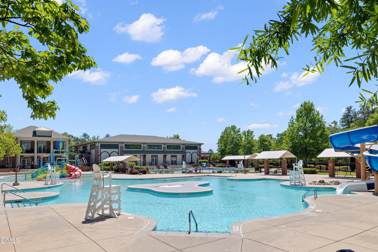
Welcome to this stunning 2-story end-unit townhome located in the highly desirable Amberly community in West Cary. Featuring an open-concept floor plan with 3 bedrooms and 2.5 bathrooms with 2-car garage, this home offers both comfort and style. The main floor showcases luxury vinyl plank flooring throughout, a spacious family room and dining area, and a gourmet kitchen featuring 42" white cabinetry, white quartz countertops, a large center island, gas cooktop, and ample pantry space. The primary bedroom features a tray ceiling for added elegance. Two additional bedrooms, a full bath with double vanity, and a laundry room with a freestanding sink complete the second floor. Top wake county schools, Convenient to RTP, RDU, Parkside Commons Shopping/Dining, UNC Wellness Center and I-540.The Amenities in Amberly include a 16acre lake, Residents Club, 2 pools, waterslides, fitness center, walking trails and gym included.
Details
| MLS # | 10199663 |
|---|---|
| Listing Type | For Sale |
| Style | Town House |
| Building Name | Lennar |
| HOA Dues | $105 |
| Sub-Type | Resale |
| Status | Pending |
| Year | 2018 |
| Days On Site | 22 |
| Listing Provided By | Ihouse Realty Group | Kelly Zhang |
Features
| Bed(s) | 3 |
|---|---|
| Bath(s) | 3 Total |
| SQ Feet | 1,940 |
| Garage | 2 |
| Story(s) | 2 |
| Zoning | RMFP |
| Acreage | 0.07 |
Interior
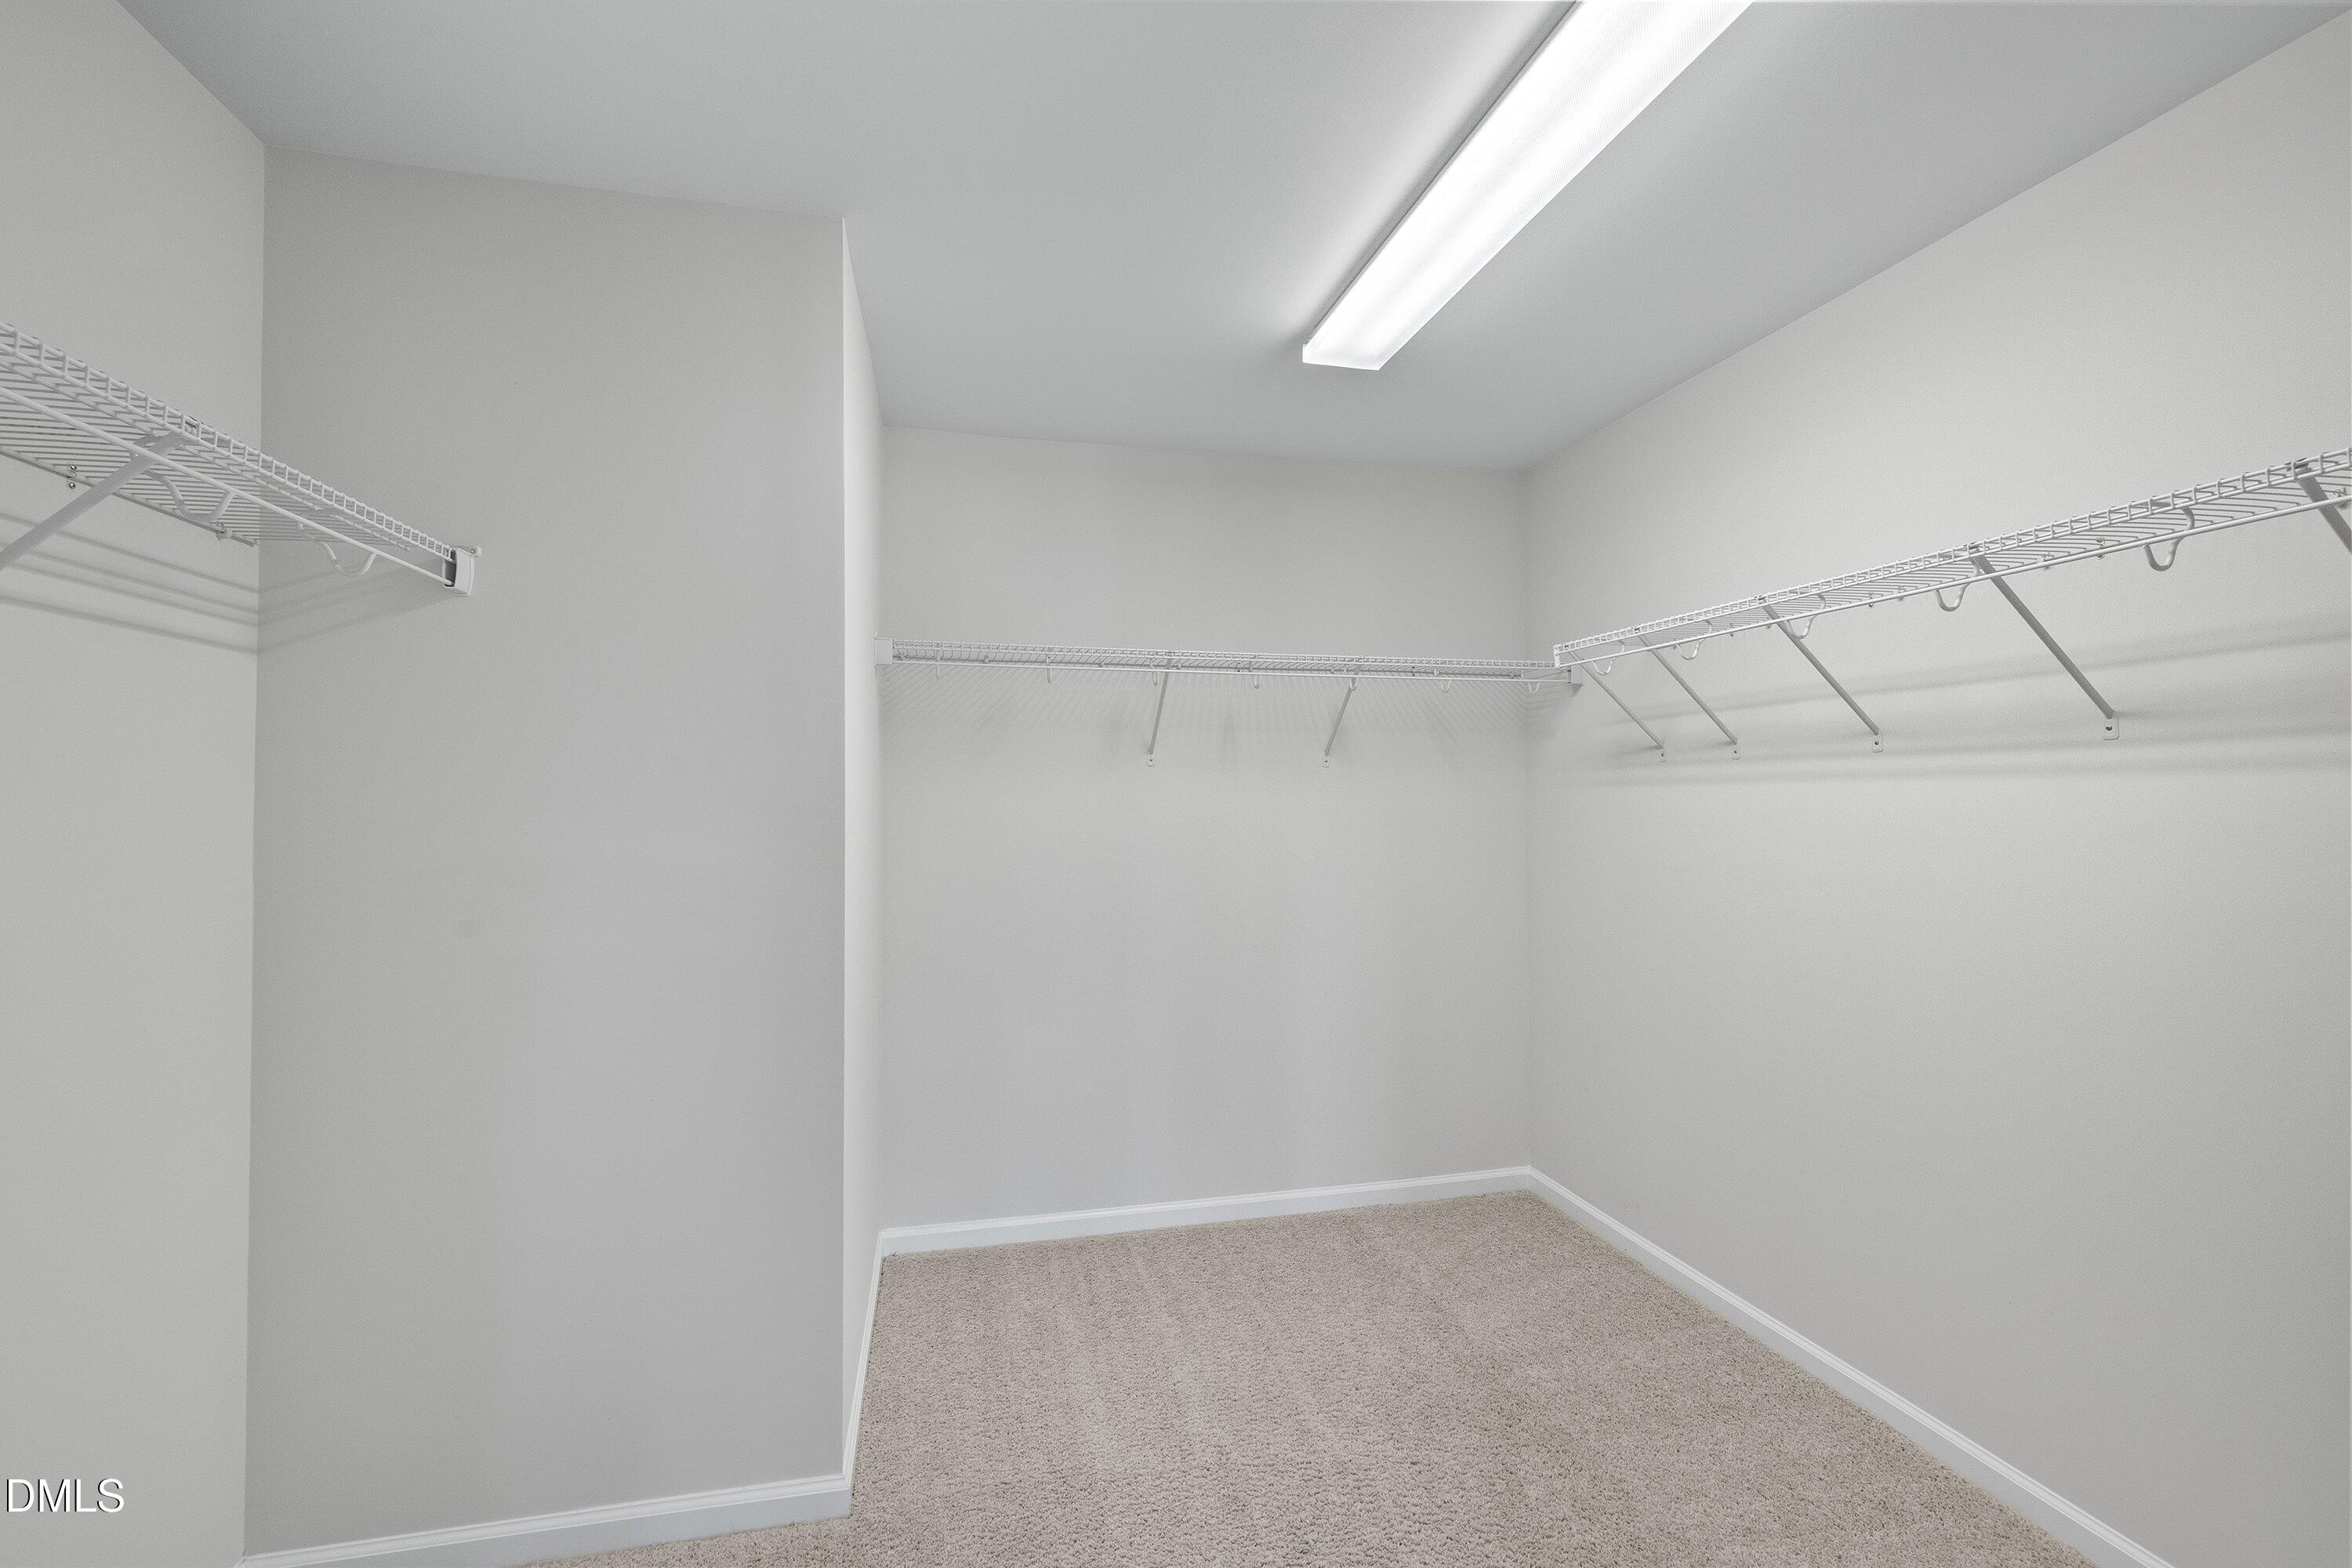
| Interior Features | Breakfast Bar, Chandelier, Double Vanity, Kitchen Island, Open Floorplan, Pantry, Recessed Lighting, See Remarks, Storage, Stone Counters, Tray Ceiling(s), Walk-in Closet(s), Separate Shower, Walk-in Shower, Master Downstairs |
|---|---|
| Heating Yes / No | No |
| Cooling Yes / No | Yes |
| Cooling | Central Air, Electric |
| Laundry Features | Inside, Laundry Room, In Unit, Upper Level, Washer Hookup |
| Rooms Total | 6 |
Exterior
| Exterior Features | Rain Gutters |
|---|---|
| Roof | Shingle |
| Foundation Details | Slab |
| Lot Features | See Remarks |
| Community Features | Clubhouse, Fitness Center, Other, Park, Playground, Pool, Suburban, Sidewalks |
| Construction Materials | Board & Batten Siding, Fiber Cement, Shake Siding, Stone, Stone Veneer, Vertical Siding |
| Security Features | Smoke Detector(s) |
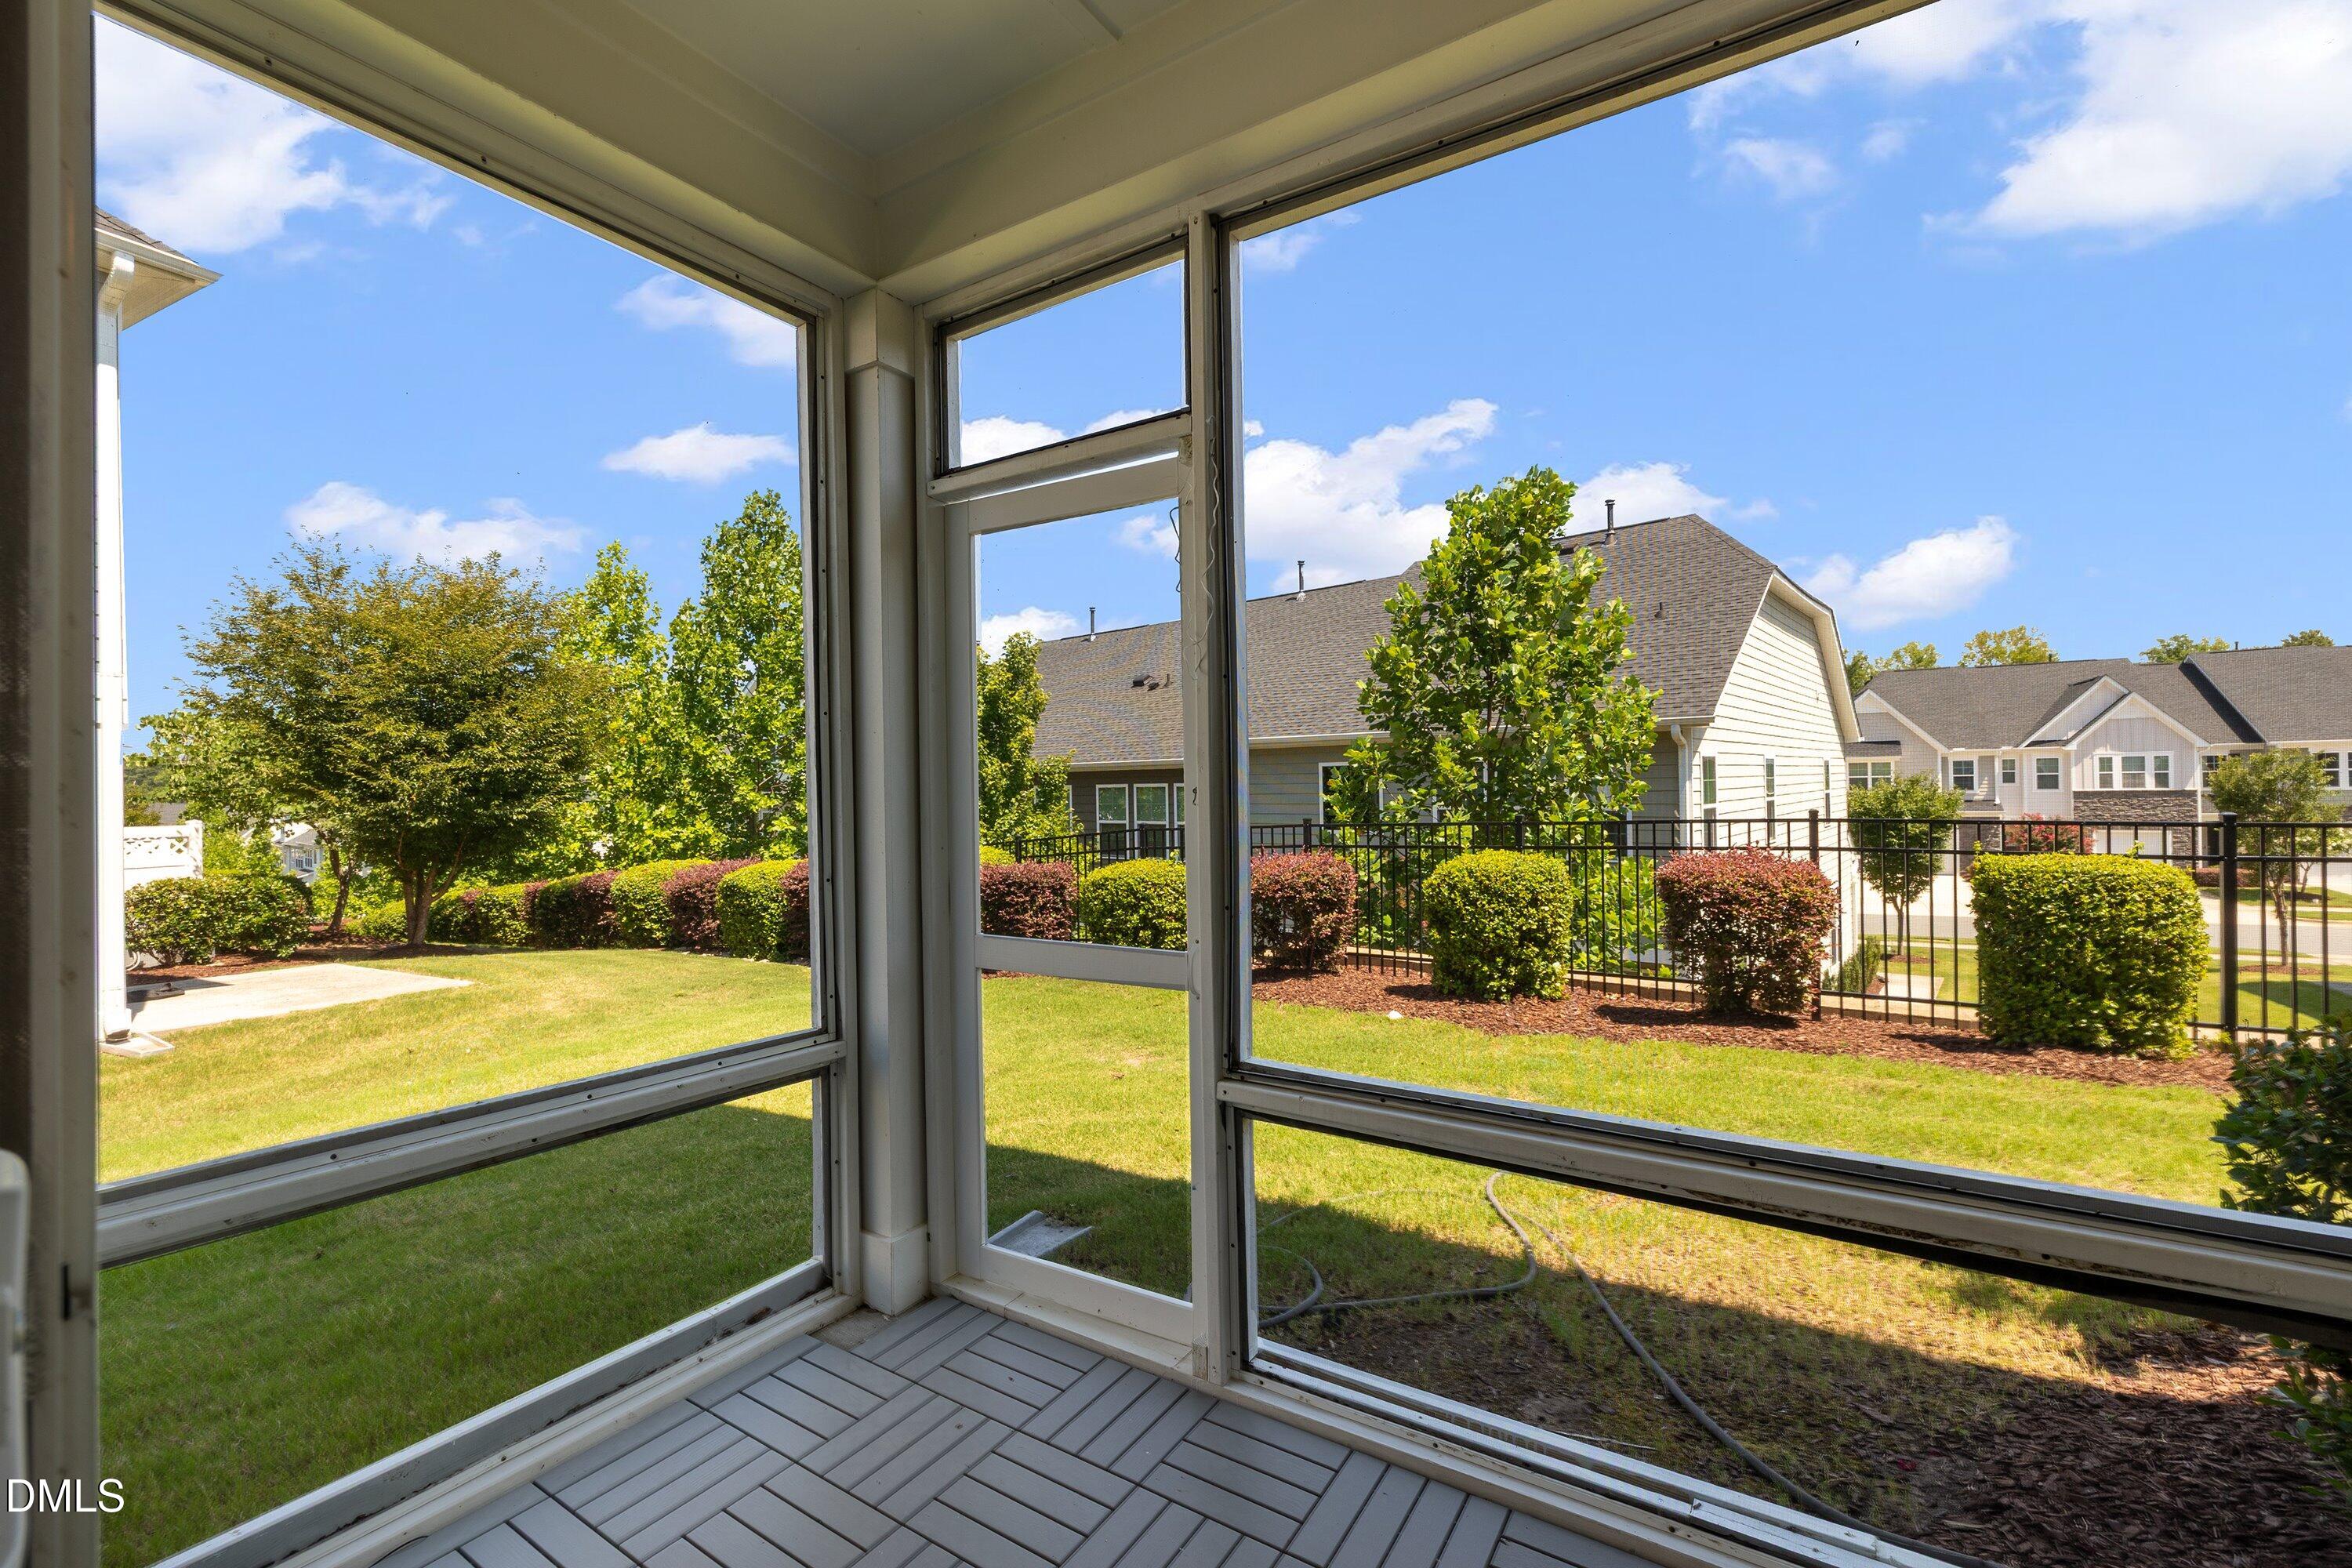
| Patio And Porch Features | Enclosed, Screened |
Parking
| Attached Garage Yes / No | Yes |
|---|---|
| Garage Yes / No | Yes |
| Parking Features | Attached, Driveway, Garage, Garage Door Opener |
Location
| Association Amenities | Park, Playground |
|---|---|
| Community Features | Clubhouse, Fitness Center, Other, Park, Playground, Pool, Suburban, Sidewalks |
Utilities
| Sewer | Public Sewer |
|---|
Taxes
| Tax Assessed Value | 504796 |
|---|---|
| Tax Legal Description | Lo67 Amberly Glen Mf-1 Ph1b Bm2017-02347 |
| Tax Year | 2026 |
| Tax Map Number | 67 |
Other
| Accessibility Features | No |
|---|
Area Information
| State | NC |
|---|---|
| County | Wake |
| City | Cary |
| Zip Code | 27519 |
| Area | Wake |
| Community Name | Amberly Glen |
| School District | Wake - Panther Creek High |
| Elementary School | Wake - Hortons Creek Elementary |
| High School | Wake - Panther Creek High |
| Listing VS Median (in Amberly Glen) | |
Price: $479,900 low | high Med: $479,900 sqft: 1,940 low | high Med: 1,940 $ / sqft: $247 low | high Med: $247 On site: 22 low | high Med: 22 | |
Market Activity 27519
Request a showing
Request a showing

Listings marked with a Doorify MLS icon are provided courtesy of the Doorify MLS, of North Carolina, Internet Data Exchange Database. Brokers make an effort to deliver accurate information, but buyers should independently verify any information on which they will rely in a transaction. The listing broker shall not be responsible for any typographical errors, misinformation, or misprints, and they shall be held totally harmless from any damages arising from reliance upon this data. This data is provided exclusively for consumers’ personal, non-commercial use. Copyright 2024 Doorify MLS of North Carolina. All rights reserved.
Contact
Learn More About This Property

| State | NC |
|---|---|
| County | Wake |
| City | Cary |
| Zip Code | 27519 |
| Area | Wake |
| Community Name | Amberly Glen |
| School District | Wake - Panther Creek High |
| Elementary School | Wake - Hortons Creek Elementary |
| High School | Wake - Panther Creek High |
| Listing VS Median (in Amberly Glen) | |
Price: $479,900 low | high Med: $479,900 sqft: 1,940 low | high Med: 1,940 $ / sqft: $247 low | high Med: $247 On site: 22 low | high Med: 22 | |