 In-Person: 11/19 1:00 PM - 5:00 PM
In-Person: 11/20 10:00 AM - 5:00 PM
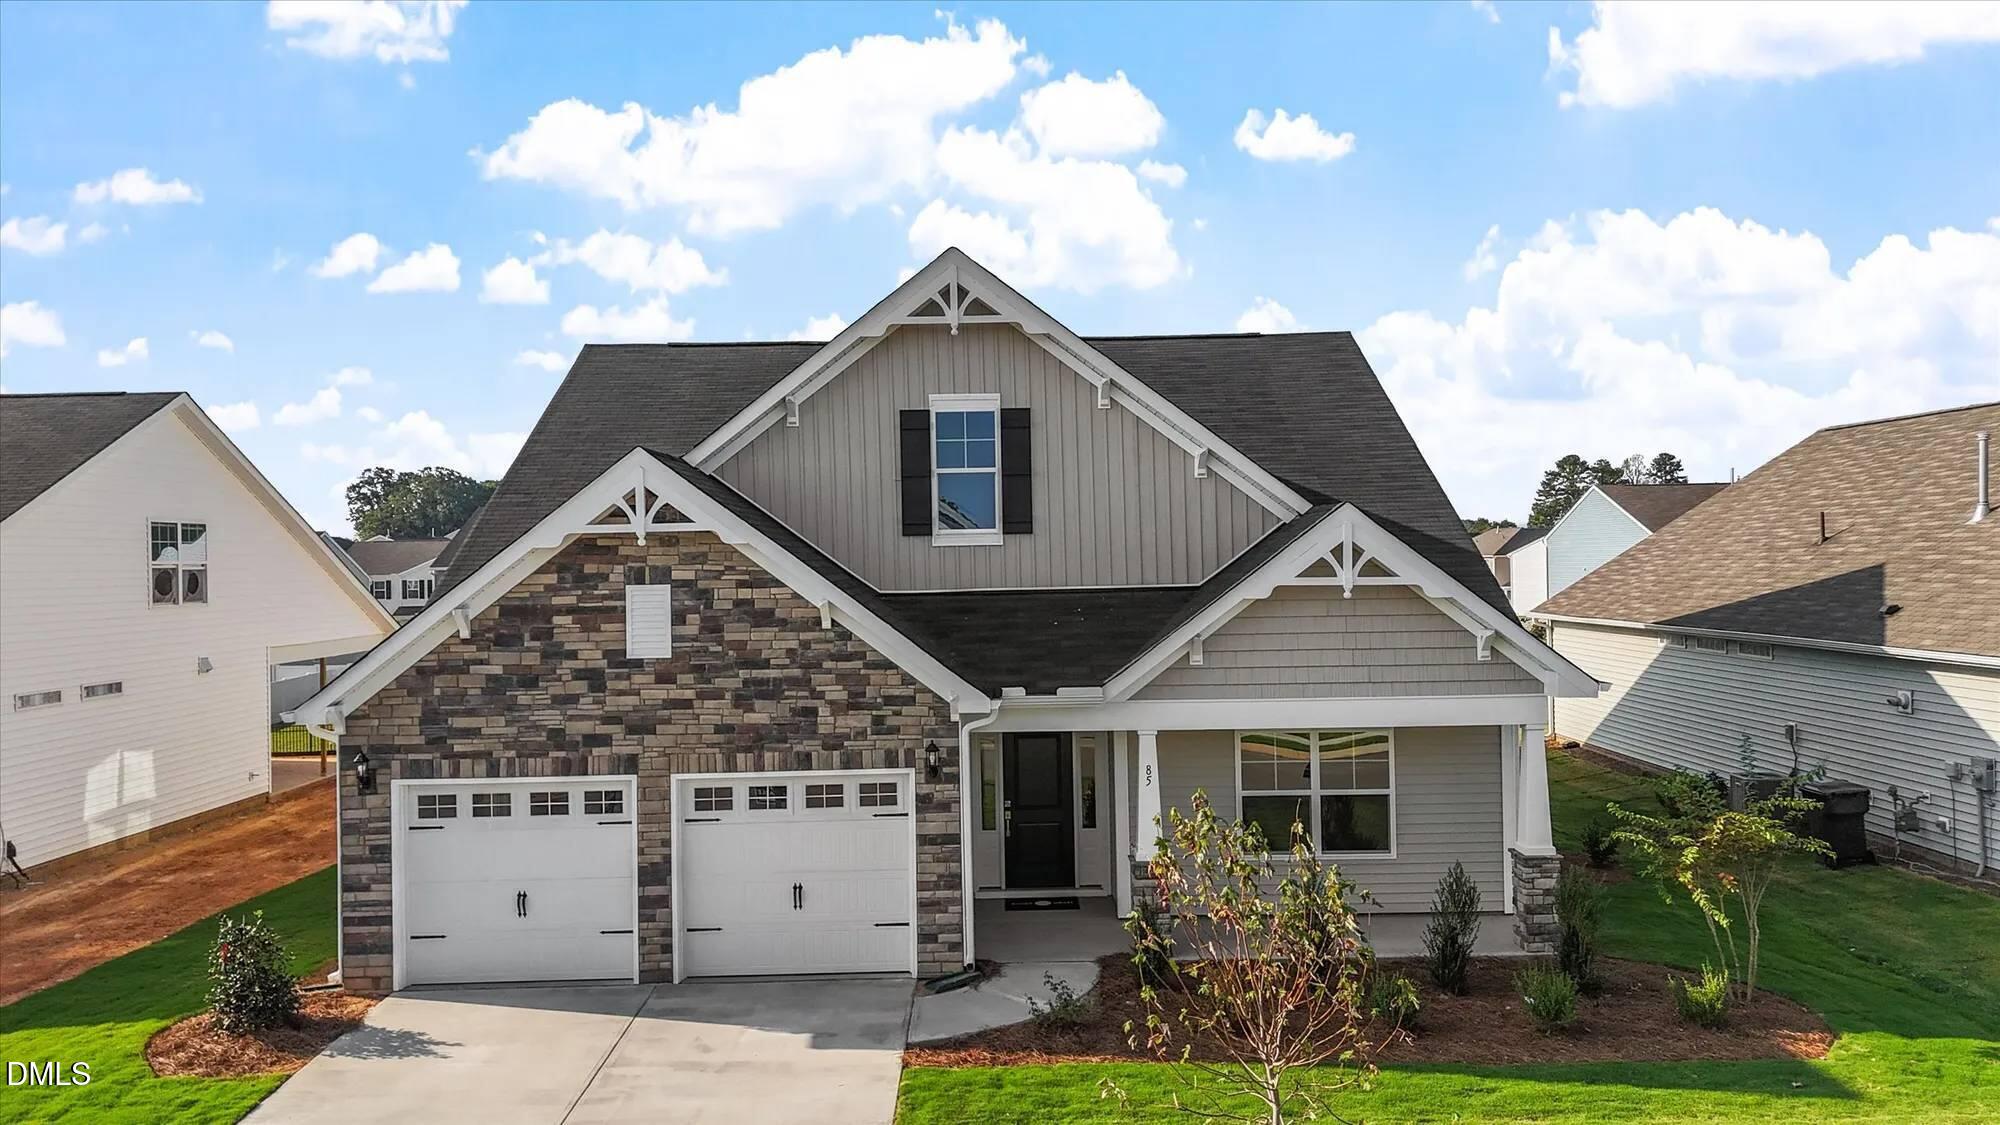
85 Moon Flower Walk,Youngsville, NC 27596
Youngsville, NC 27596
Description
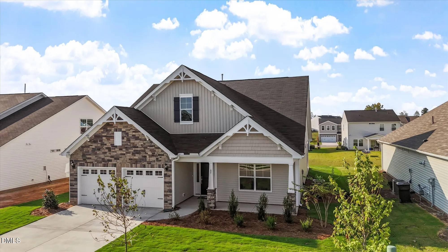
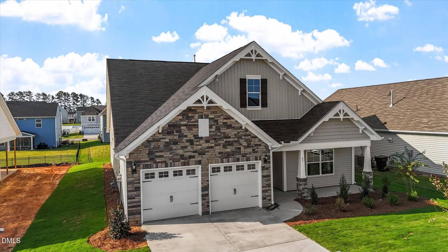
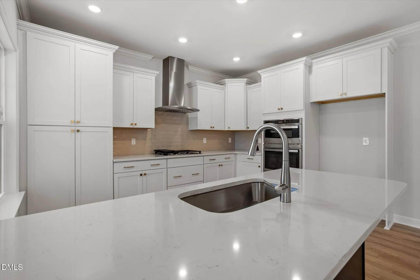
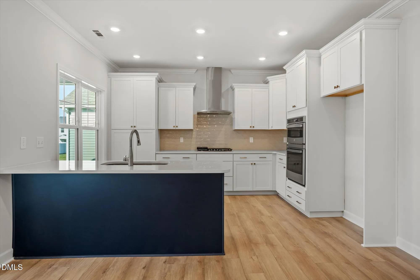
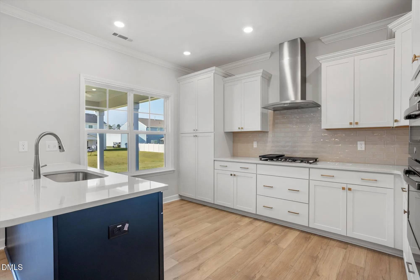
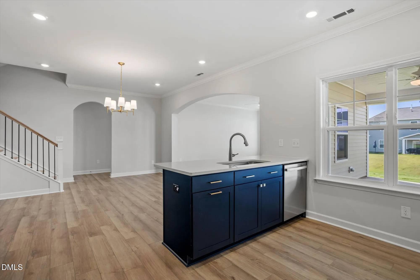
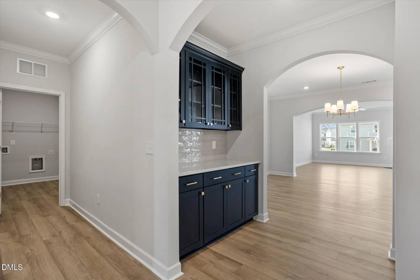
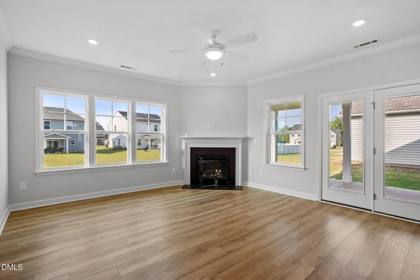
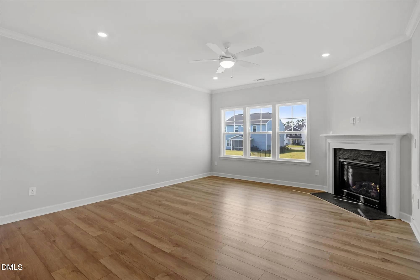
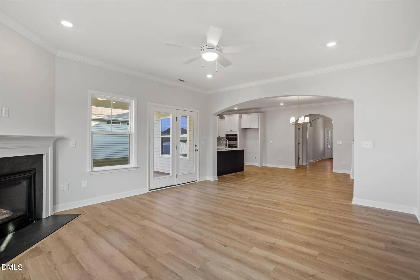
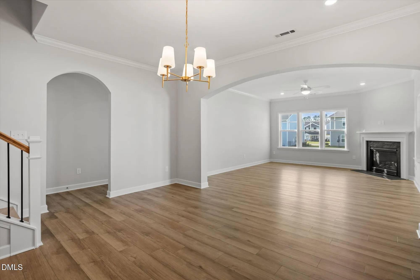
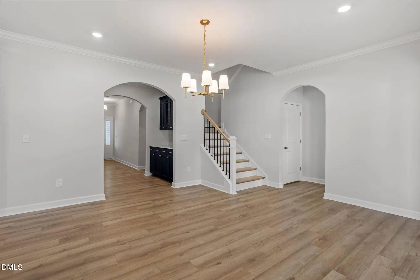
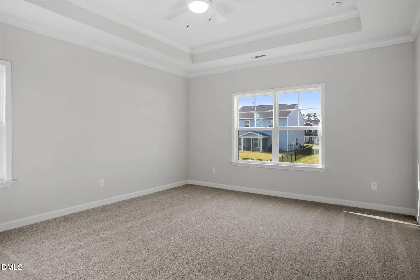
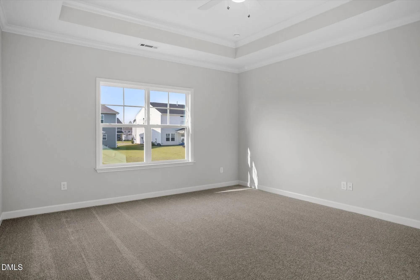
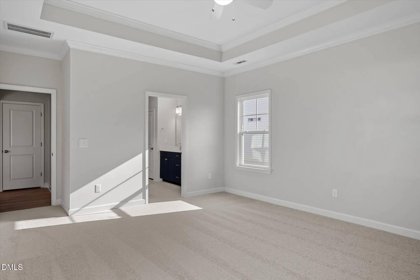
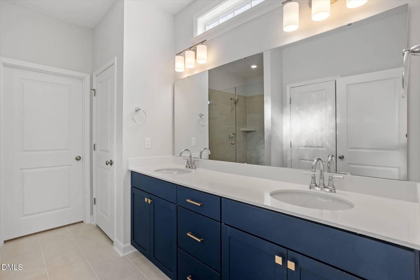
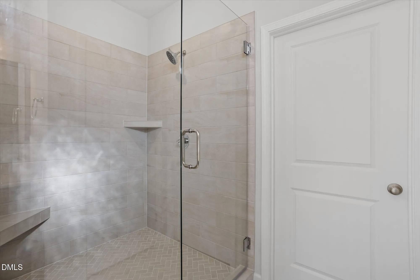
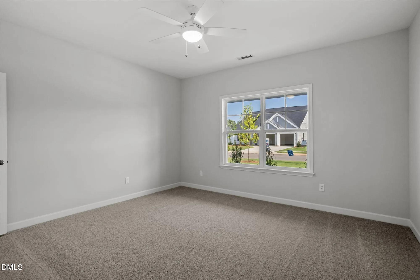
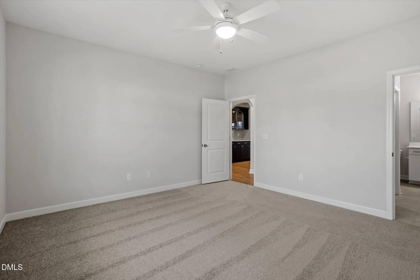
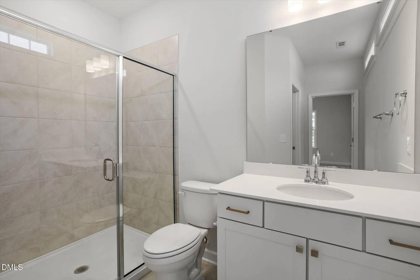
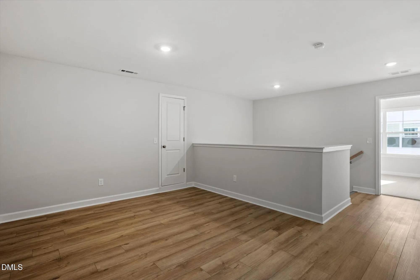
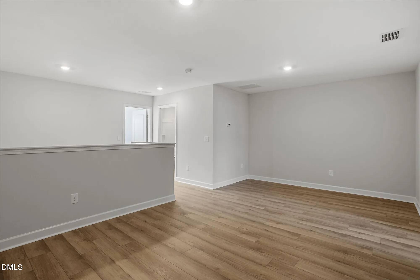
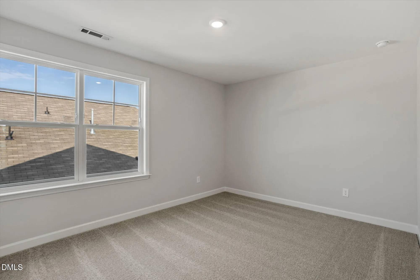
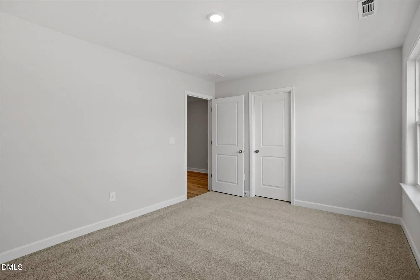
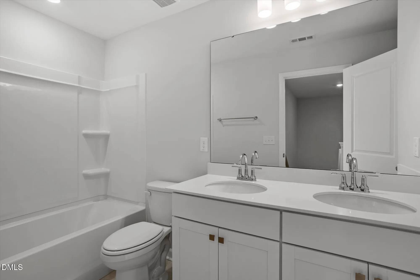
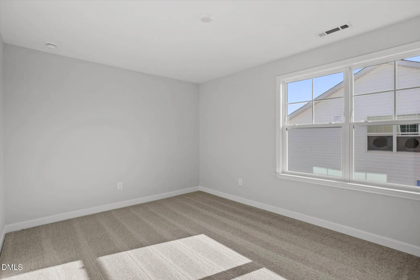
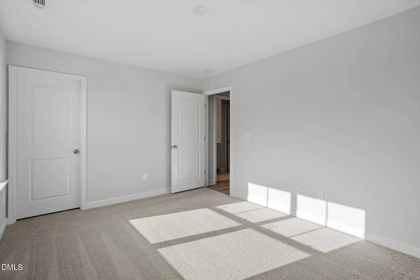
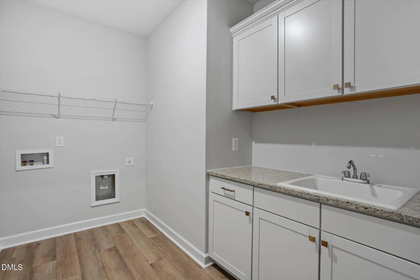
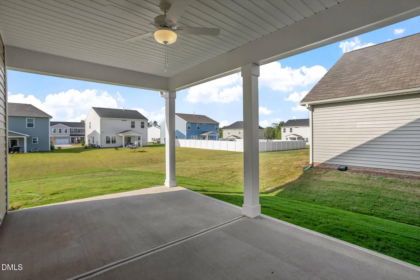
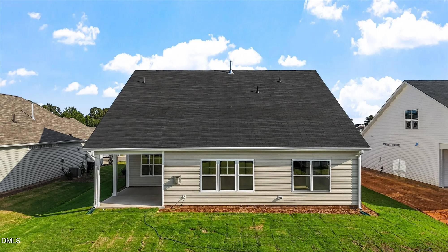
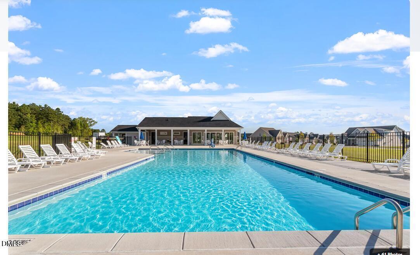
2 Primary suites on the main level! LVP flooring throughout downstairs open areas! The kitchen features gourmet finishes with a gas cooktop and built-in oven/microwave combo, gorgeous cabinetry with soft close, ''miami oro'' quartz countertops, tile backsplash, crown molding and butler's pantry! The primary bedroom features a tray ceiling with crown, plush carpet and fan! The en-suite primary bath with 5x5 tiled shower, tile flooring, custom cabinets, dual vanity, linen closet and spacious walk-in closet! The great room offers a gas log fireplace, triple window and ceiling fan! A huge laundry room with cabinets, granite countertop and sink! Upstairs, features 2 spacious bedrooms, loft, a full bath and floored attic storage! An 18x11 rear covered porch! Swimming pool and clubhouse community!
Details
| MLS # | 10167637 |
|---|---|
| Listing Type | For Sale |
| Style | House |
| HOA Dues | $50 |
| Sub-Type | New Construction |
| Status | Active |
| Year | 2026 |
| Days On Site | 188 |
| Listing Provided By | Coldwell Banker HPW | Jim Allen |
Features
| Bed(s) | 4 |
|---|---|
| Bath(s) | 4 Total |
| SQ Feet | 2,762 |
| Garage | 2 |
| Story(s) | 1 |
| Acreage | 0.20 |
Interior
| Interior Features | Breakfast Bar, Ceiling Fan(s), Crown Molding, Double Vanity, Eat-in Kitchen, In-Law Floorplan, Kitchen Island, Open Floorplan, Pantry, Primary Downstairs, Storage, Tray Ceiling(s), Walk-in Closet(s), Wired for Data, Second Primary Bedroom, Butler's Pantry, Separate Shower, Walk-in Shower, Water Closet, Quartz Counters, Smooth Ceilings, Master Downstairs |
|---|---|
| Heating Yes / No | Yes |
| Cooling Yes / No | Yes |
| Cooling | Central Air |
| Fireplace Features | Family Room, Gas, Gas Log, Fireplace Screen |
| Fireplaces Total | 1 |
| Fireplace Yes / No | Yes |
| Laundry Features | Electric Dryer Hookup, Laundry Room, Main Level, Sink, Washer Hookup |
| Rooms Total | 8 |
Exterior
| Exterior Features | Rain Gutters |
|---|---|
| Roof | Fiberglass, Shingle |
| Foundation Details | Slab |
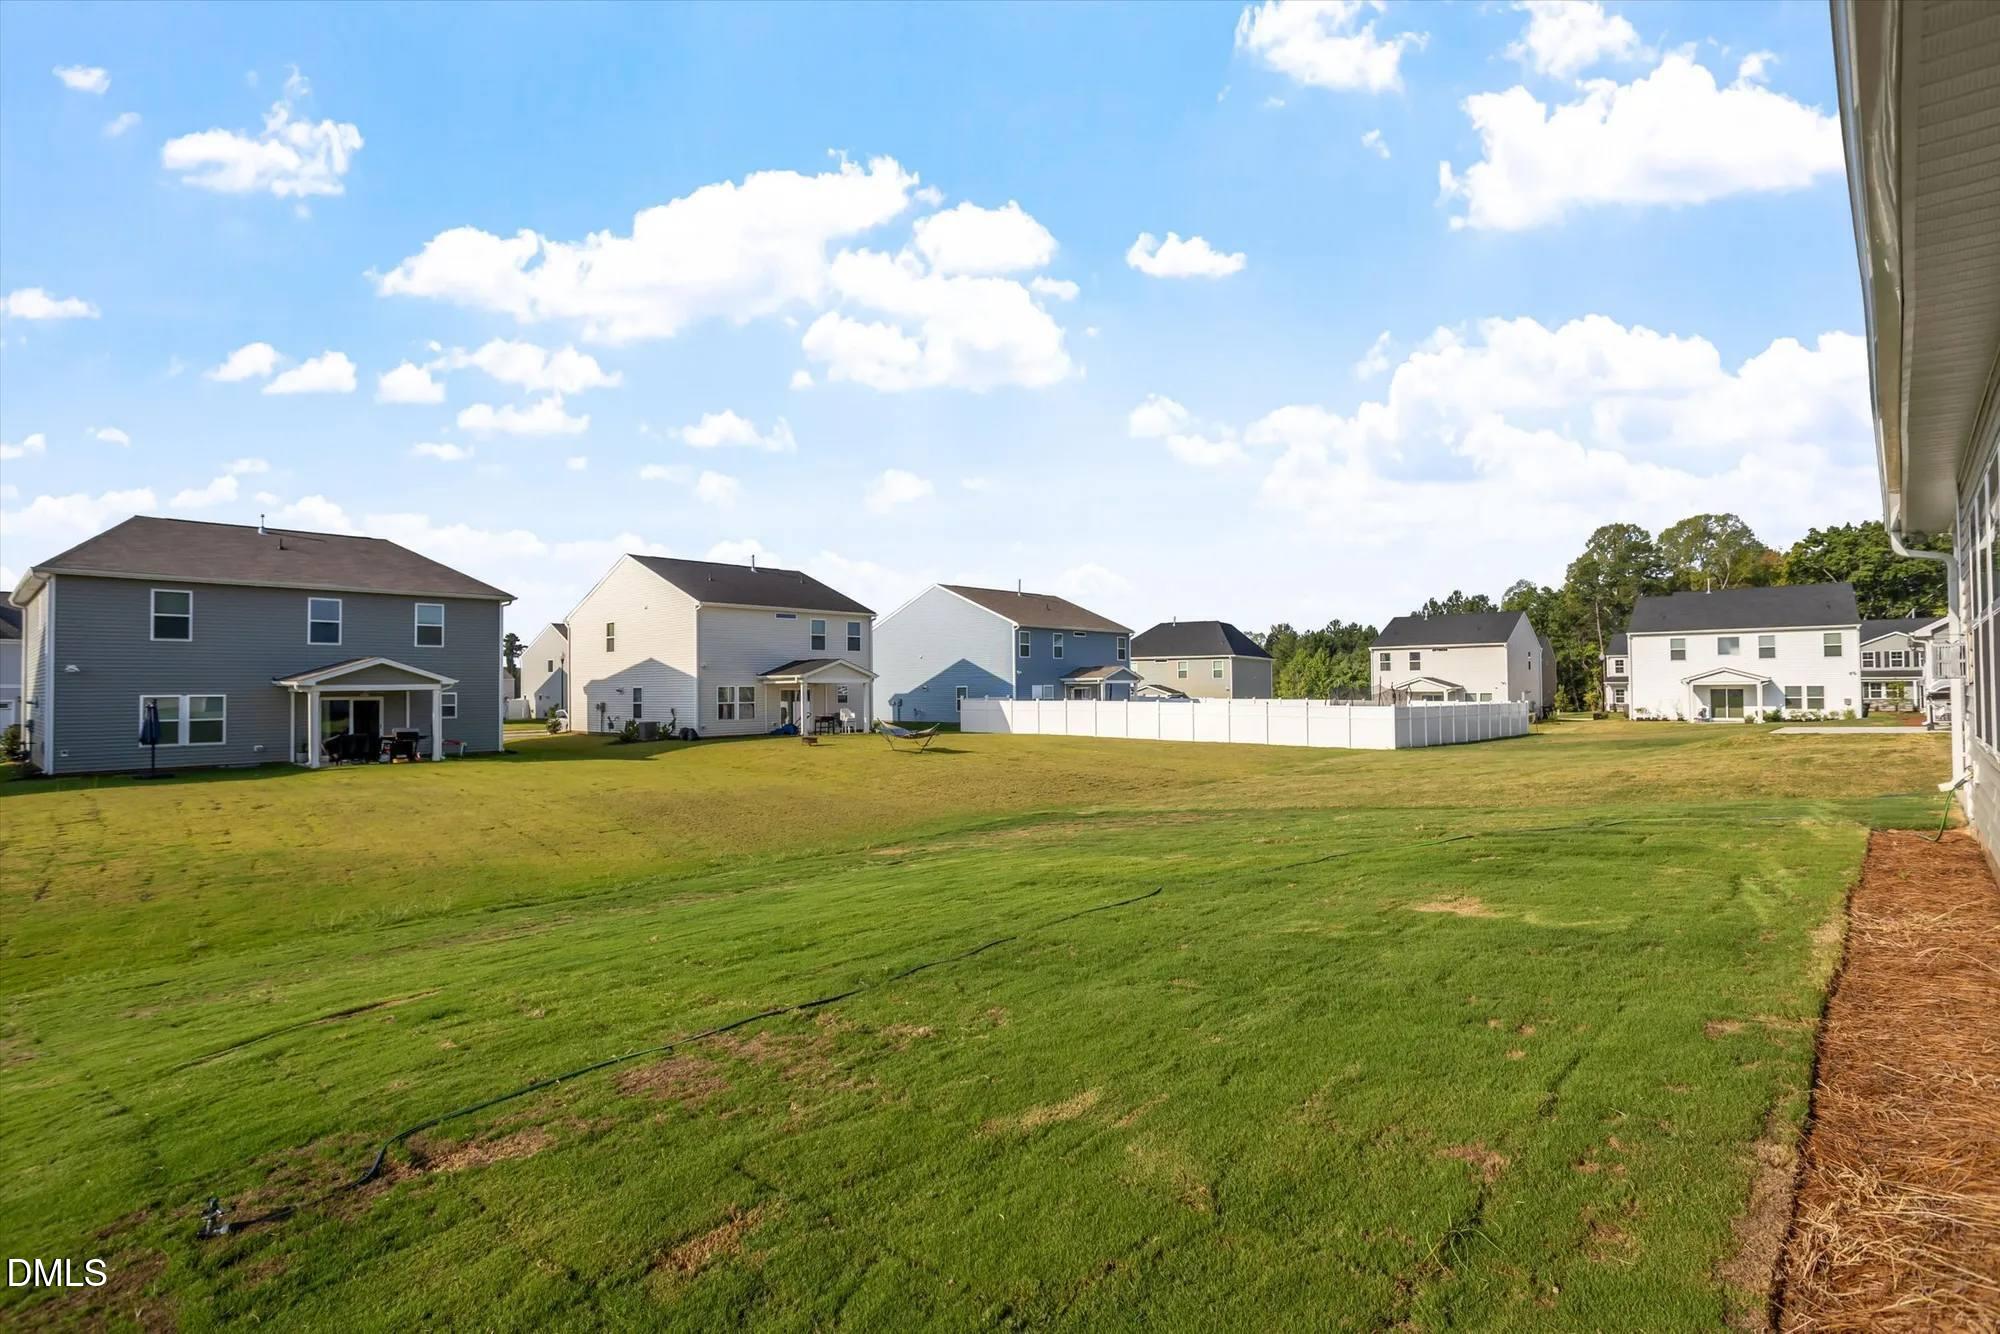
| Lot Features | Back Yard, Front Yard, Landscaped |
| Community Features | Clubhouse, Pool, Street Lights, Sidewalks |
| Construction Materials | Batts Insulation, Blown-In Insulation, Vinyl Siding, Low VOC Paint/Sealant/Varnish |
| Security Features | Smoke Detector(s) |
| Window Features | Double Pane Windows, Insulated Windows, Low-Emissivity Windows, Screens |
| Patio And Porch Features | Front Porch, Porch |
Parking
| Attached Garage Yes / No | Yes |
|---|---|
| Garage Yes / No | Yes |
| Parking Features | Attached, Concrete, Driveway, Garage Faces Front, Garage, Garage Door Opener |
Location
| Association Amenities | Clubhouse, Pool |
|---|---|
| Community Features | Clubhouse, Pool, Street Lights, Sidewalks |
Utilities
| Utilities | Cable Available, Electricity Connected, Natural Gas Connected, Sewer Connected, Water Connected |
|---|---|
| Sewer | Public Sewer |
Taxes
| Tax Legal Description | LO448 Winston Ridge Bk 2025 Pg191-195 |
|---|---|
| Tax Year | 2026 |
Other
| Accessibility Features | No |
|---|
Area Information
| State | NC |
|---|---|
| County | Franklin |
| City | Youngsville |
| Zip Code | 27596 |
| Area | Franklin |
| Community Name | Winston Ridge |
| School District | Franklin - Franklinton High |
| Elementary School | Franklin - Long Mill Elementary |
| High School | Franklin - Franklinton High |
| Listing VS Median (in Winston Ridge) | |
Price: $465,000 low | high Med: $385,000 sqft: 2,762 low | high Med: 2,600 $ / sqft: $168 low | high Med: $148 On site: 188 low | high Med: 126.5 | |
Market Activity 27596
Request a showing
Request a showing

Listings marked with a Doorify MLS icon are provided courtesy of the Doorify MLS, of North Carolina, Internet Data Exchange Database. Brokers make an effort to deliver accurate information, but buyers should independently verify any information on which they will rely in a transaction. The listing broker shall not be responsible for any typographical errors, misinformation, or misprints, and they shall be held totally harmless from any damages arising from reliance upon this data. This data is provided exclusively for consumers’ personal, non-commercial use. Copyright 2024 Doorify MLS of North Carolina. All rights reserved.
Contact
Learn More About This Property

| Open House |
|---|
| In-Person 11/19 1:00 PM - 5:00 PM |
| In-Person 11/20 10:00 AM - 5:00 PM |
| In-Person 11/21 10:00 AM - 5:00 PM |
| In-Person 11/22 1:00 PM - 5:00 PM |
| In-Person 11/23 10:00 AM - 5:00 PM |
| In-Person 11/24 10:00 AM - 5:00 PM |
| In-Person 11/25 1:00 PM - 5:00 PM |
| In-Person 11/28 10:00 AM - 5:00 PM |
| In-Person 11/29 1:00 PM - 5:00 PM |
| In-Person 11/30 10:00 AM - 5:00 PM |
| State | NC |
|---|---|
| County | Franklin |
| City | Youngsville |
| Zip Code | 27596 |
| Area | Franklin |
| Community Name | Winston Ridge |
| School District | Franklin - Franklinton High |
| Elementary School | Franklin - Long Mill Elementary |
| High School | Franklin - Franklinton High |
| Listing VS Median (in Winston Ridge) | |
Price: $465,000 low | high Med: $385,000 sqft: 2,762 low | high Med: 2,600 $ / sqft: $168 low | high Med: $148 On site: 188 low | high Med: 126.5 | |